




| 5 Beds | 2 Baths | 2 Car Garage | 1,768 Sq Ft |
Description of 3018 N Dr Lester Carter Dr, Milwaukee, WI 53206
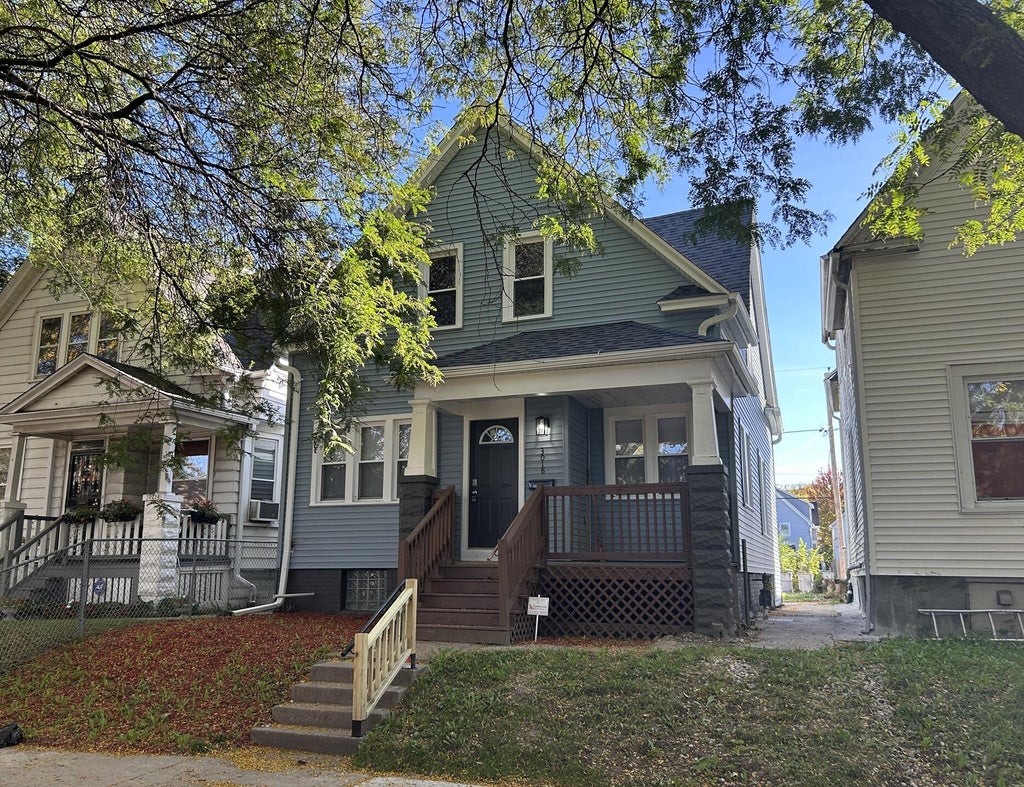
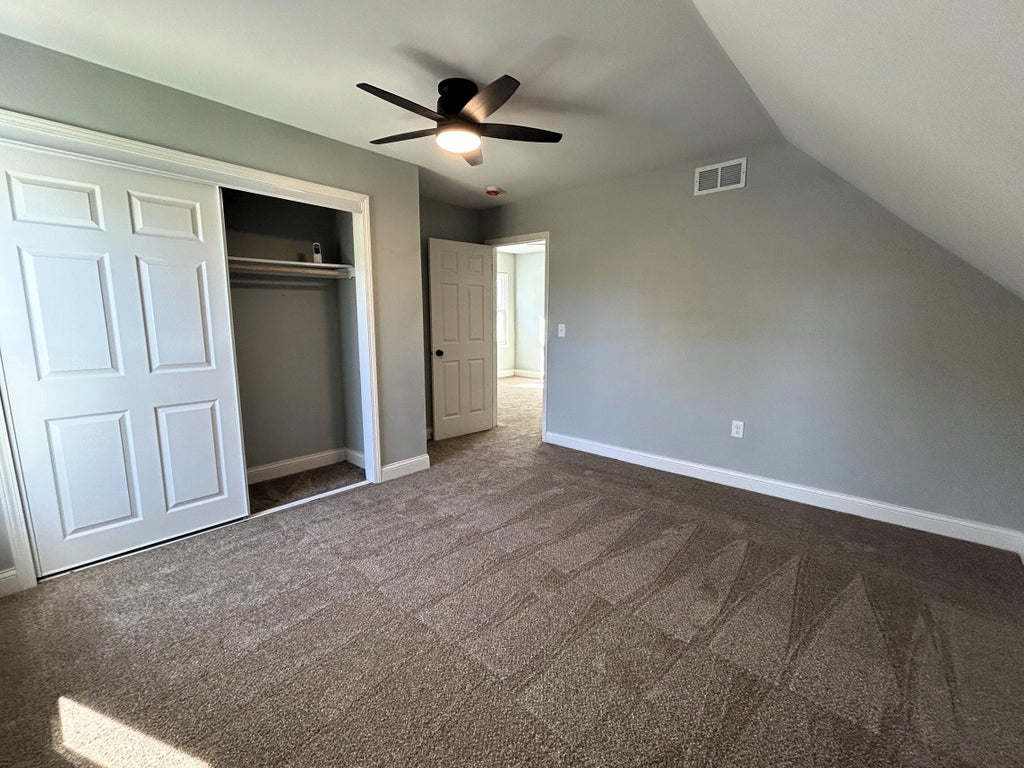
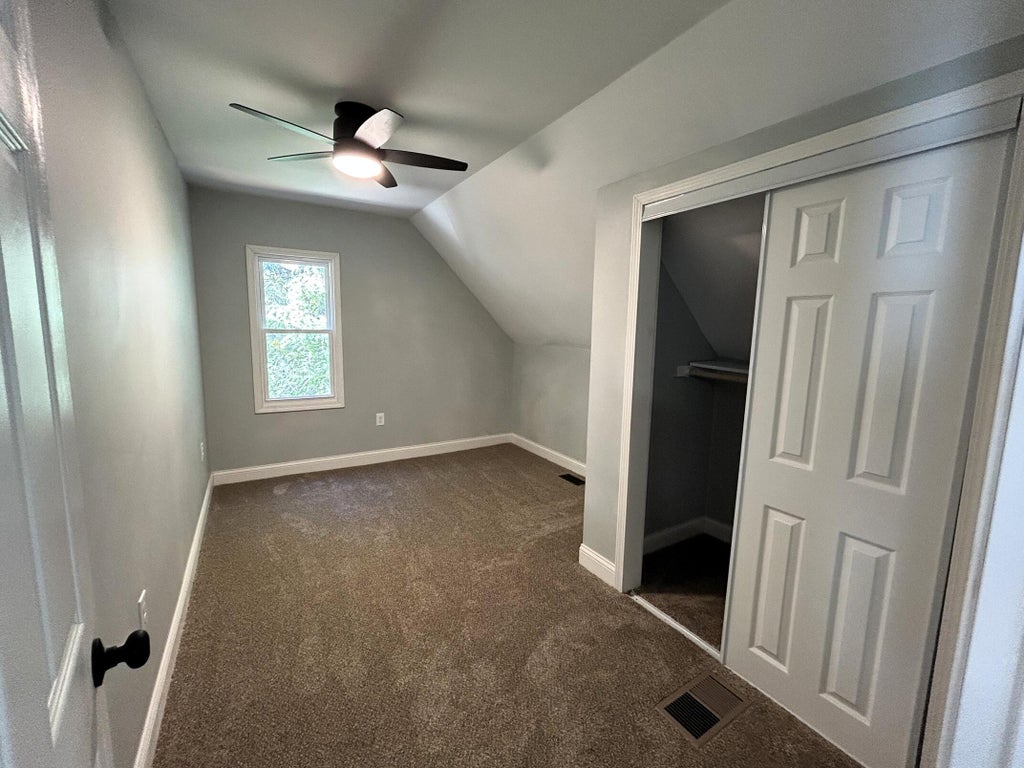
Classic Milwaukee bungalow, beautifully restored from top to bottom and transformed into a spacious 5-bedroom, 2-bath home built for modern living. Enjoy a bright, open main level with new flooring, fresh drywall, updated windows, and a fully rebuilt kitchen featuring white cabinetry, range with exhaust hood, and a large island perfect for entertaining. Two main-floor bedrooms and a stylish full bath offer convenience, while three upstairs bedrooms and another renovated bath provide room to spread out. Completely rebuilt with new electrical, plumbing, insulation, siding, and roof--nothing left to do but move in!
Property Features of 3018 N Dr Lester Carter Dr, Milwaukee, WI 53206
Listing courtesy of: Abundance Real Estate
Home Style
Colonial,Farm House
Colonial,Farm House
Type
Single Family Residence
Single Family Residence
Year Built
1906
1906
Stories
2
2
Acres
.09
.09
Interior Features
| Range |
| Oven |
| Forced air heat |
| Natural gas heat |
| Kitchen island |
| Security system |
| Full basement |
| Sump pump |
Exterior Features
| Two car garage |
| Garage spaces: 2 |
| Vinyl siding |
| Lot acreage is: 0.09 |
| Lot sqft: 3920.4 |
| Lot zoned: RT3 |
| Improvement: sidewalks |
| Public sewer |
| Public water |
| Total square feet: 1768 |
| Total above grade finished sq ft: 1768 |
| Living square feet: 1768 |
| Property style: colonial |
| Property style: farm house |
| For sale |
| Tax year: 2025 |
Room Dimensions
| Loft |
| Loft is 15 x 11 |
| Loft Level: Upper |
| Bedroom 2 is 11 x 10 |
| Bedroom 2 Level: Main |
| Bedroom 3 is 11 x 10 |
| Bedroom 3 Level: Main |
| Bedroom 4 is 14 x 10 |
| Bedroom 4 Level: Upper |
| Bedroom 5 is 14 x 10 |
| Bedroom 5 Level: Upper |
| Dining Room is 13 x 9 |
| Dining Level: Main |
| Living Room is 14 x 12 |
| Living Room Level: Main |
| Number of rooms: 9 |