
| 4 Beds | 2.5 Baths | 3 Car Garage | 2,690 Sq Ft |
Description of 6045 S Pembrook Ct, New Berlin, WI 53151
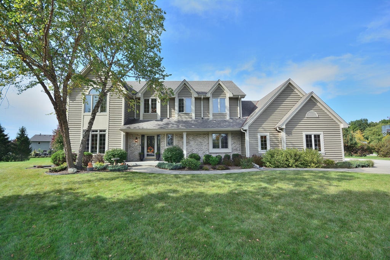
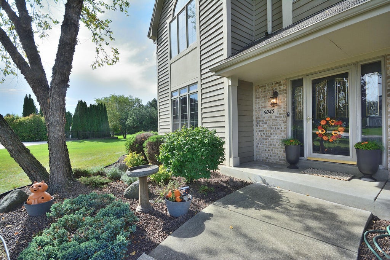
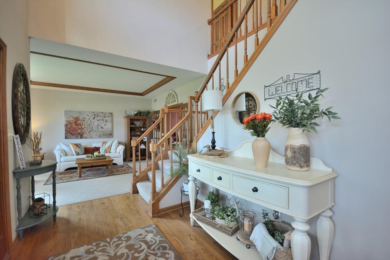
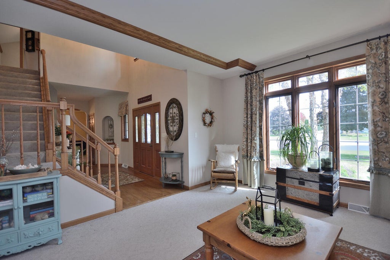
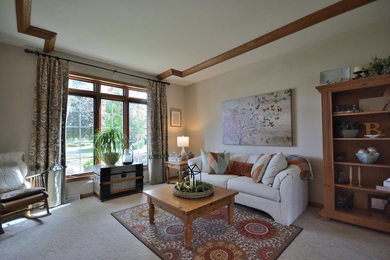
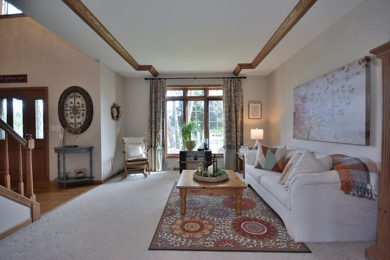
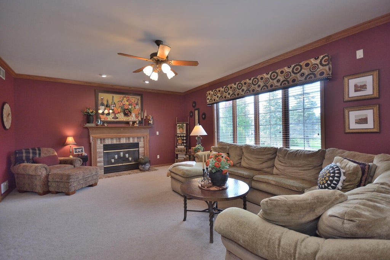
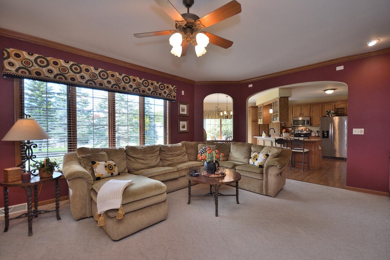
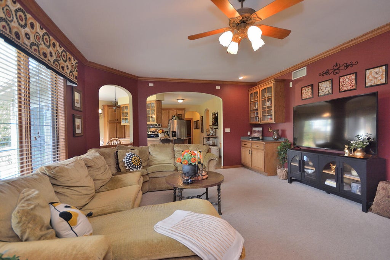
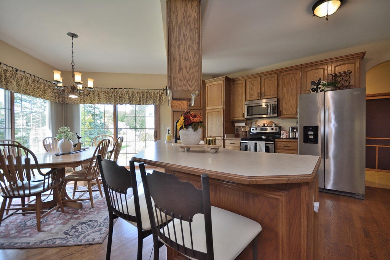
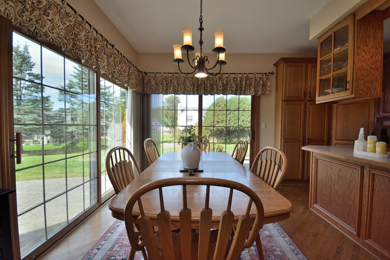
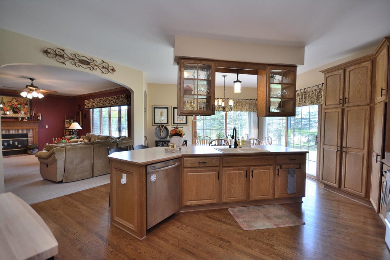
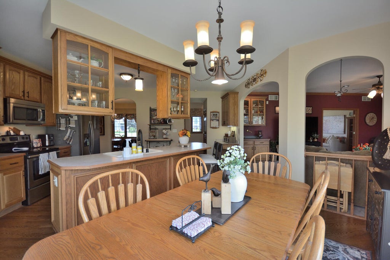
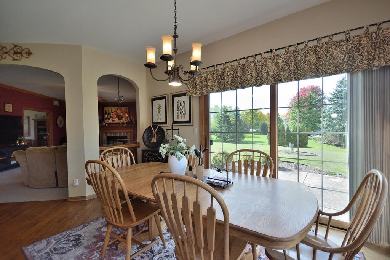
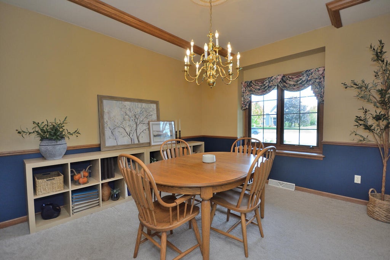
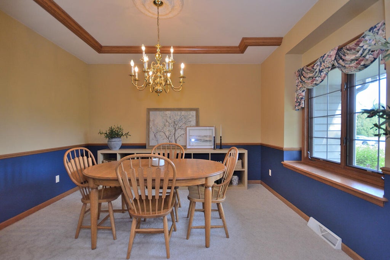
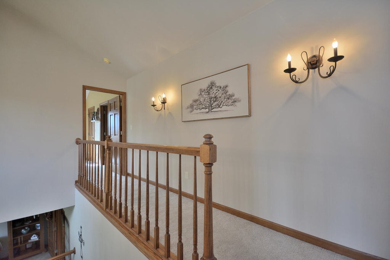
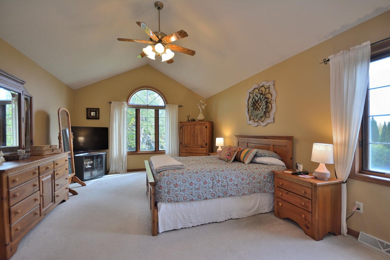
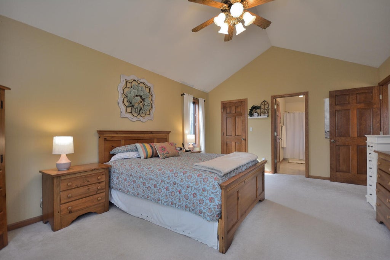
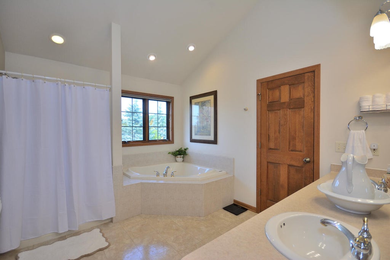
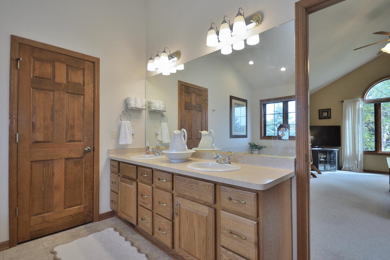
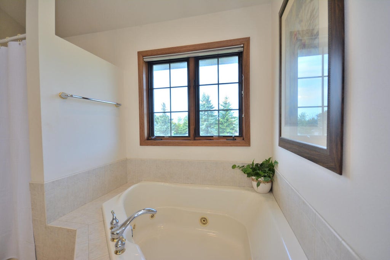
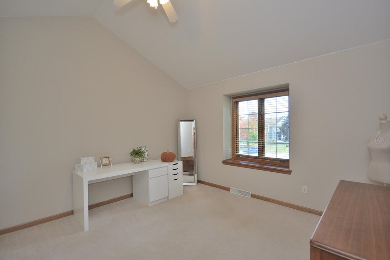
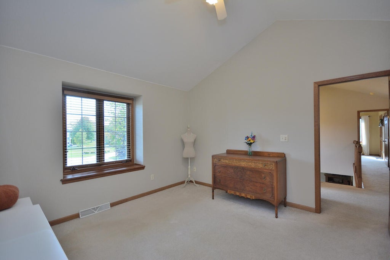
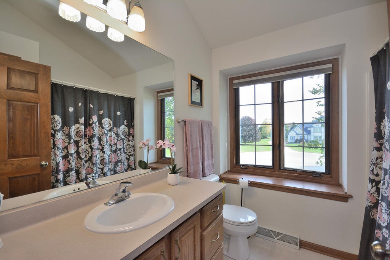
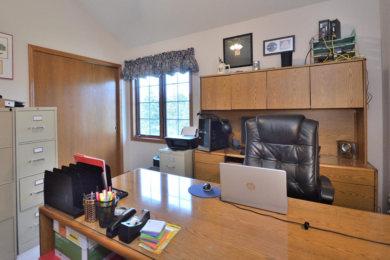
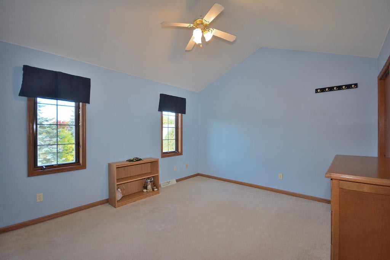
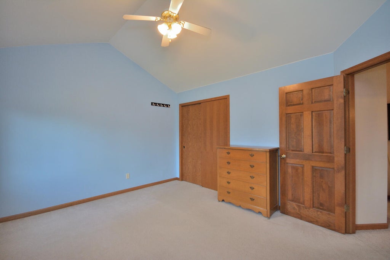
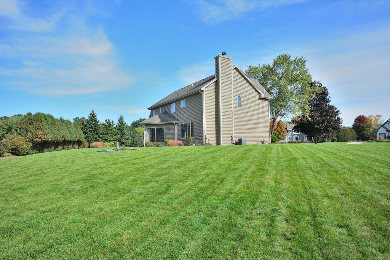
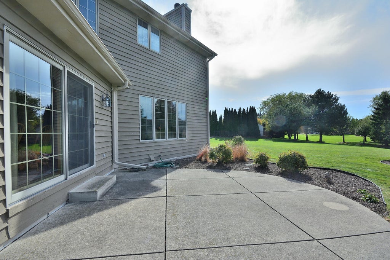
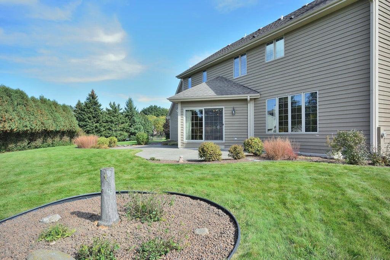
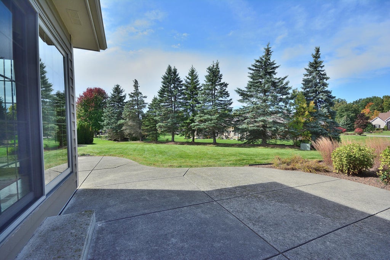
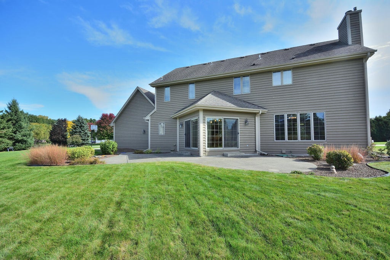
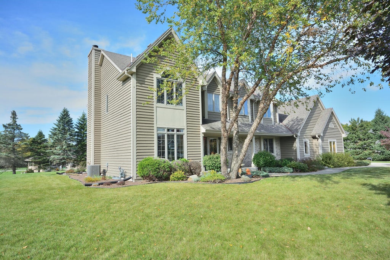
Great Home on a 3/4 Acre lot on a Cul-de-Sac. Welcome to this beautifully built home featuring generous living spaces, timeless finishes, and a stunning foyer. The main level offers a spacious kitchen with an island, abundant cabinetry, and hardwood floors. Patio doors open to the backyard, while the formal dining room, living room, and family room provide inviting spaces for entertaining and everyday living, the family room includes a gas fireplace. Upstairs there are 4 Bedroom, including a relaxing primary suite with a walk-in closet and bath featuring a double vanity and a jacuzzi tub. Additional highlights include 9 foot ceilings, neutral carpeting, abundant natural light. Walking Trails Nearby leads to High Grove Park and Surrounding Subdivisions.
Property Features of 6045 S Pembrook Ct, New Berlin, WI 53151
Colonial
Single Family Residence
1999
$7,105.98
2
.75
| Washer |
| Dryer |
| Range |
| Oven |
| Microwave oven |
| Dishwasher |
| Refrigerator |
| Central air |
| Forced air heat |
| Natural gas heat |
| Vaulted ceilings |
| Garbage disposal |
| Kitchen island |
| Walk-in closet(s) |
| Full basement |
| Elementary school: Elmwood |
| Middle school: NB Eisenhower |
| High school: Eisenhower |
| Garage |
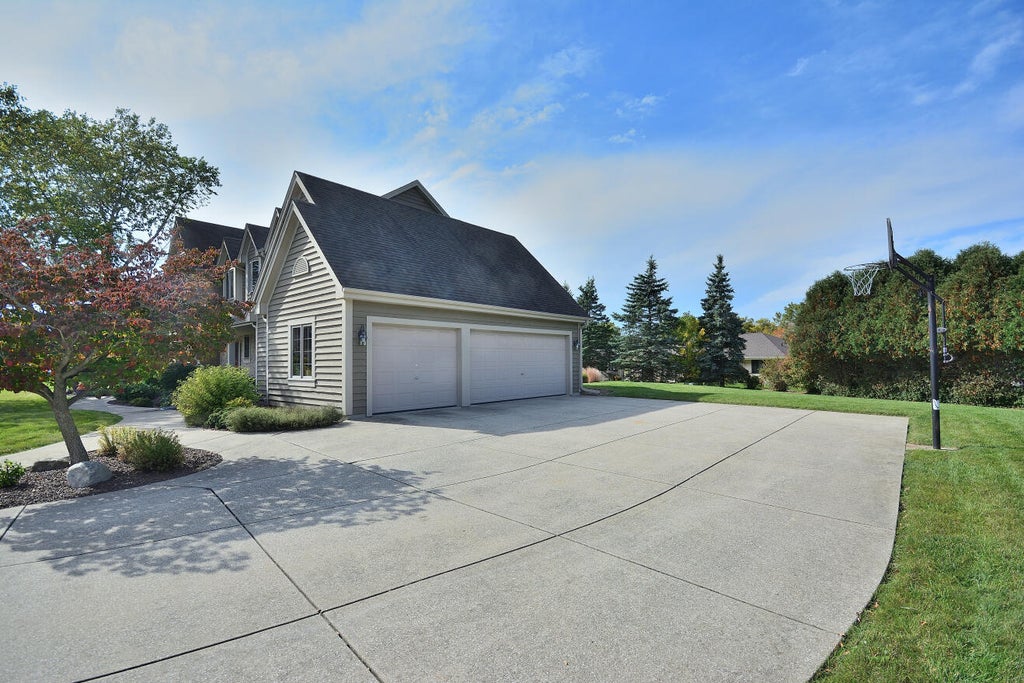
| Three car garage |
| Attached parking |
| Attached garage |
| Garage spaces: 3 |
| Wood exterior |
| Stone exterior |
| Patio |
| Lot acreage is: 0.75 |
| Cul-de-sac location |
| Lot sqft: 32670 |
| Lot zoned: Residential |
| Present use: Subdivision |
| Paved driveway |
| Public sewer |
| Public water |
| Total square feet: 2690 |
| Total above grade finished sq ft: 2690 |
| Living square feet: 2690 |
| Property style: colonial |
| For sale |
| Tax year: 2025 |
| Family room is 15 x 13 |
| Family Room Level: Main |
| Bedroom 2 is 14 x 12 |
| Bedroom 2 Level: Upper |
| Bedroom 3 is 13 x 12 |
| Bedroom 3 Level: Upper |
| Bedroom 4 is 13 x 11 |
| Bedroom 4 Level: Upper |
| Dining Room is 14 x 10 |
| Dining Level: Main |
| Living Room is 22 x 16 |
| Living Room Level: Main |
| Number of rooms: 8 |