


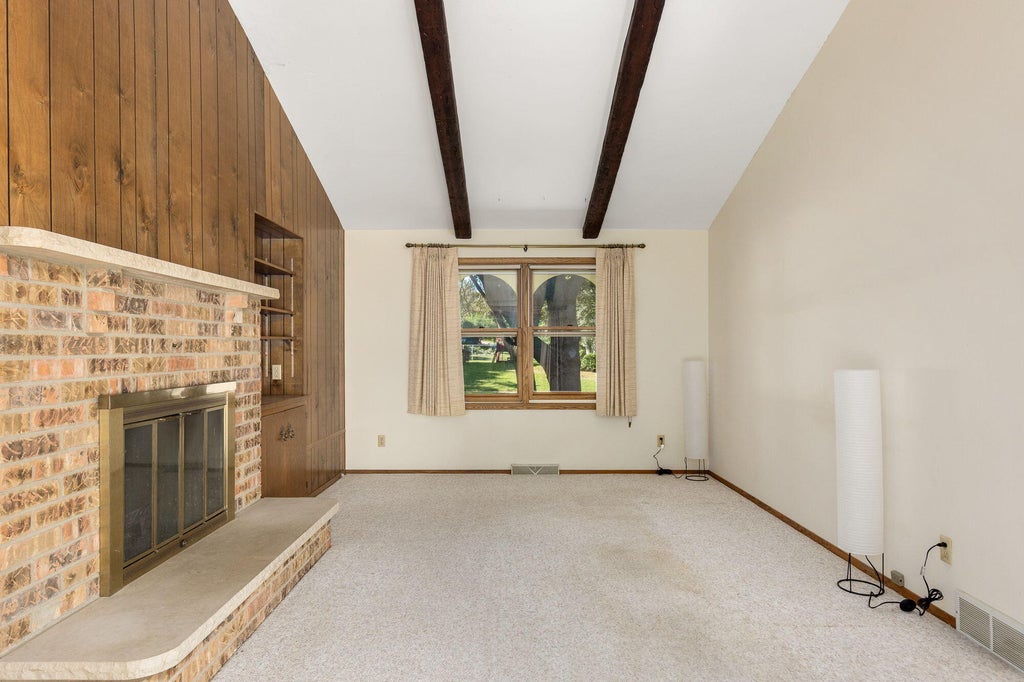


| 3 Beds | 1.5 Baths | 2 Car Garage | 1,593 Sq Ft |
Description of 7143 Horizon Dr, Greendale, WI 53129
Spectacular opportunity to make this Greendale home yours! This ranch home offers a wonderful floor plan and great location. Main foyer leads you to a large living room with gorgeous front window and natural light. Kitchen with plenty of space for eat in area. Family room overlooking kitchen has NFP and built ins. Half bath off kitchen. Three nice sized bedrooms. Large main full bath. Basement has potential for future finishing and still have loads of room for storage. Private back yard with patio and lovely green space. Charming neighborhood and close to everything Greendale has to offer. This home is priced to reflect work needed and is being sold as is. An opportunity for investment or your future home!
Property Features of 7143 Horizon Dr, Greendale, WI 53129
Listing courtesy of: The Real Estate Studio
Home Style
Ranch
Ranch
Type
Single Family Residence
Single Family Residence
Year Built
1976
1976
Annual Taxes
$6,037.00
$6,037.00
Stories
1
1
Acres
.25
.25
Interior Features
| Washer |
| Dryer |
| Range |
| Oven |
| Dishwasher |
| Refrigerator |
| Central air |
| Forced air heat |
| Natural gas heat |
| Vaulted ceilings |
| Full basement |
Exterior Features
| Middle school: Greendale |
| High school: Greendale |
| Garage |
| Two car garage |
| Attached parking |
| Attached garage |
| Garage spaces: 2 |
| Brick exterior |
| Wood exterior |
| Patio |
| Lot acreage is: 0.25 |
| Lot sqft: 10890 |
| Lot zoned: RES |
| Public sewer |
| Public water |
| Property style: ranch |
| For sale |
| Tax year: 2025 |
Room Dimensions
| Family room is 15 x 12 |
| Family Room Level: Main |
| Bedroom 2 is 11 x 12 |
| Bedroom 2 Level: Main |
| Bedroom 3 is 10 x 10 |
| Bedroom 3 Level: Main |
| Living Room is 15 x 12 |
| Living Room Level: Main |
| Number of rooms: 7 |