
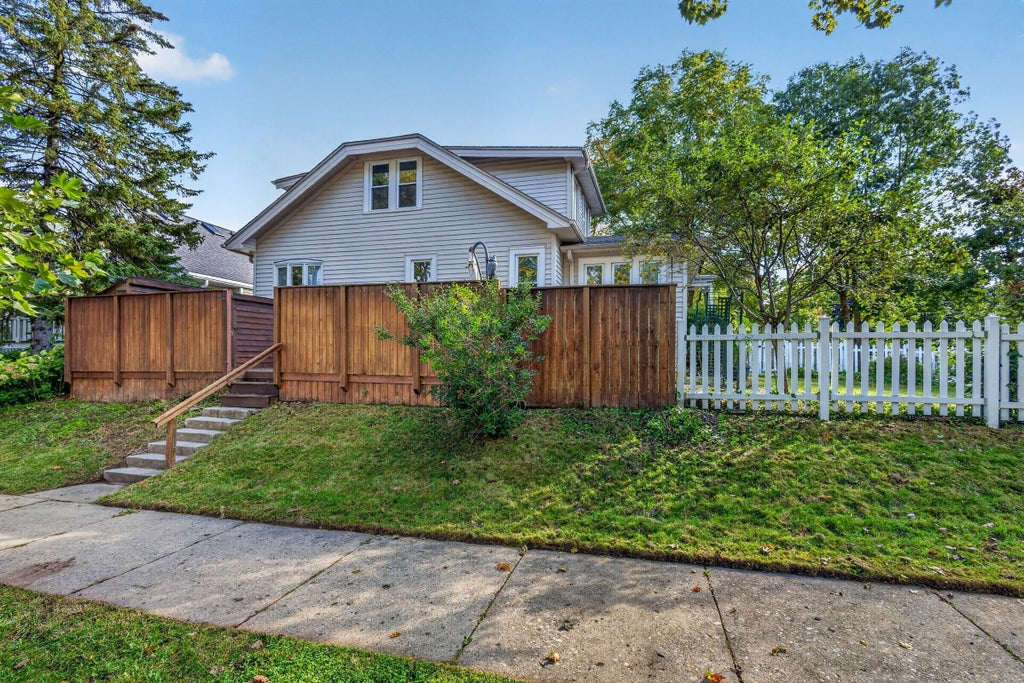
| 3 Beds | 2.5 Baths | 1,788 Sq Ft |
Description of 1500 E Kensington Blvd, Shorewood, WI 53211
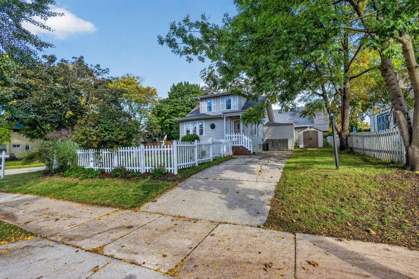
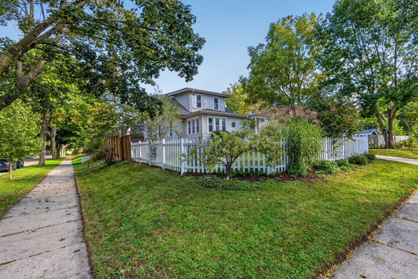
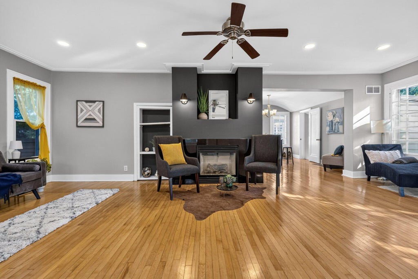
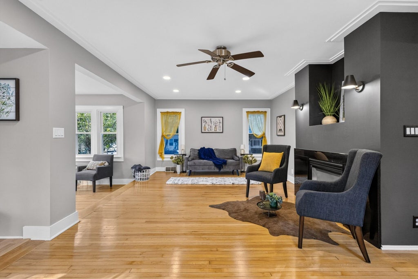
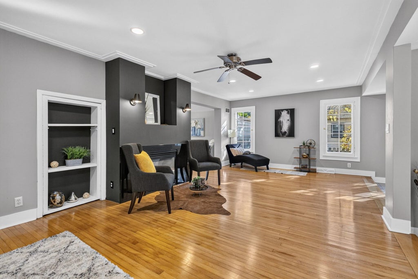
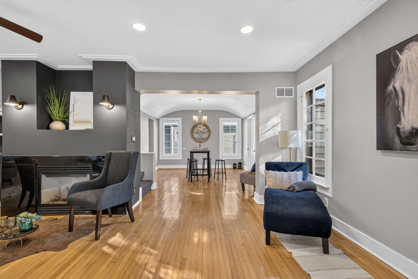
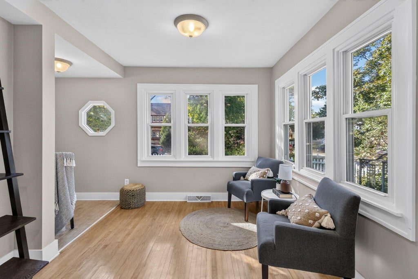
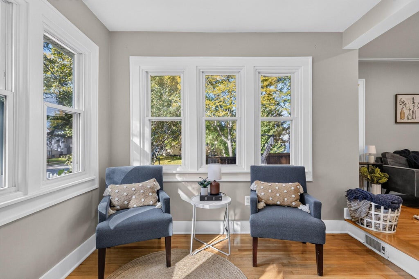
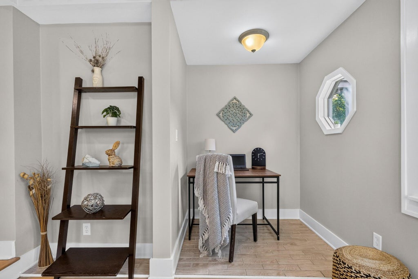
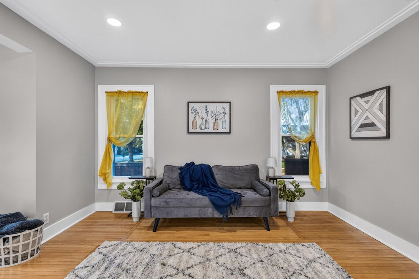
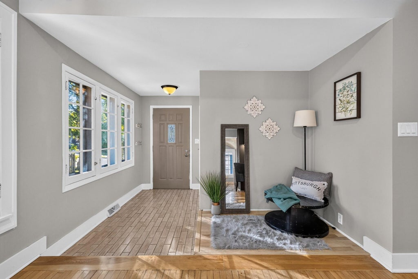
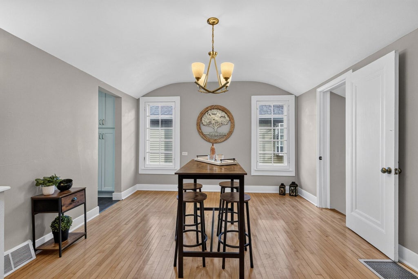
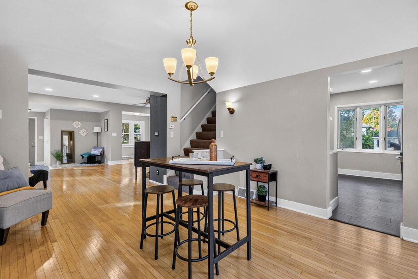
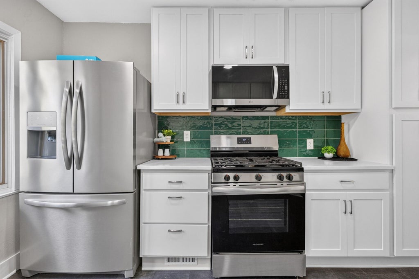
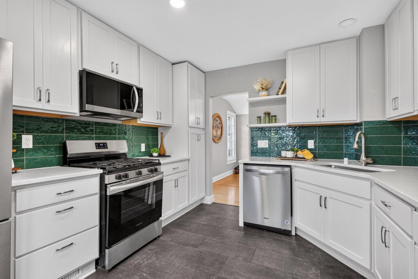
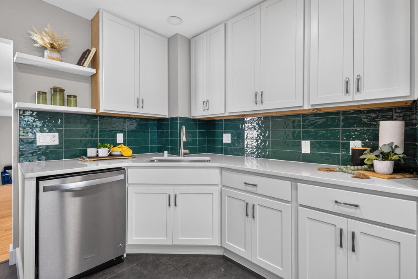
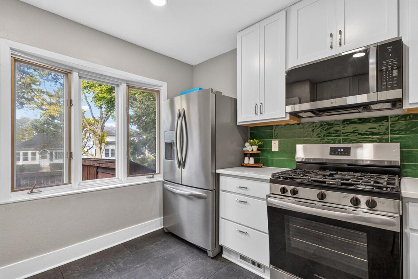
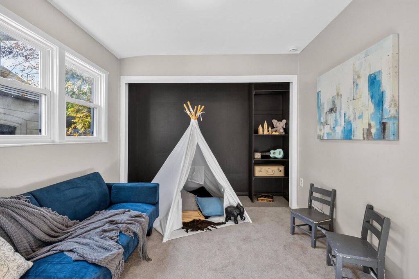
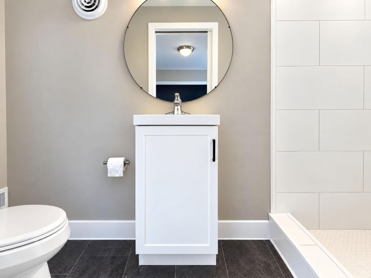
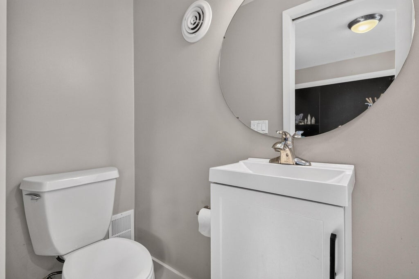
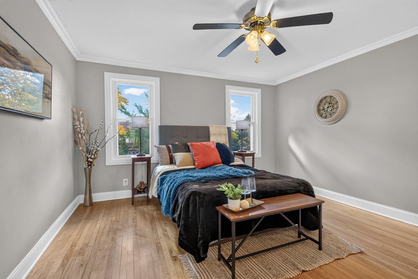
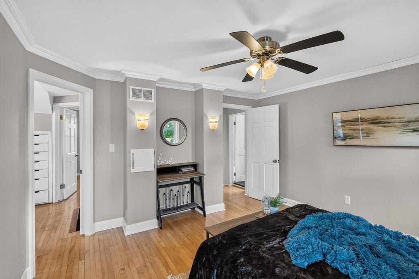
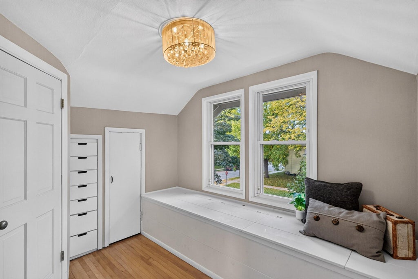
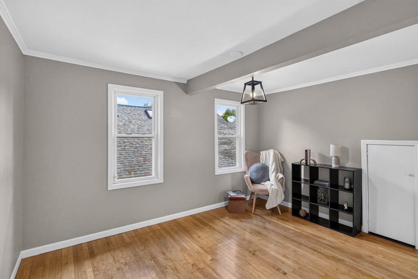
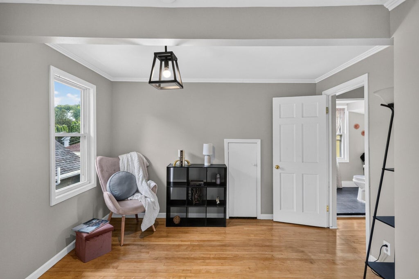
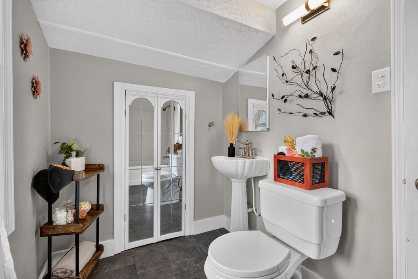
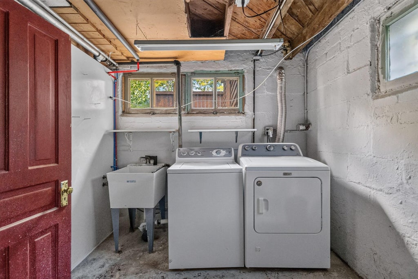
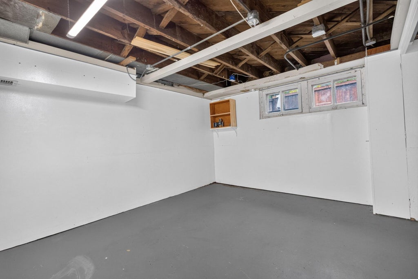
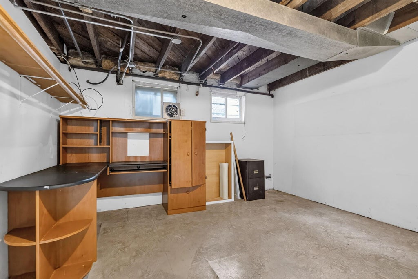
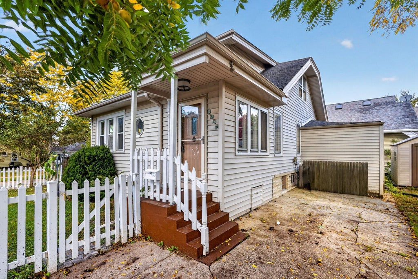
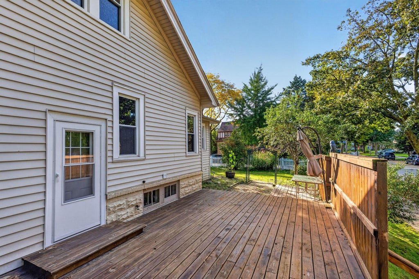
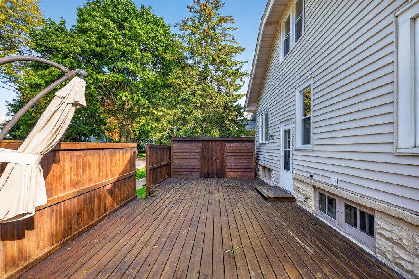
Updated 1920 2 story home in the Village of Shorewood. The main level offers hardwood floors, a living room with gas fireplace and built-in shelving, a bright front sitting area with a bank of windows and an octagonal accent window, and a dining room with chandelier. The kitchen features white shaker-style cabinetry, a green tile backsplash and stainless appliances, including a gas range. Three bedrooms and two full baths, one with a tiled walk-in shower, plus a lower-level half bath; the upper level adds sloped ceilings and a window seat. The lower level provides laundry, a workshop area and extra room for storage or hobbies. Outside you'll find a wood deck with privacy fencing, white picket fencing, a storage shed and a concrete driveway. Forced-air gas heat and central air.
Property Features of 1500 E Kensington Blvd, Shorewood, WI 53211
Bungalow
Single Family Residence
1920
Glendale Inv Assn Subd
$6,515.00
2
.13
| Washer |
| Dryer |
| Range |
| Oven |
| Dishwasher |
| Refrigerator |
| Central air |
| Forced air heat |
| Natural gas heat |
| Partial basement |
| Partially finished basement |
| Elementary school: Lake Bluff |
| Middle school: Shorewood |
| High school: Shorewood |
| Vinyl siding |
| Deck |
| Fenced yard |
| Lot acreage is: 0.13 |
| Fenced lot |
| Lot sqft: 5662.8 |
| Subdivision: Glendale Inv Assn Subd |
| Lot zoned: Residential |
| Paved driveway |
| Public sewer |
| Public water |
| Total square feet: 1788 |
| Total above grade finished sq ft: 1788 |
| Living square feet: 1788 |
| For sale |
| Tax year: 2025 |
| Family Room Level: Main |
| Bedroom 2 Level: Main |
| Bedroom 3 Level: Upper |
| Dining Level: Main |
| Living Room is 13 x 12 |
| Living Room Level: Main |
| Number of rooms: 7 |