
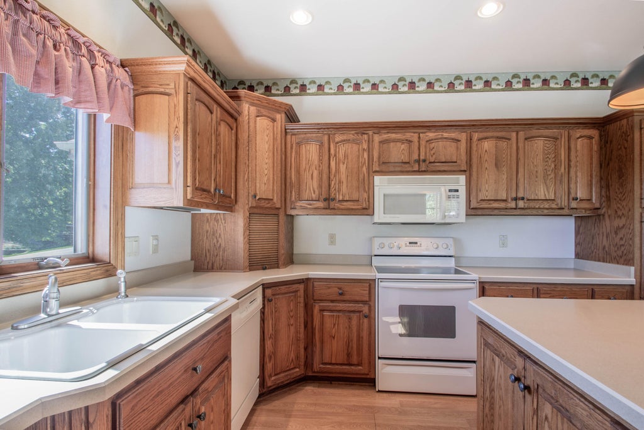
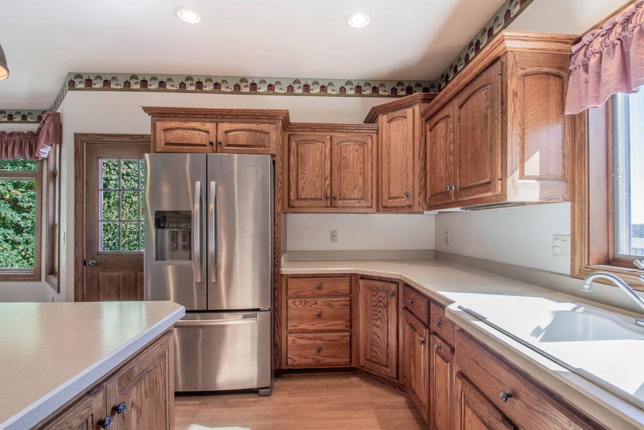
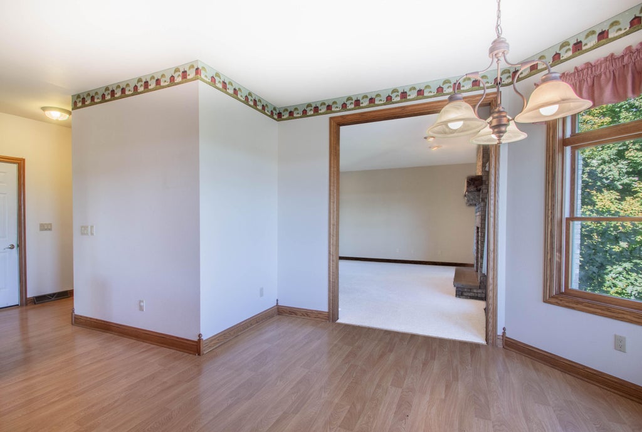
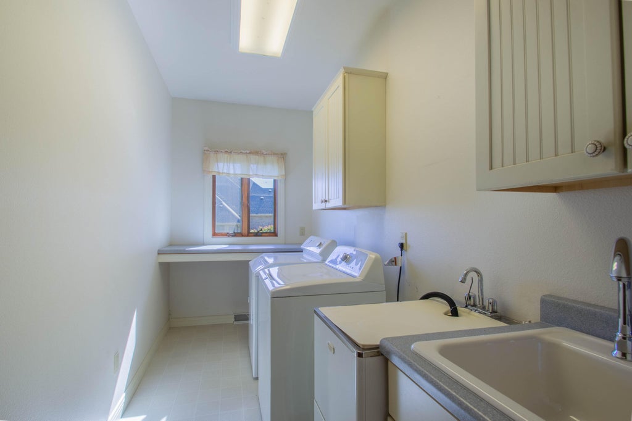
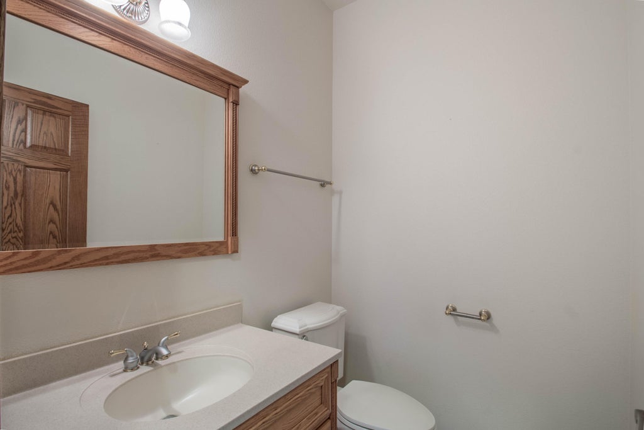
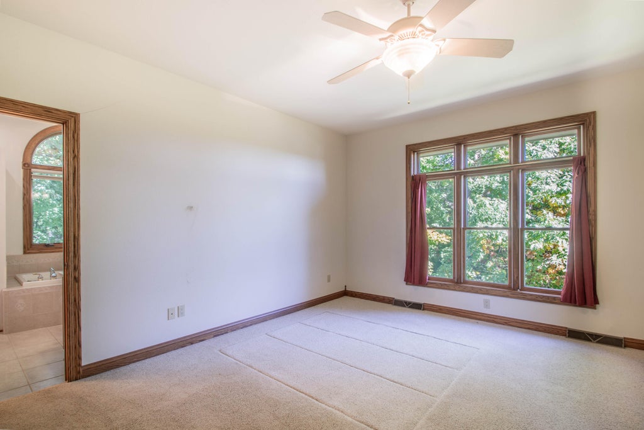
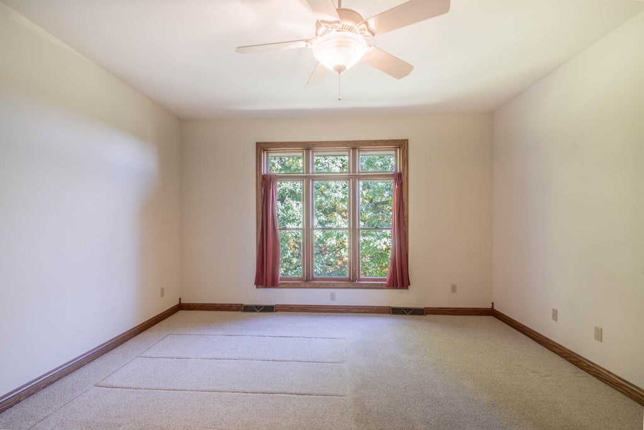
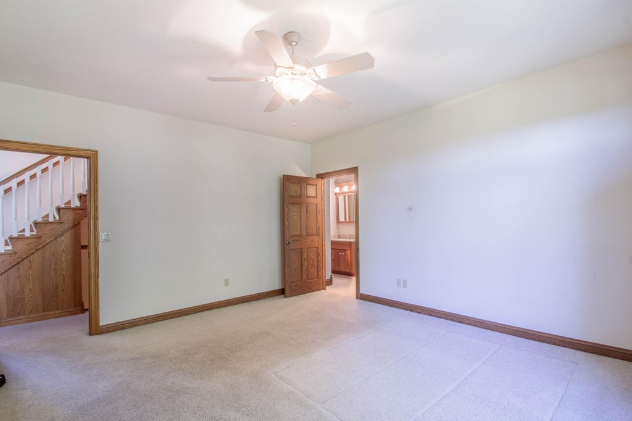
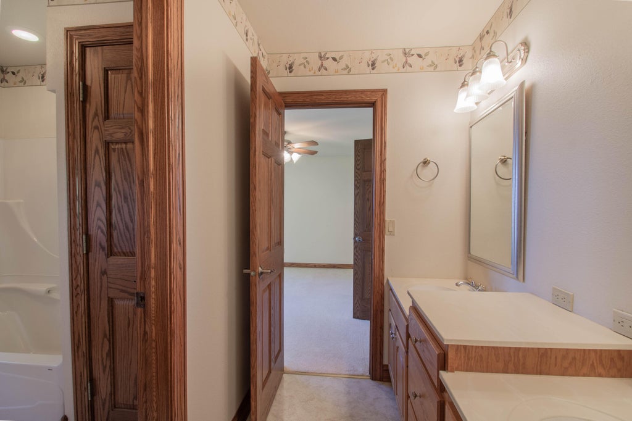
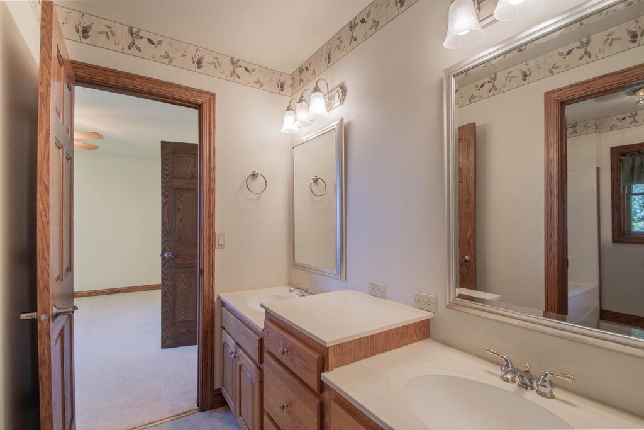
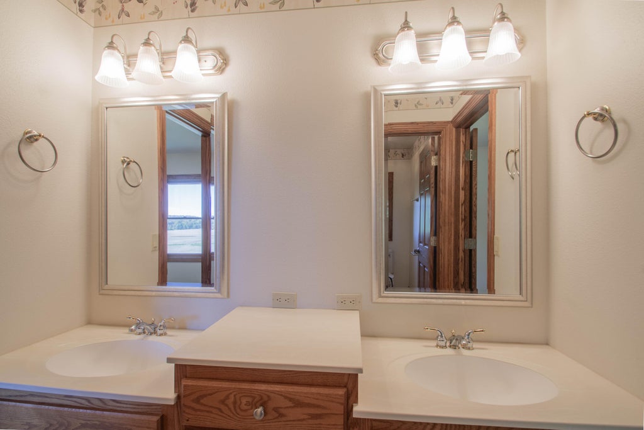
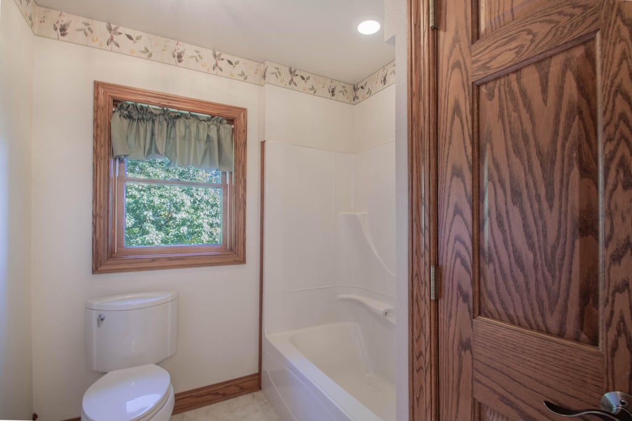
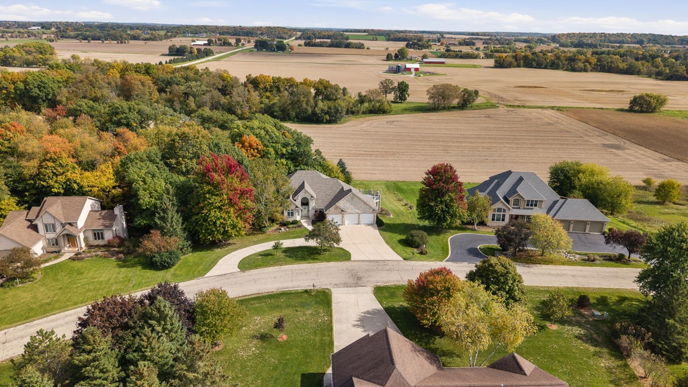
| 4 Beds | 3 Baths | 3 Car Garage | 3,750 Sq Ft |
Description of N438 Beverly Dr, Emmet, WI 53098
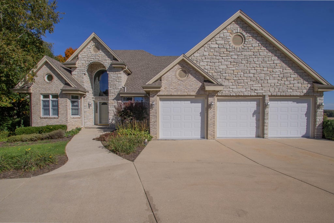
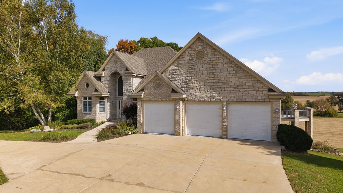
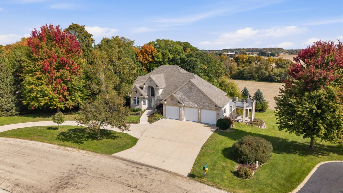
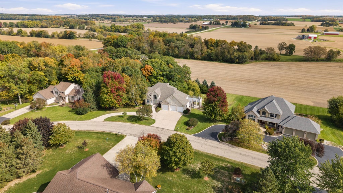
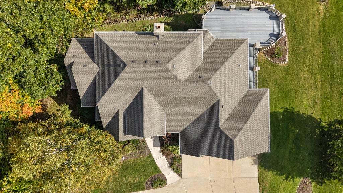
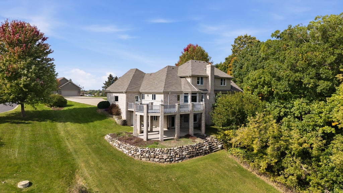
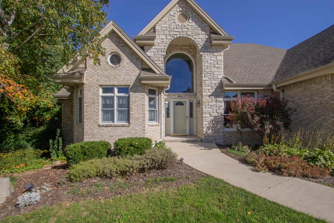
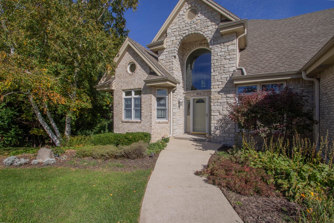
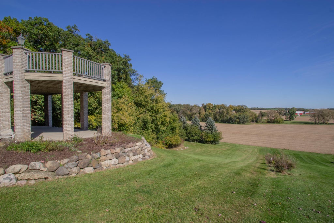
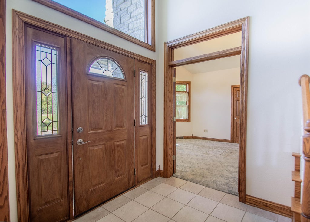
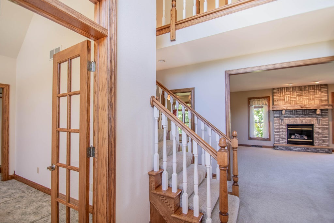
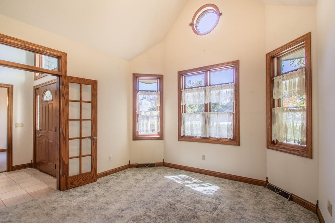
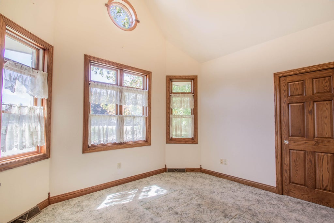
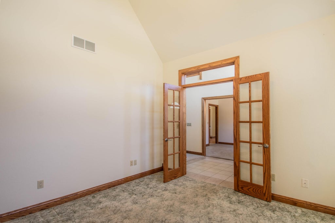
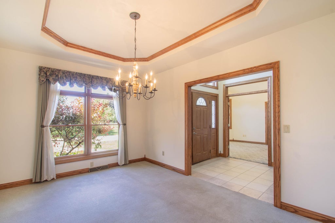
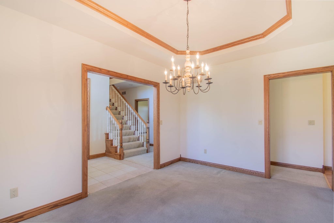
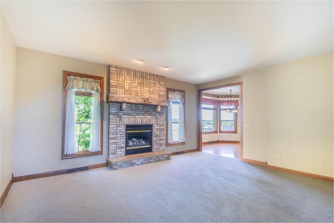
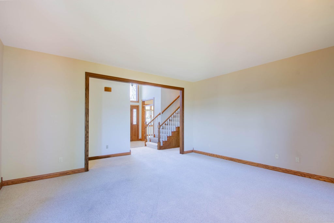
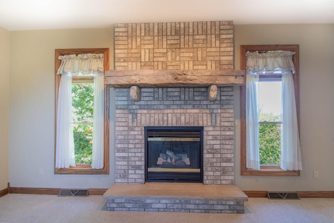
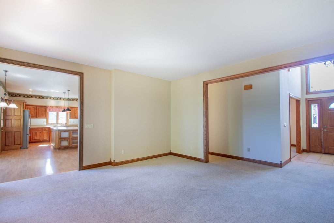
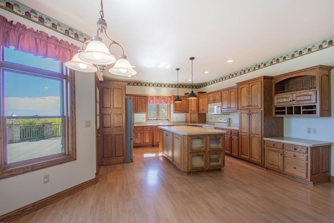
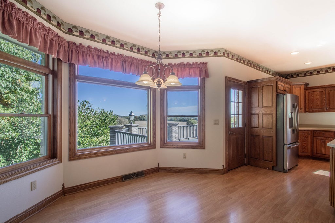
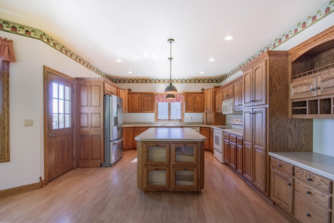
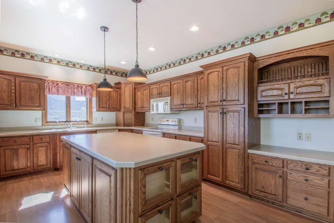
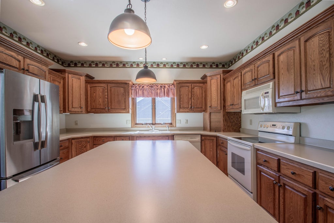
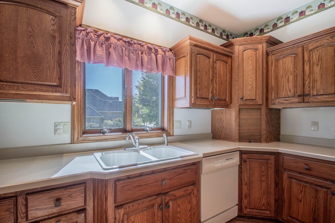
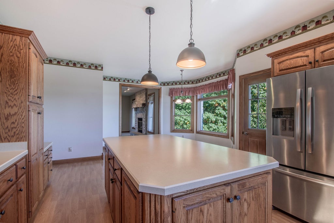
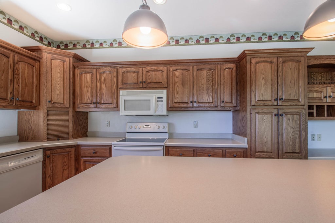
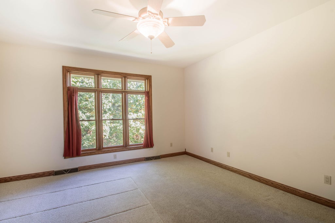
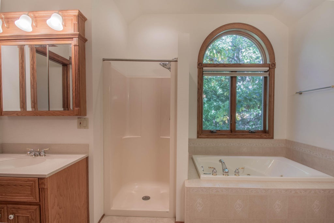
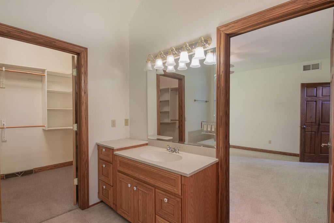
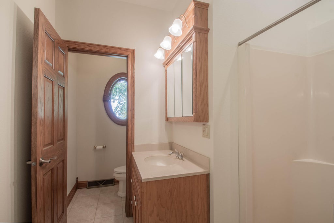
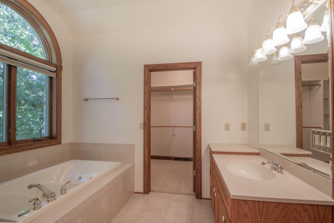
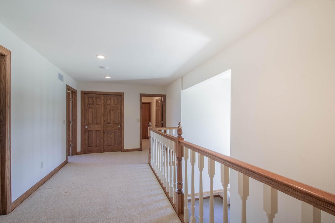
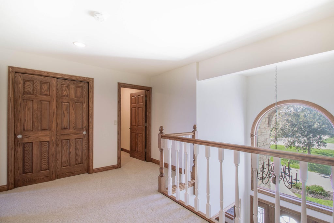
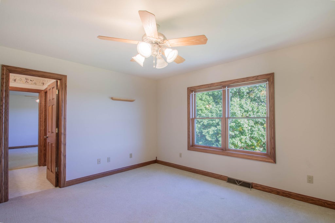
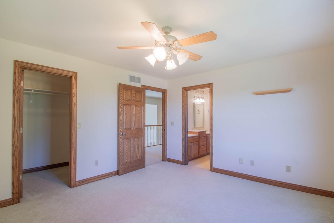
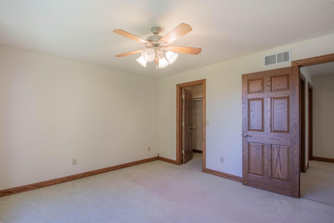
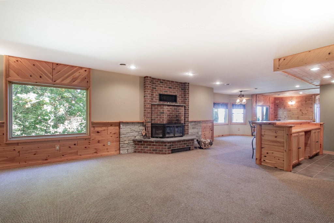
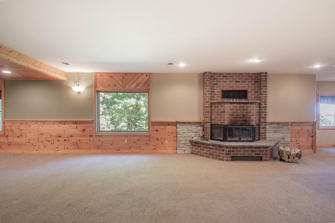
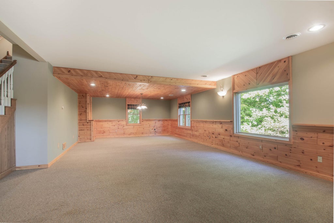
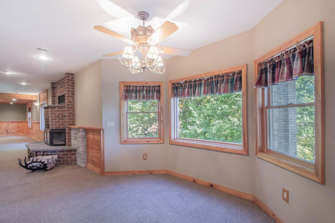
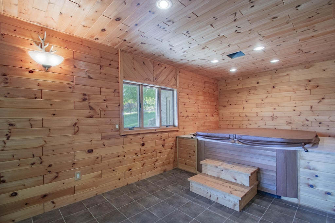
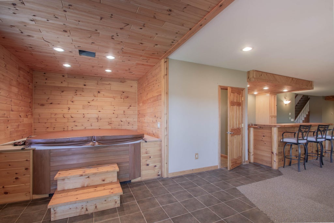
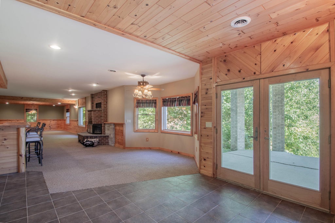
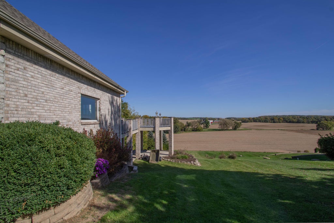
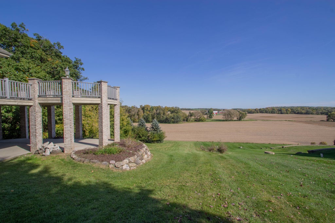
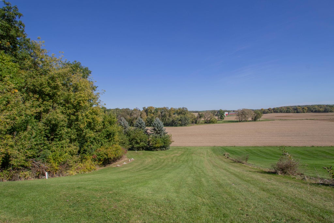
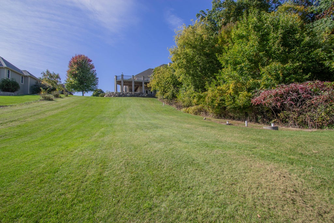
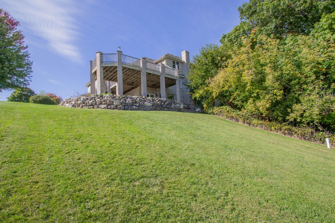
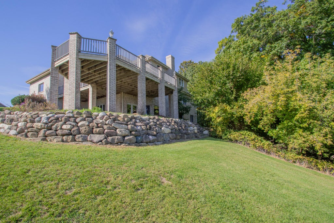
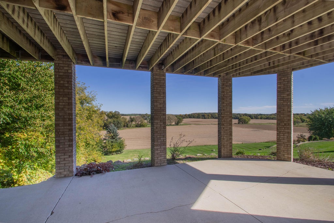
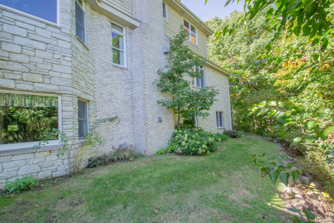
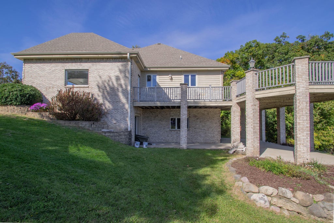
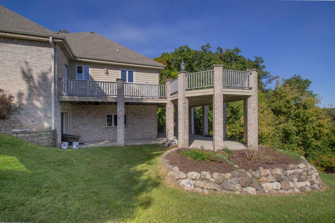
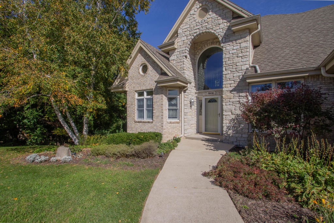
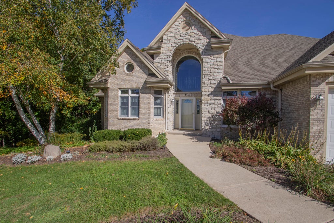
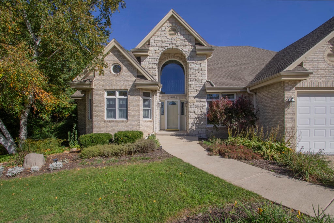
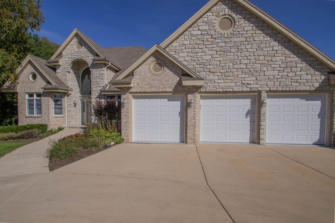
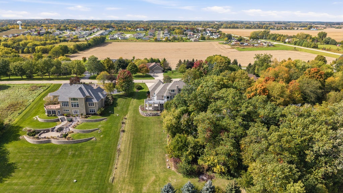
Big, spacious, and packed with value! This large 4-bedroom, 4-bath home sits on over an acre and offers awesome views, an awesome location, and plenty of room to spread out. With generous living space, multiple fireplaces, huge deck, new roof and a setting that gives you both privacy and convenience, this property offers so much for the money. If you've been looking for a home that delivers space, location, and value, this one deserves a look!
Property Features of N438 Beverly Dr, Emmet, WI 53098
Listing courtesy of: Realty Executives Platinum
Home Style
Colonial
Colonial
Type
Single Family Residence
Single Family Residence
Year Built
2000
2000
Annual Taxes
$5,956.00
$5,956.00
Stories
2
2
Acres
1
1
Interior Features
| Oven |
| Cooktop |
| Microwave oven |
| Dishwasher |
| Refrigerator |
| Central air |
| Forced air heat |
| Natural gas heat |
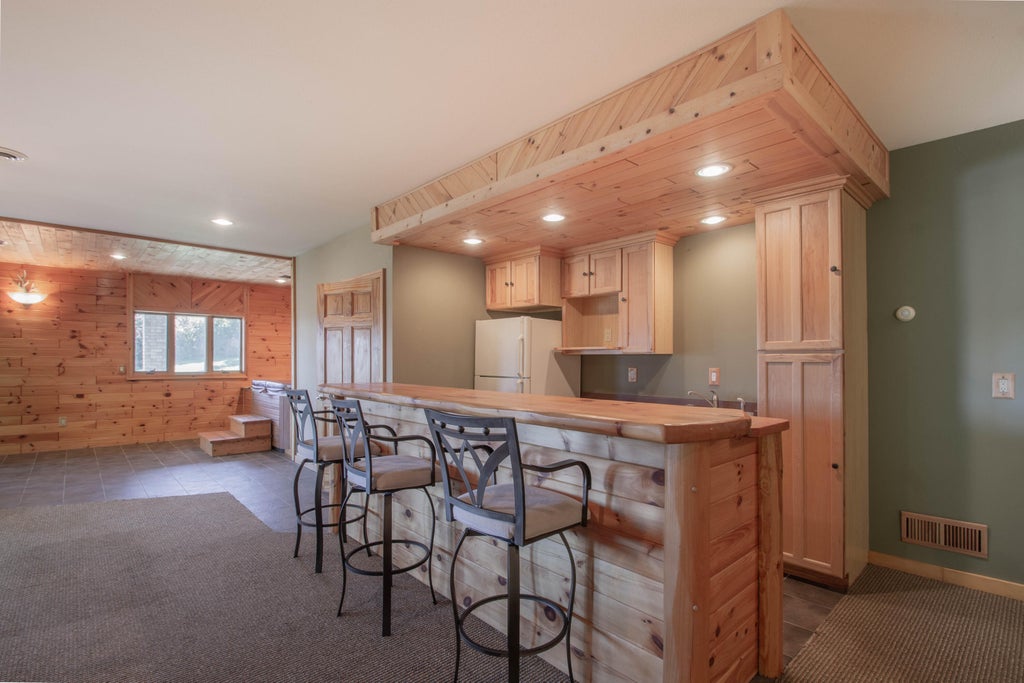
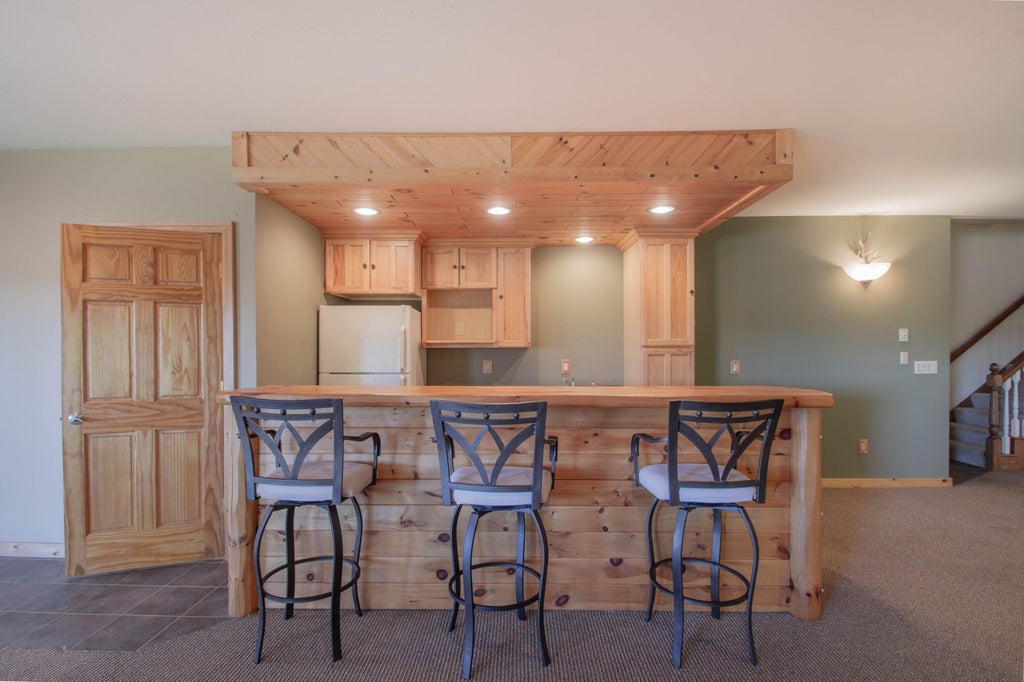
| Wet bar |
| Kitchen island |
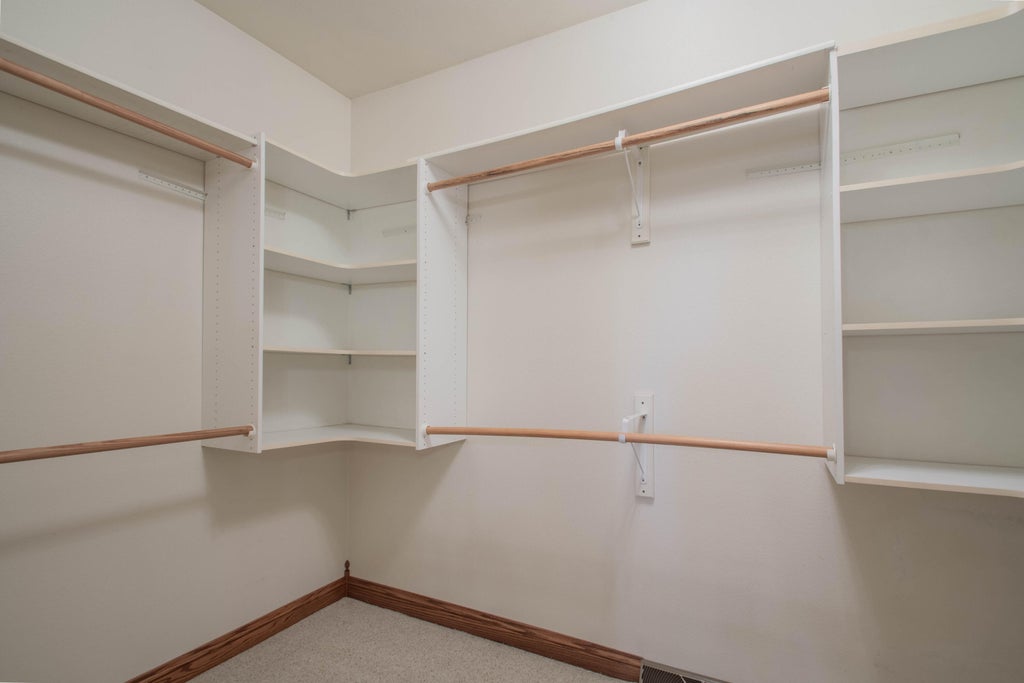
| Walk-in closet(s) |
| Finished basement |
| Full basement |
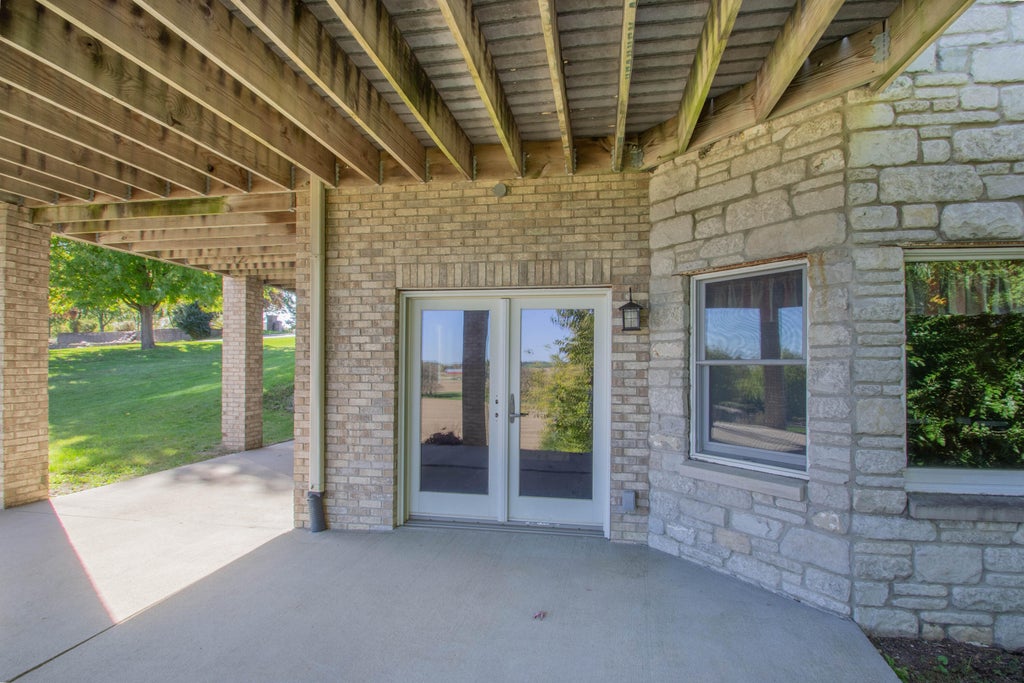
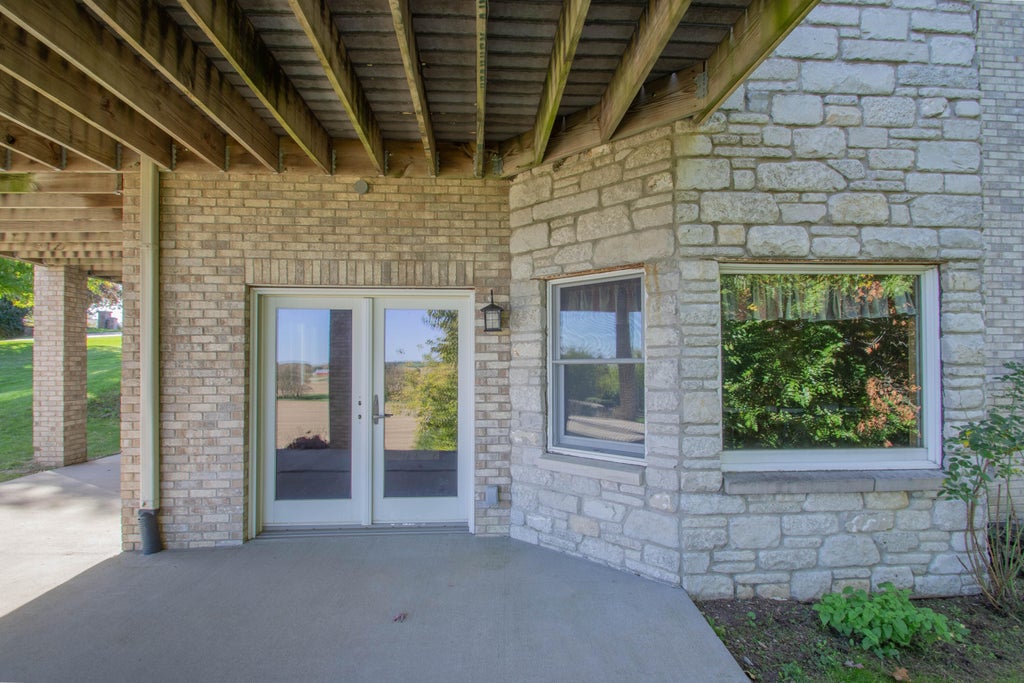
| Basement has outside entrance |
| Partial basement |
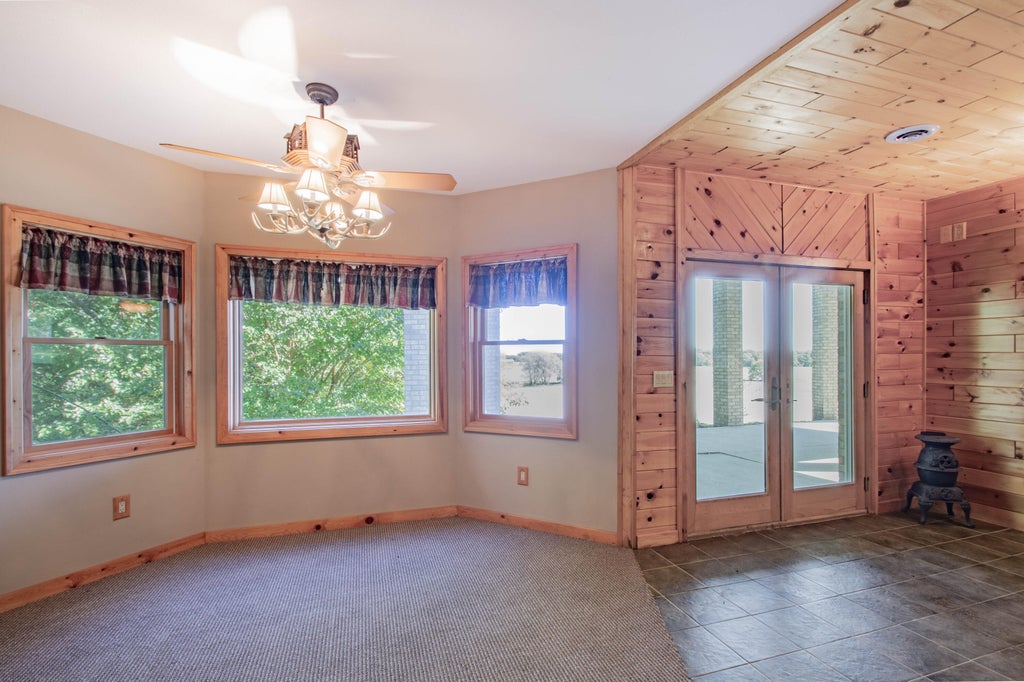
| Walkout basement |
| Partially finished basement |
Exterior Features
| Middle school: Riverside |
| Garage |
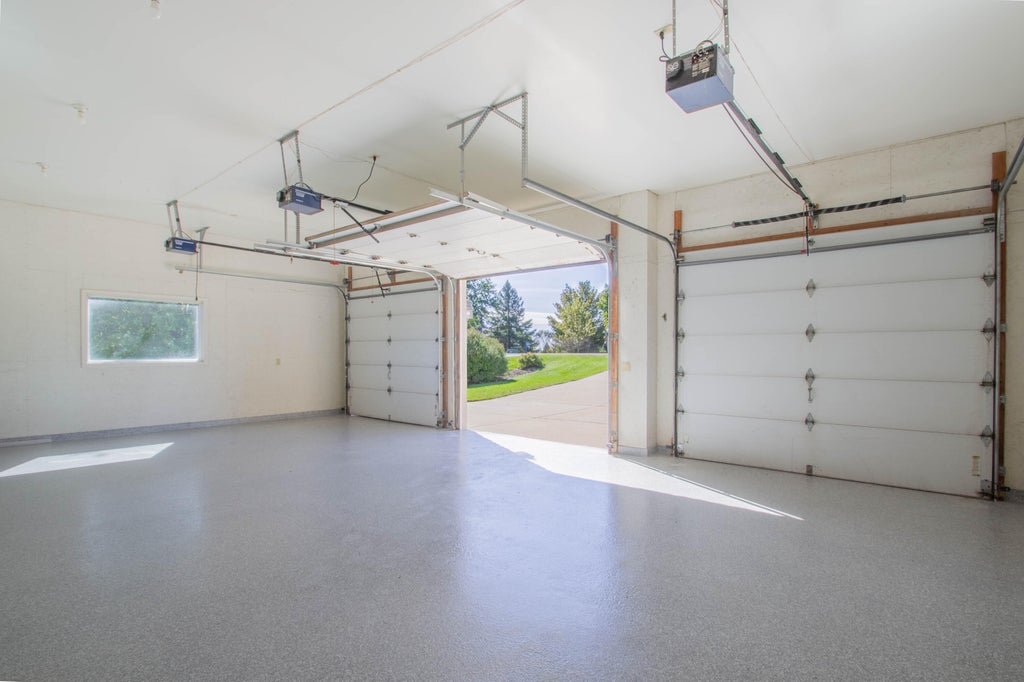
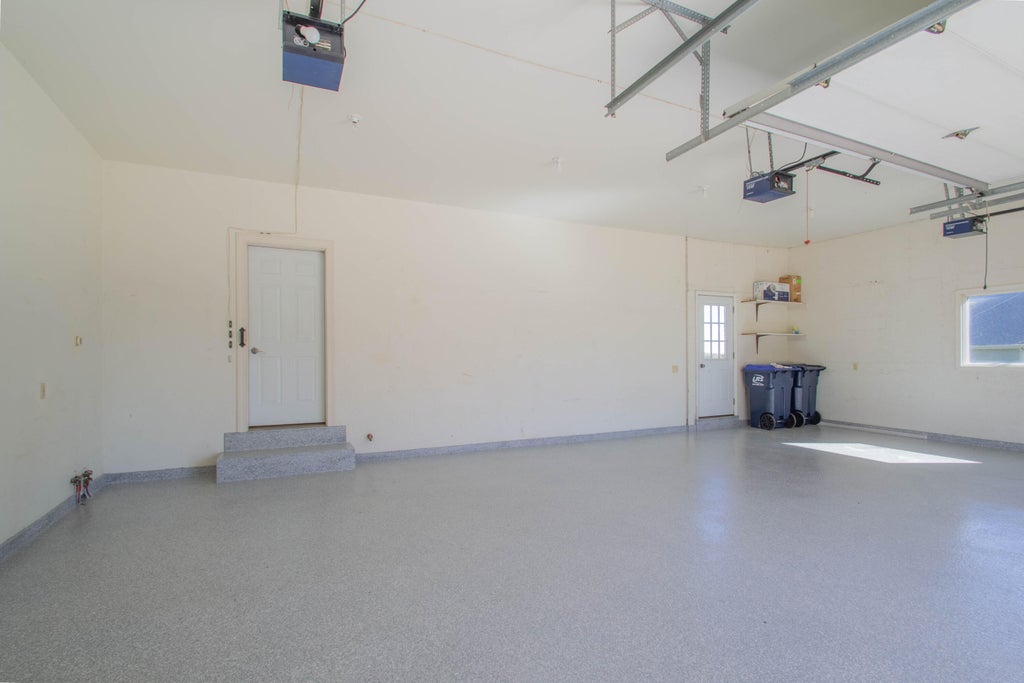
| Three car garage |
| Attached parking |
| Attached garage |
| Garage spaces: 3 |
| Vinyl siding |
| Stone exterior |
| Patio |
| Deck |
| Lot acreage is: 1 |
| Lot sqft: 43560 |
| Lot zoned: Residential |
| Paved driveway |
| Private water |
| Well water |
| Septic system |
| Property style: colonial |
| For sale |
| Tax year: 2025 |
Room Dimensions
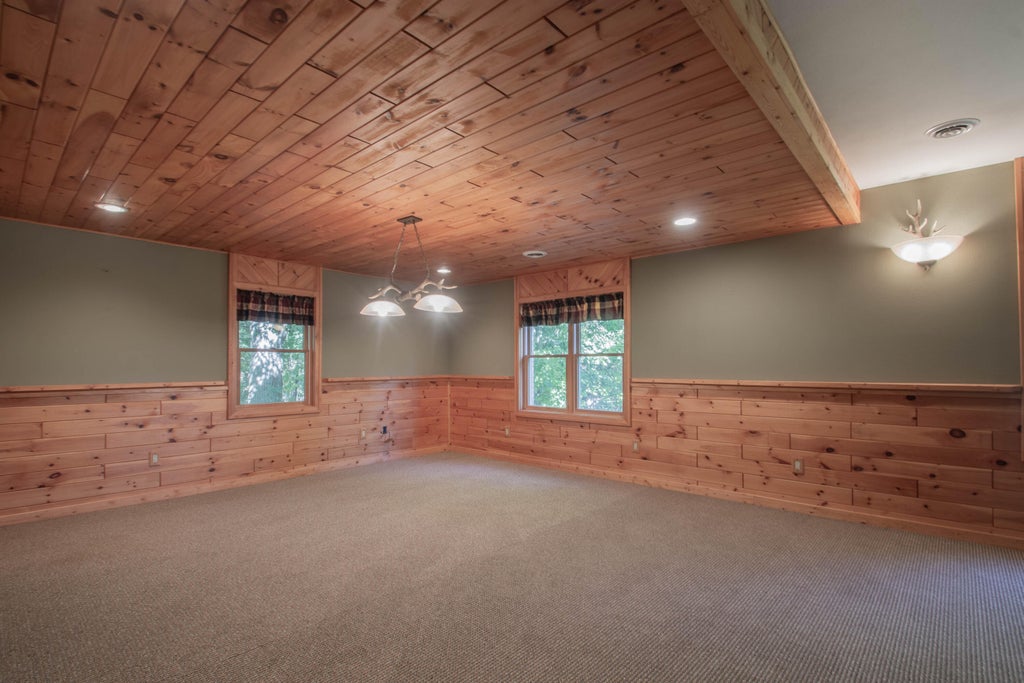
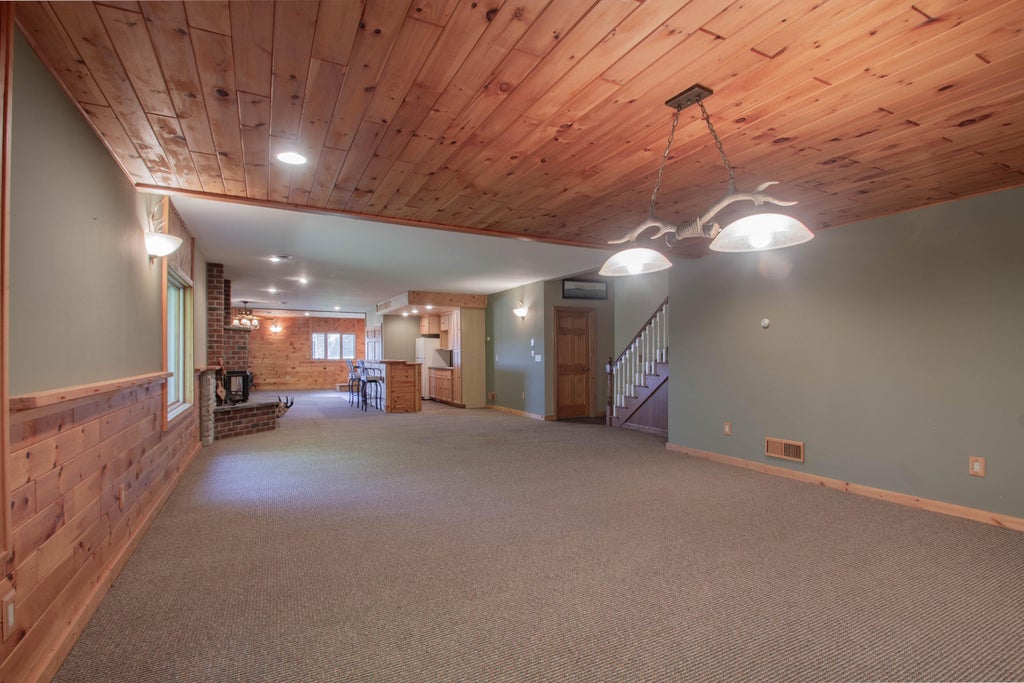
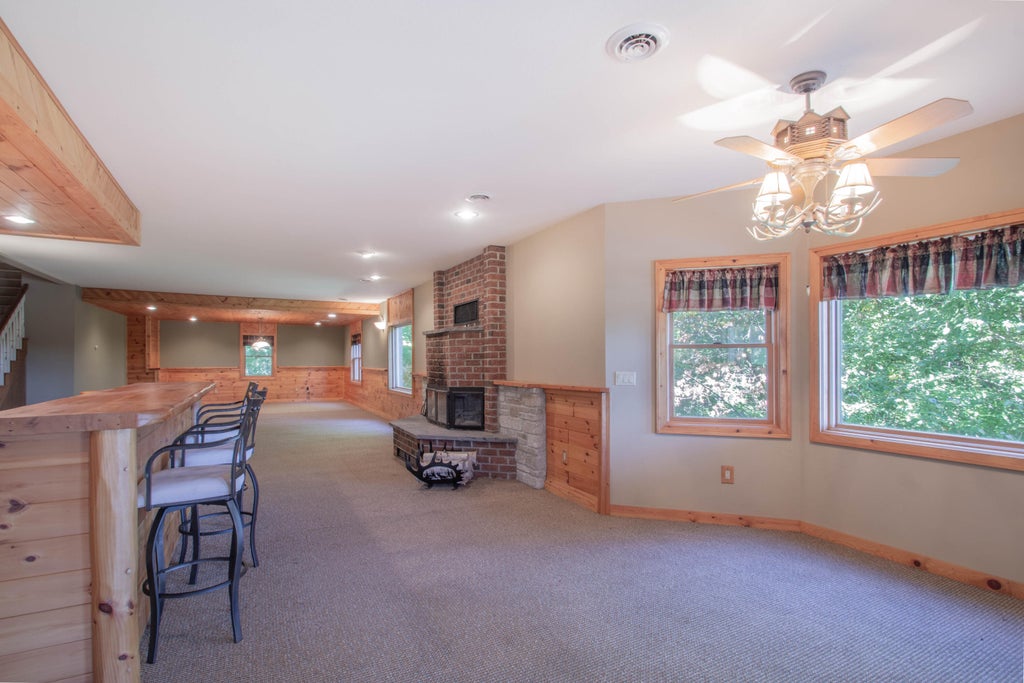
| Family room is 47 x 18 |
| Family Room Level: Lower |
| Laundry room |
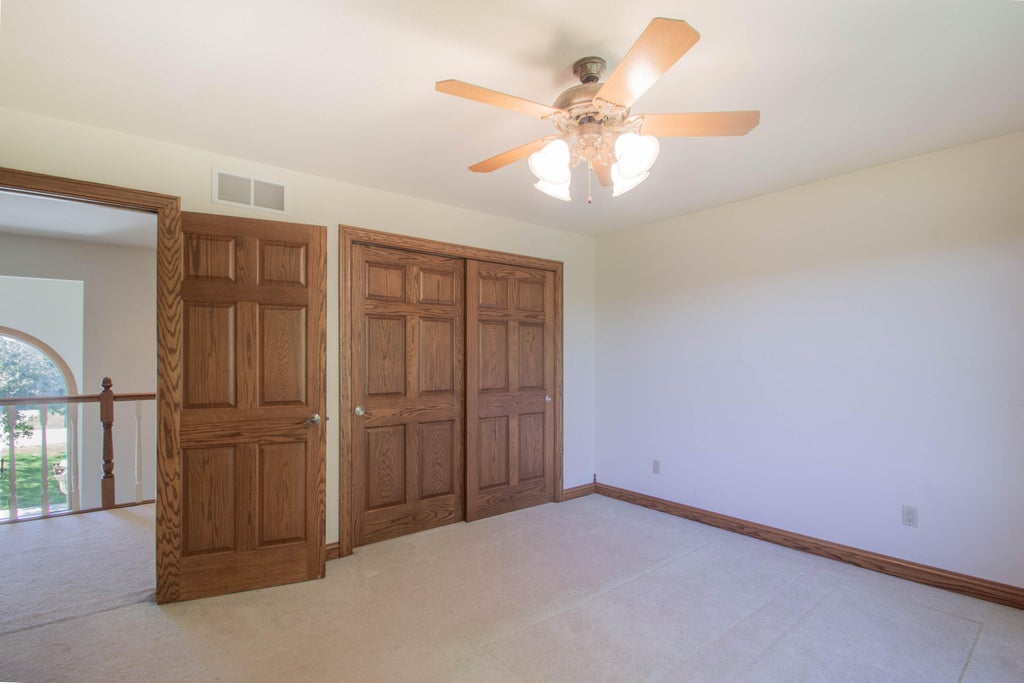
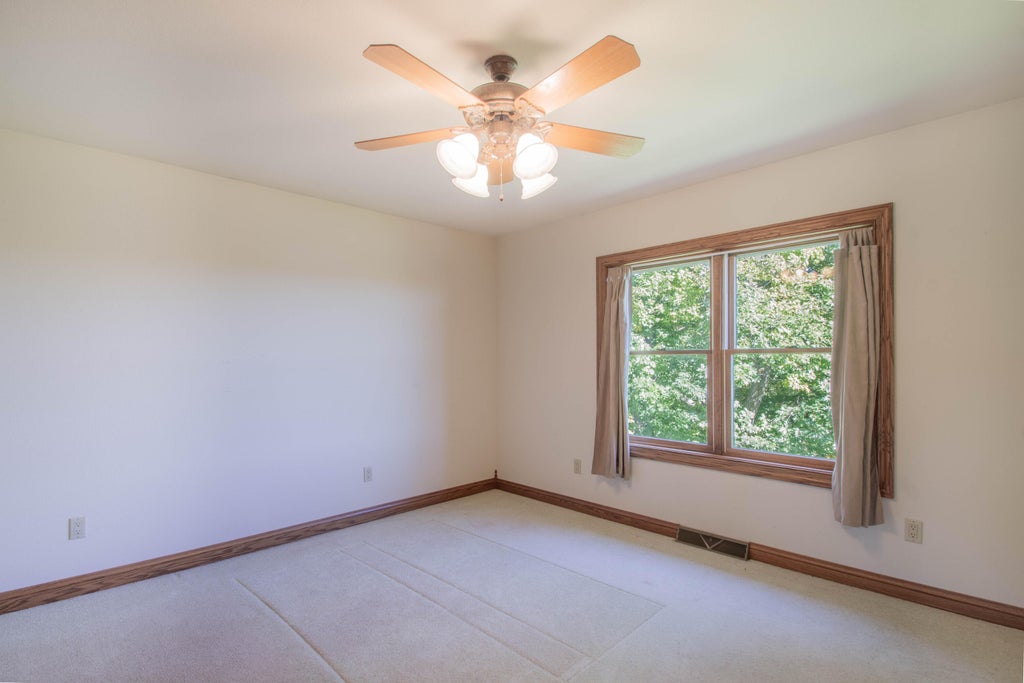
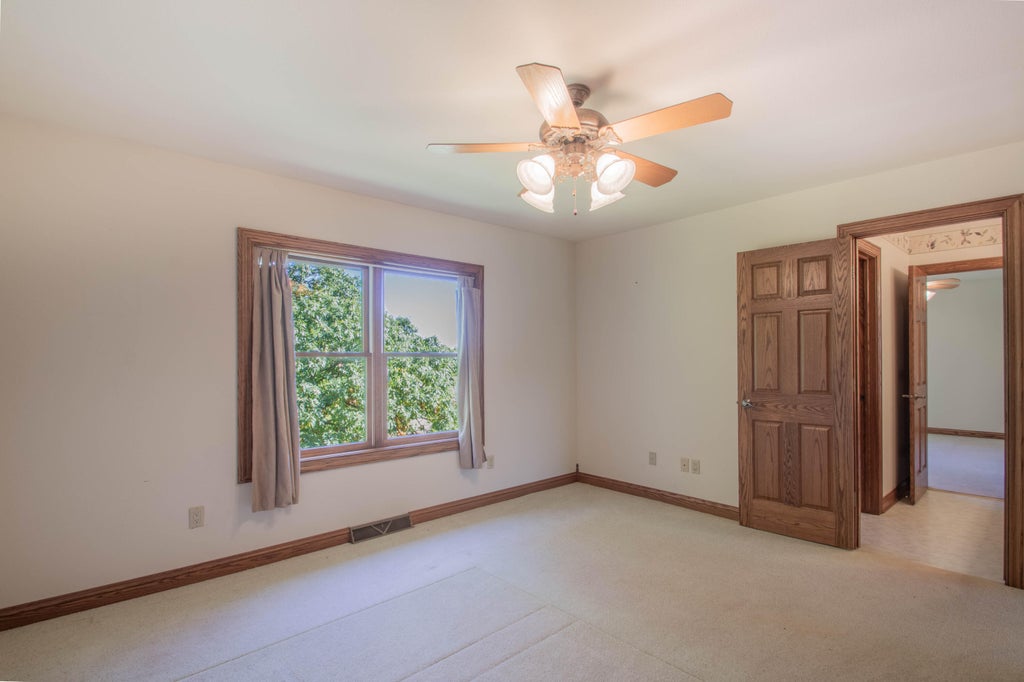
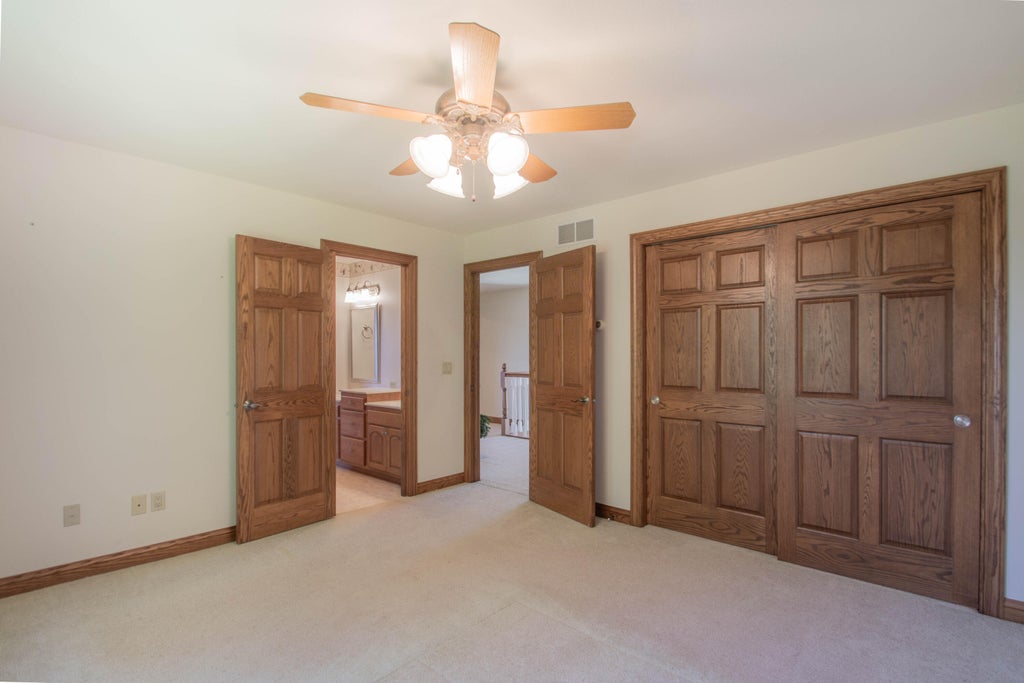
| Bedroom 2 is 14 x 12 |
| Bedroom 2 Level: Upper |
| Bedroom 3 is 14 x 12 |
| Bedroom 3 Level: Upper |
| Bedroom 4 is 13 x 12 |
| Bedroom 4 Level: Main |
| Dining Room is 18 x 16 |
| Dining Level: Main |
| Living Room is 18 x 16 |
| Living Room Level: Main |
| Bonus Room is 10 x 5 |
| Bonus Room Level: Upper |
| Laundry Room is 13 x 6 |
| Laundry Room Level: Main |
| Number of rooms: 12 |