

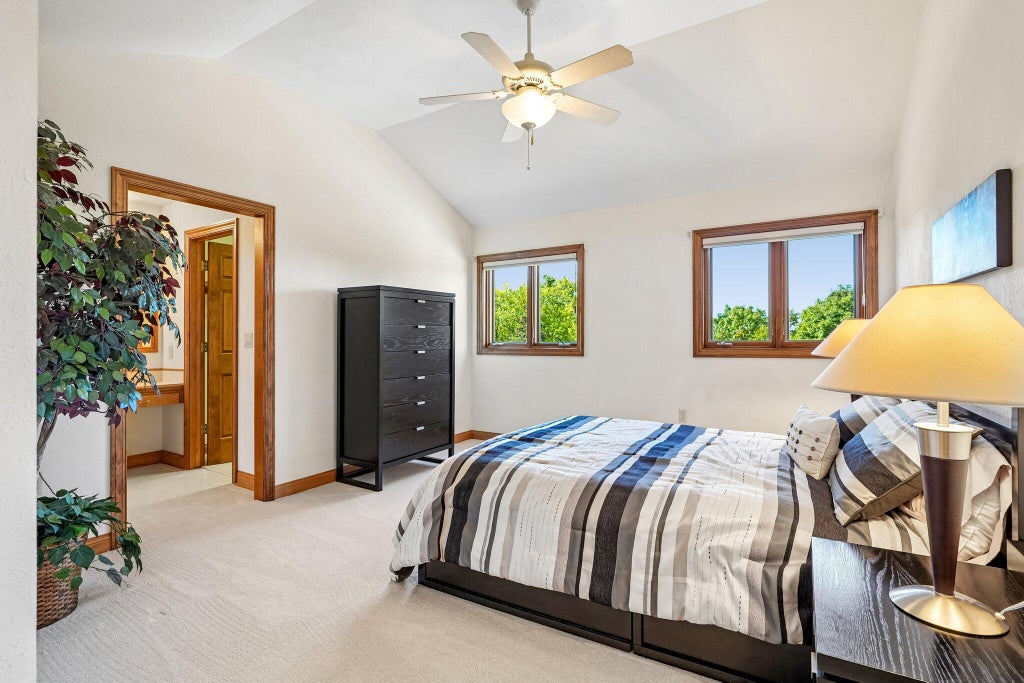
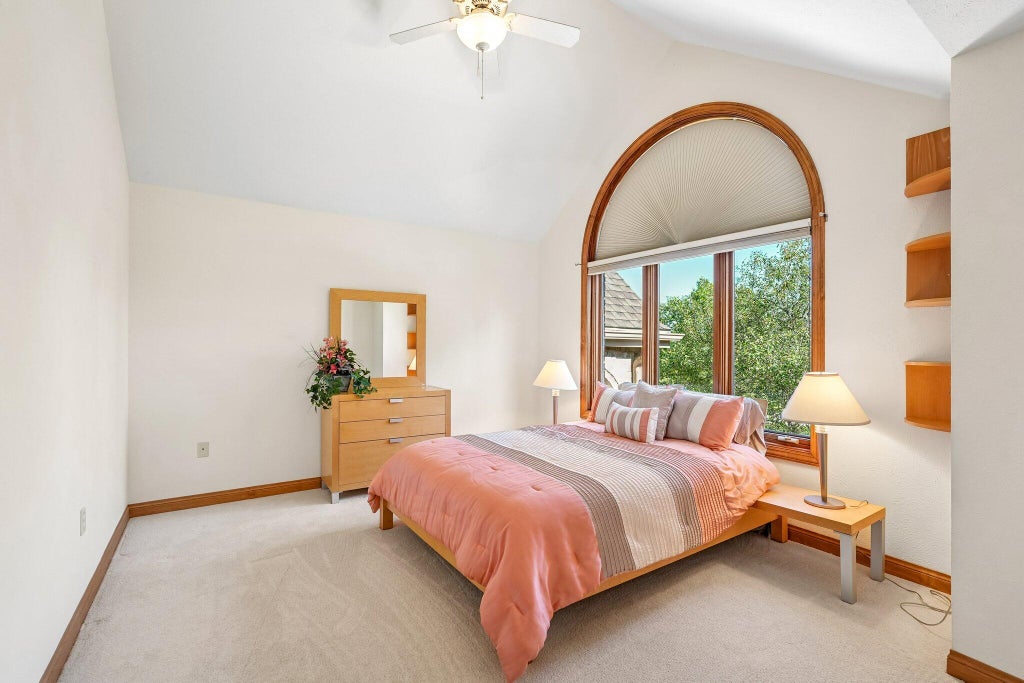
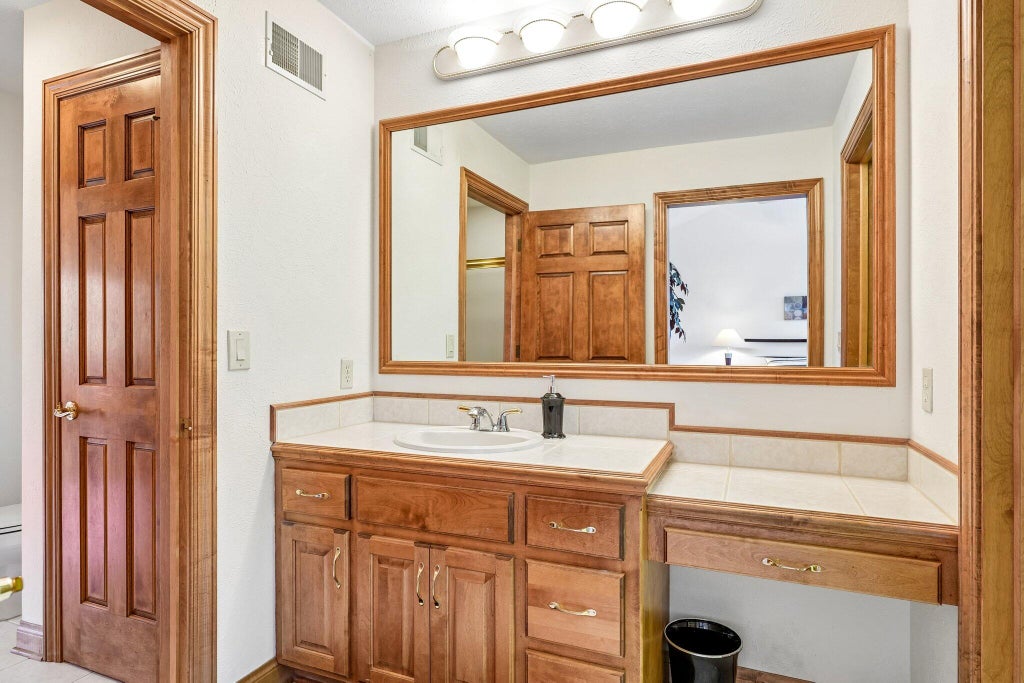
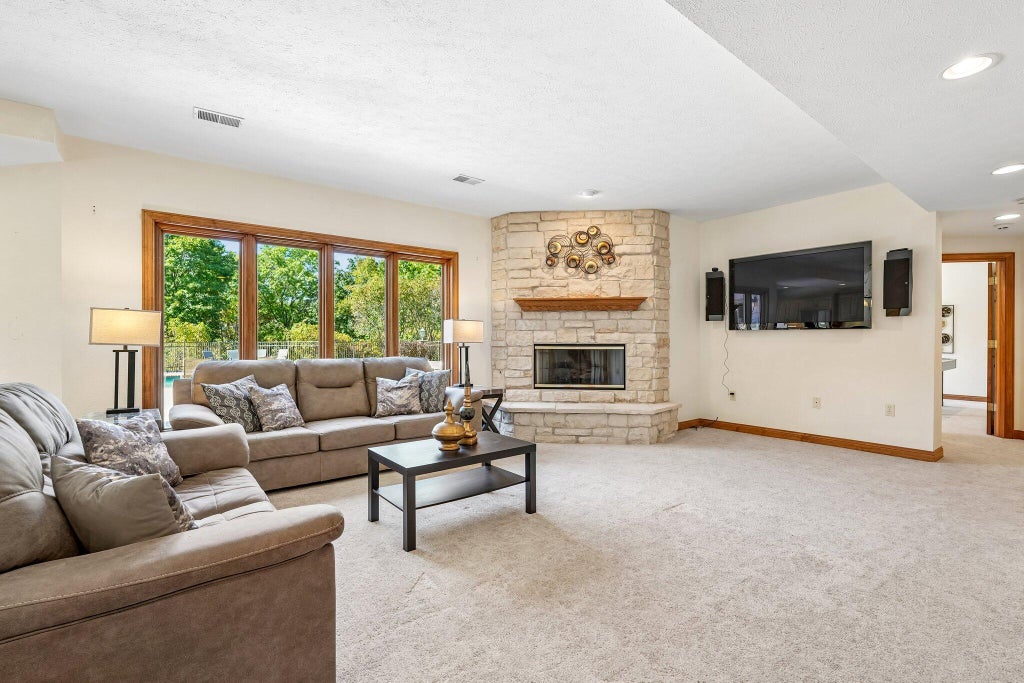

| 5 Beds | 3.5 Baths | 3.5 Car Garage | 5,203 Sq Ft |
Description of W295S5349 Holiday Oak Dr, Genesee, WI 53189
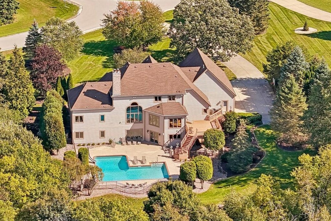
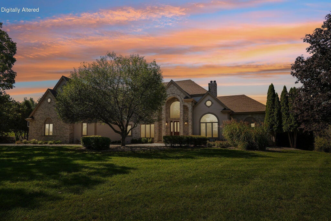
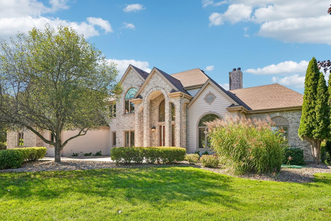
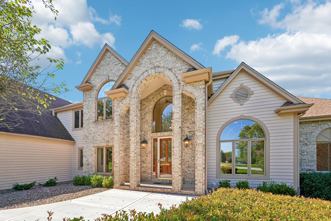
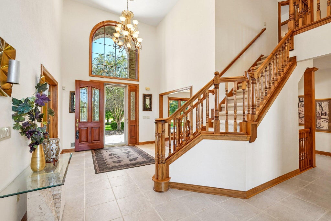
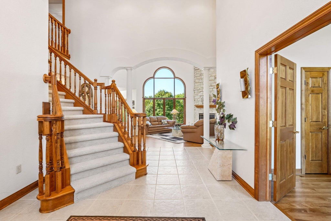
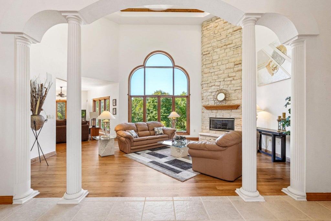
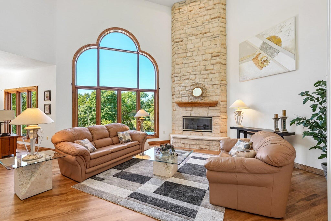
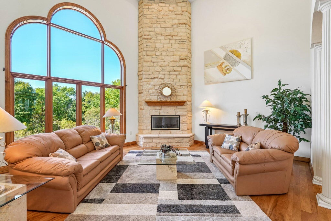
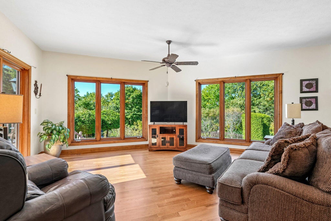
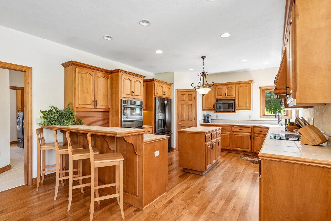
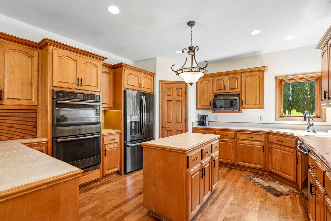
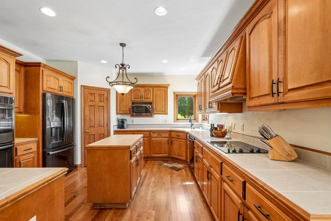
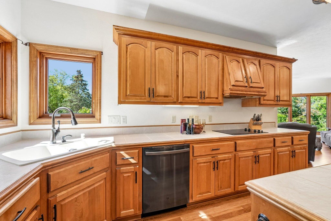
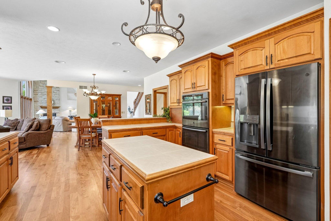
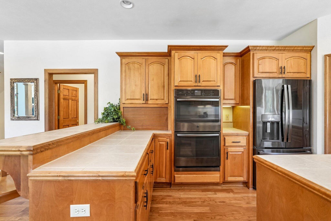
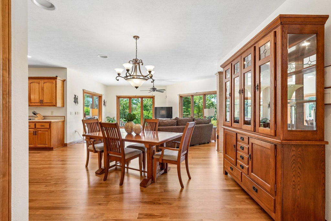
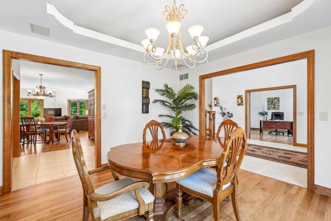
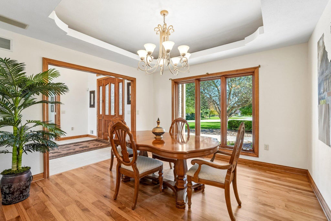
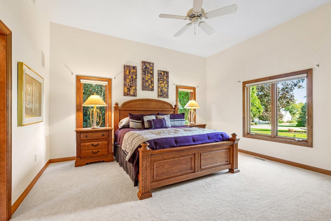
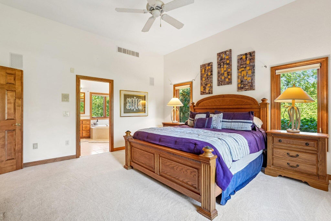
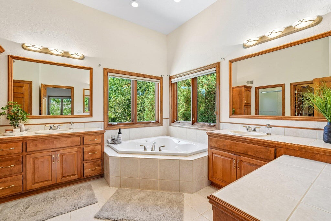
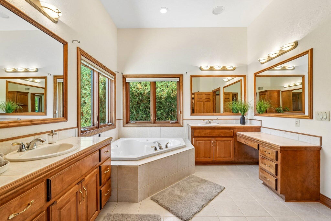
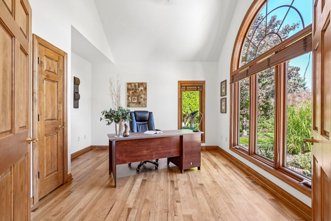
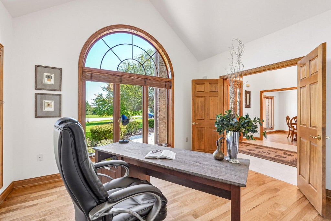
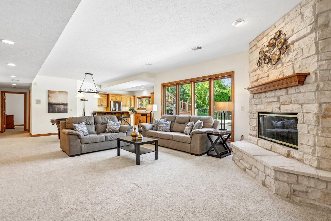
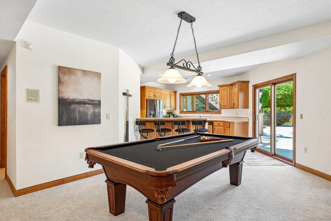
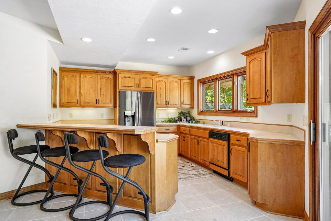
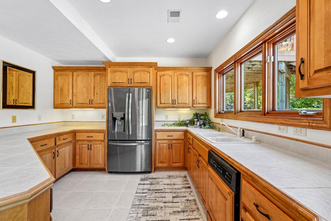
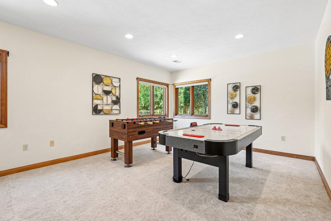
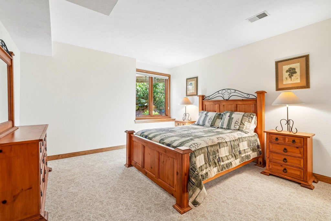
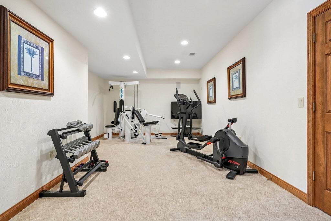
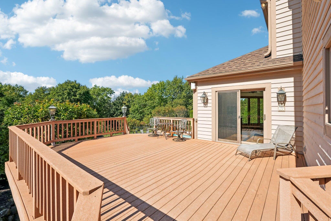
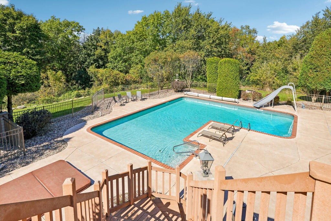
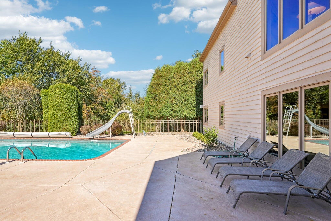
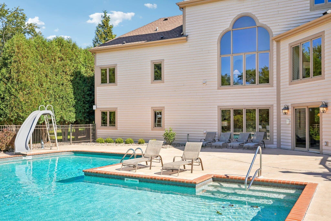
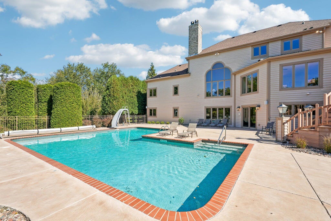
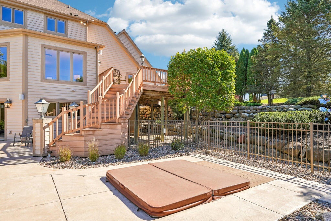
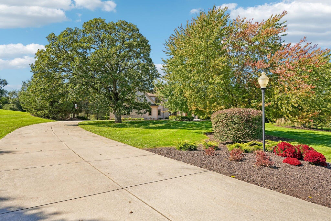
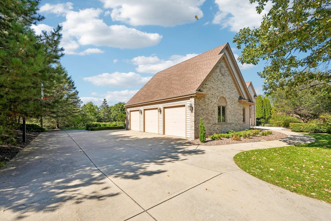
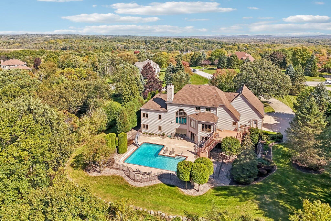
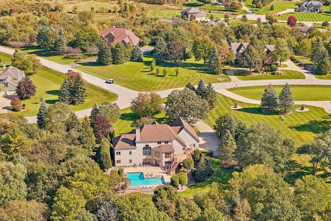
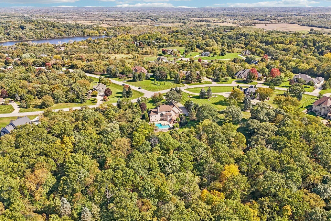
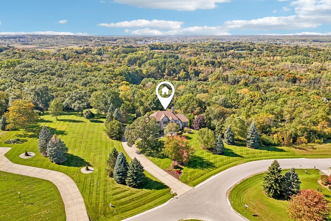
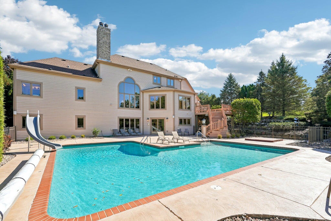
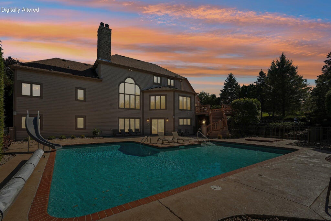
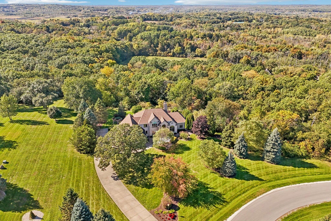
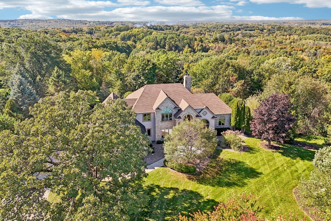
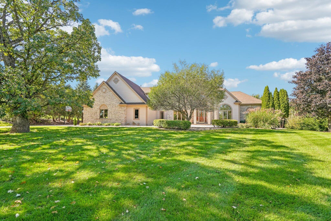
Luxury living on 3.11 acres of manicured grounds and mature woods! This one-owner 5BR/3.5BA home impresses with hickory floors, birch cabinetry, 6-panel pine doors, zoned heating, central vac & radiant heat in the primary bath & LL. Enjoy formal living & dining rooms, family room, spacious eat-in kitchen & office. A stunning gas FP with 22 feet of brick masonry adds architectural charm. The entertainer's dream walkout LL features a rec room with FP & kitchenette, 2 BRs, full bath & workout/flex room. Outdoor living shines with a composite deck, expansive patio, inground pool with slide & hot tub! Enjoy privacy, scenic wooded views & convenient access to Waukesha amenities. Schedule your private tour! Two photos are digitally altered.
Property Features of W295S5349 Holiday Oak Dr, Genesee, WI 53189
Listing courtesy of: Modern Realty Partners LLC
Home Style
Contemporary
Contemporary
Type
Single Family Residence
Single Family Residence
Year Built
2000
2000
Subdivision
Holiday Oaks
Holiday Oaks
Annual Taxes
$7,676.00
$7,676.00
Stories
1.5
1.5
Acres
3.11
3.11
Interior Features
| Washer |
| Dryer |
| Range |
| Oven |
| Microwave oven |
| Dishwasher |
| Refrigerator |
| Freezer |
| Central air |
| Forced air heat |
| Natural gas heat |
| Radiant heat |
| Wet bar |
| Vaulted ceilings |
| Central vacuum |
| Kitchen island |
| Walk-in closet(s) |
| Full basement |
| Basement has outside entrance |
| Partial basement |
| Sump pump |
| Walkout basement |
| Partially finished basement |
Exterior Features
| Elementary school: Rose Glen |
| Middle school: Butler |
| High school: Waukesha West |
| Garage |
| Attached parking |
| Attached garage |
| Garage spaces: 3.5 |
| Brick exterior |
| Wood exterior |
| Patio |
| Deck |
| Lot acreage is: 3.11 |
| Lot sqft: 135471.6 |
| Subdivision: Holiday Oaks |
| Wooded lot |
| Lot zoned: Residential |
| Present use: Subdivision |
| Paved driveway |
| Private water |
| Well water |
| Septic system |
| Total square feet: 5203 |
| Total above grade finished sq ft: 3415 |
| Basement square feet: 1788 |
| Living square feet: 5203 |
| Property style: contemporary |
| For sale |
| Tax year: 2025 |
Room Dimensions
| Family room is 21 x 13 |
| Family Room Level: Main |
| Laundry room |
| Pantry |
| Bedroom 2 is 15 x 12 |
| Bedroom 2 Level: Upper |
| Bedroom 3 is 14 x 14 |
| Bedroom 3 Level: Upper |
| Bedroom 4 is 18 x 15 |
| Bedroom 4 Level: Lower |
| Bedroom 5 is 14 x 13 |
| Bedroom 5 Level: Lower |
| Dining Room is 12 x 11 |
| Dining Level: Main |
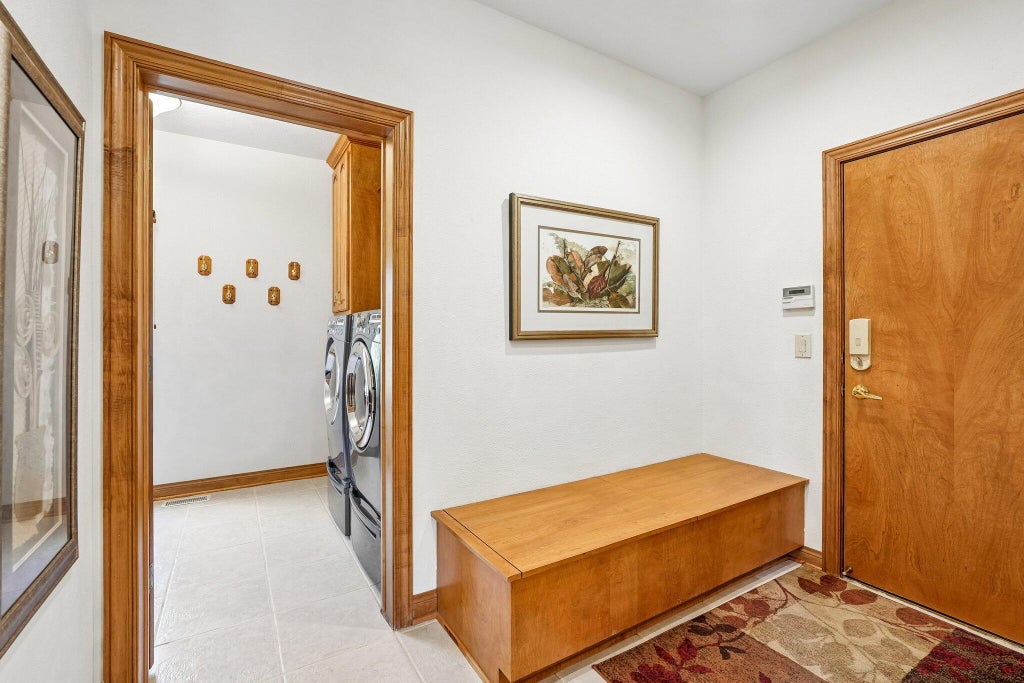
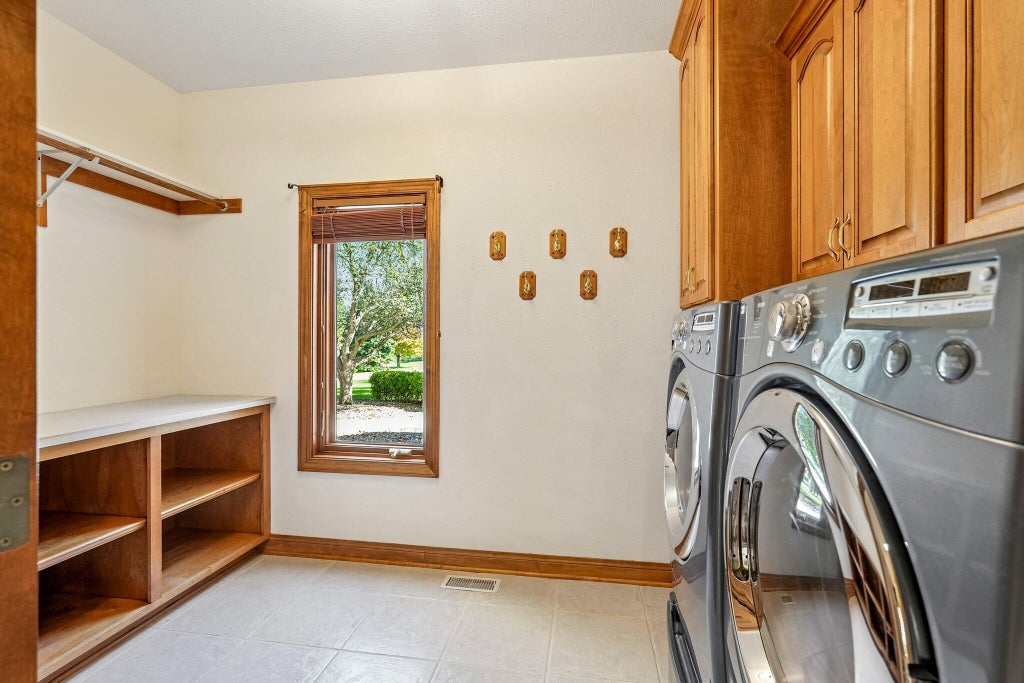
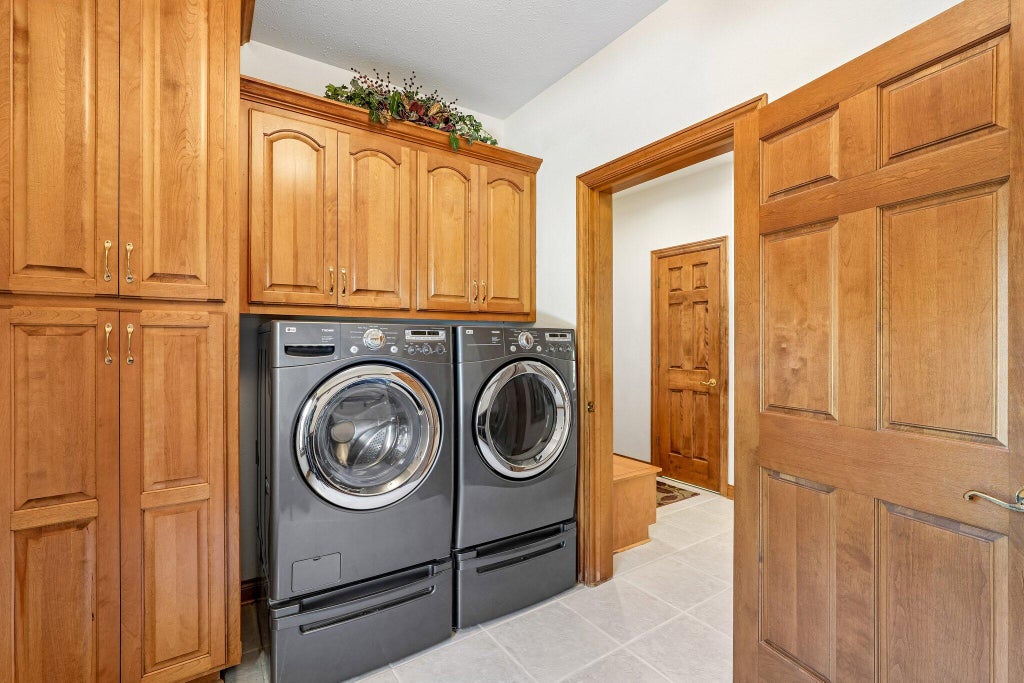
| Laundry Room is 11 x 7 |
| Laundry Room Level: Main |
| Number of rooms: 16 |