
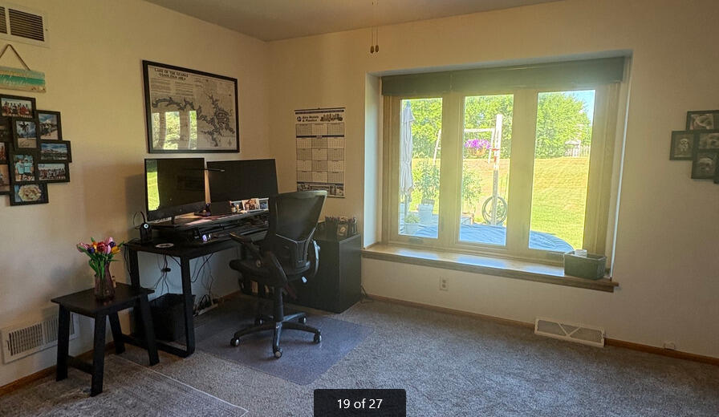
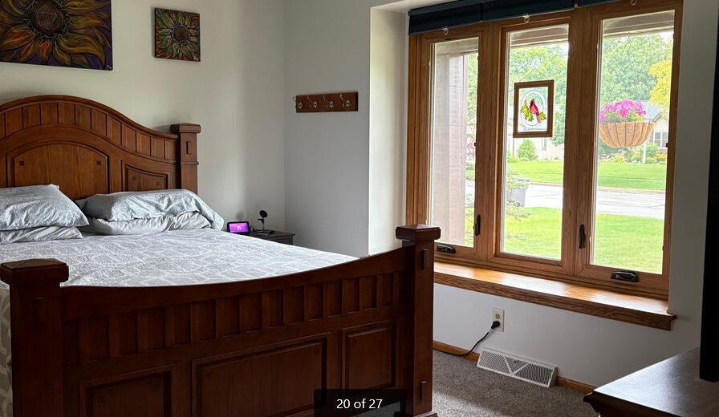
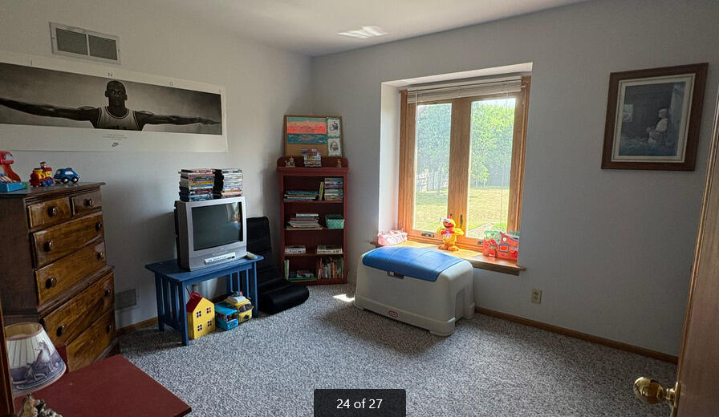
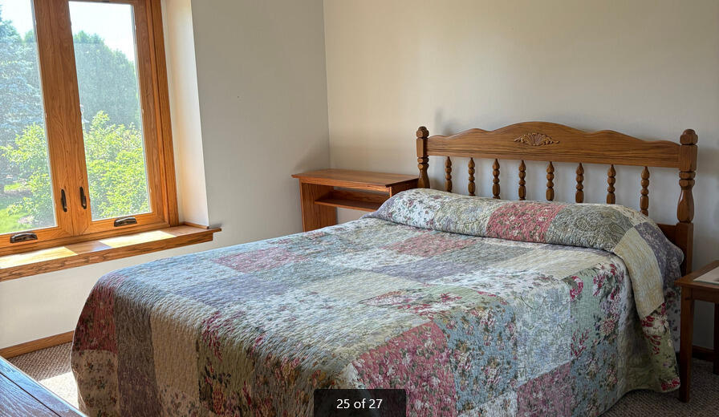
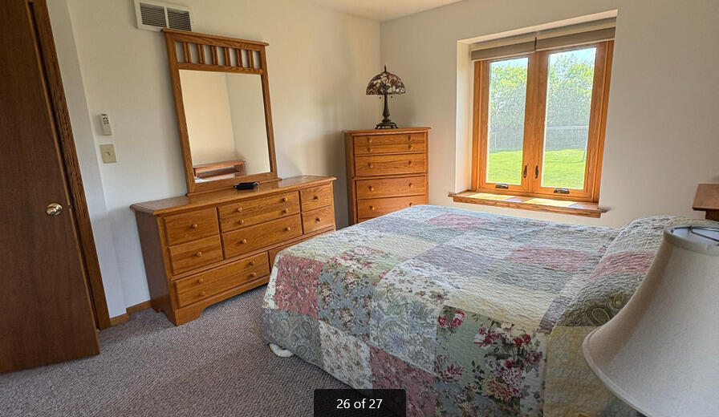
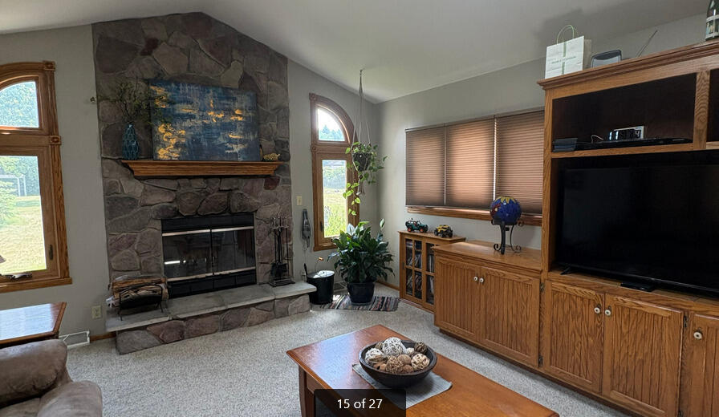
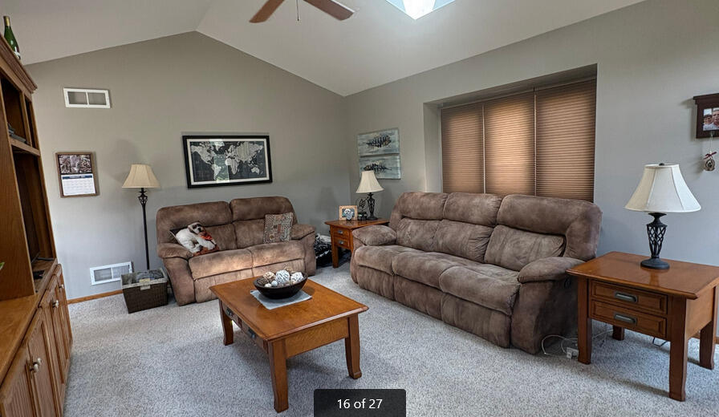
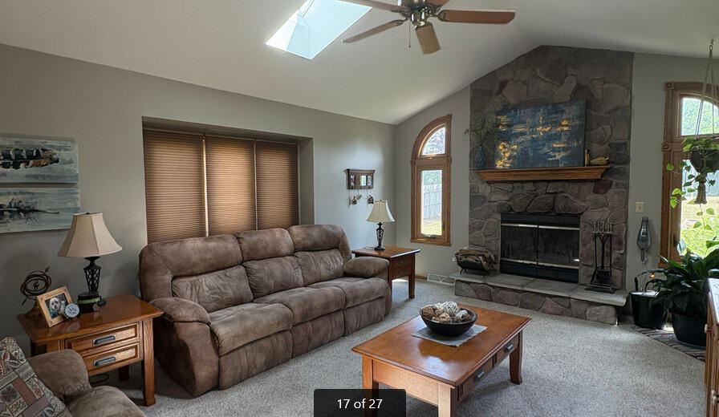
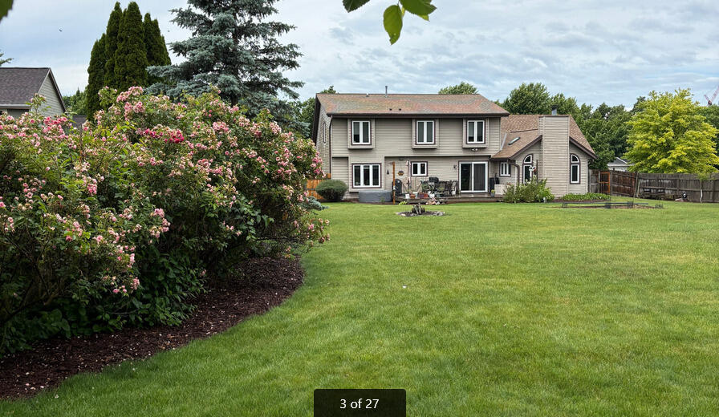
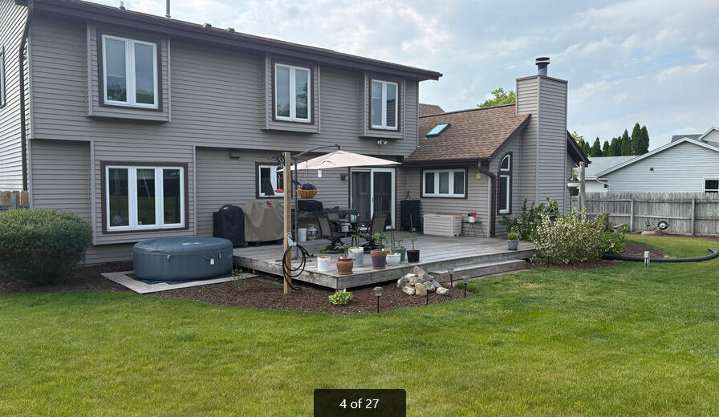
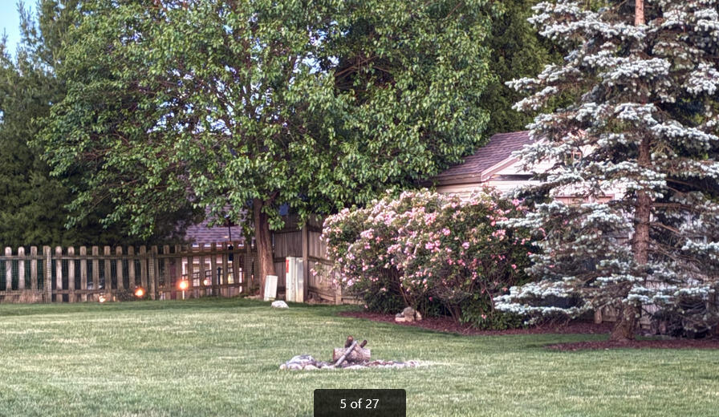
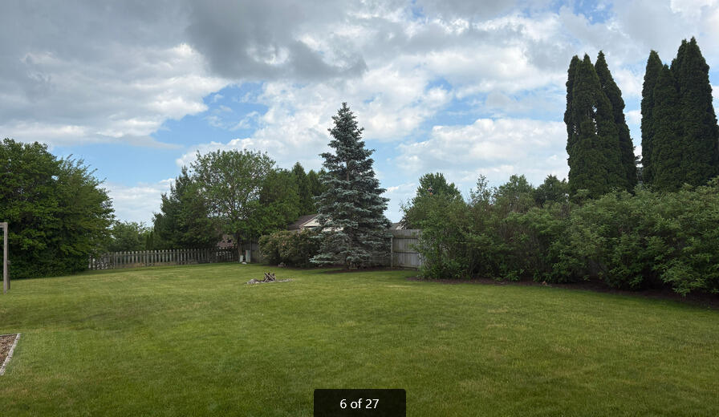
| 4 Beds | 2 Baths | 2.5 Car Garage | 2,052 Sq Ft |
Description of 8238 S 47th St, Franklin, WI 53132
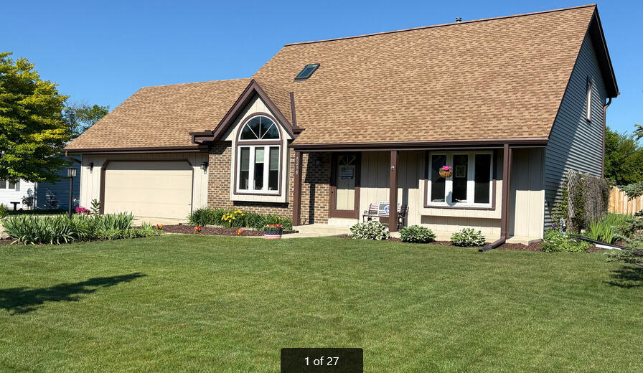
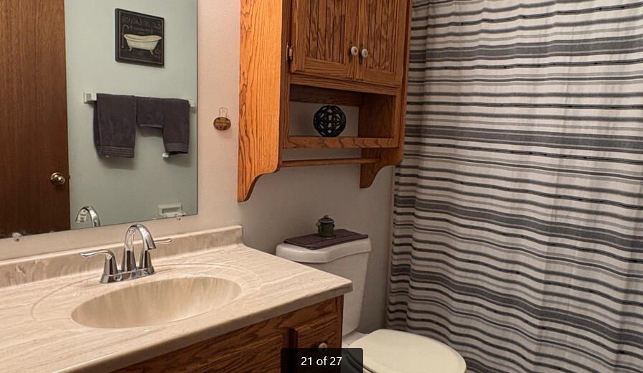
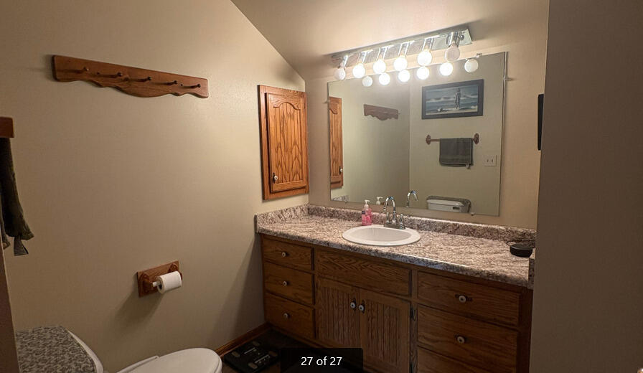
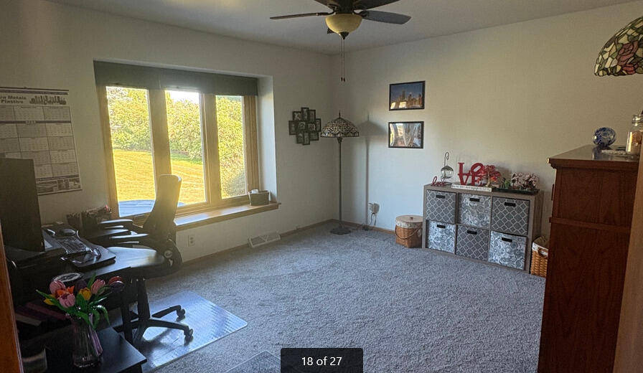
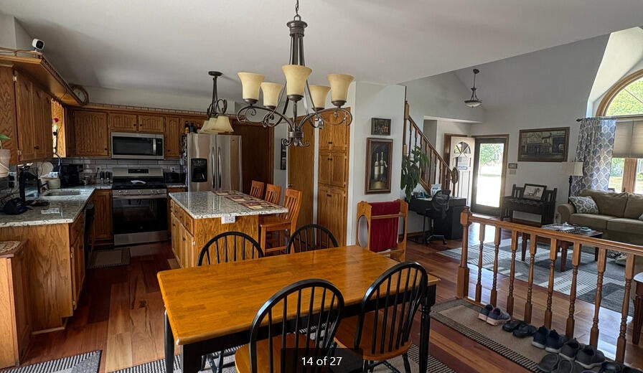
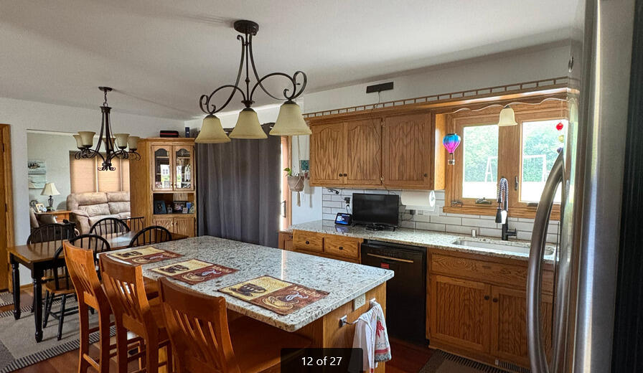
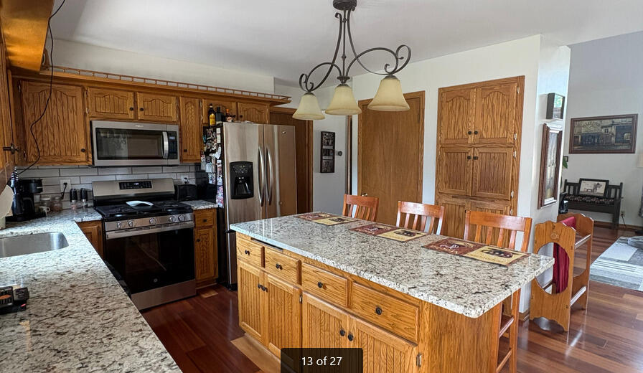
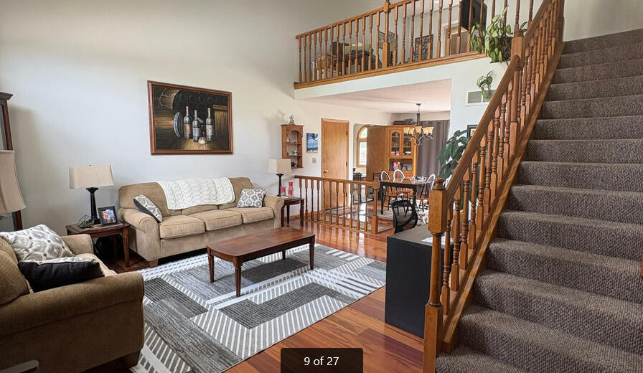
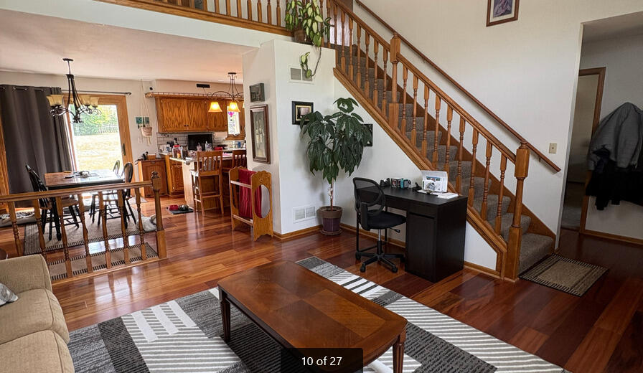
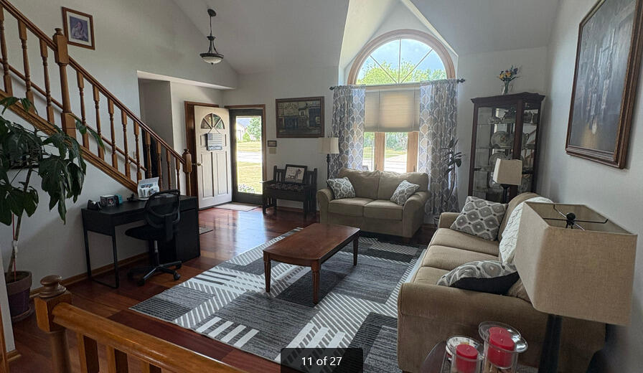
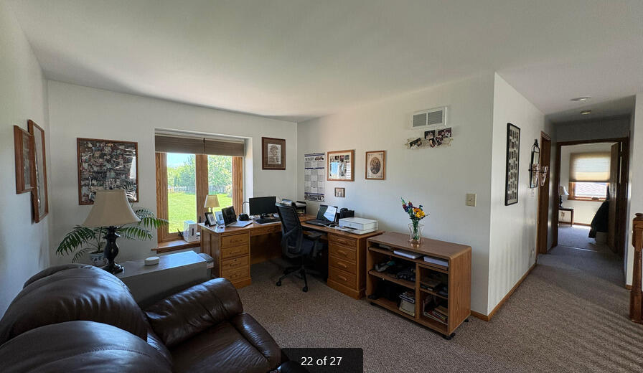
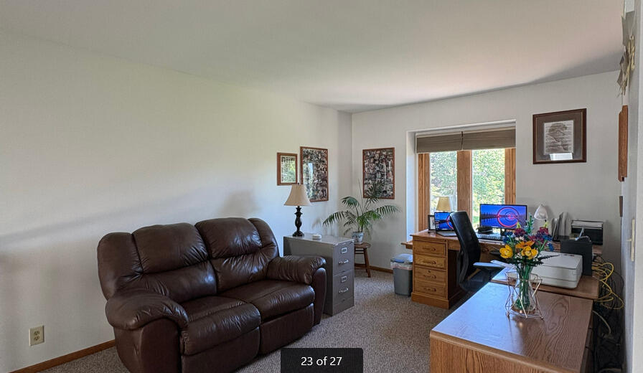
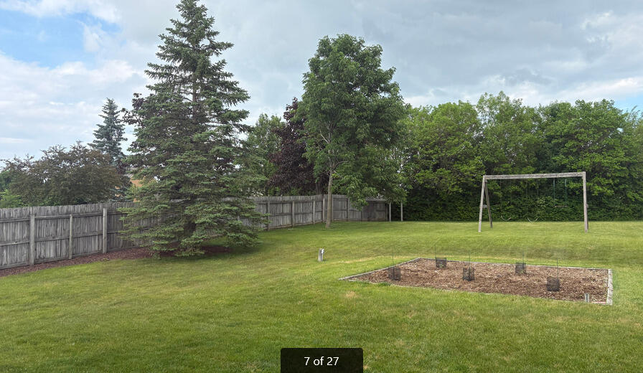
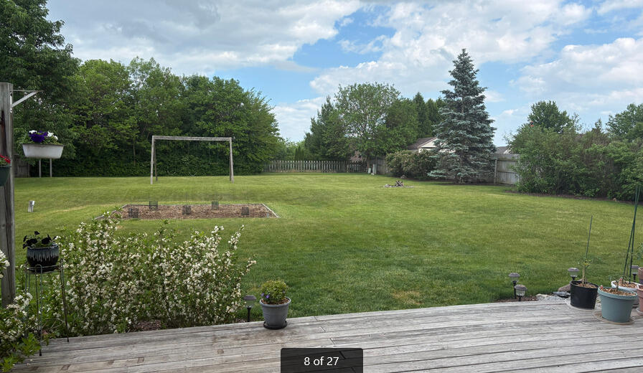
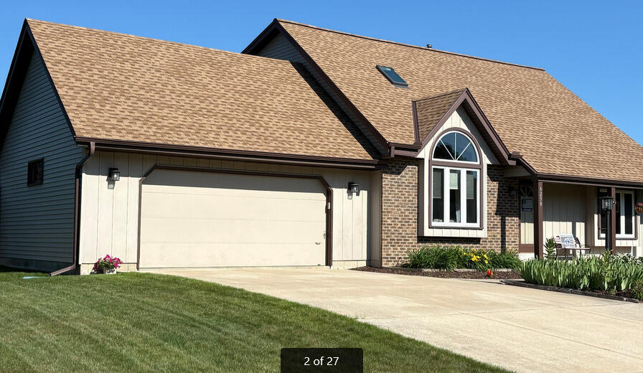
Enjoy spacious living in this Franklin loft home with 4 bedrooms and 2 bathrooms. With 2,052 sq. ft. of living space on a generous 0.52-acre lot, there is room to spread out both indoors and out. Built in 1994, the home includes a cozy fireplace and a 2.5-car garage for convenient parking and storage. Updates bring added comfort and peace of mind, including a roof replacement in 2025, furnace updates in 2020, and new windows installed in 2018. The kitchen has also been updated in 2025, adding to the home's move-in readiness. If you want a well-maintained home with meaningful improvements and plenty of space, this one is worth a closer look.
Property Features of 8238 S 47th St, Franklin, WI 53132
Listing courtesy of: Quorum Enterprises, Inc.
Home Style
Other
Other
Type
Single Family Residence
Single Family Residence
Year Built
1994
1994
Subdivision
Highview Estates
Highview Estates
Annual Taxes
$7,330.00
$7,330.00
Stories
2
2
Acres
.52
.52
Interior Features
| Washer |
| Dryer |
| Range |
| Oven |
| Microwave oven |
| Dishwasher |
| Refrigerator |
| Forced air heat |
| Natural gas heat |
| Vaulted ceilings |
| Garbage disposal |
| Kitchen island |
| Walk-in closet(s) |
| Full basement |
Exterior Features
| Middle school: Forest Park |
| High school: Franklin |
| Garage |
| Attached parking |
| Attached garage |
| Garage spaces: 2.5 |
| Aluminum siding |
| Brick exterior |
| Fenced yard |
| Lot acreage is: 0.52 |
| Fenced lot |
| Lot sqft: 22651.2 |
| Subdivision: Highview Estates |
| Lot zoned: RES |
| Paved driveway |
| Public sewer |
| Public water |
| For sale |
| Tax year: 2025 |
Room Dimensions
| Family room is 18 x 14 |
| Family Room Level: Main |
| Bedroom 2 is 11 x 10 |
| Bedroom 2 Level: Upper |
| Bedroom 3 is 14 x 12 |
| Bedroom 3 Level: Main |
| Bedroom 4 is 14 x 12 |
| Bedroom 4 Level: Main |
| Living Room is 18 x 15 |
| Living Room Level: Main |
| Number of rooms: 8 |