




| 4 Beds | 1 Bath | 3 Car Garage | 2,275 Sq Ft |
Description of 1616 12th Ave, Grafton, WI 53024
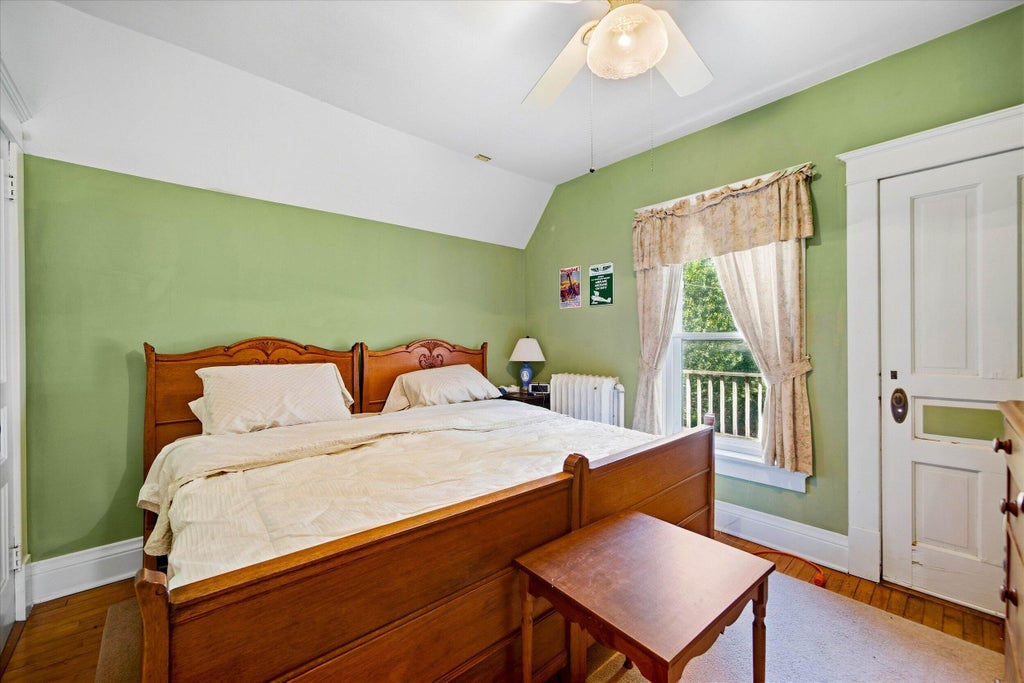
Step back in time and fall in love w/this gorgeous 1900's home brimming w/character, charm & endless possibilities! A fantastic, welcoming front porch sets the stage for the stunning foyer that greets you inside. This architectural gem features 4 spacious bedrooms, a full bath, inviting living room & beautiful dining room showcasing exquisite built-ins & a charming swinging door leading to the butlers pantry. A walk up attic offers incredible potential for additional living space, a studio or private retreat. The barn is also a 3 car detached garage is a rare find with its own walk up attic & exposed lower level, offering extraordinary storage & possibilities! Nestled on .40 acre beautiful and picturesque lot & street in a highly walkable location, this historic treasure is truly special!
Property Features of 1616 12th Ave, Grafton, WI 53024
Victorian/Federal
Single Family Residence
1900
$4,211.00
2
.4
| Washer |
| Dryer |
| Range |
| Oven |
| Dishwasher |
| Refrigerator |
| Natural gas heat |
| Radiant heat |
| Garbage disposal |
| Walk-in closet(s) |
| Full basement |
| Middle school: John Long |
| High school: Grafton |
| Garage |
| Three car garage |
| Detached parking |
| Detached garage |
| Garage spaces: 3 |
| Wood exterior |
| Lot acreage is: 0.4 |
| Lot sqft: 17424 |
| Lot zoned: Residential |
| Lot has water view |
| Paved driveway |
| Shared driveway |
| Public sewer |
| Public water |
| Total square feet: 2275 |
| Total above grade finished sq ft: 2275 |
| Living square feet: 2275 |
| Property style: victorian |
| For sale |
| Tax year: 2025 |
| Pantry |
| Bedroom 2 is 12 x 11 |
| Bedroom 2 Level: Upper |
| Bedroom 3 is 12 x 10 |
| Bedroom 3 Level: Upper |
| Bedroom 4 is 11 x 10 |
| Bedroom 4 Level: Upper |
| Dining Room is 16 x 13 |
| Dining Level: Main |
| Living Room is 18 x 11 |
| Living Room Level: Main |
| Number of rooms: 10 |