
| 4 Beds | 1.5 Baths | 2.5 Car Garage | 264 Sq Ft |
Description of 3430 N 93rd St, Milwaukee, WI 53222
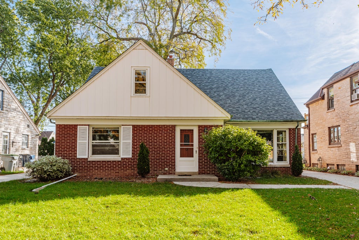
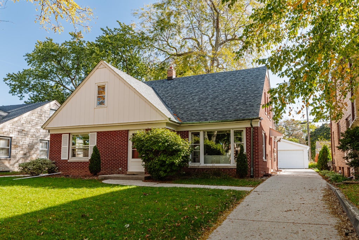
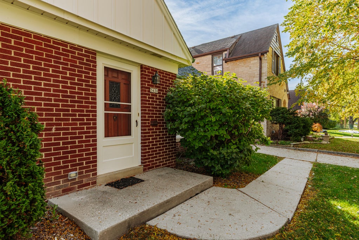
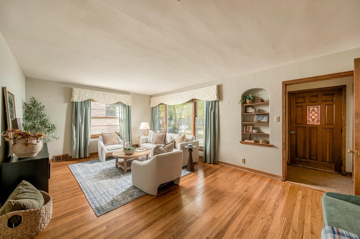
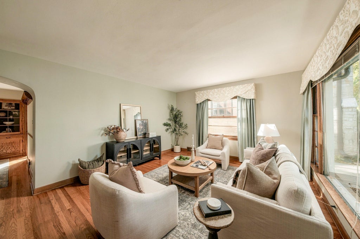
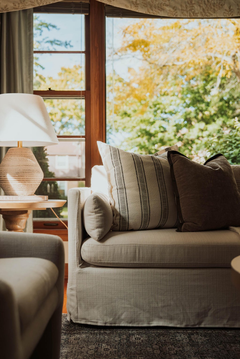
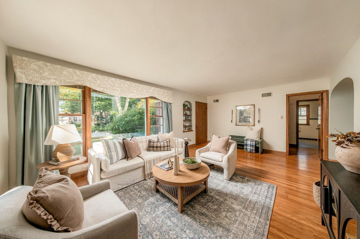
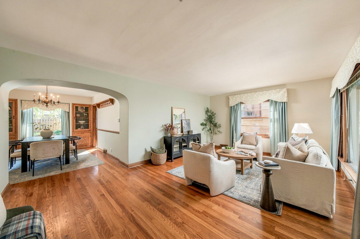
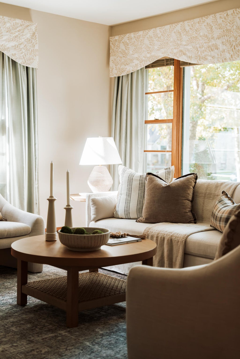
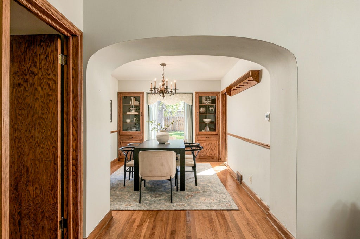
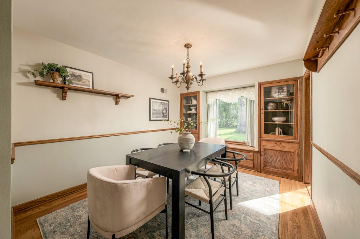
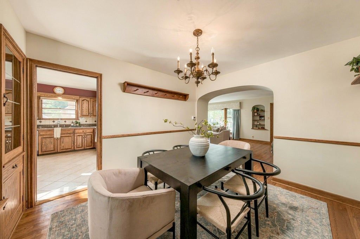
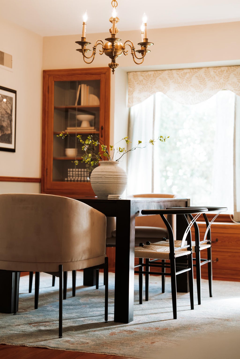
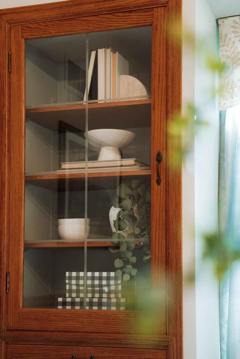
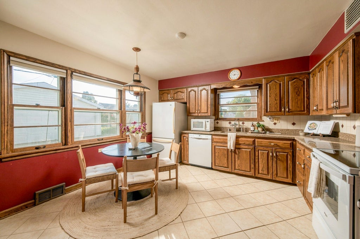
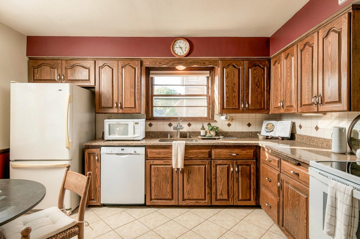
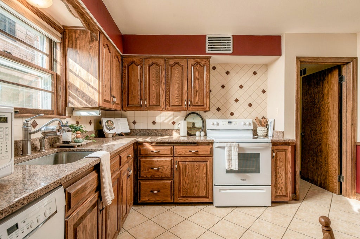
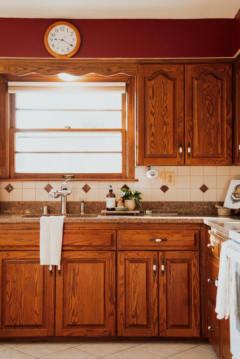
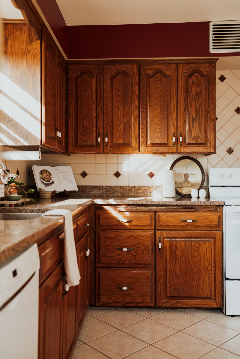
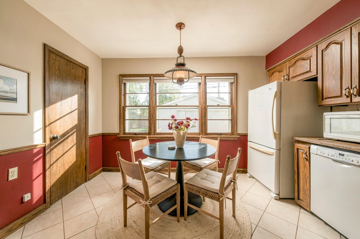
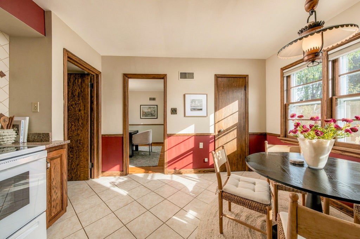
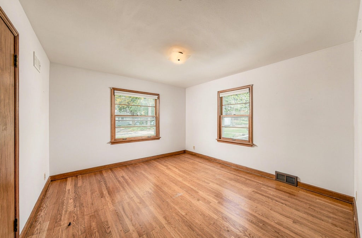
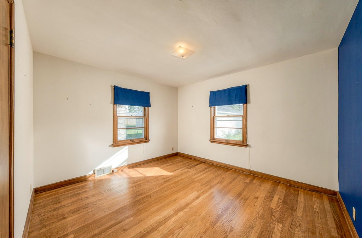
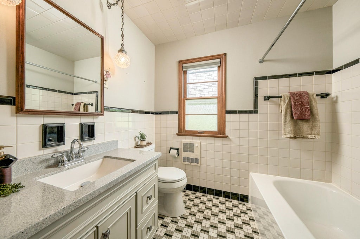
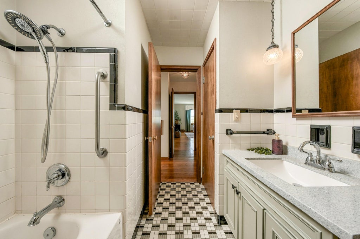
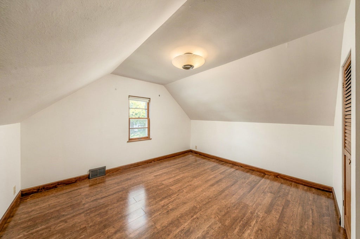
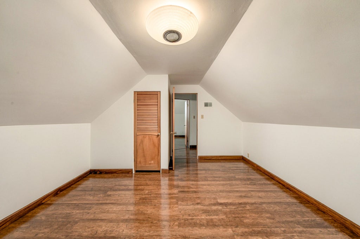
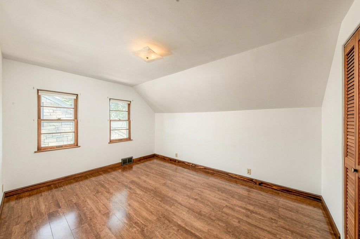
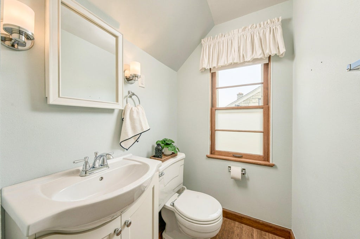
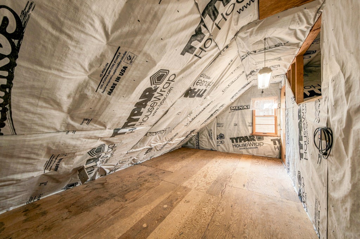
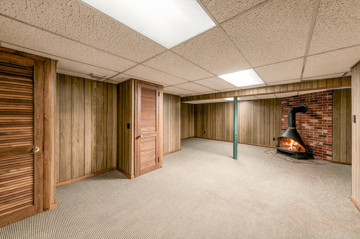
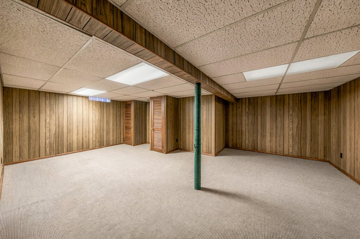
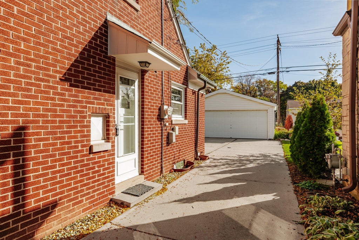
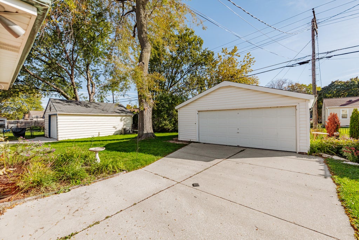
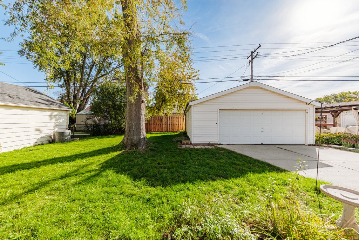
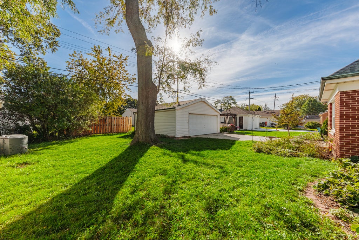
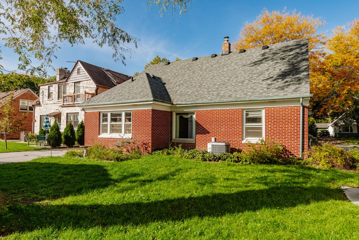
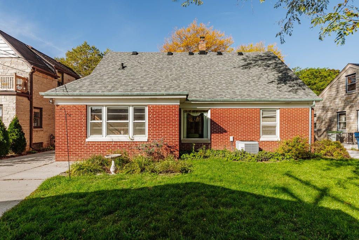
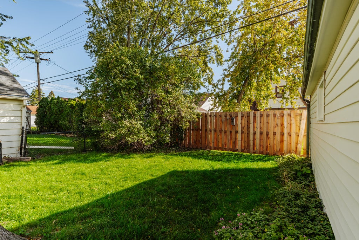
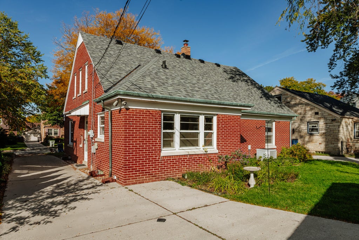
The chicest cape cod in Golden Valley! Walk through the beautiful front door that welcomes you into the large, sun-filled living room. Wood floors throughout the living, dining, and bedrooms. The living room opens to the dining room with gorgeous built-ins and bench. The updated eat-in kitchen has granite counter tops, backsplash, and oak cabinets. Rounding out the first floor find the primary bedroom with a large closet, a second bedroom, and an updated full bathroom. The second floor offers two additional bedrooms and a half bath (with room to expand). Partially finished lower level with a natural fireplace. Blocks from Hartung Park, Menomonee River Parkway, and Currie Park. Large backyard to relax and enjoy. 2.5 car garage. Roof 2019. Furnace 2026. This home has it all!
Property Features of 3430 N 93rd St, Milwaukee, WI 53222
Cape Cod
Single Family Residence
1950
$5,126.00
1.5
.14
| Washer |
| Dryer |
| Range |
| Oven |
| Microwave oven |
| Dishwasher |
| Refrigerator |
| Central air |
| Forced air heat |
| Natural gas heat |
| Full basement |
| Partial basement |
| Partially finished basement |
| Garage |
| Detached parking |
| Detached garage |
| Garage spaces: 2.5 |
| Brick exterior |
| Lot acreage is: 0.14 |
| Lot sqft: 6098.4 |
| Lot zoned: RS5 |
| Present use: Subdivision |
| Improvement: sidewalks |
| Paved driveway |
| Public sewer |
| Public water |
| Total square feet: 264 |
| Basement square feet: 264 |
| Living square feet: 264 |
| For sale |
| Tax year: 2025 |
| Bedroom 2 is 12 x 11 |
| Bedroom 2 Level: Main |
| Bedroom 3 is 13 x 12 |
| Bedroom 3 Level: Upper |
| Bedroom 4 is 10 x 12 |
| Bedroom 4 Level: Upper |
| Dining Room is 11 x 10 |
| Dining Level: Main |
| Living Room is 20 x 13 |
| Living Room Level: Main |
| Bonus Room is 22 x 12 |
| Bonus Room Level: Lower |
| Number of rooms: 7 |