

| 4 Beds | 2.5 Baths | 3.5 Car Garage | 3,400 Sq Ft |
Description of 19865 Foxkirk Ct, Brookfield, WI 53045
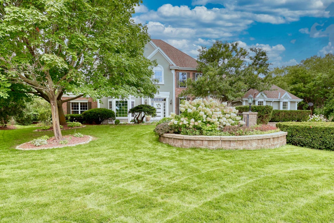
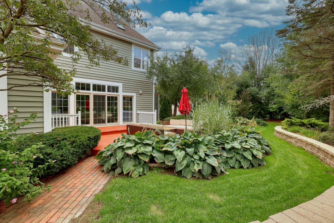
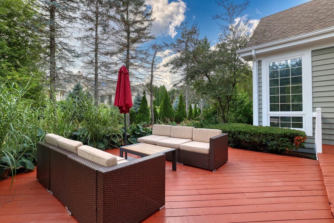
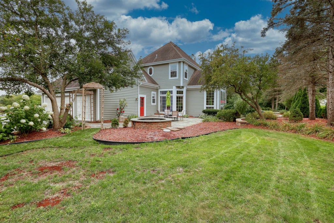
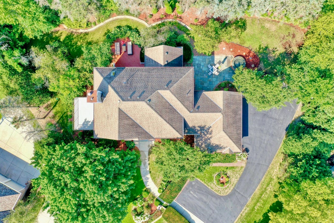
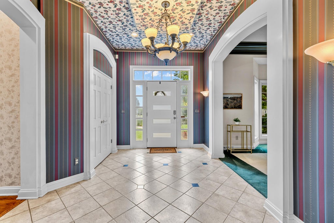
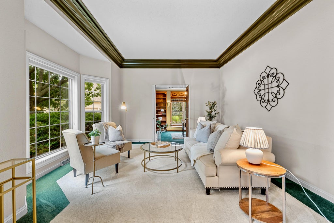
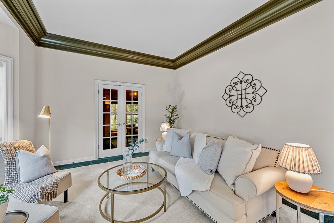
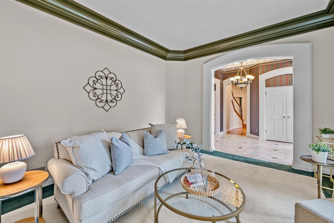
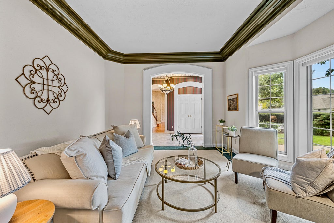
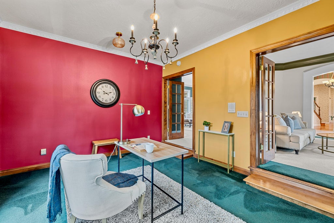
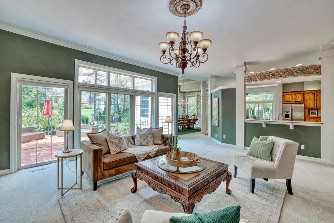
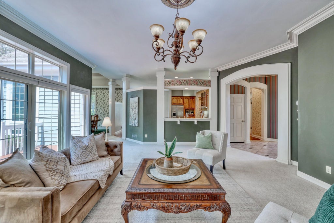
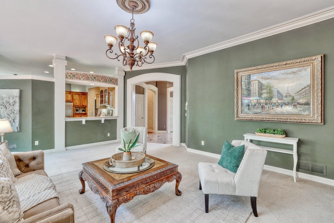
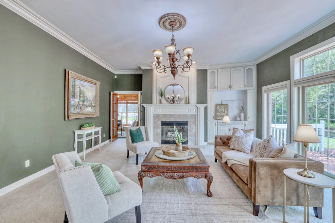
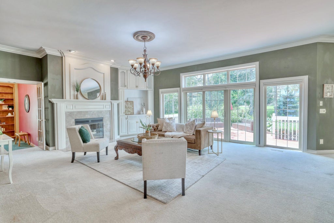
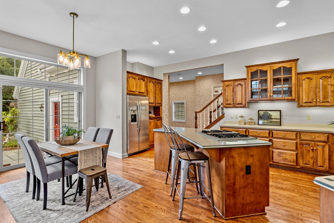
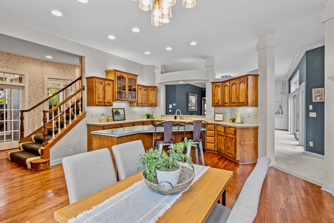
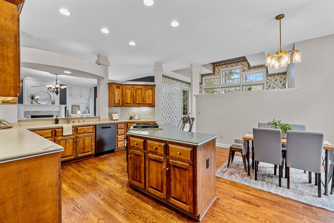
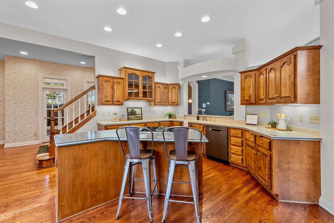
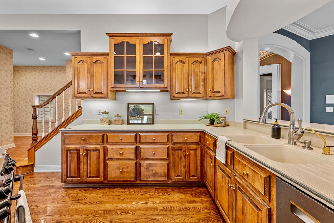
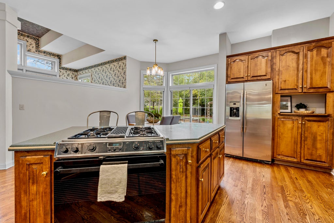
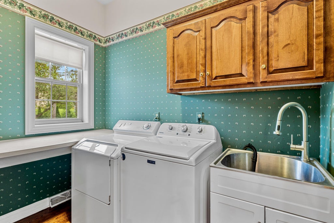
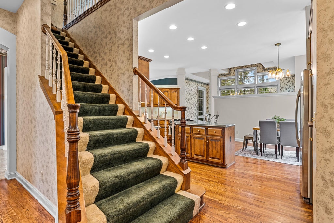
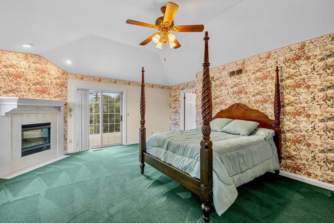
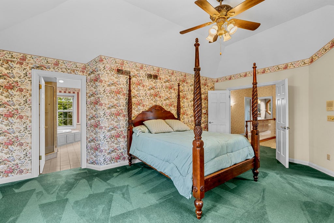
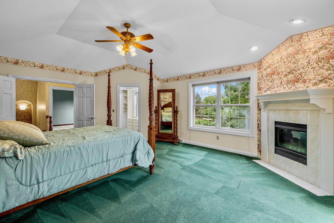
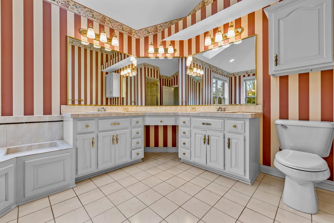
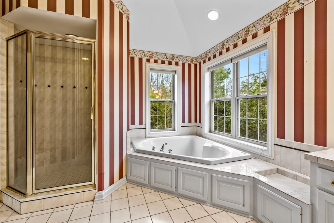
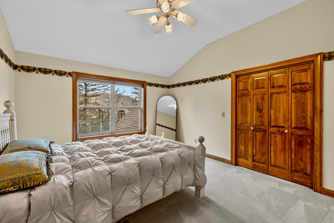
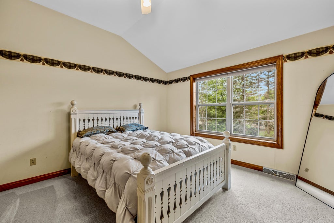
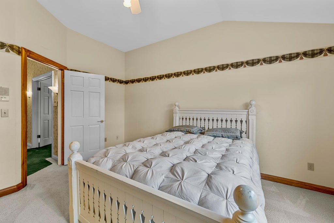
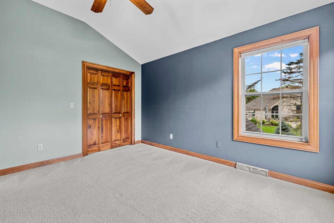
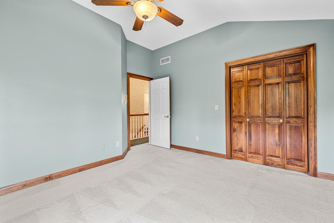
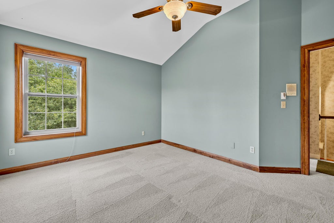
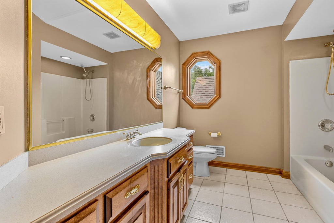
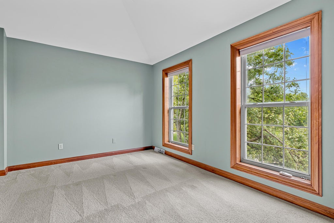
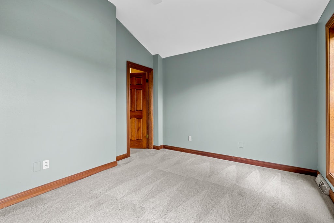
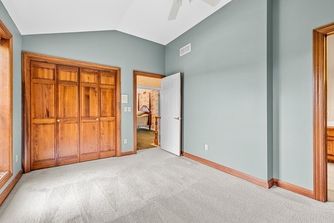
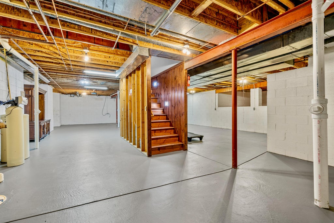
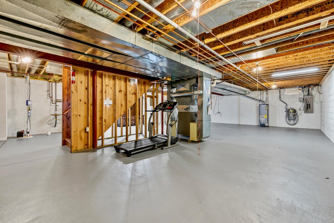
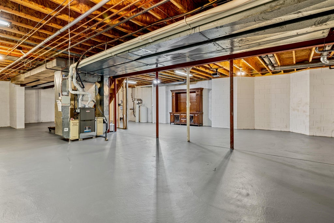
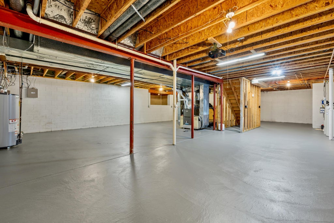
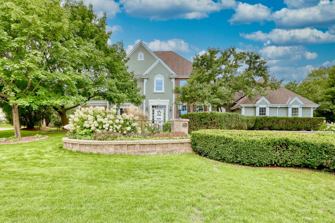
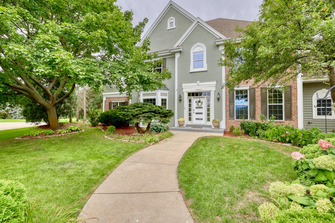
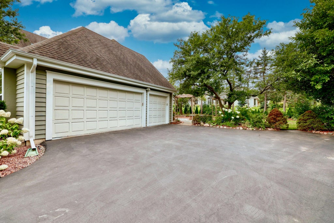
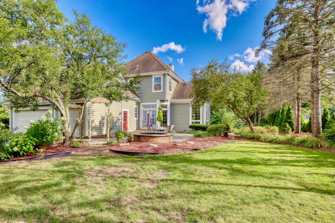
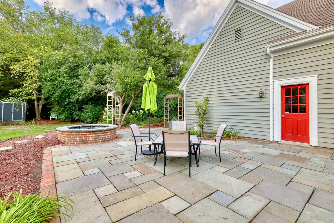
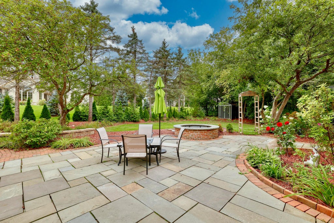
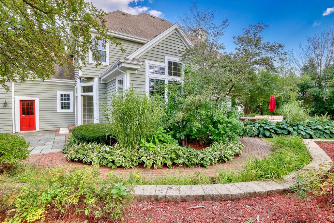
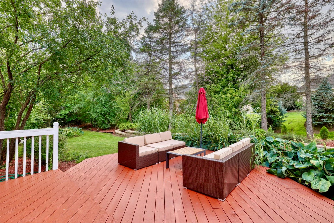
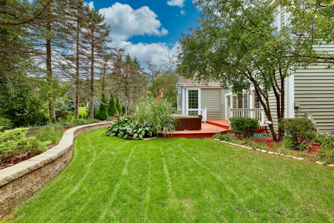
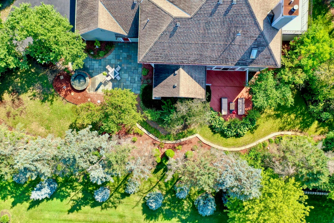
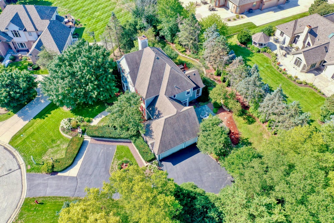
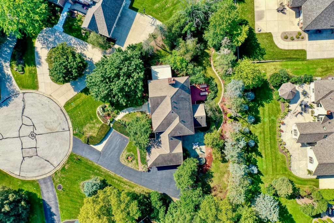
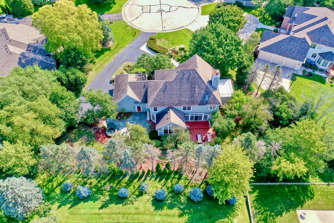
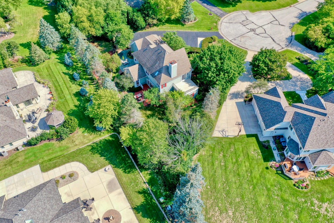
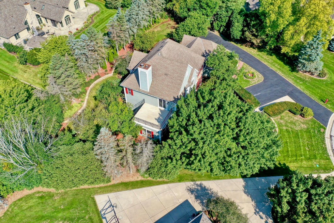
Beautifully maintained & thoughtfully updated. Custom-built Kingsway home is tucked into private cul-de-sac in desirable Weston Hills. A professionally landscaped lot w/ mature trees & manicured gardens create exceptional curb appeal. Inside, the stunning foyer opens to a bright, inviting floor plan featuring a vaulted living room w/ NFP, spacious kitchen w/ walk-in pantry, dinette overlooking the patio & convenient laundry. Primary suite offers walk-in closets, walk-in shower & owner's terrace, while three additional beds & full bath complete the upper level. The spacious lower level provides plenty of storage & rec room potential. Large patio, refreshed deck & 3-car garage complete the home. Great location near parks, Elmbrook Schools & all Brookfield offers. Seller replacing roof!
Property Features of 19865 Foxkirk Ct, Brookfield, WI 53045
Contemporary,Colonial
Single Family Residence
1994
Weston Hills
$9,605.83
2
.49
| Washer |
| Dryer |
| Oven |
| Cooktop |
| Microwave oven |
| Dishwasher |
| Refrigerator |
| Central air |
| Forced air heat |
| Natural gas heat |
| Vaulted ceilings |
| Central vacuum |
| Garbage disposal |
| Kitchen island |
| Security system |
| Walk-in closet(s) |
| Crawlspace |
| Full basement |
| Sump pump |
| Elementary school: Swanson |
| Middle school: Wisconsin Hills |
| High school: Brookfield Central |
| Garage |
| Attached parking |
| Attached garage |
| Garage spaces: 3.5 |
| Brick exterior |
| Wood exterior |
| Stucco exterior |
| Patio |
| Deck |
| Lot acreage is: 0.49 |
| Cul-de-sac location |
| Lot sqft: 21344.4 |
| Subdivision: Weston Hills |
| Lot zoned: R3 Residential |
| Present use: Subdivision |
| Paved driveway |
| Public sewer |
| Public water |
| Property style: colonial |
| Property style: contemporary |
| For sale |
| Tax year: 2025 |
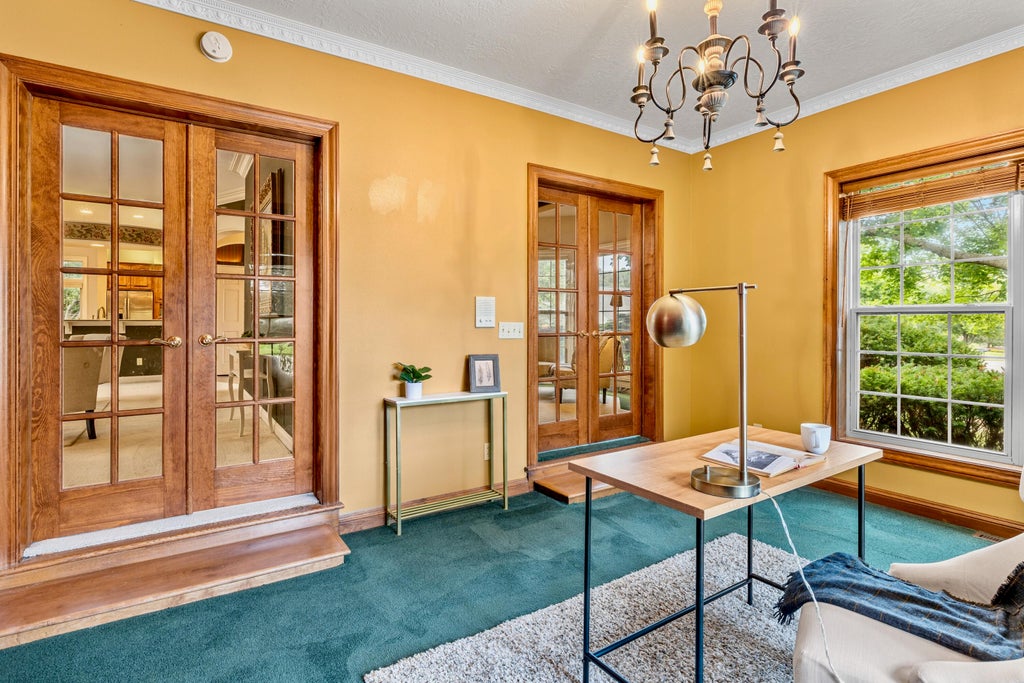
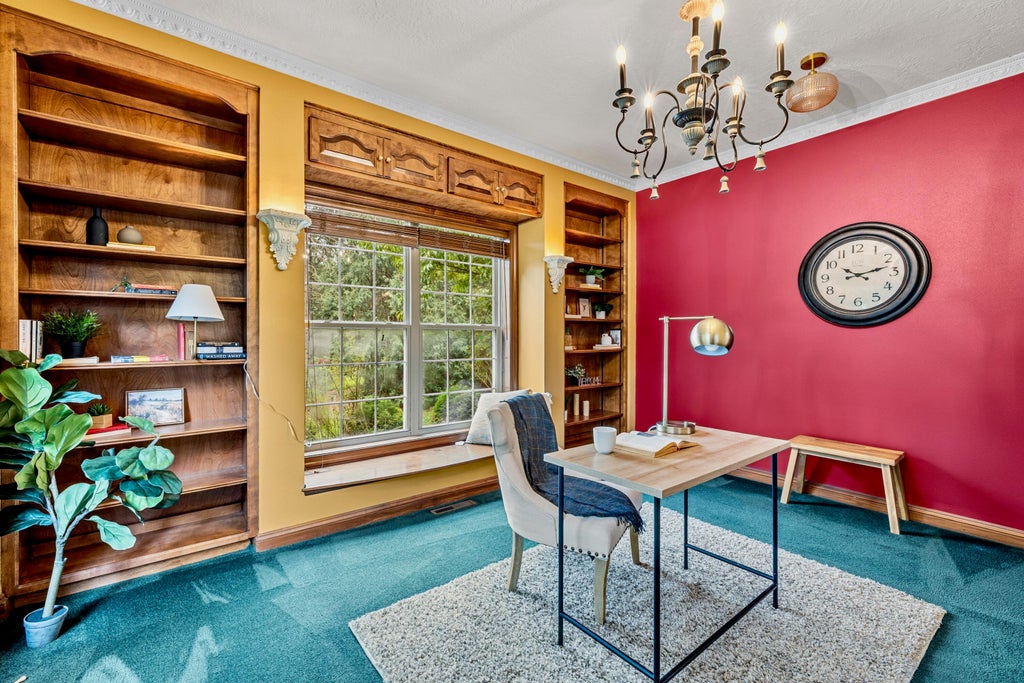
| Den is 15 x 13 |
| Den Level: Main |
| Family room is 27 x 19 |
| Family Room Level: Main |
| Laundry room |
| Pantry |
| Bedroom 2 is 14 x 12 |
| Bedroom 2 Level: Upper |
| Bedroom 3 is 13 x 12 |
| Bedroom 3 Level: Upper |
| Bedroom 4 is 13 x 10 |
| Bedroom 4 Level: Upper |
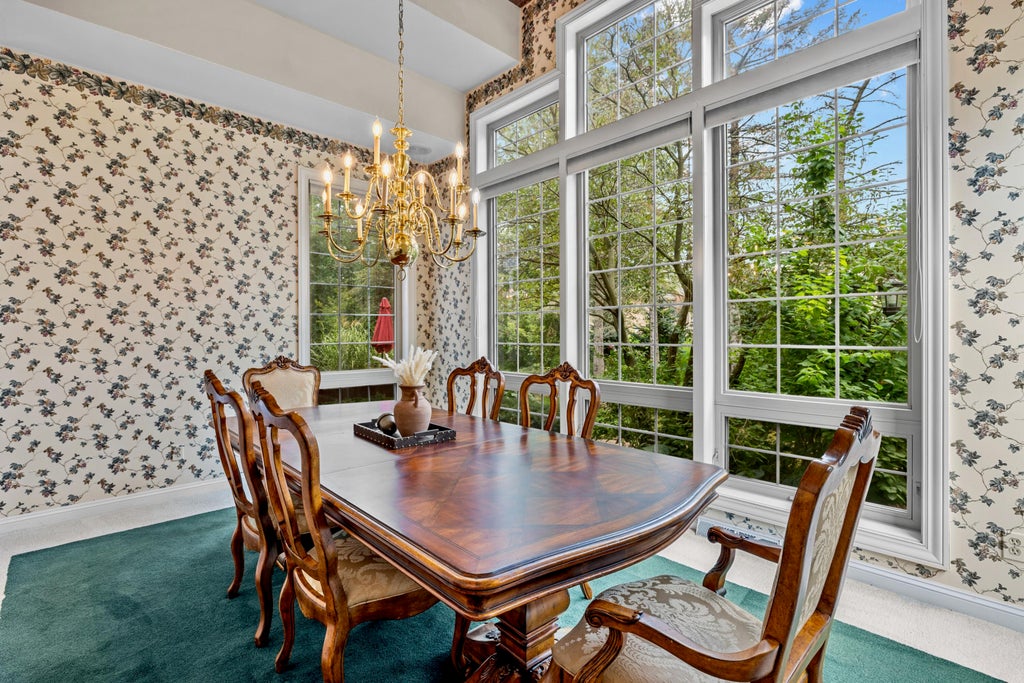
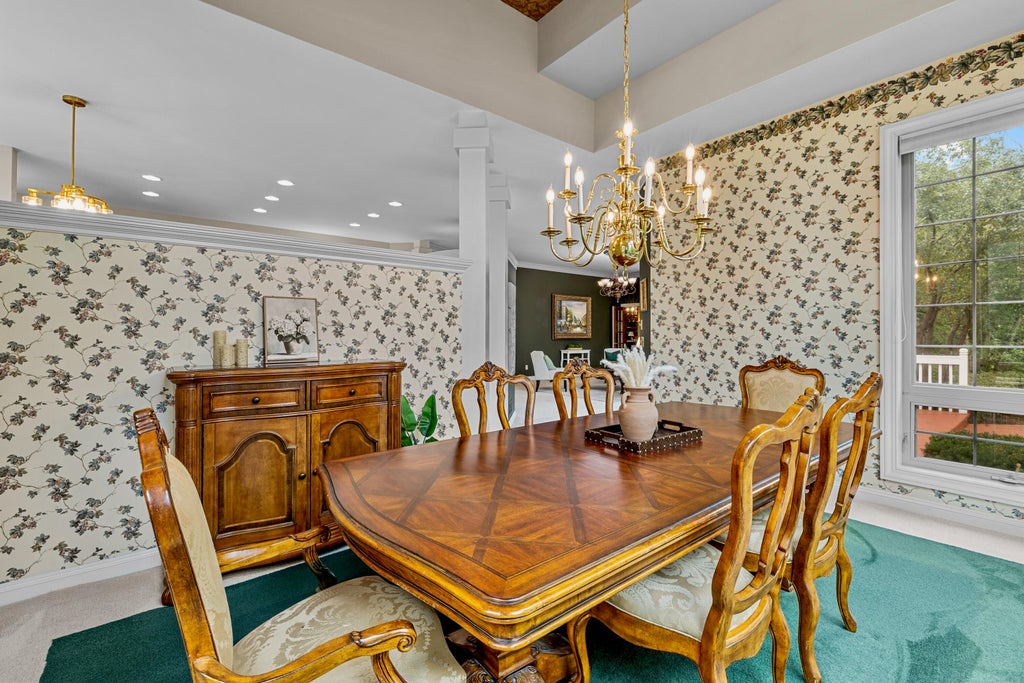
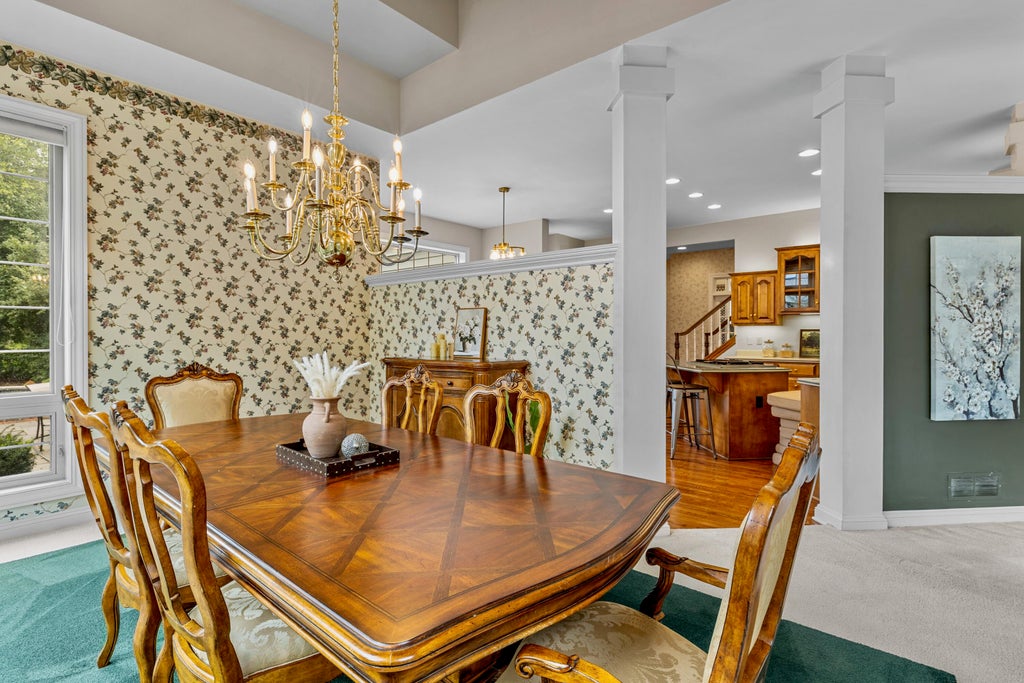
| Dining Room is 10 x 8 |
| Dining Level: Main |
| Living Room is 16 x 15 |
| Living Room Level: Main |
| Laundry Room is 8 x 8 |
| Laundry Room Level: Main |
| Number of rooms: 12 |