




| 5 Beds | 2 Baths | 2 Car Garage | 1,800 Sq Ft |
Description of 2829 N 17th St, Milwaukee, WI 53206
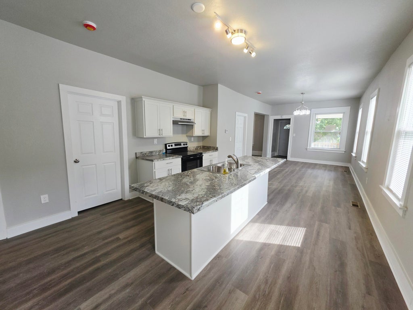
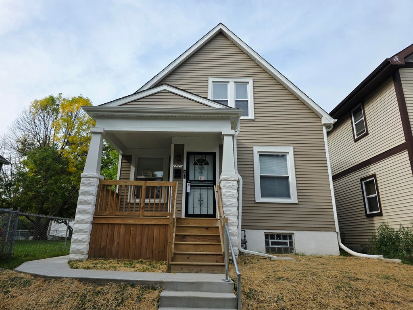
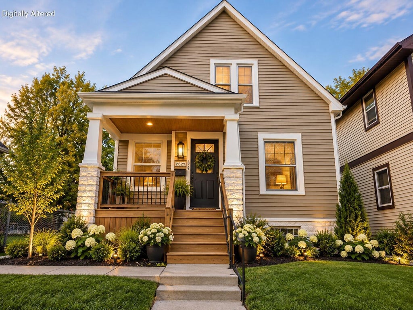
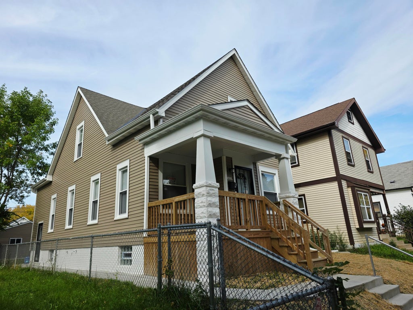
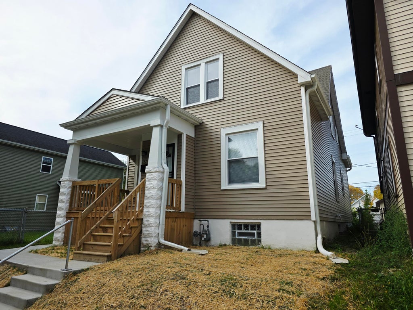
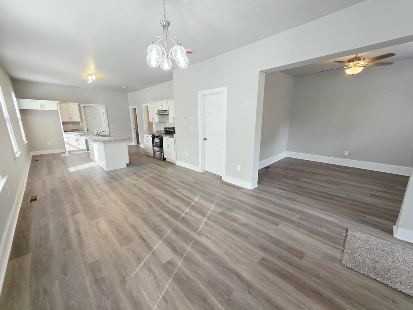
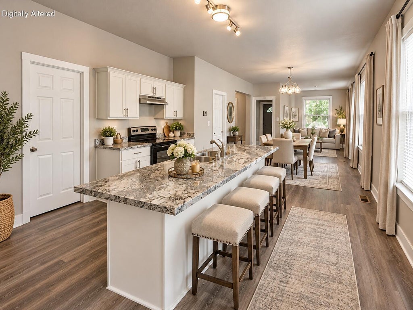
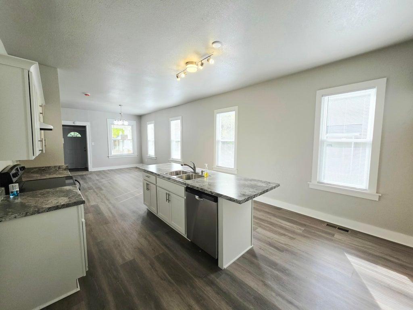
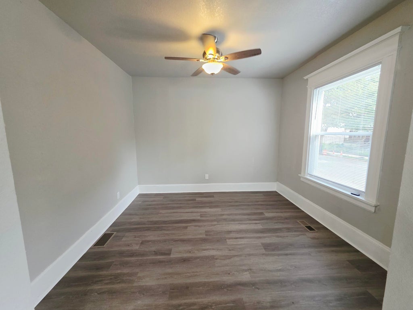
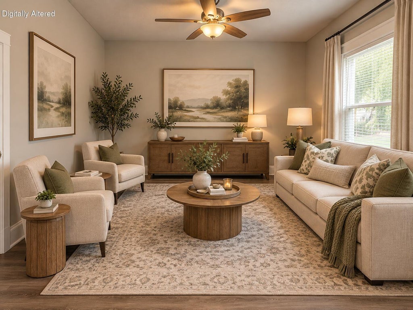
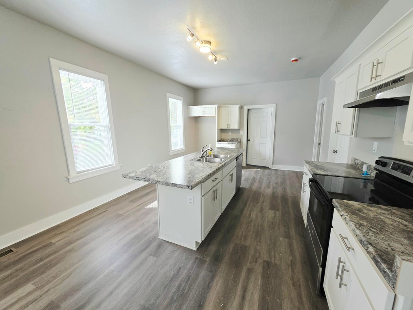
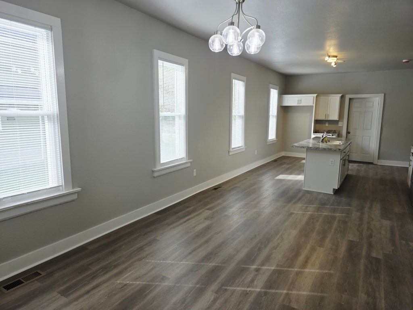
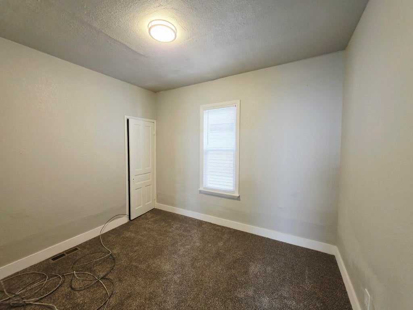
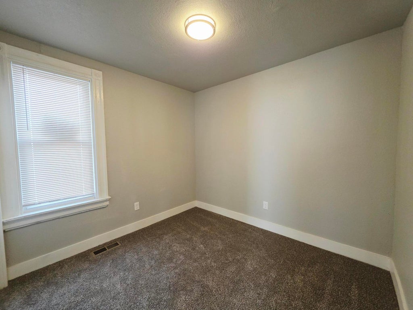
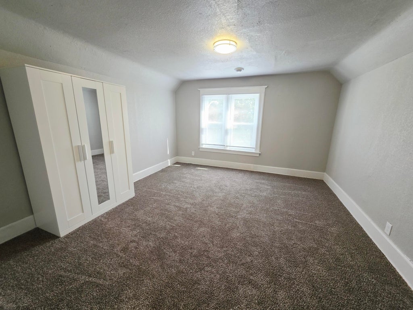
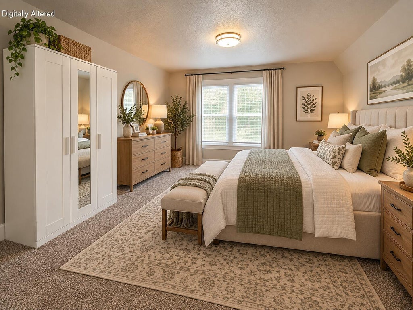
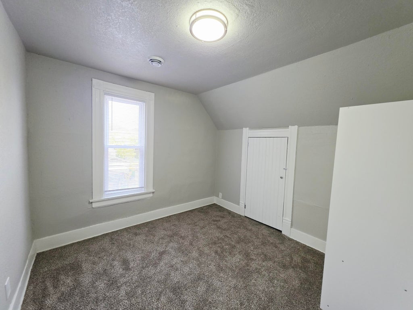
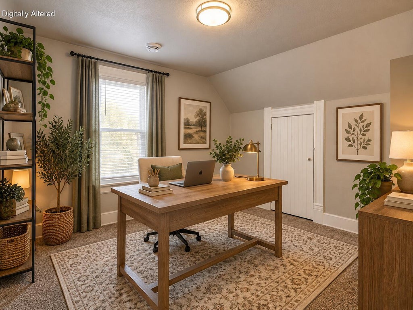
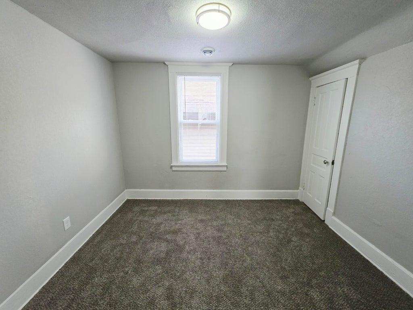
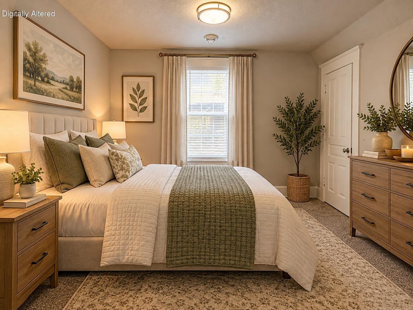
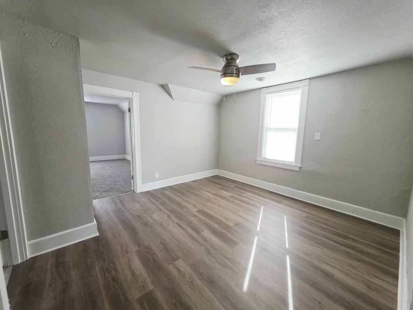
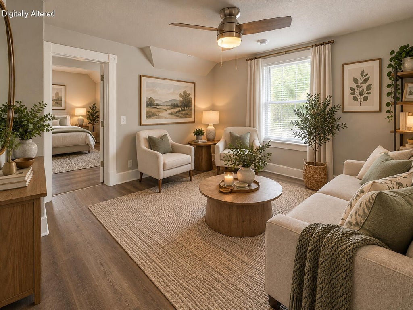
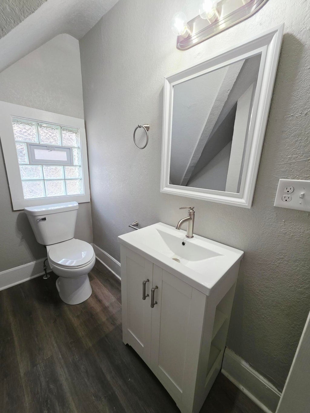
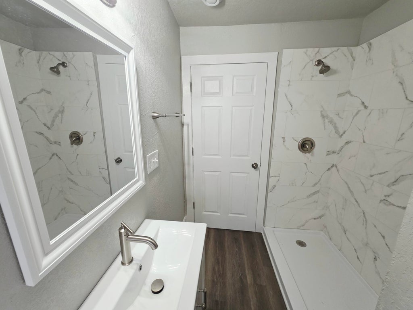
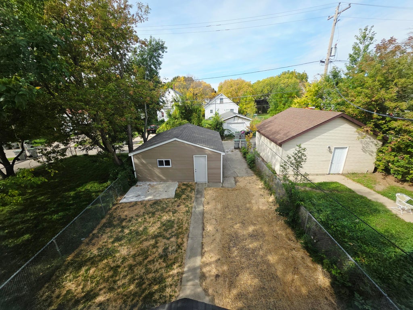
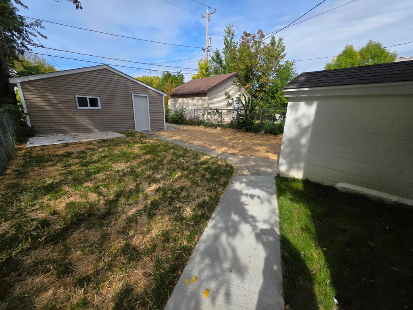
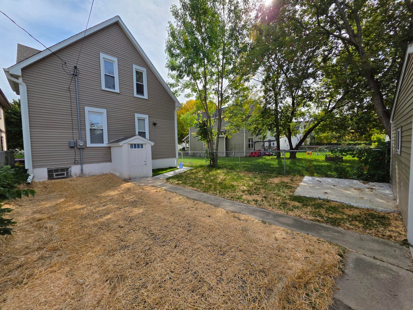
Must see this beautifully remodeled 5BR/2BA home! Nearly everything is NEW, including roof, siding, windows, trim, furnace, water heater, electrical, plumbing and interior! Spacious open-concept kitchen, dining and living area is perfect for entertaining! Stunning kitchen boasts new cabinets, countertops, oversized island and range. Main level offers 2 bedrooms and full bath. Upstairs features a spacious primary bedroom, additional 2 bedrooms and cozy sitting area. Both floors offer beautifully remodeled full baths with custom tilework and modern fixtures. Fresh paint, flooring and stylish finishes throughout! Enjoy the brand-new front porch, fenced yard and 2-car garage slab. **Completely updated and move-in ready! Don't miss this incredible opportunity--schedule your private showing!
Property Features of 2829 N 17th St, Milwaukee, WI 53206
Colonial
Single Family Residence
1899
$547.88
2
.08
| Range |
| Forced air heat |
| Natural gas heat |
| Kitchen island |
| Full basement |
| Garage |
| Two car garage |
| Detached parking |
| Detached garage |
| Garage spaces: 2 |
| Vinyl siding |
| Lot acreage is: 0.08 |
| Lot sqft: 3484.8 |
| Lot zoned: RT4 |
| Public sewer |
| Public water |
| Property style: colonial |
| For sale |
| Tax year: 2020 |
| Bedroom 2 is 13 x 10 |
| Bedroom 2 Level: Main |
| Bedroom 3 is 10 x 10 |
| Bedroom 3 Level: Main |
| Bedroom 4 is 10 x 10 |
| Bedroom 4 Level: Upper |
| Bedroom 5 is 10 x 11 |
| Bedroom 5 Level: Upper |
| Dining Room is 18 x 12 |
| Dining Level: Main |
| Living Room is 12 x 13 |
| Living Room Level: Main |
| Bonus Room is 12 x 15 |
| Bonus Room Level: Upper |
| Number of rooms: 9 |