
| 3 Beds | 1.5 Baths | 2 Car Garage | 1,702 Sq Ft |
Description of 809 Manitoba Ave, South Milwaukee, WI 53172
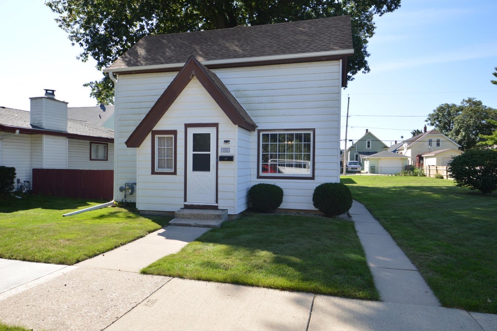
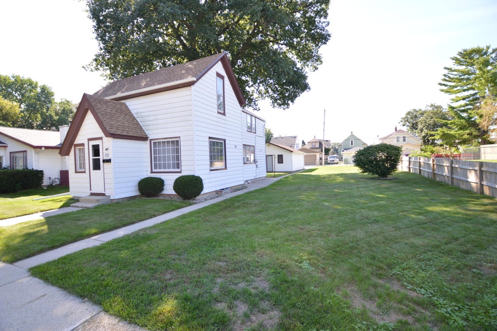
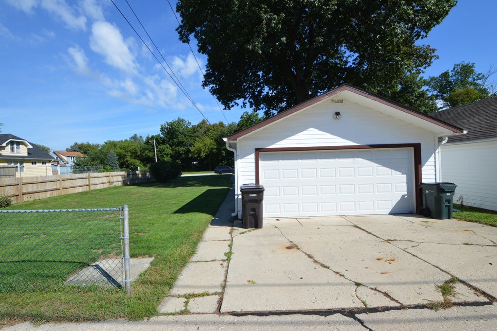
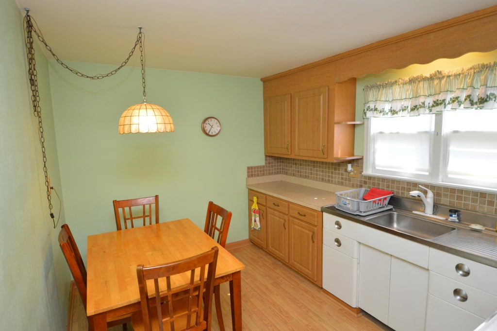
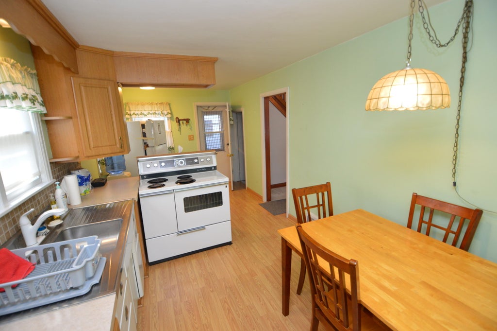
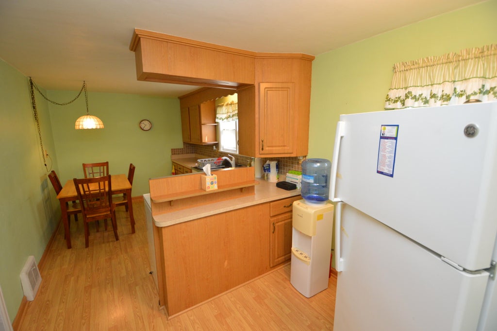
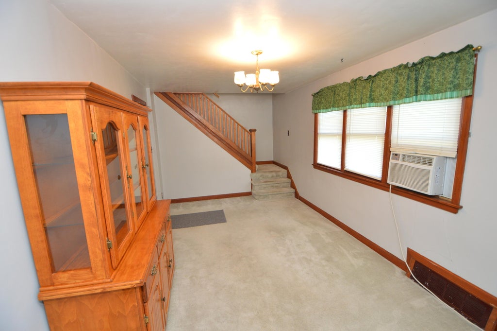
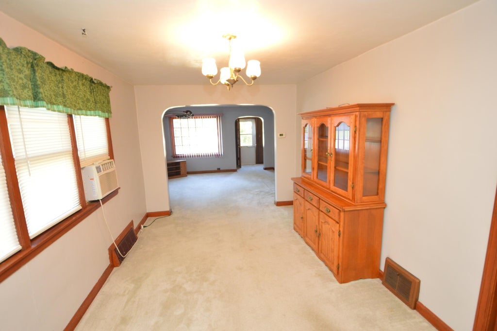
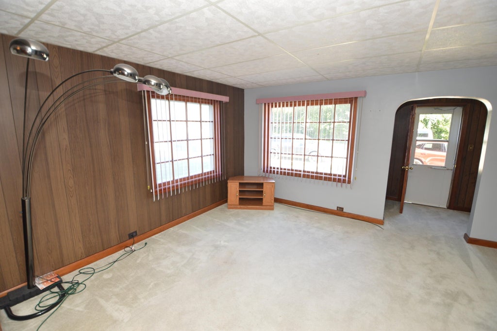
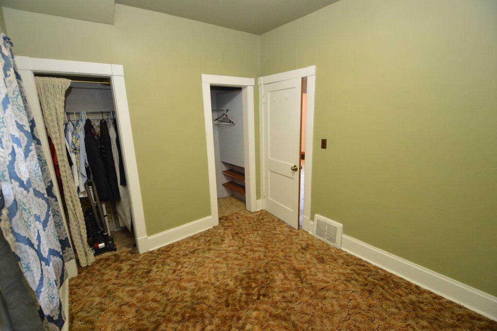
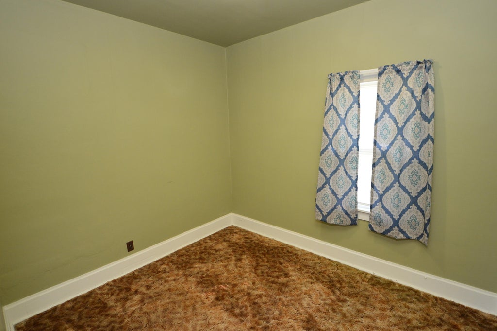
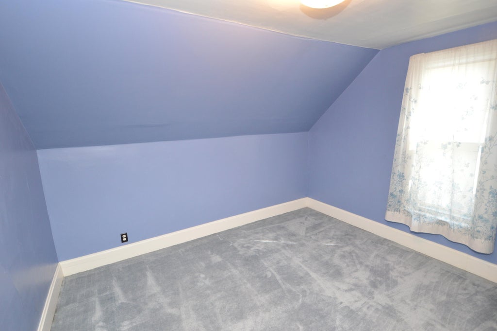
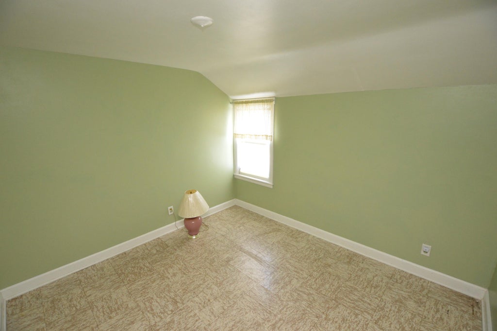
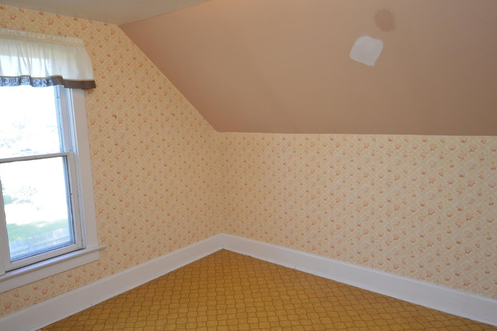
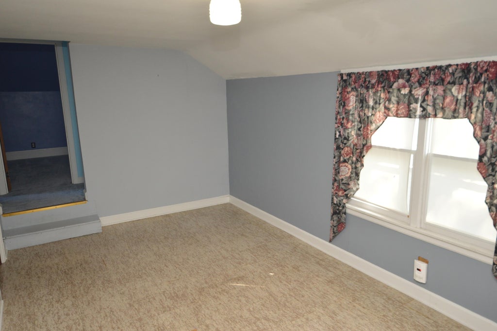
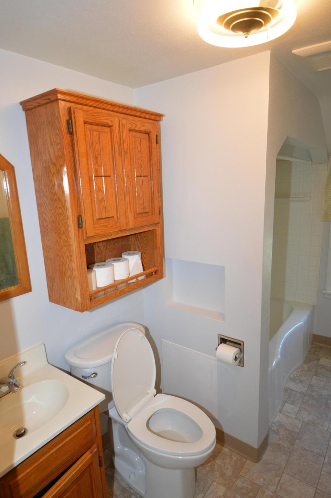
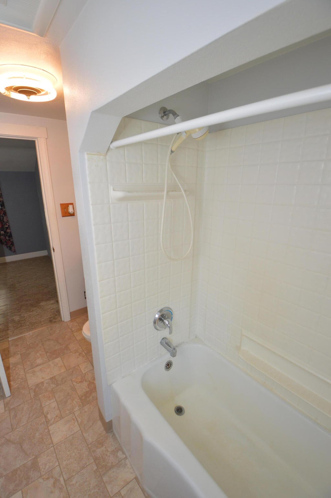
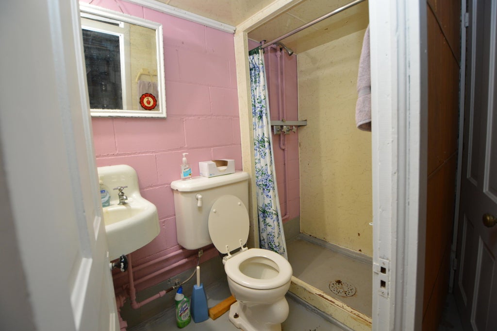
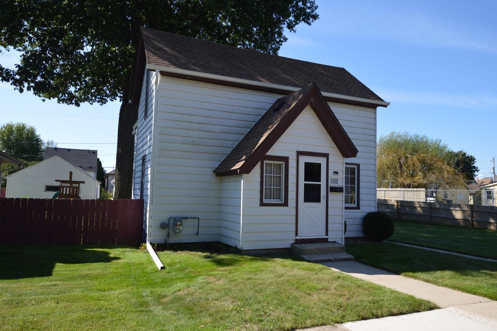
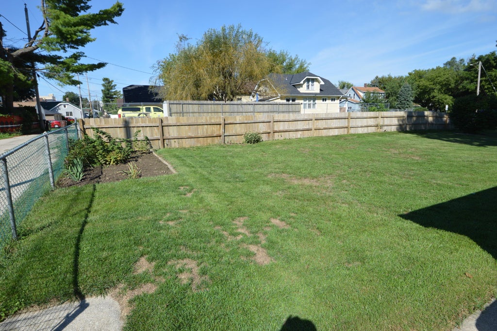
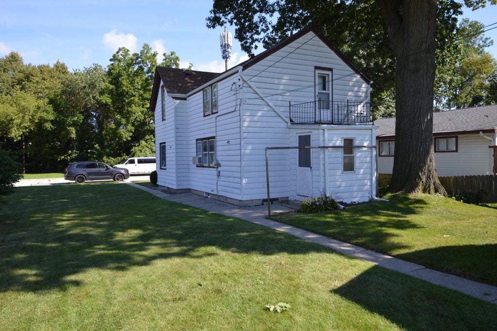
Longtime family home is read for its next chapter. 3 bedrooms with possible 4th on 2nd floor. Close to Grant Park and walking/bike trails. Large double lot. 2 car detached garage. Need a little tlc. Appliances included. New roof and updated electric. Bring your ideas . Being sold As IS
Property Features of 809 Manitoba Ave, South Milwaukee, WI 53172
Listing courtesy of: Hometowne Realty LLC
Home Style
Other
Other
Type
Single Family Residence
Single Family Residence
Year Built
1925
1925
Annual Taxes
$2,807.00
$2,807.00
Stories
1.5
1.5
Acres
.17
.17
Interior Features
| Washer |
| Dryer |
| Range |
| Oven |
| Refrigerator |
| Forced air heat |
| Natural gas heat |
| Window unit air conditioner |
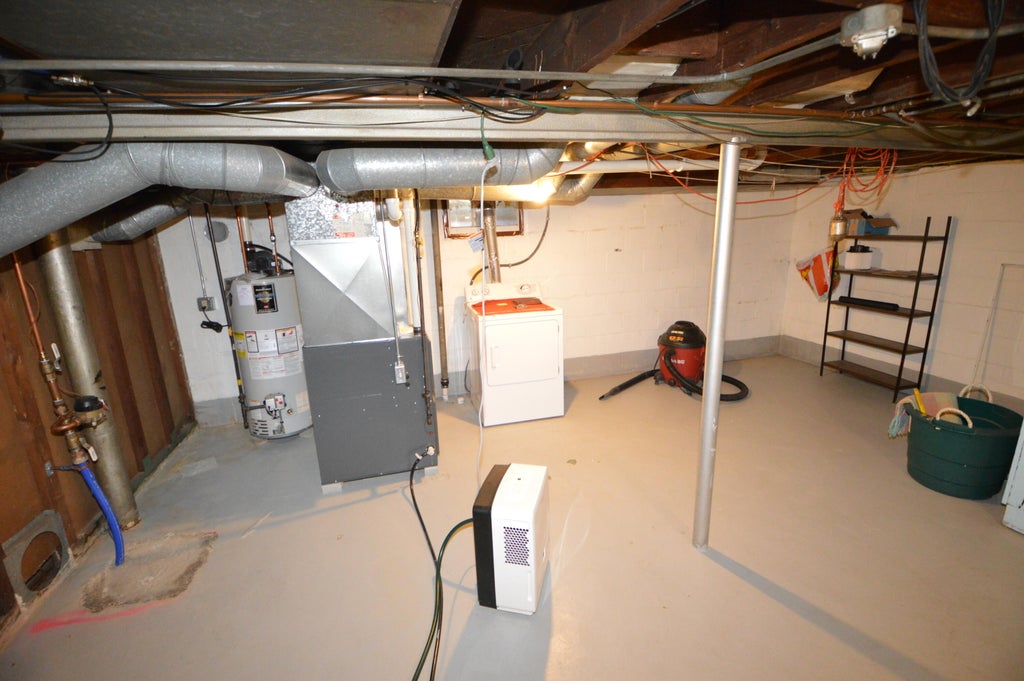
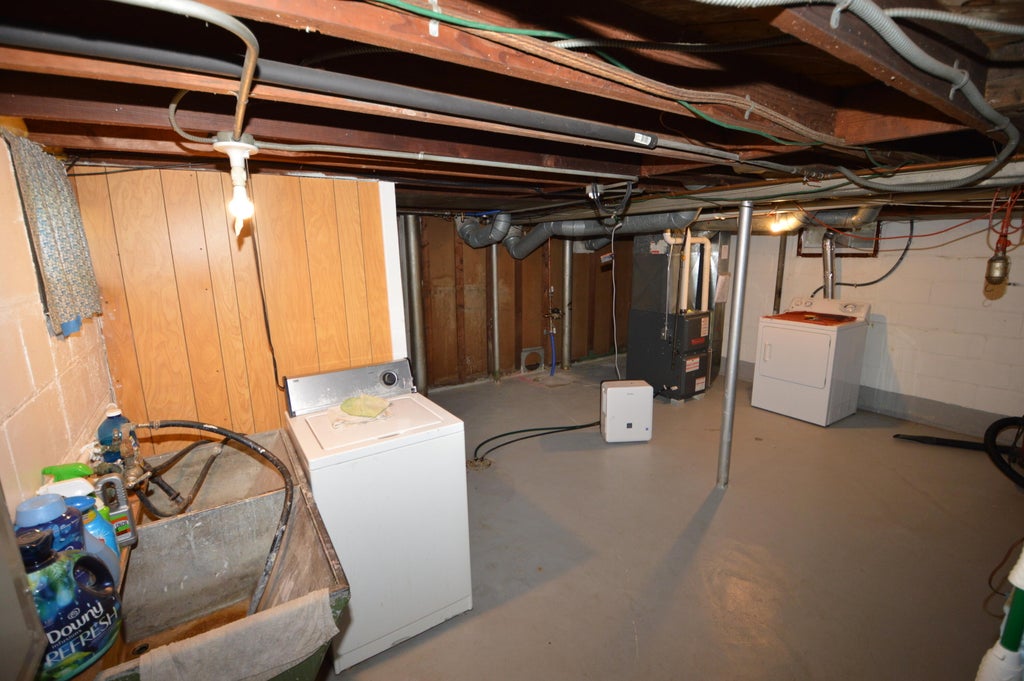
| Full basement |
| Partial basement |
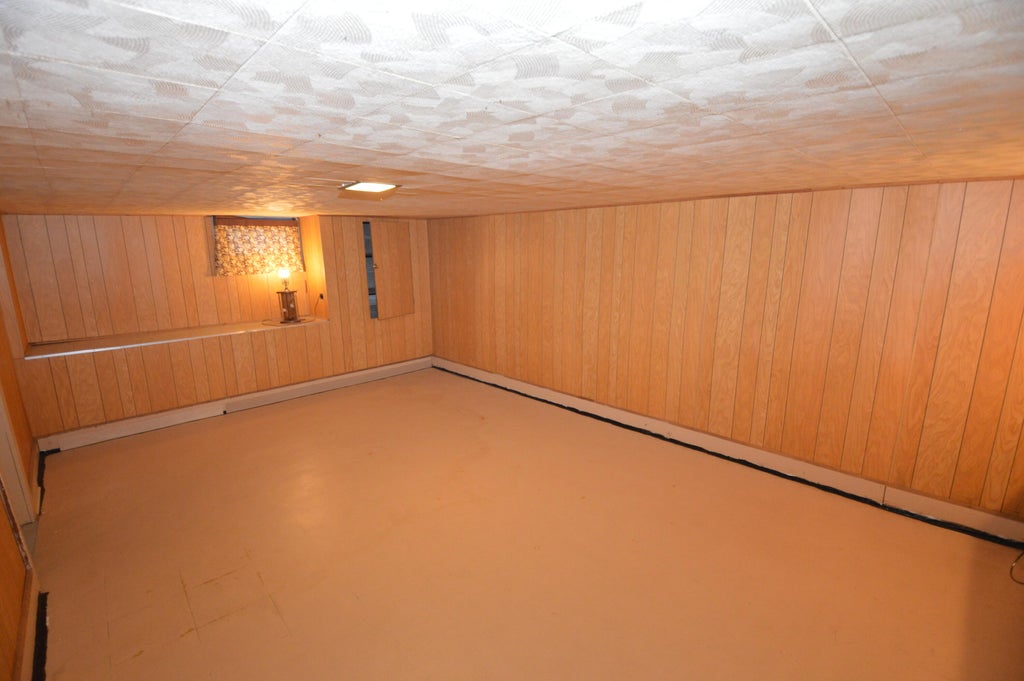
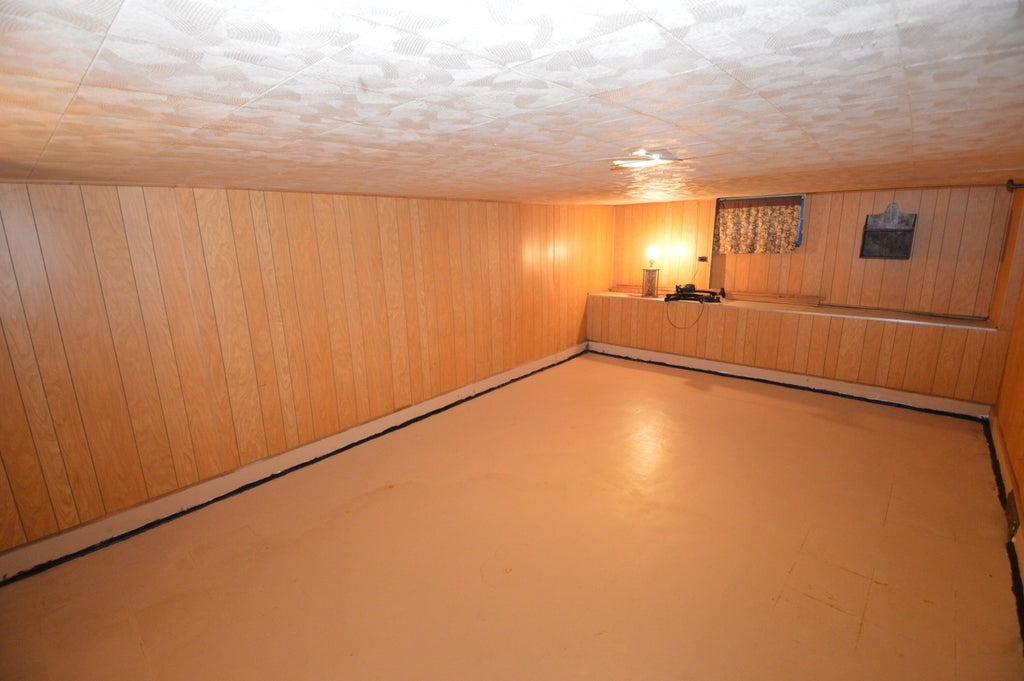
| Partially finished basement |
Exterior Features
| Middle school: South Milwaukee |
| High school: South Milwaukee |
| Garage |
| Two car garage |
| Detached parking |
| Detached garage |
| Garage spaces: 2 |
| Aluminum siding |
| Fenced yard |
| Lot acreage is: 0.17 |
| Fenced lot |
| Lot sqft: 7405.2 |
| Lot zoned: Z3 |
| Public sewer |
| Public water |
| Total square feet: 1702 |
| Total above grade finished sq ft: 1468 |
| Basement square feet: 234 |
| Living square feet: 1702 |
| For sale |
| Tax year: 2025 |
Room Dimensions
| Loft |
| Loft is 15 x 10 |
| Loft Level: Upper |
| Bedroom 2 is 12 x 10 |
| Bedroom 2 Level: Upper |
| Bedroom 3 is 11 x 10 |
| Bedroom 3 Level: Upper |
| Bedroom 4 is 10 x 10 |
| Bedroom 4 Level: Upper |
| Dining Room is 17 x 10 |
| Dining Level: Main |
| Living Room is 14 x 13 |
| Living Room Level: Main |
| Number of rooms: 8 |