










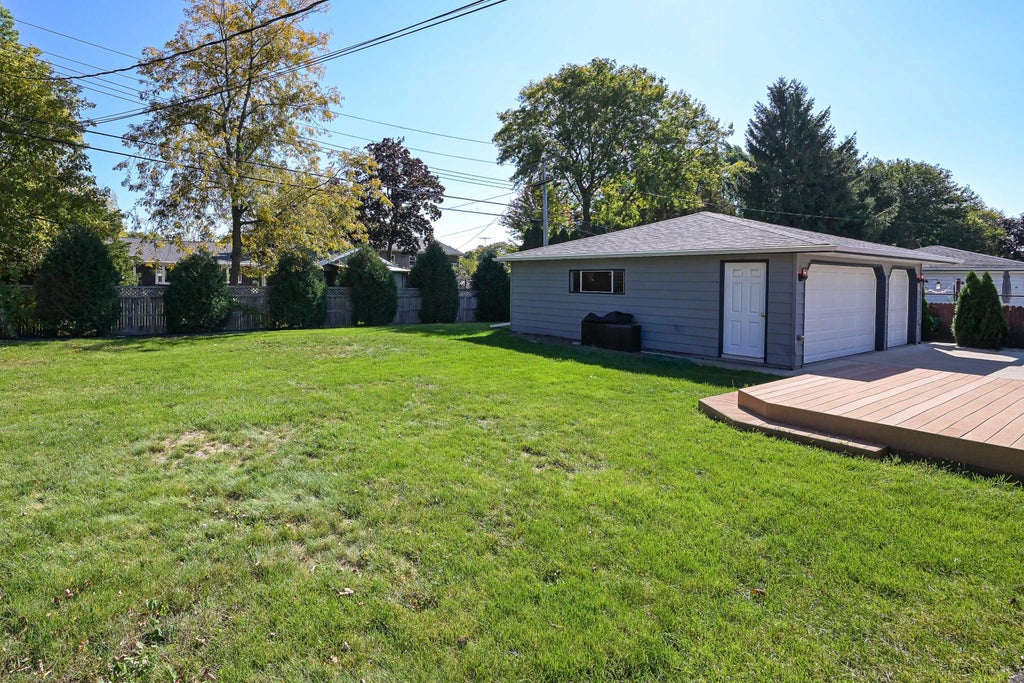
| 3 Beds | 1.5 Baths | 3 Car Garage | 1,492 Sq Ft |
Description of 5240 S 116th St, Hales Corners, WI 53130
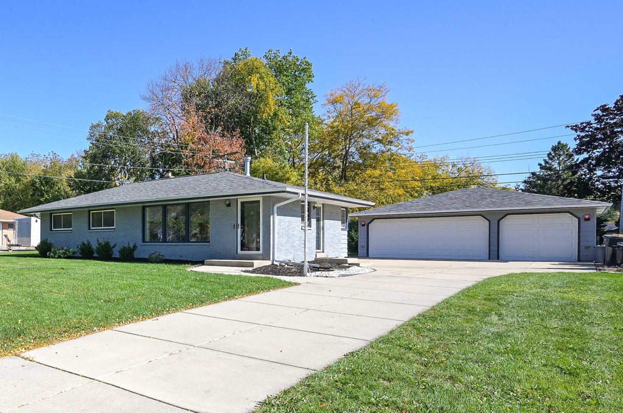
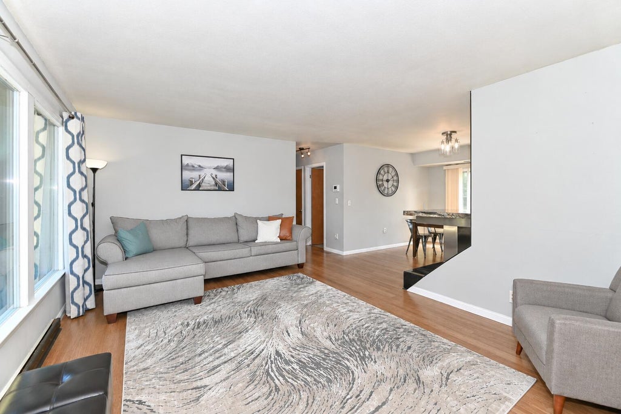
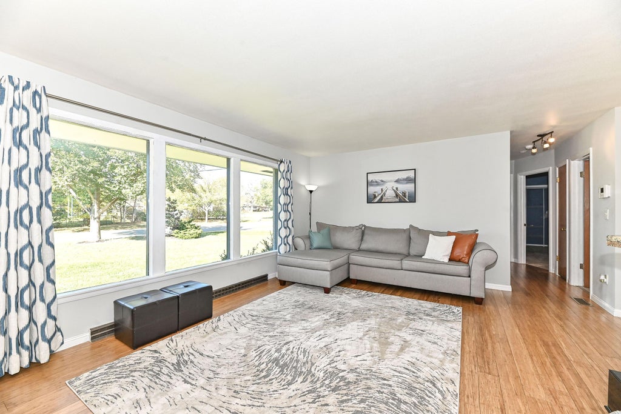
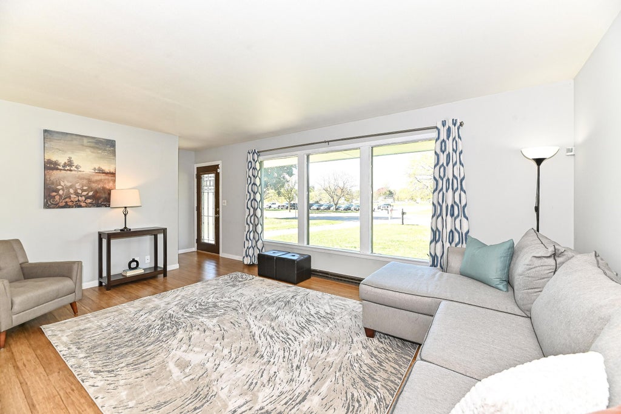
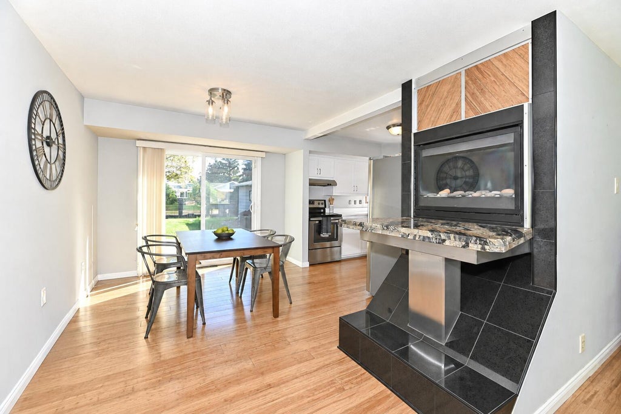
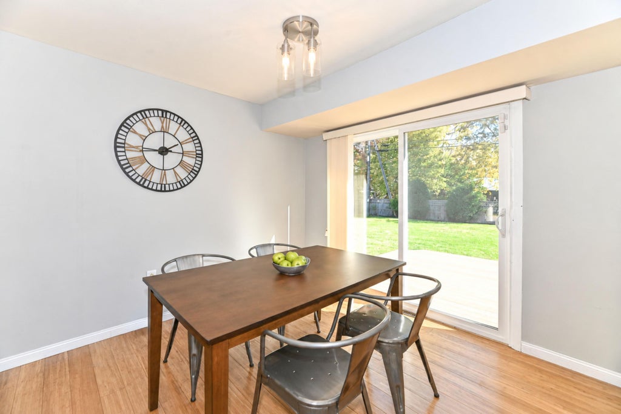
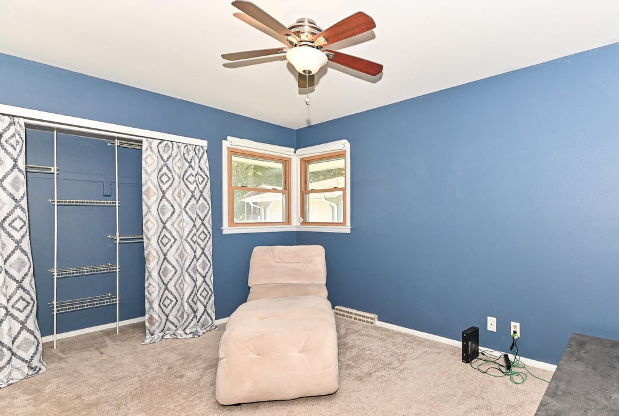
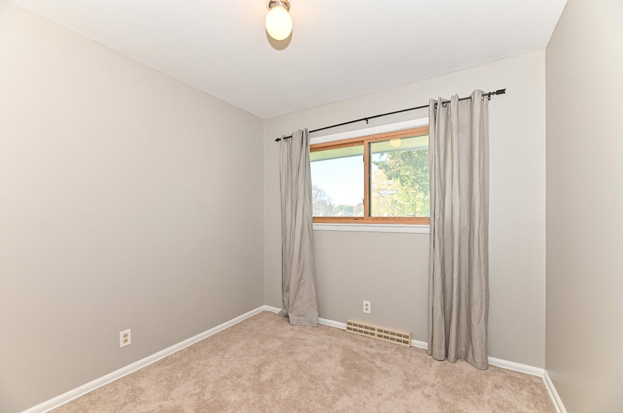
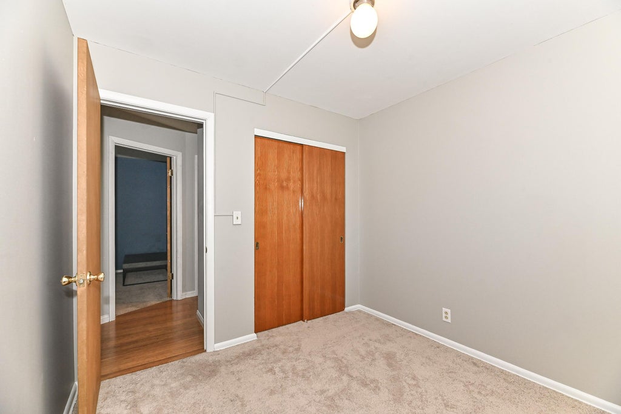
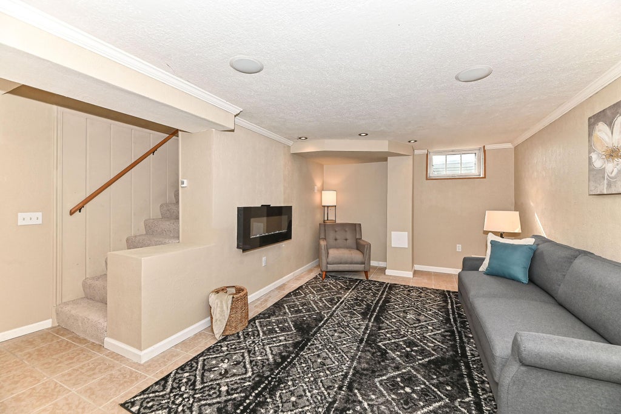
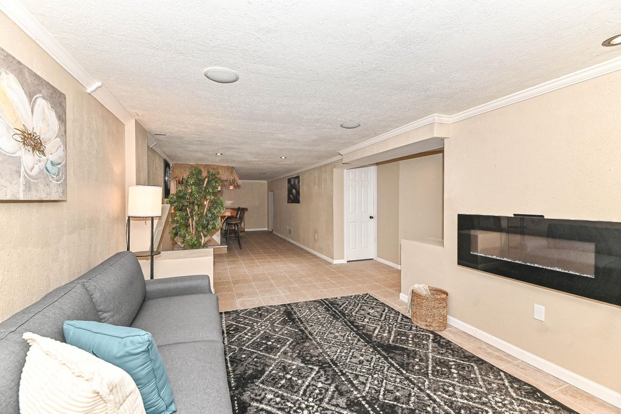
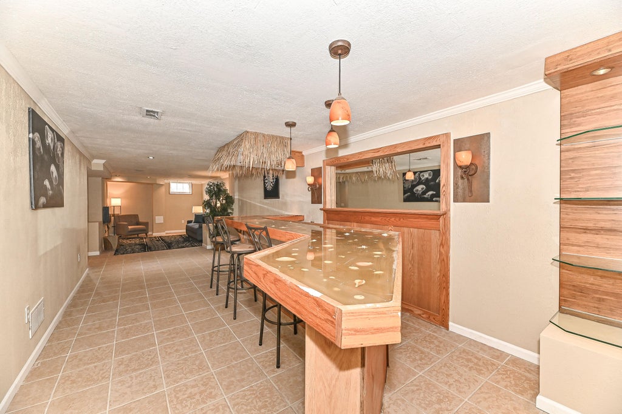
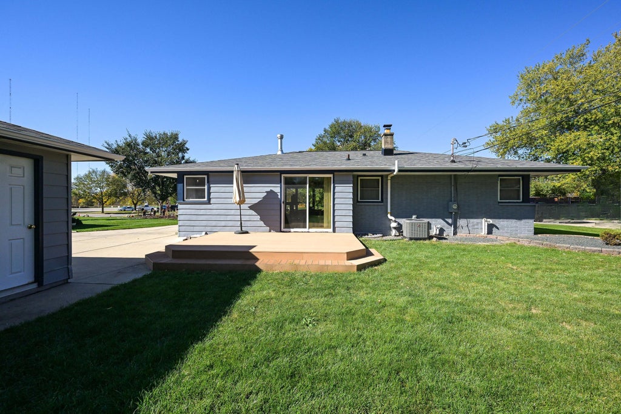
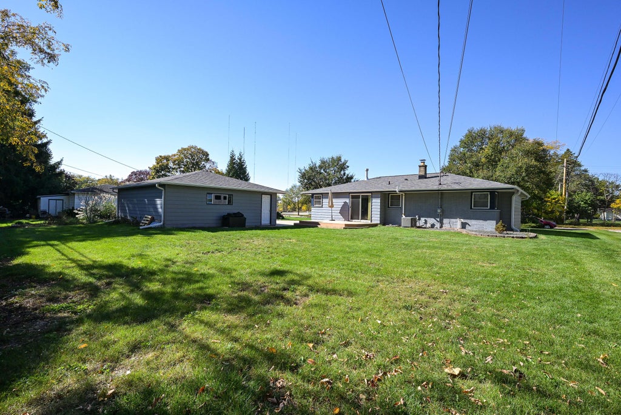
This isn't your average ranch! Beautifully renovated inside and out, this 3 bedroom, 1.5 bathroom move-in ready gem is sure to impress. The eat-in kitchen shines with white cabinetry and countertops, plus stainless steel appliances. Relax in the spacious living room with gas fireplace and large picture window, or retreat to the finished lower level rec room with bar and built-in shelving. The luxurious remodeled full bath features a walk-in shower and double vanity, plus there's a conveniently located main level half bath. Outside, enjoy an inviting back deck and a rare 3-car garage offering abundant parking, storage, and room for hobbies! Located in the Whitnall School District, across from Schuetz Park, and minutes from shopping, dining, and interstate access. What are you waiting for?
Property Features of 5240 S 116th St, Hales Corners, WI 53130
Ranch
Single Family Residence
1958
$6,168.00
1
.24
| Washer |
| Dryer |
| Range |
| Oven |
| Dishwasher |
| Refrigerator |
| Central air |
| Forced air heat |
| Natural gas heat |
| Full basement |
| Partial basement |
| Sump pump |
| Partially finished basement |
| Middle school: Whitnall |
| High school: Whitnall |
| Garage |
| Three car garage |
| Detached parking |
| Detached garage |
| Garage spaces: 3 |
| Aluminum siding |
| Brick exterior |
| Deck |
| Lot acreage is: 0.24 |
| Lot sqft: 10454.4 |
| Lot zoned: Residential |
| Paved driveway |
| Public sewer |
| Public water |
| Total square feet: 1492 |
| Total above grade finished sq ft: 1092 |
| Basement square feet: 400 |
| Living square feet: 1492 |
| Property style: ranch |
| For sale |
| Tax year: 2025 |
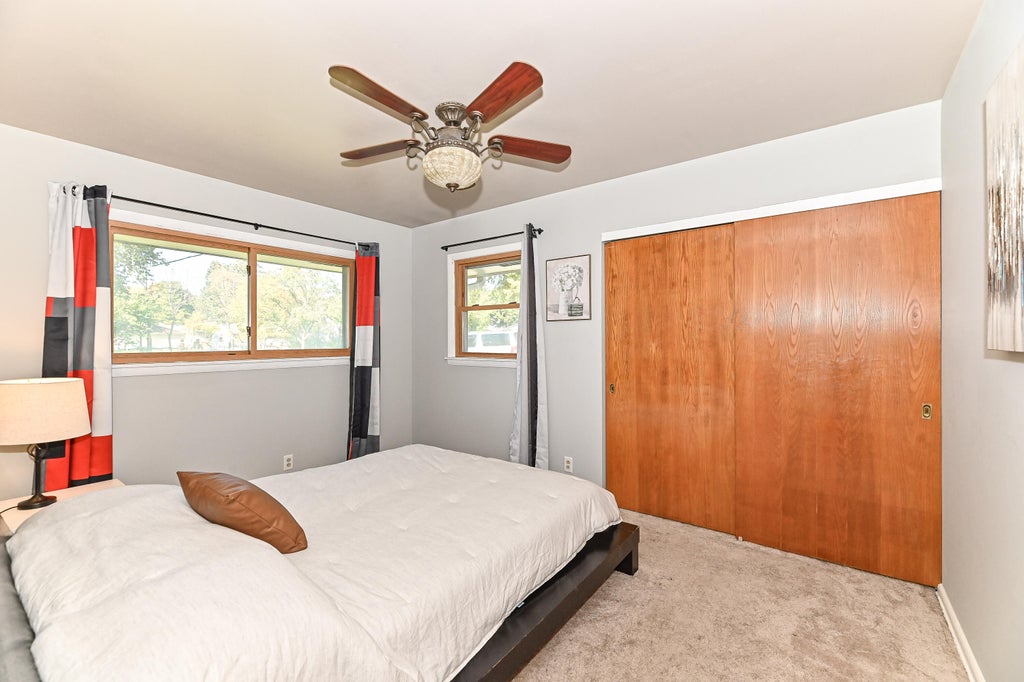
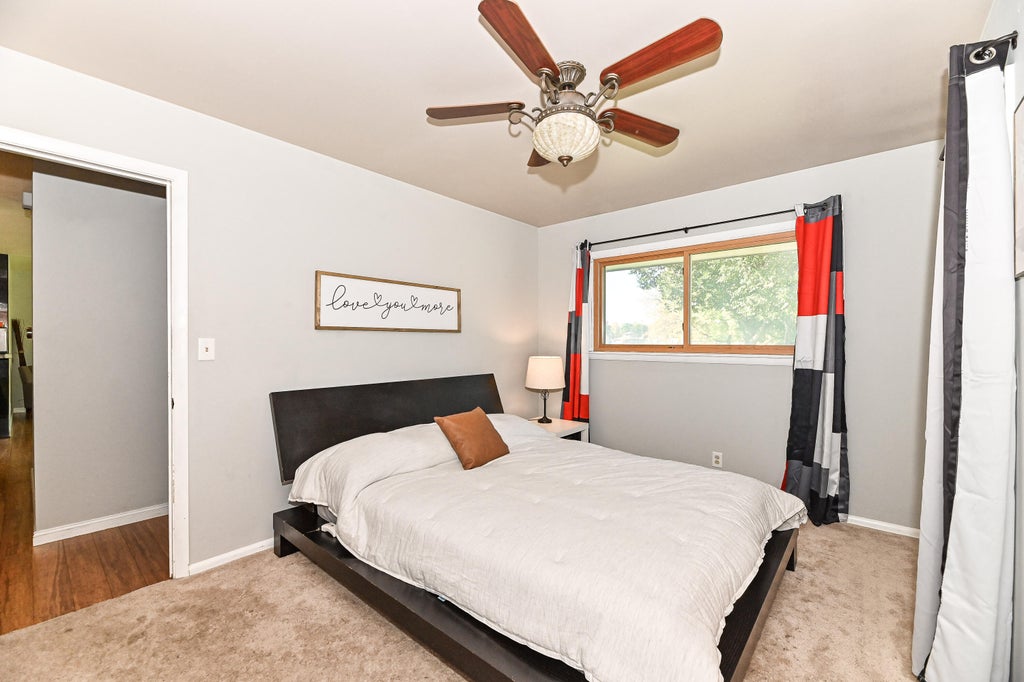
| Bedroom 2 is 13 x 10 |
| Bedroom 2 Level: Main |
| Bedroom 3 is 9 x 9 |
| Bedroom 3 Level: Main |
| Dining Room is 11 x 9 |
| Dining Level: Main |
| Living Room is 18 x 15 |
| Living Room Level: Main |
| Number of rooms: 7 |