
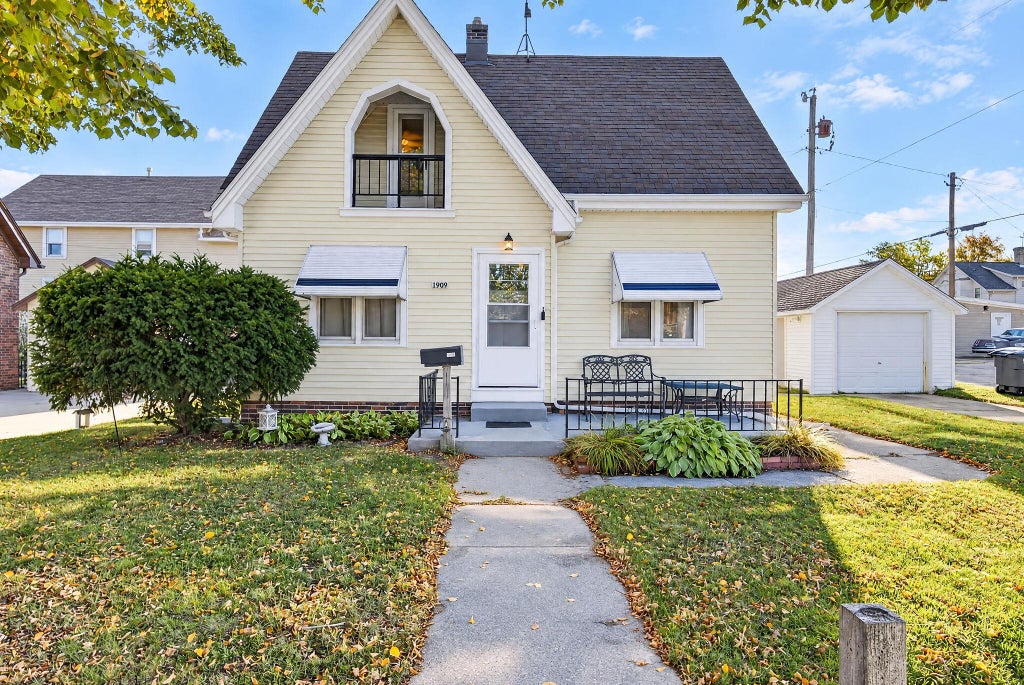
| 2 Beds | 1.5 Baths | 1.5 Car Garage | 1,005 Sq Ft |
Description of 1909 S 10th St, Sheboygan, WI 53081
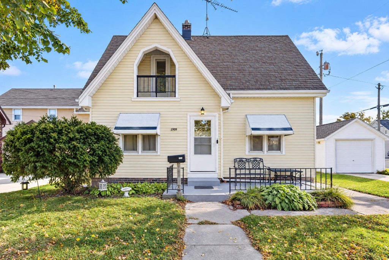
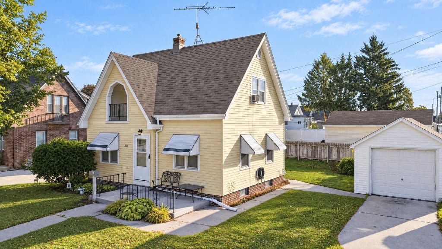
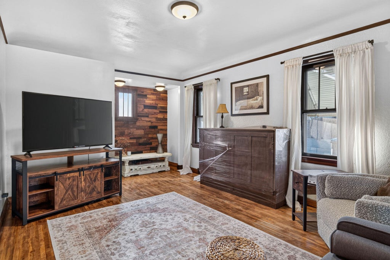
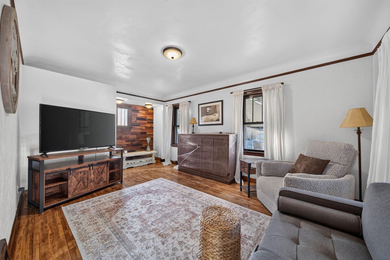
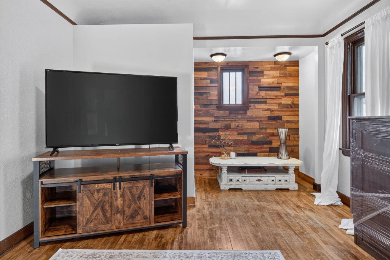
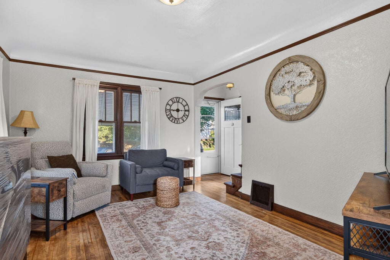
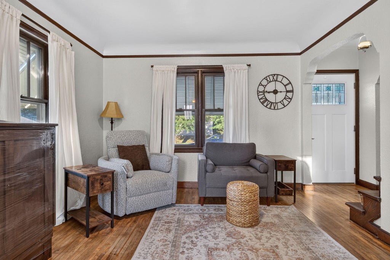
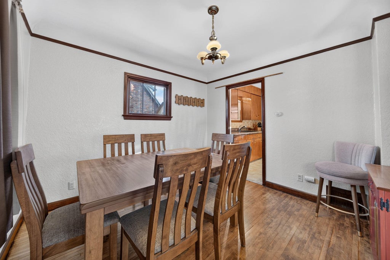
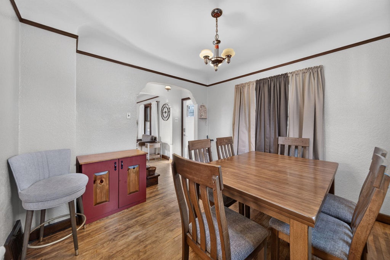
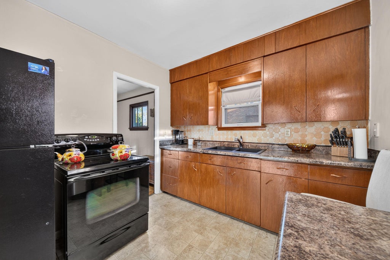
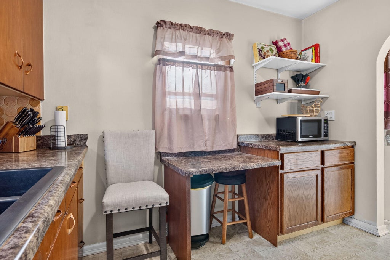
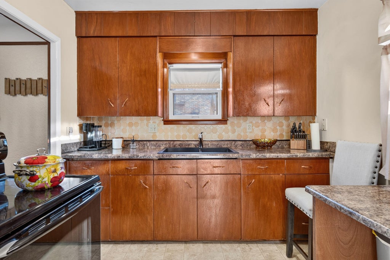
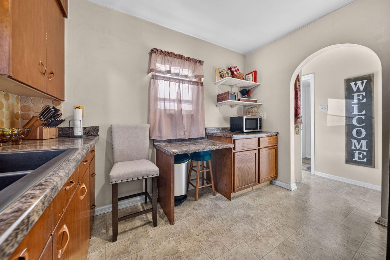
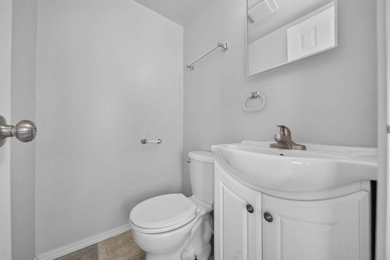
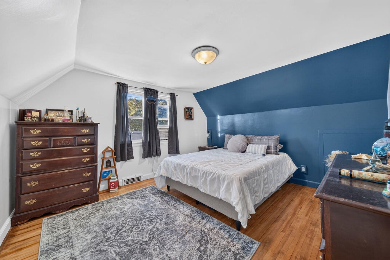
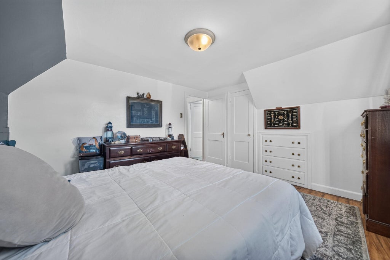
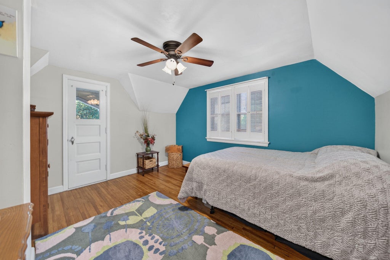
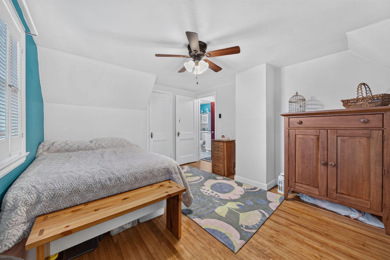
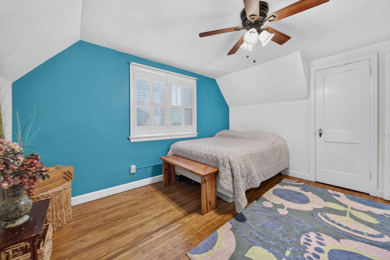
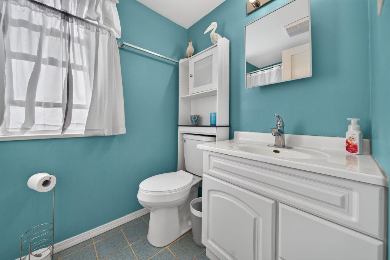
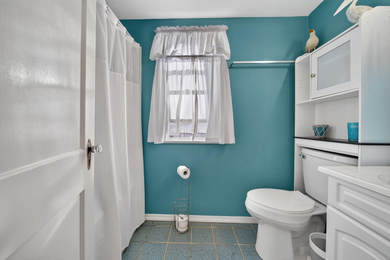
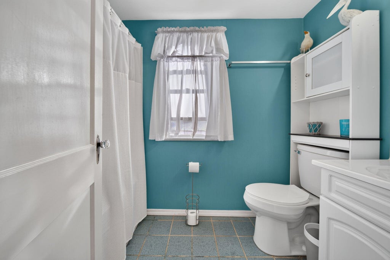
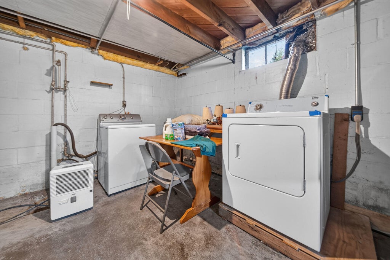
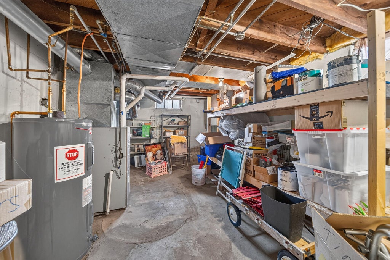
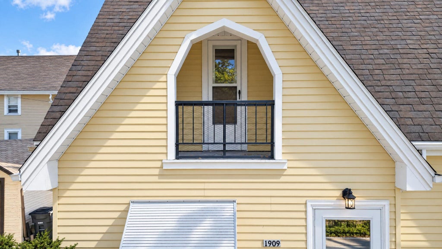
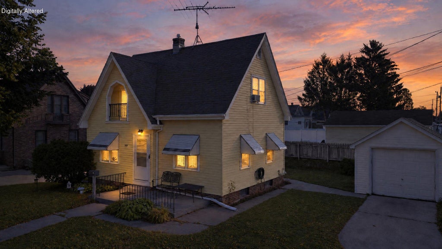
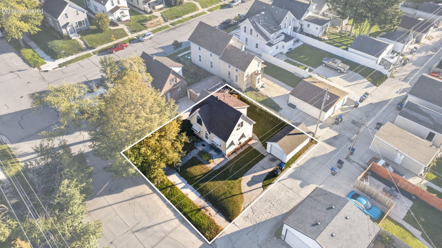
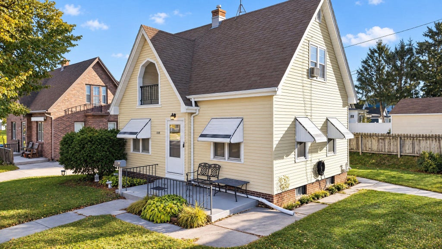
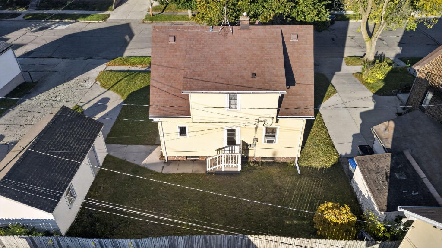
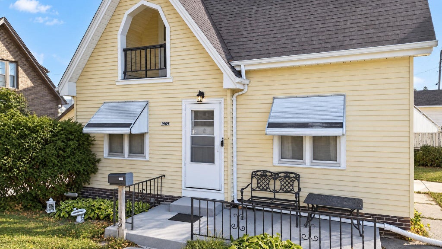
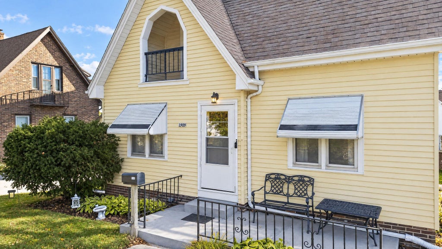
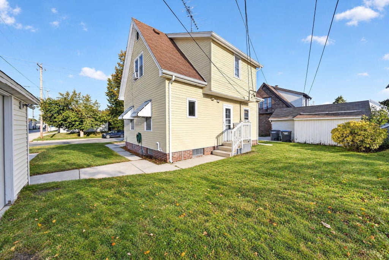
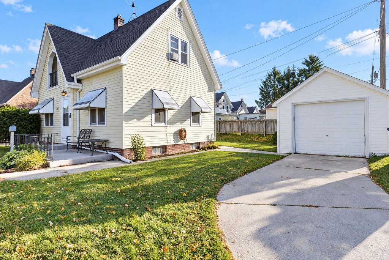
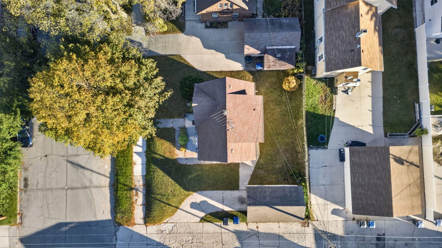
Charming Cape Cod with timeless character and plenty of space! This move-in ready 2-bedroom home features a spacious living room and formal dining room highlighted by beautiful hardwood floors and natural woodwork. The inviting kitchen includes all appliances, and a convenient main-floor half bath is located just off the back hall. Upstairs offers two bedrooms with hardwood flooring and walk-in closets, including a charming second bedroom with an adjoining airing porch. A full bath completes the upper level. The lower level provides a laundry area with toilet, abundant storage space, and added functionality. Enjoy the backyard, perfect for relaxing or entertaining, along with a detached 1.5-car garage. A wonderful blend of charm, comfort, and convenience!
Property Features of 1909 S 10th St, Sheboygan, WI 53081
Cape Cod
Single Family Residence
1938
$2,884.81
1.5
.08
| Washer |
| Dryer |
| Range |
| Oven |
| Cooktop |
| Refrigerator |
| Forced air heat |
| Natural gas heat |
| Walk-in closet(s) |
| Full basement |
| Garage |
| Detached parking |
| Detached garage |
| Garage spaces: 1.5 |
| Vinyl siding |
| Lot acreage is: 0.08 |
| Lot sqft: 3484.8 |
| Lot zoned: Residential |
| Improvement: sidewalks |
| Paved driveway |
| Public sewer |
| Public water |
| For sale |
| Tax year: 2025 |
| Bedroom 2 is 13 x 11 |
| Bedroom 2 Level: Upper |
| Dining Room is 11 x 11 |
| Dining Level: Main |
| Living Room is 11 x 11 |
| Living Room Level: Main |
| Number of rooms: 5 |