






| 3 Beds | 1.5 Baths | 2 Car Garage | 1,785 Sq Ft |
Description of 8011 Clinton Ln, Mount Pleasant, WI 53406
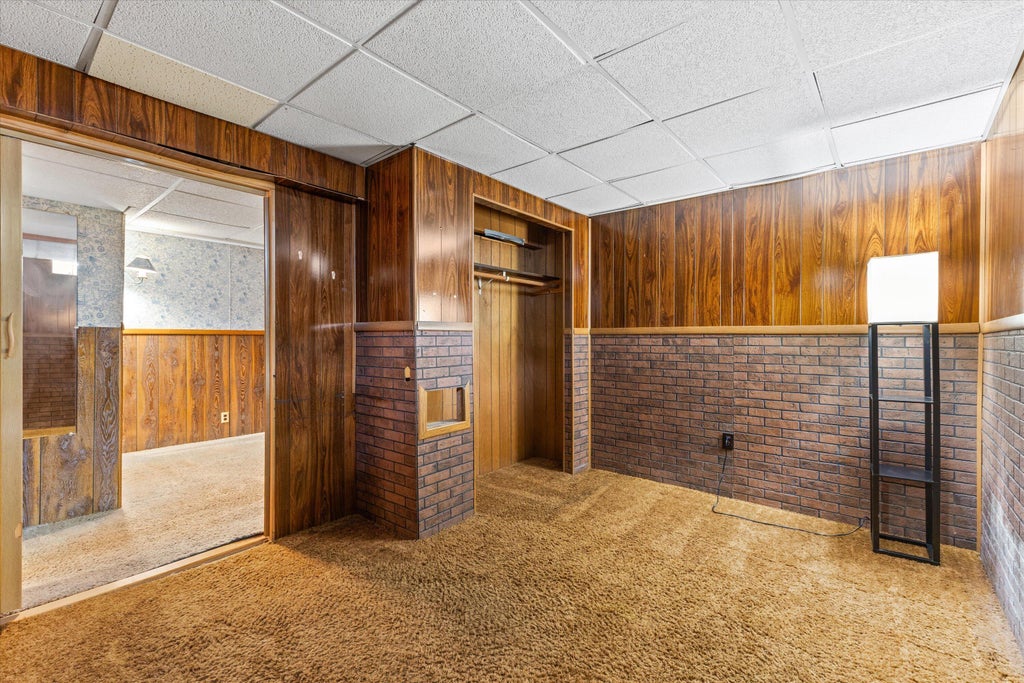
First Time On The Market! This 3 bedroom, 1.5 bathroom Mt. Pleasant home is the perfect peaceful setting where comfort, charm, and convenience come together. Relax in the heated sunroom while taking in views of the lush landscaping, which creates a natural habitat for wildlife throughout the nearly 3/4 acre yard. Enjoy the warmth of the multi-level, double-sided fireplace in the oversized eat-in kitchen, in the cozy living room, or while you entertain guests in the rec room. Nestled on a quiet dead end street, offering an extra layer of privacy. Near Smolenksi Park, with easy access to the Interstate. Don't miss this gem!
Property Features of 8011 Clinton Ln, Mount Pleasant, WI 53406
Listing courtesy of: Realty ONE Group Boardwalk
Home Style
Ranch
Ranch
Type
Single Family Residence
Single Family Residence
Year Built
1964
1964
Annual Taxes
$4,246.10
$4,246.10
Stories
1
1
Acres
.66
.66
Interior Features
| Range |
| Oven |
| Microwave oven |
| Dishwasher |
| Refrigerator |
| Central air |
| Forced air heat |
| Natural gas heat |
| Kitchen island |
| Full basement |
| Partial basement |
| Sump pump |
| Partially finished basement |
Exterior Features
| Garage |
| Two car garage |
| Attached parking |
| Attached garage |
| Garage spaces: 2 |
| Aluminum siding |
| Vinyl siding |
| Wood exterior |
| Patio |
| Deck |
| Gazebo |
| Lot acreage is: 0.66 |
| Lot sqft: 28749.6 |
| Wooded lot |
| Lot zoned: RES |
| Paved driveway |
| Public sewer |
| Private water |
| Well water |
| Total square feet: 1785 |
| Total above grade finished sq ft: 1239 |
| Basement square feet: 546 |
| Living square feet: 1785 |
| Property style: ranch |
| For sale |
| Tax year: 2025 |
Room Dimensions
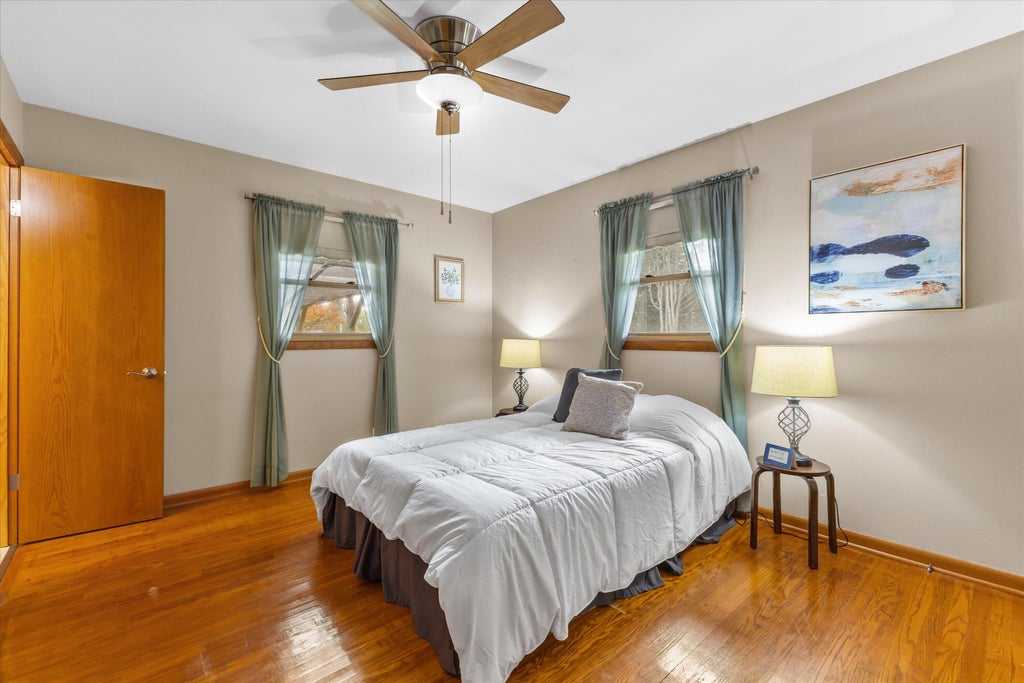
| Bedroom 2 is 13 x 9 |
| Bedroom 2 Level: Main |
| Bedroom 3 is 12 x 11 |
| Bedroom 3 Level: Main |
| Living Room is 18 x 12 |
| Living Room Level: Main |
| Number of rooms: 8 |