
| 4 Beds | 2 Baths | 2 Car Garage | 1,889 Sq Ft |
Description of 4124 N Prospect Ave, Shorewood, WI 53211
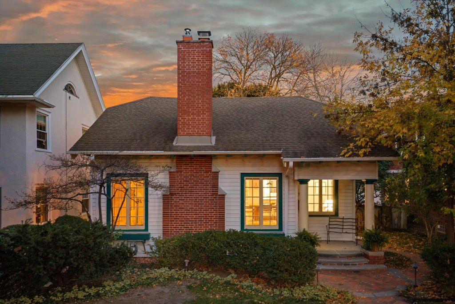
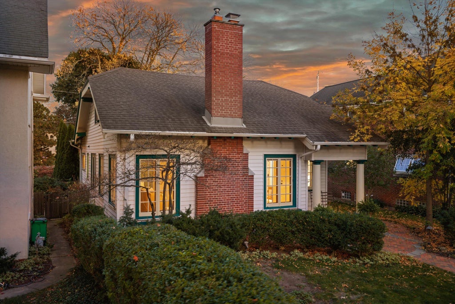
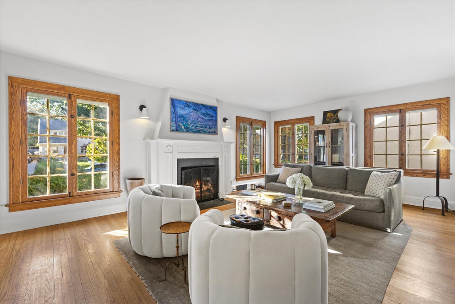
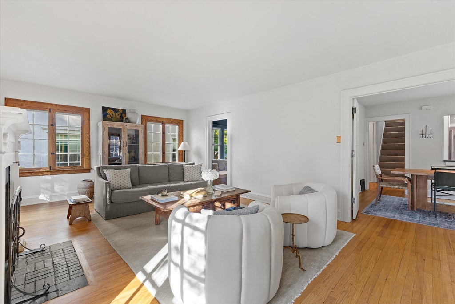
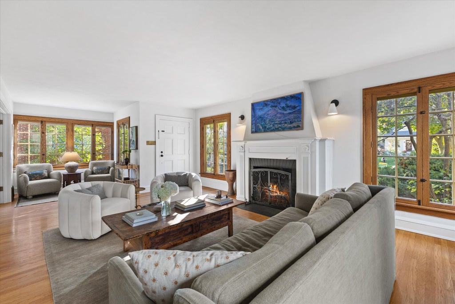
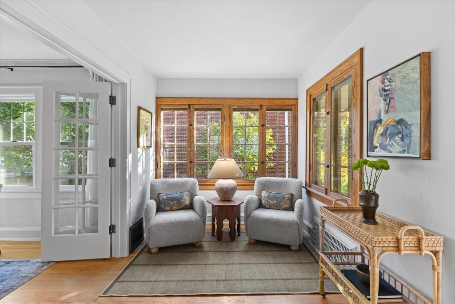
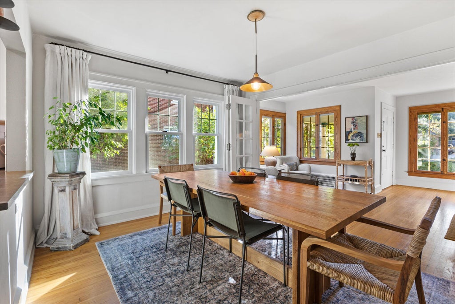
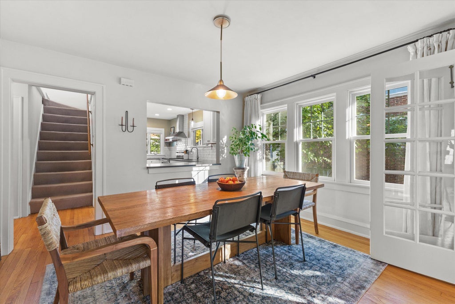
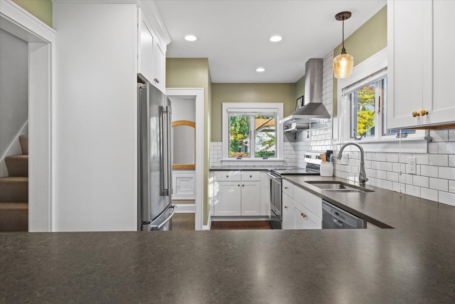
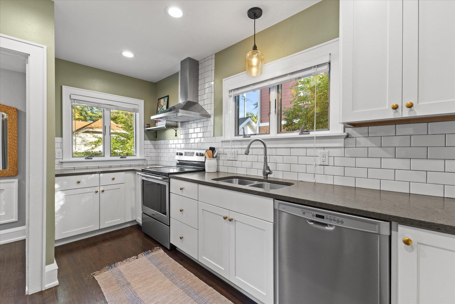
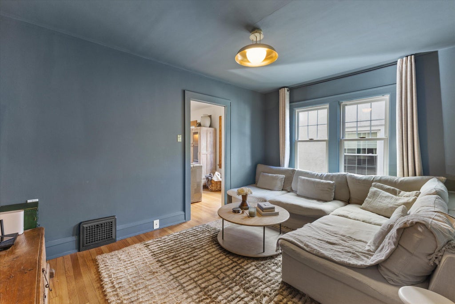
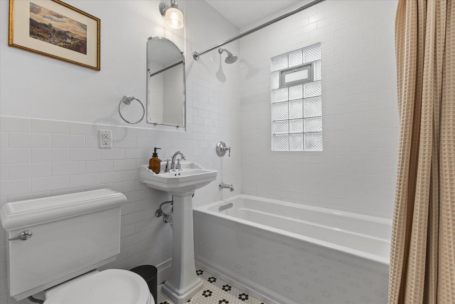
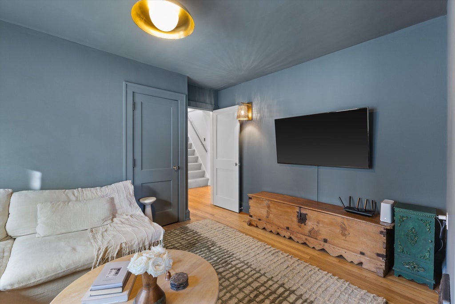
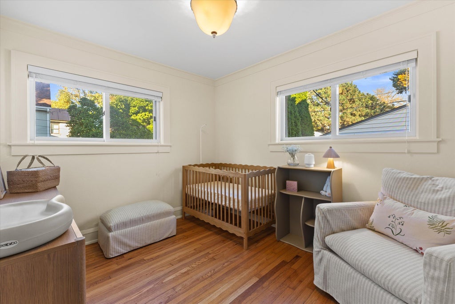
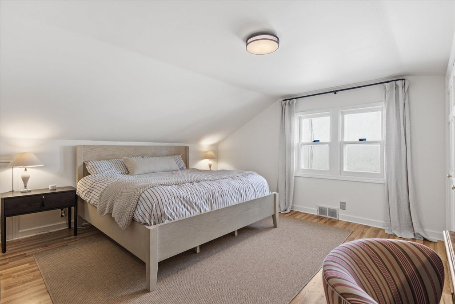
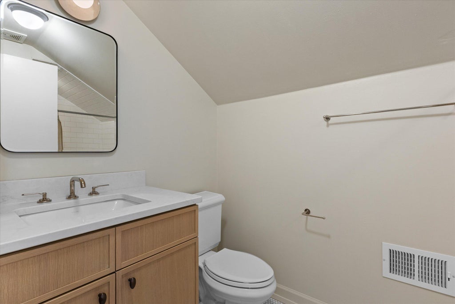
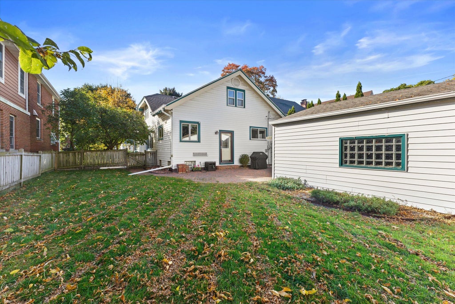
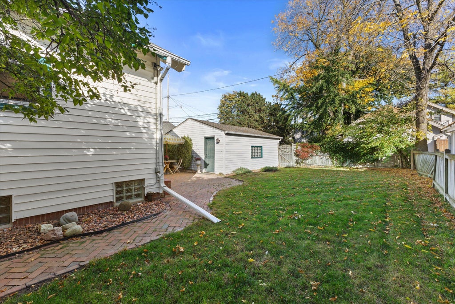
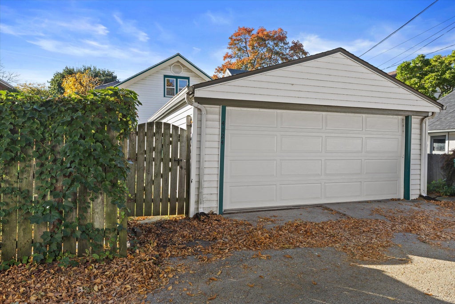
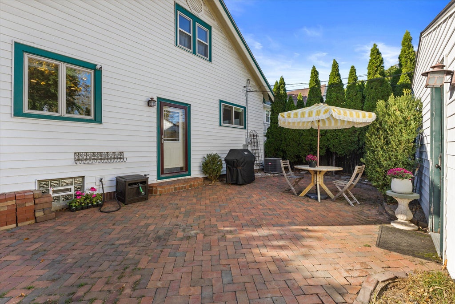
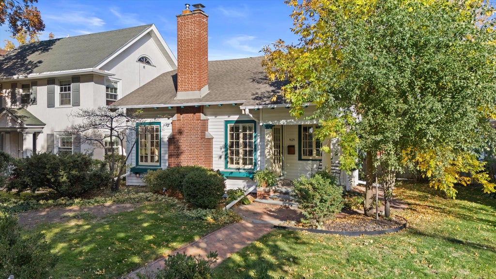
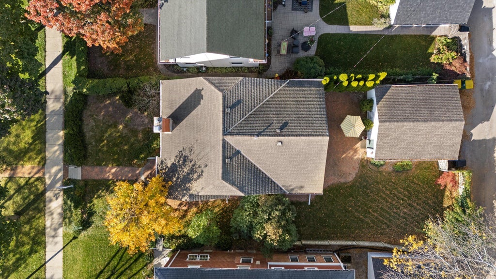
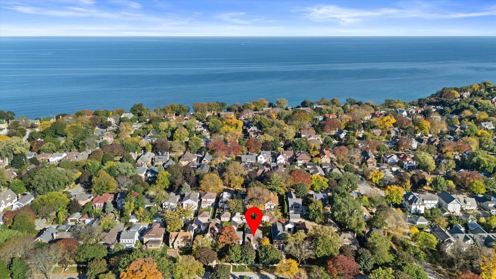
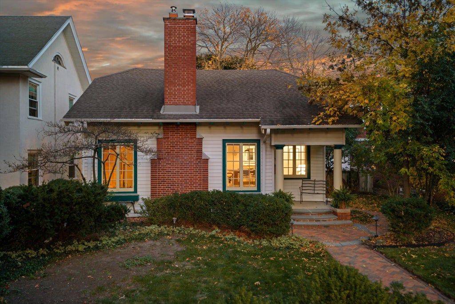
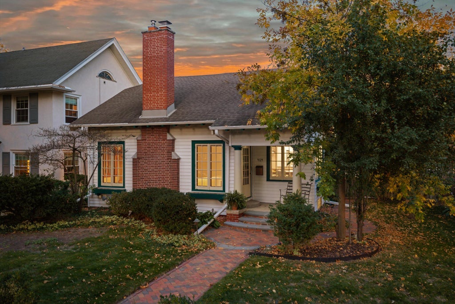
Adorable 1921 bungalow east of Oakland in one of Shorewood's most cherished neighborhoods. Nicely remodeled throughout. A welcoming foyer opens to a light-filled living room and gracious dining room, with an updated kitchen that includes all appliances. Four bedrooms and two full baths across 1,889 square feet give you room to grow. Central air, a private backyard, and a two-car garage with alley access complete the picture. Step outside and Shorewood is yours to walk: stroll to Atwater Park and the Lake Michigan shoreline, grab coffee and dinner along Oakland Avenue, run errands without the car, and walk to award-winning Shorewood schools. Bike the Oak Leaf Trail or reach downtown in minutes. Walkable beautiful Shorewood village living at its finest.
Property Features of 4124 N Prospect Ave, Shorewood, WI 53211
Bungalow
Single Family Residence
1921
$11,789.70
1.5
.14
| Washer |
| Dryer |
| Range |
| Dishwasher |
| Refrigerator |
| Central air |
| Forced air heat |
| Natural gas heat |
| Garbage disposal |
| Full basement |
| Elementary school: Atwater |
| Middle school: Shorewood |
| High school: Shorewood |
| Garage |
| Two car garage |
| Detached parking |
| Detached garage |
| Garage spaces: 2 |
| Vinyl siding |
| Lot acreage is: 0.14 |
| Lot sqft: 6098.4 |
| Lot zoned: RES |
| Improvement: sidewalks |
| Public sewer |
| Public water |
| Total square feet: 1889 |
| Total above grade finished sq ft: 1889 |
| Living square feet: 1889 |
| For sale |
| Tax year: 2025 |
| Bedroom 2 is 14 x 10 |
| Bedroom 2 Level: Main |
| Bedroom 3 is 14 x 10 |
| Bedroom 3 Level: Main |
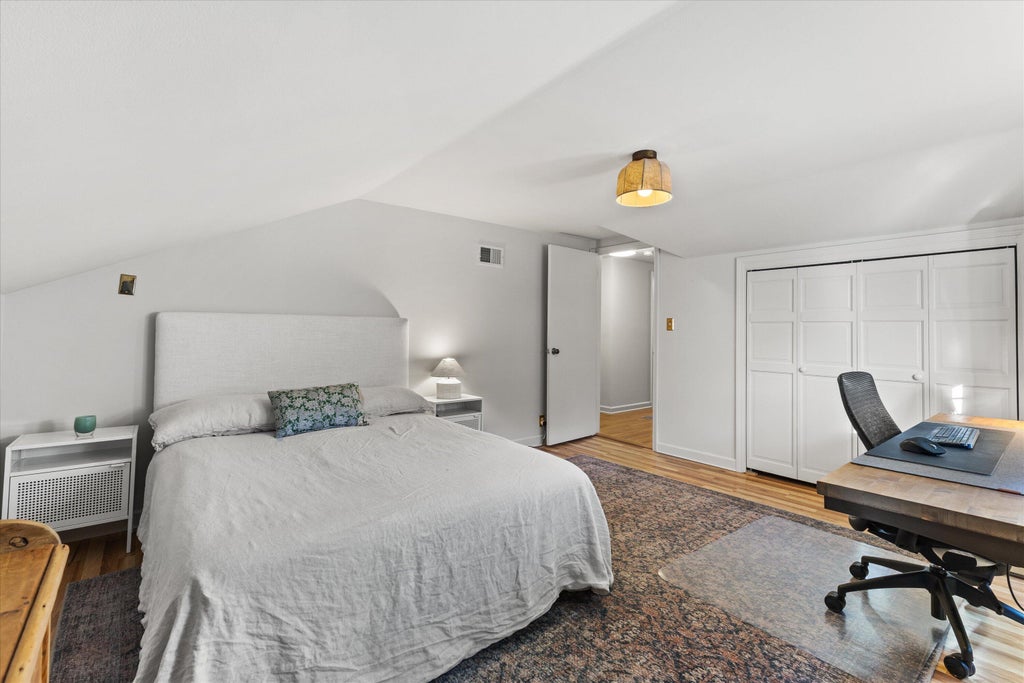
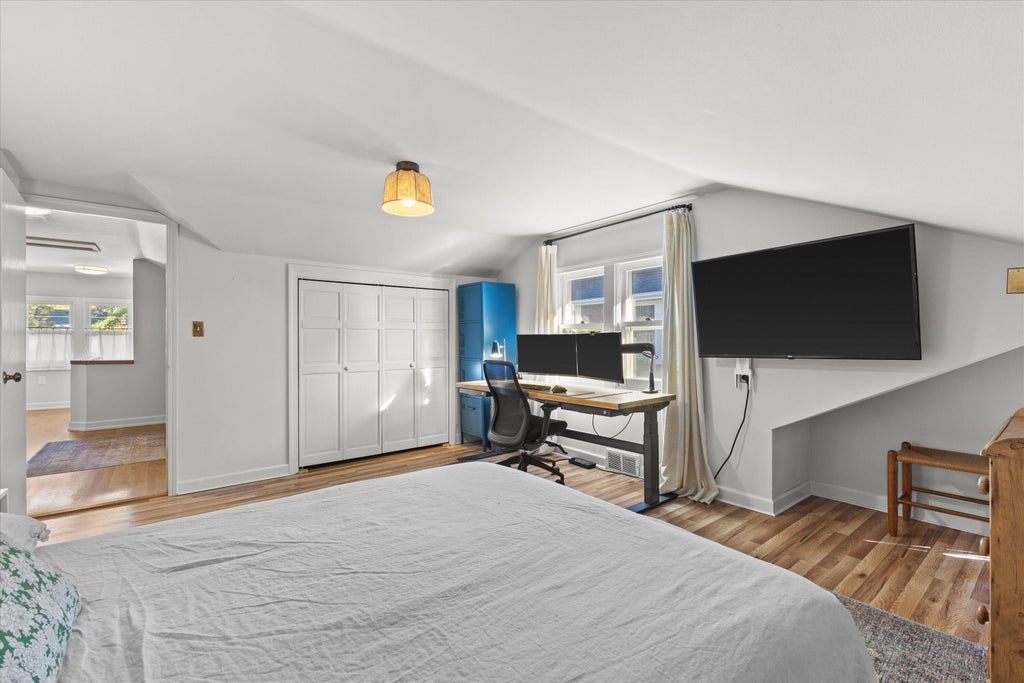
| Bedroom 4 is 15 x 13 |
| Bedroom 4 Level: Upper |
| Dining Room is 13 x 11 |
| Dining Level: Main |
| Living Room is 21 x 13 |
| Living Room Level: Main |
| Number of rooms: 7 |