











| 3 Beds | 2 Baths | 2.5 Car Garage | 1,600 Sq Ft |
Description of 3818 E Underwood Ave, Cudahy, WI 53110
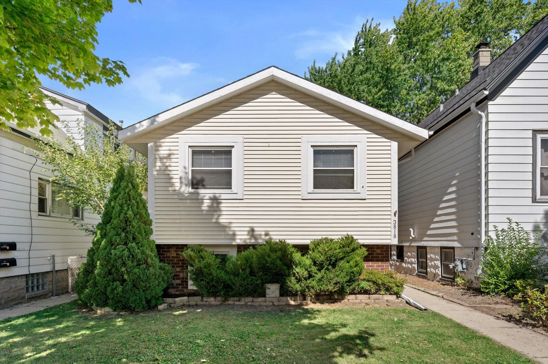
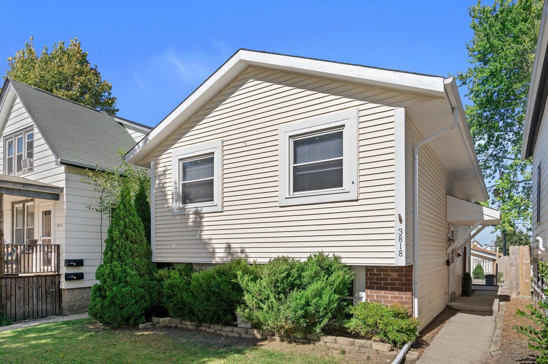
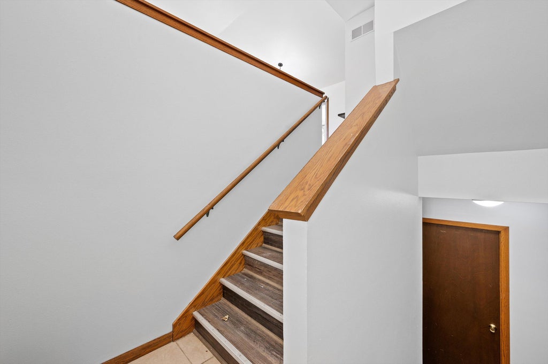
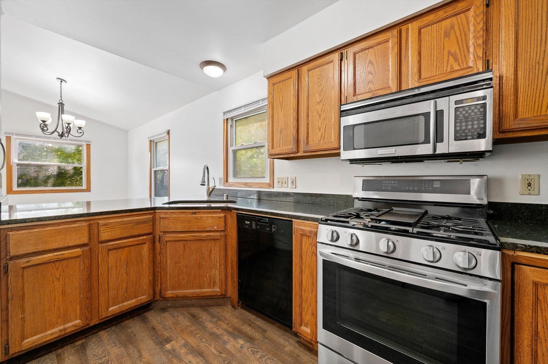
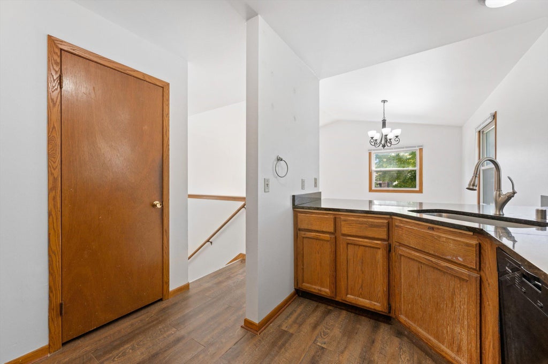
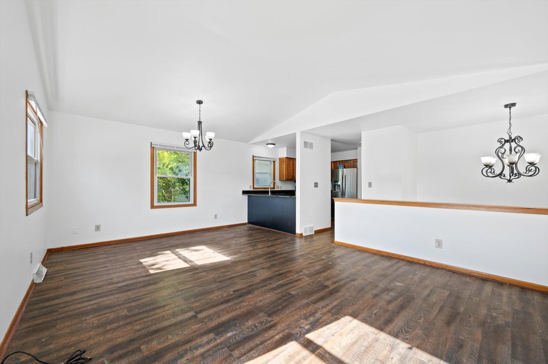
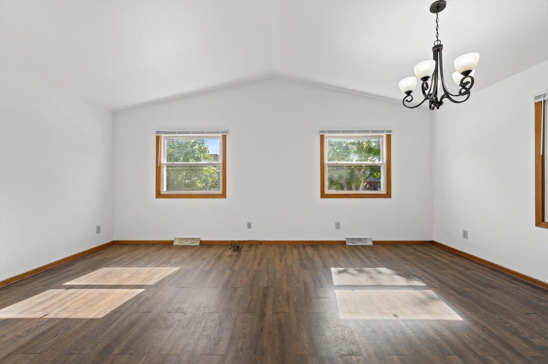
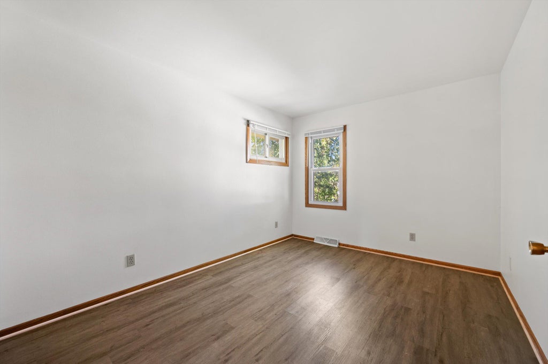
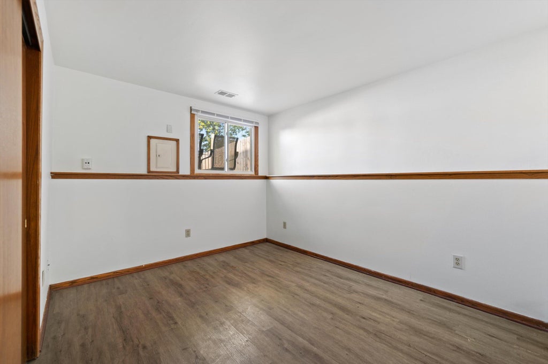
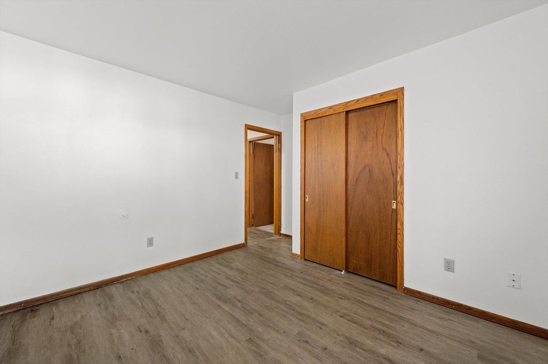
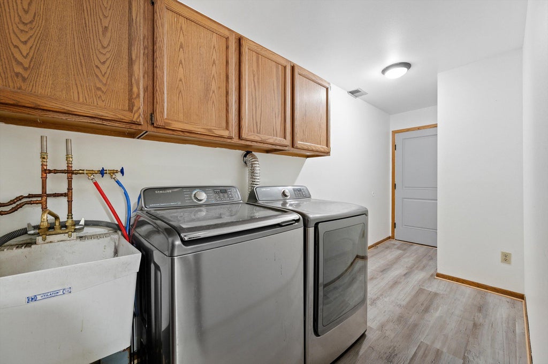
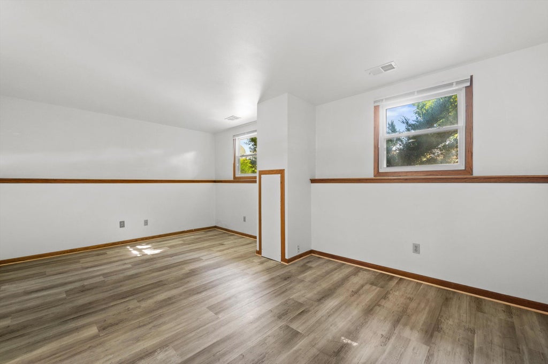
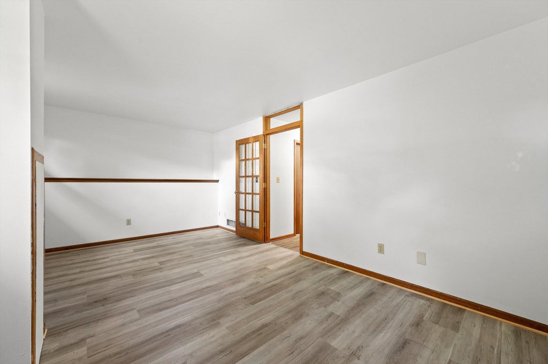
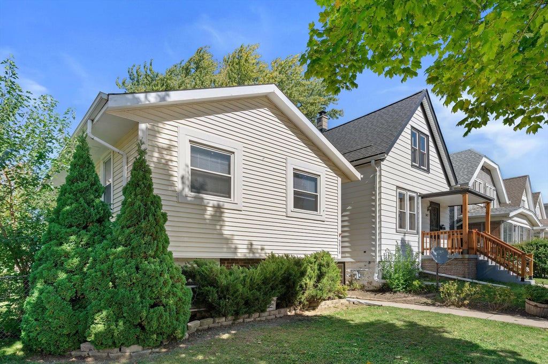
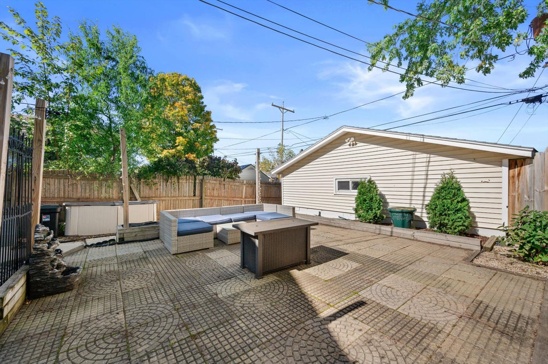
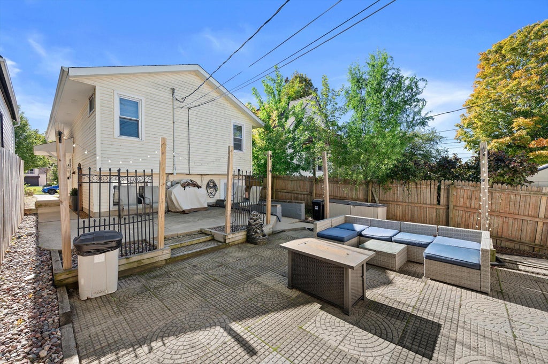
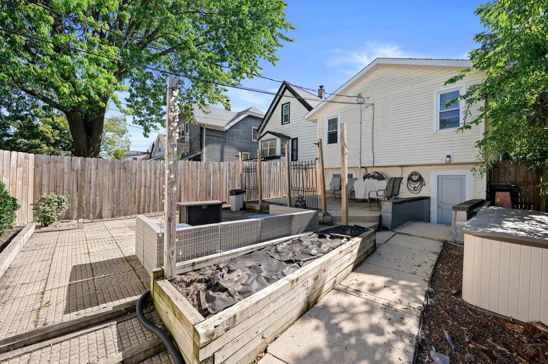
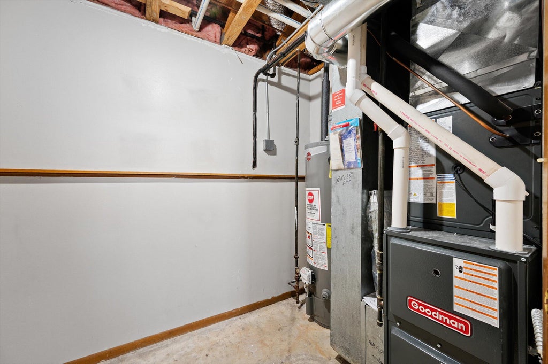
Welcome to this spacious 3-bedroom, 2-bathroom bi-level home offering approximately 1,600 square feet of comfortable living space! Featuring stylish vinyl plank flooring, granite countertops and all newer appliances, this home offers a wonderful combination of comfort, functionality, and modern appeal. Family/Bonus room can be used as primary bedroom or office or flex room. Enjoy the convenience of a dedicated laundry area with a walkout to the backyard, Step outside to a backyard with plenty of potential for summer barbecues, outdoor gatherings, and relaxing evenings. Located in a desirable neighborhood with a great location close to everyday conveniences. Don't miss your chance to make this inviting property your own! Newer furnace, water heater & a/c.
Property Features of 3818 E Underwood Ave, Cudahy, WI 53110
Contemporary
Single Family Residence
1991
$3,237.00
2
.08
| Washer |
| Dryer |
| Range |
| Oven |
| Microwave oven |
| Dishwasher |
| Refrigerator |
| Central air |
| Natural gas heat |
| Garbage disposal |
| Finished basement |
| Full basement |
| Basement has outside entrance |
| Sump pump |
| Walkout basement |
| Middle school: Cudahy |
| High school: Cudahy |
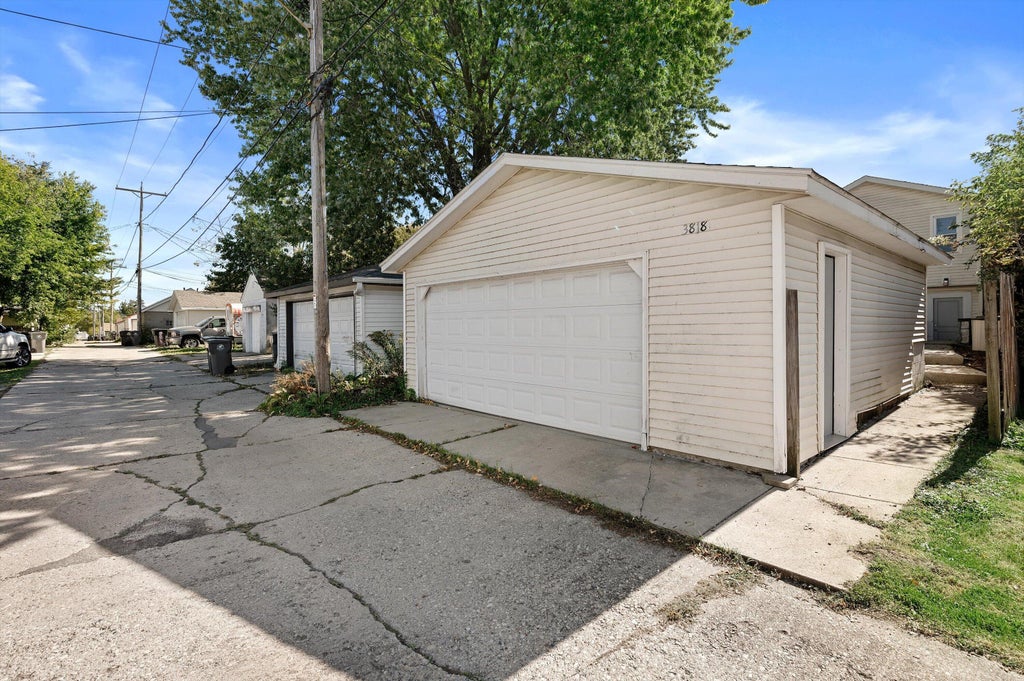
| Garage |
| Detached parking |
| Detached garage |
| Garage spaces: 2.5 |
| Vinyl siding |
| Fenced yard |
| Lot acreage is: 0.08 |
| Fenced lot |
| Lot sqft: 3484.8 |
| Lot zoned: RD-2P |
| Improvement: sidewalks |
| Public sewer |
| Public water |
| Levels in property: Two |
| Property style: contemporary |
| For sale |
| Tax year: 2025 |
| Family room is 19 x 11 |
| Family Room Level: Lower |
| Bedroom 2 is 12 x 9 |
| Bedroom 2 Level: Main |
| Bedroom 3 is 11 x 9 |
| Bedroom 3 Level: Lower |
| Living Room is 19 x 14 |
| Living Room Level: Main |
| Number of rooms: 6 |