
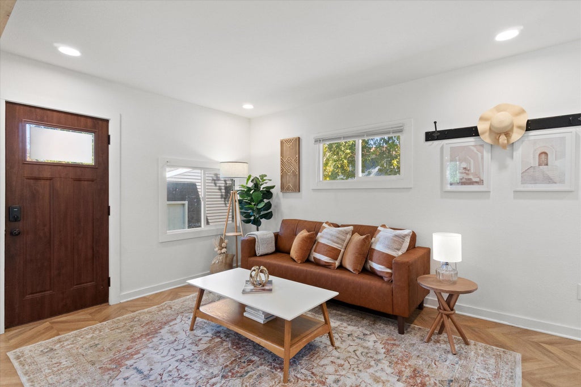
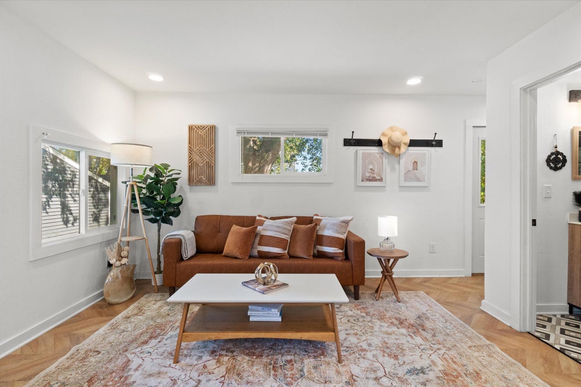
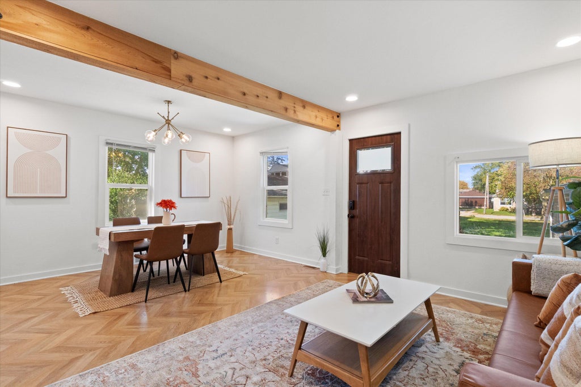
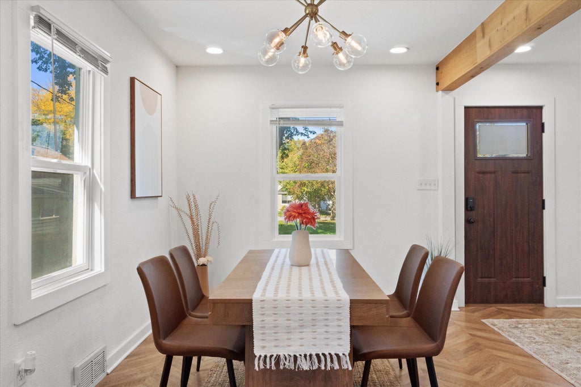
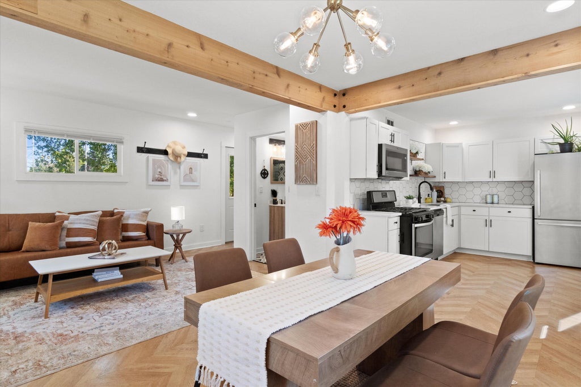
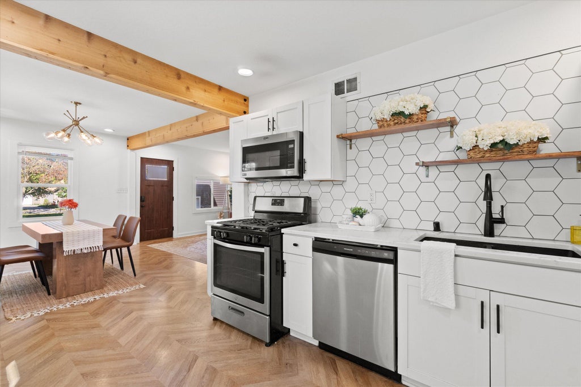

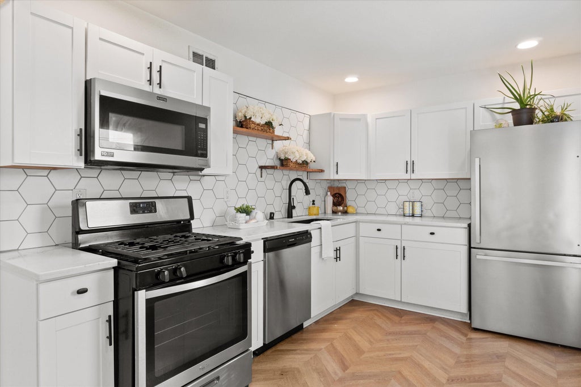
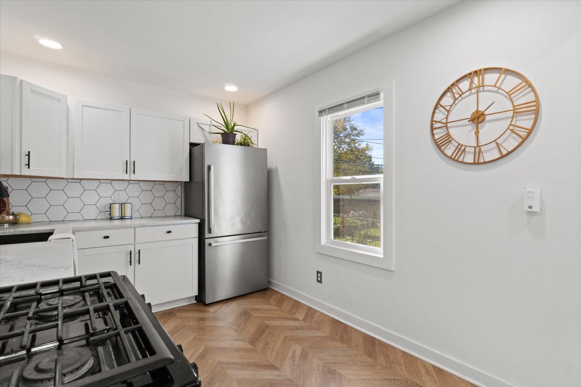
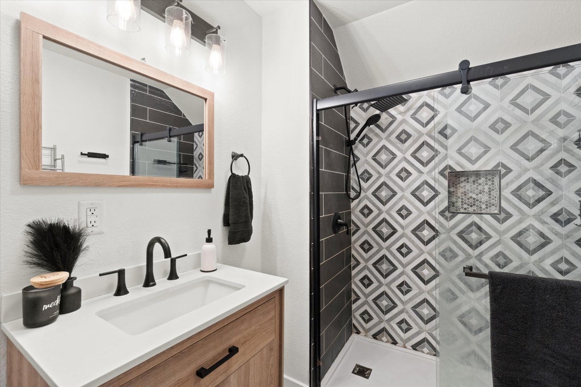

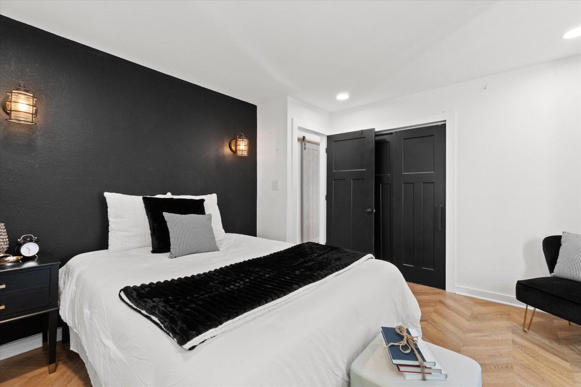

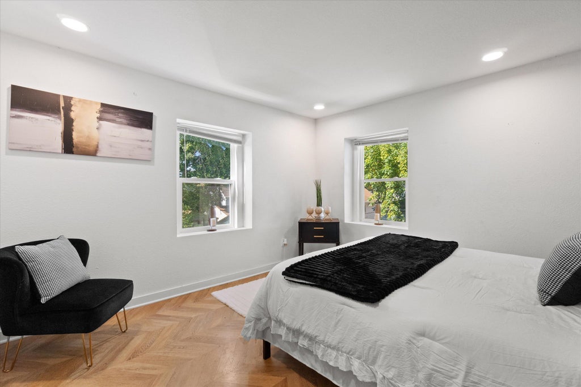
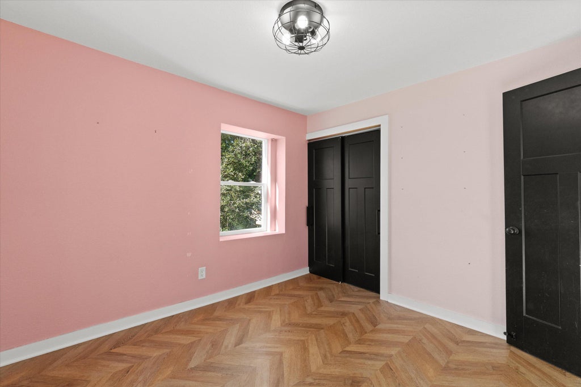



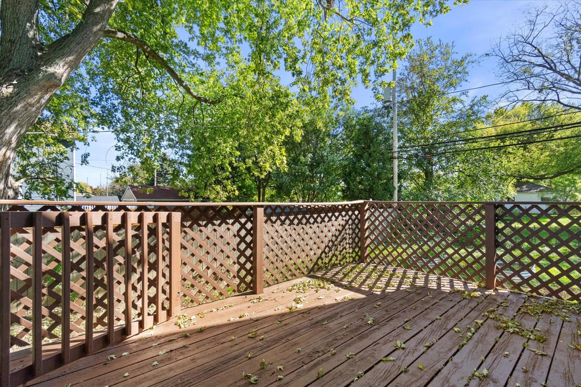

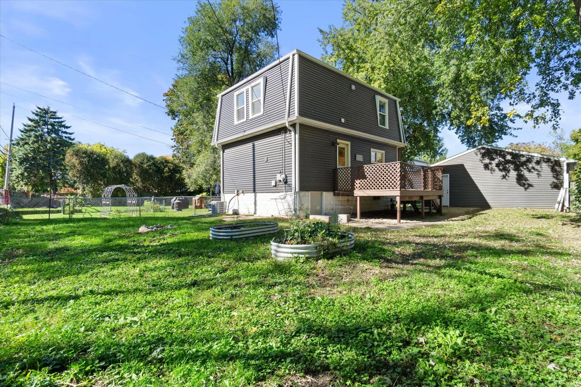
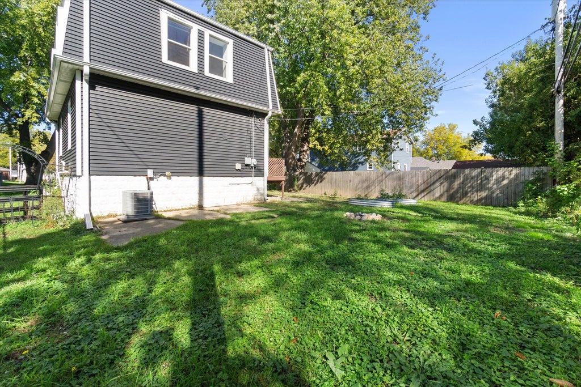
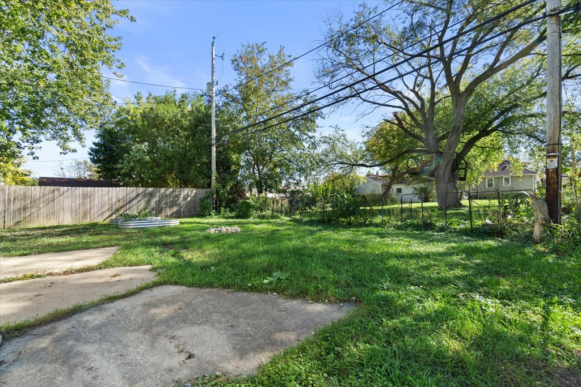


| 3 Beds | 1.5 Baths | 2.5 Car Garage | 1,040 Sq Ft |
Description of 3721 E Birchwood Ave, Cudahy, WI 53110
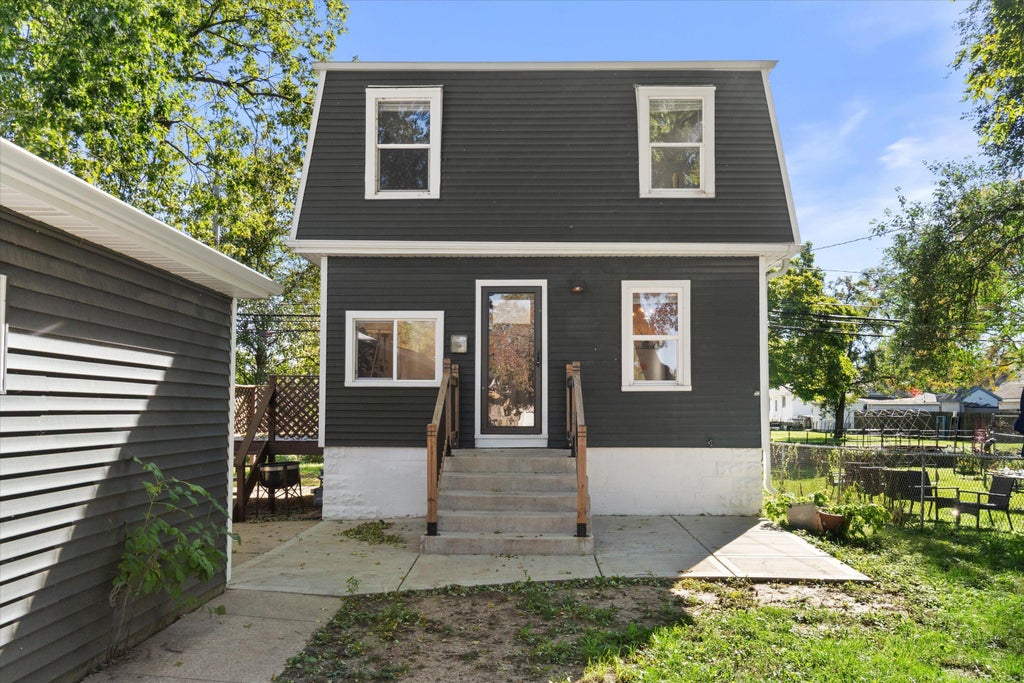
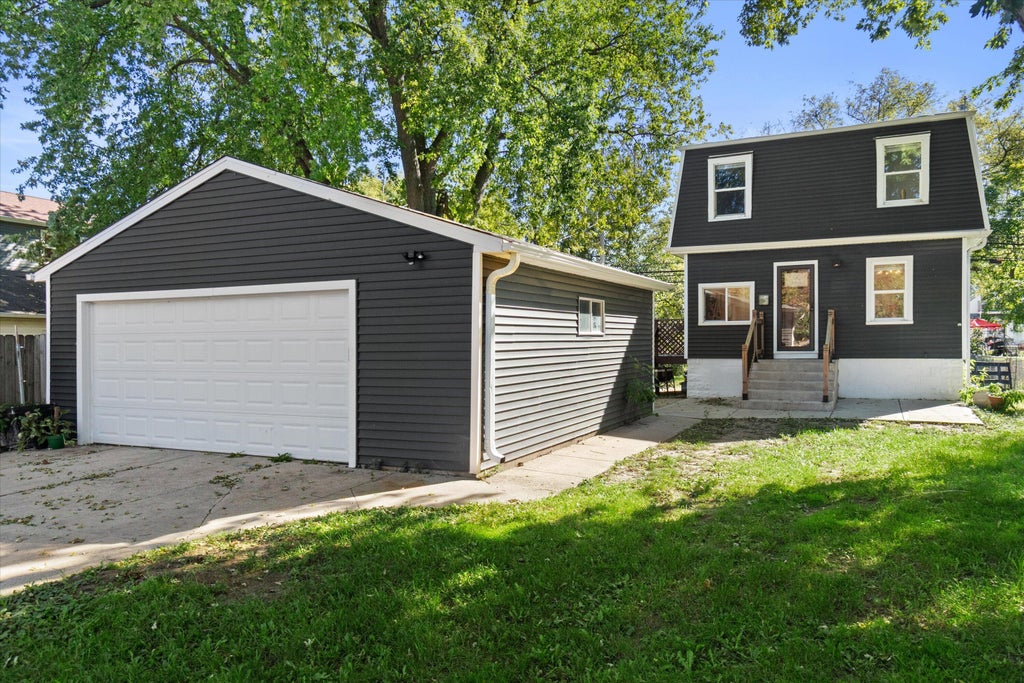
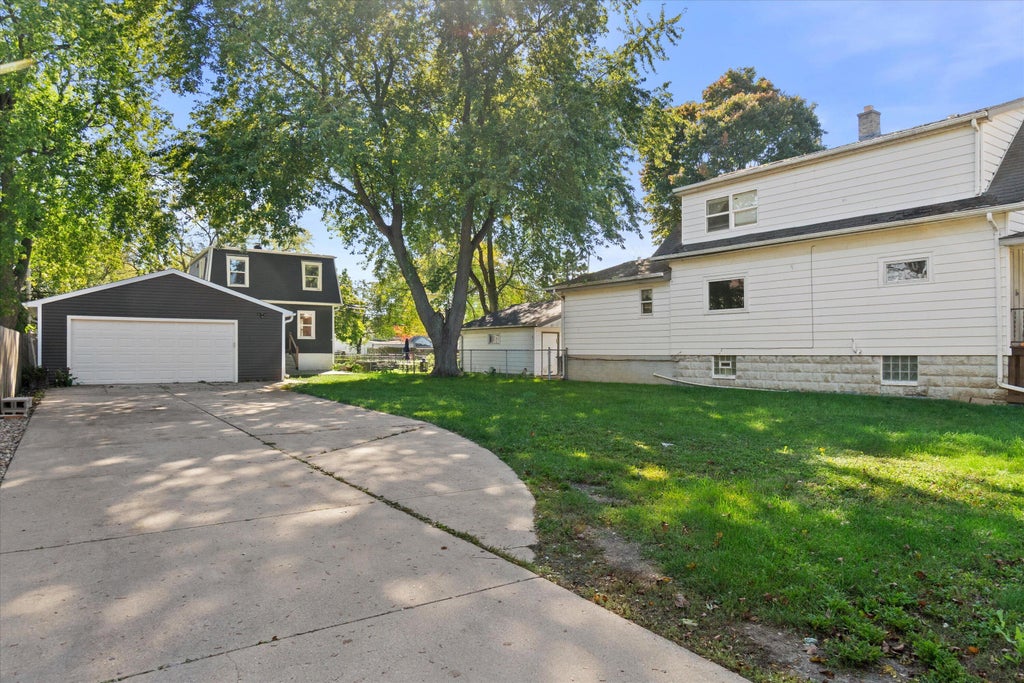
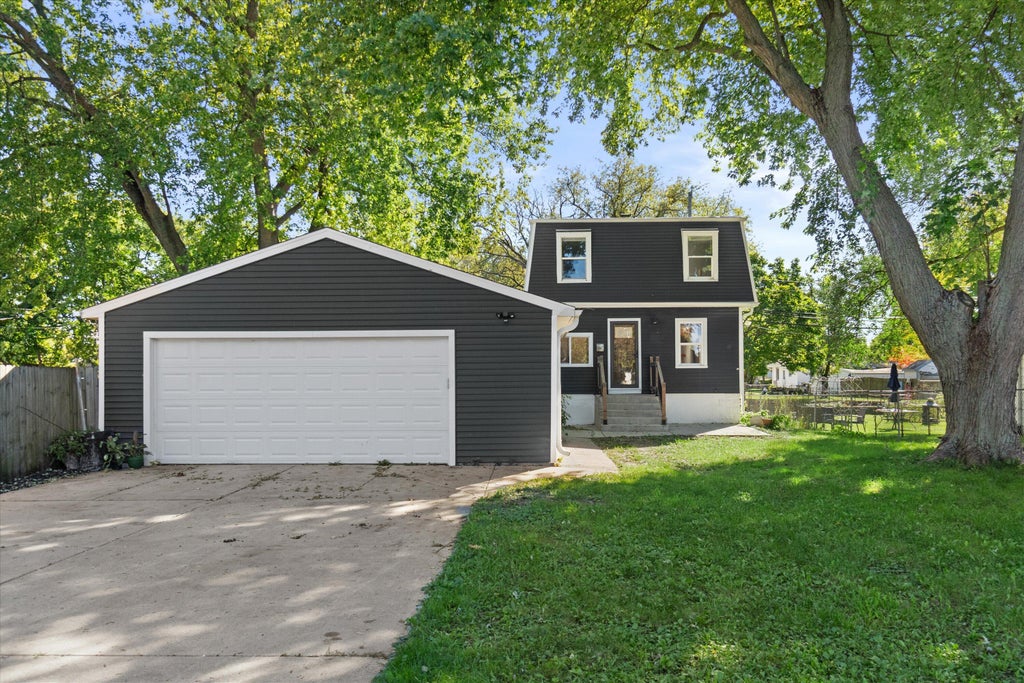
Some homes just feel right, and this one has the kind of warmth you feel the minute you walk in. Picture slow Sunday mornings, cozy nights in, and a full house when the holidays roll around. Then step outside. The yard is the showstopper here, with space for summer bonfires, a garden, the dog, the kids, or all of the above. And the oversized garage? It's ready for the second car, the workshop, the toys, and the overflow every household needs. Settled in Cudahy, you're minutes from Sheridan Park, the lakefront, and an easy hop to downtown or the airport. Move in before the first snowfall and spend this holiday season making it yours.
Property Features of 3721 E Birchwood Ave, Cudahy, WI 53110
Listing courtesy of: Real Broker Milwaukee
Home Style
Colonial
Colonial
Type
Single Family Residence
Single Family Residence
Year Built
1928
1928
Annual Taxes
$2,025.00
$2,025.00
Stories
2
2
Acres
.23
.23
Interior Features
| Washer |
| Dryer |
| Oven |
| Microwave oven |
| Dishwasher |
| Refrigerator |
| Central air |
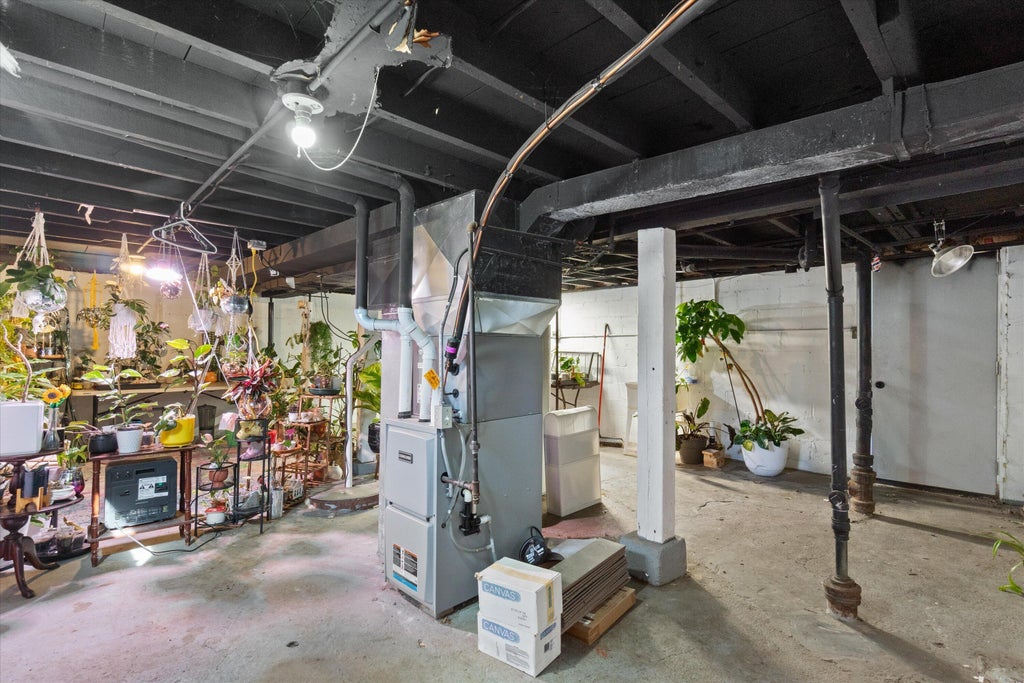
| Forced air heat |
| Natural gas heat |
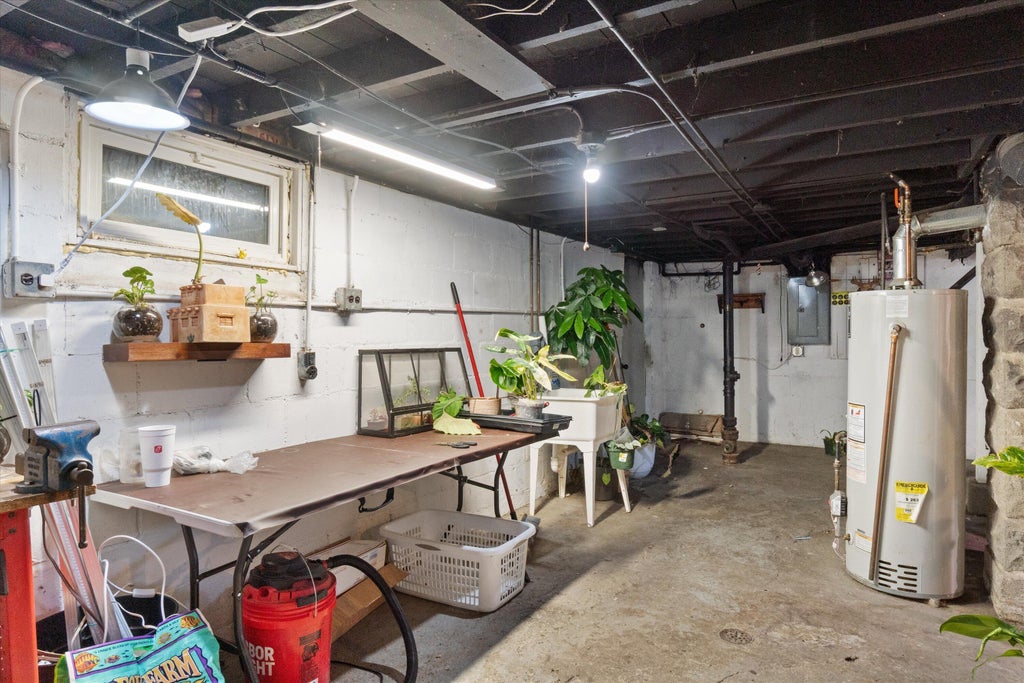
| Full basement |
| Basement has outside entrance |
| Walkout basement |
Exterior Features
| Middle school: Cudahy |
| High school: Cudahy |
| Garage |
| Detached parking |
| Detached garage |
| Garage spaces: 2.5 |
| Vinyl siding |
| Deck |
| Lot acreage is: 0.23 |
| Lot sqft: 10018.8 |
| Lot zoned: Residental |
| Improvement: sidewalks |
| Paved driveway |
| Public sewer |
| Public water |
| Property style: colonial |
| For sale |
Room Dimensions
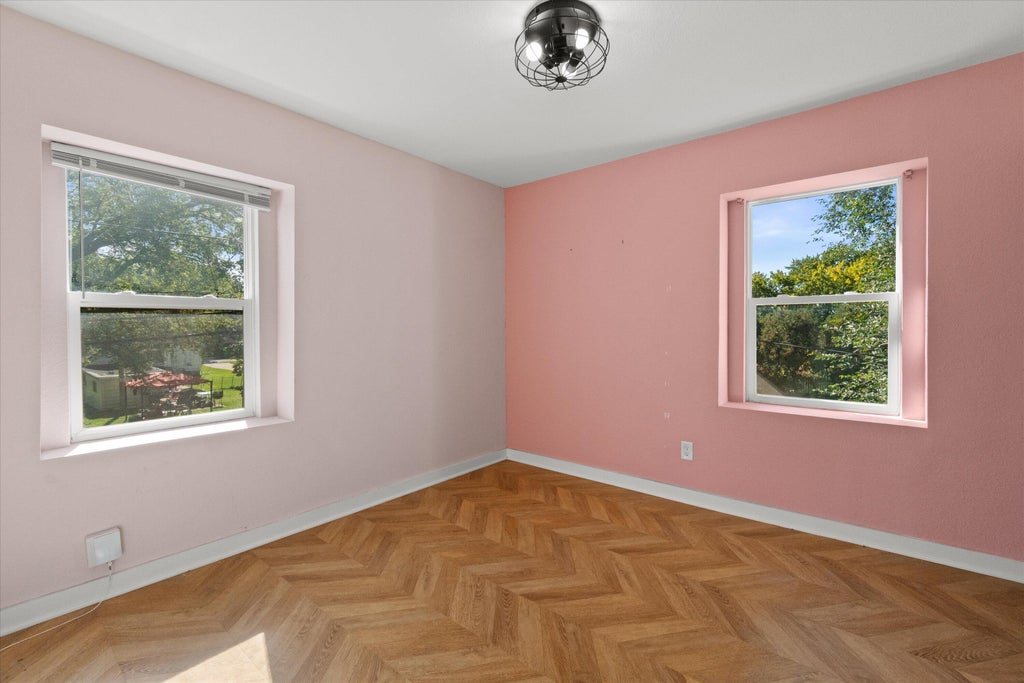
| Bedroom 2 is 11 x 10 |
| Bedroom 2 Level: Upper |
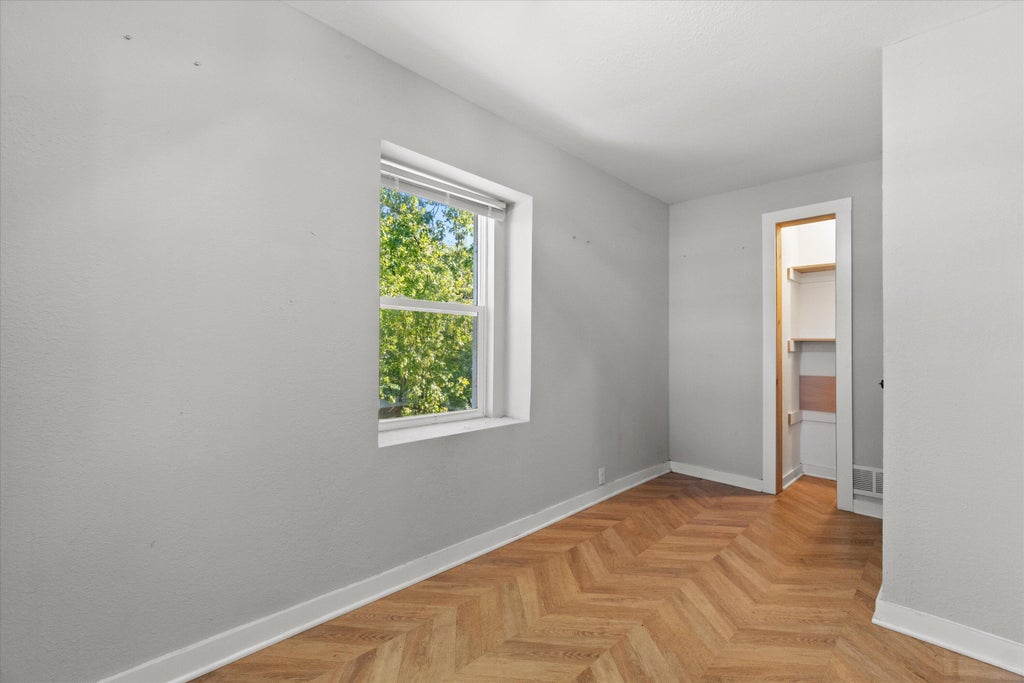
| Bedroom 3 is 13 x 7 |
| Bedroom 3 Level: Upper |
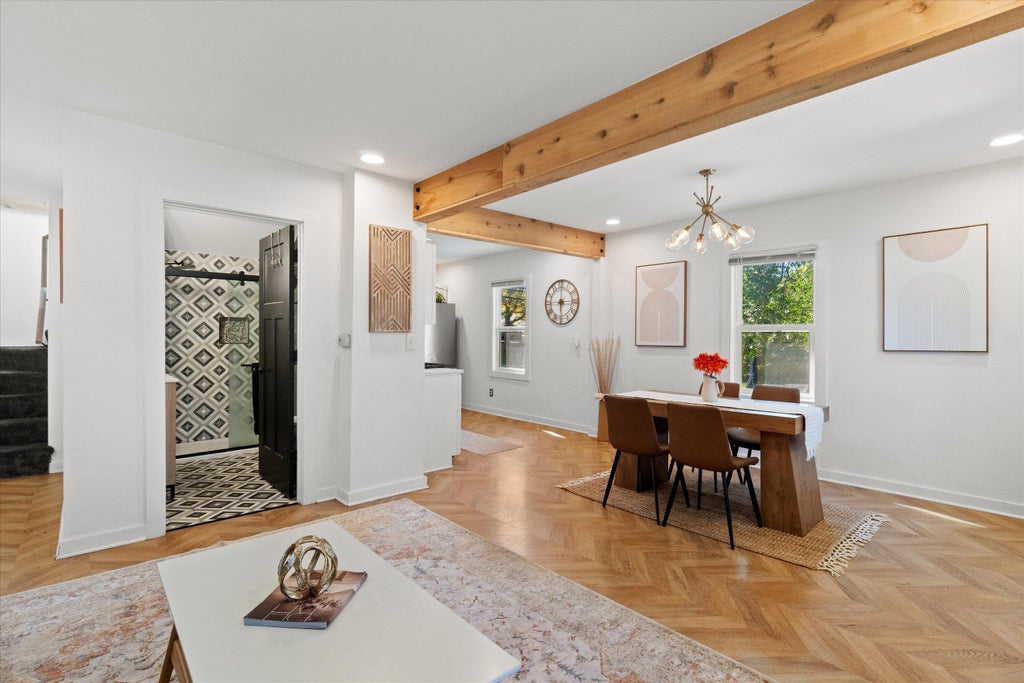
| Dining Room is 13 x 10 |
| Dining Level: Main |
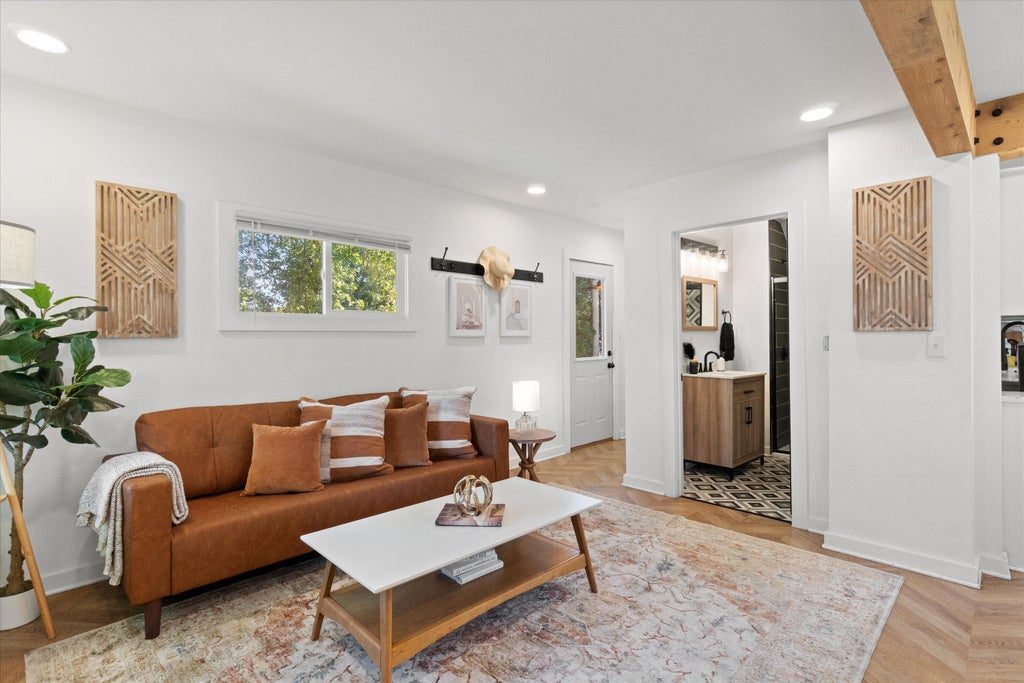
| Living Room is 13 x 10 |
| Living Room Level: Main |
| Number of rooms: 6 |