
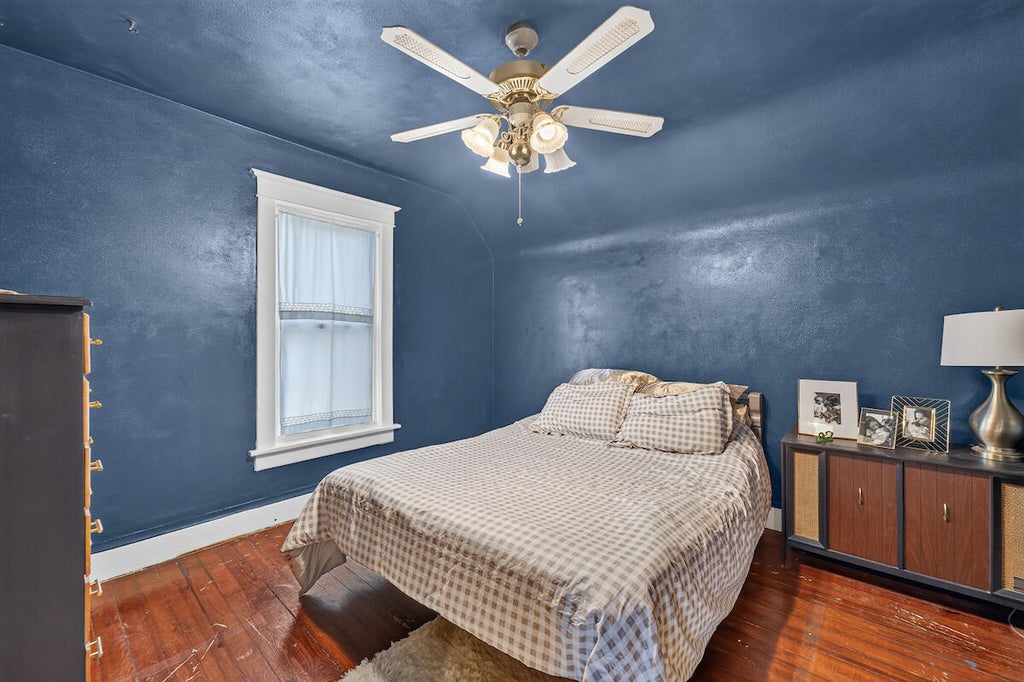
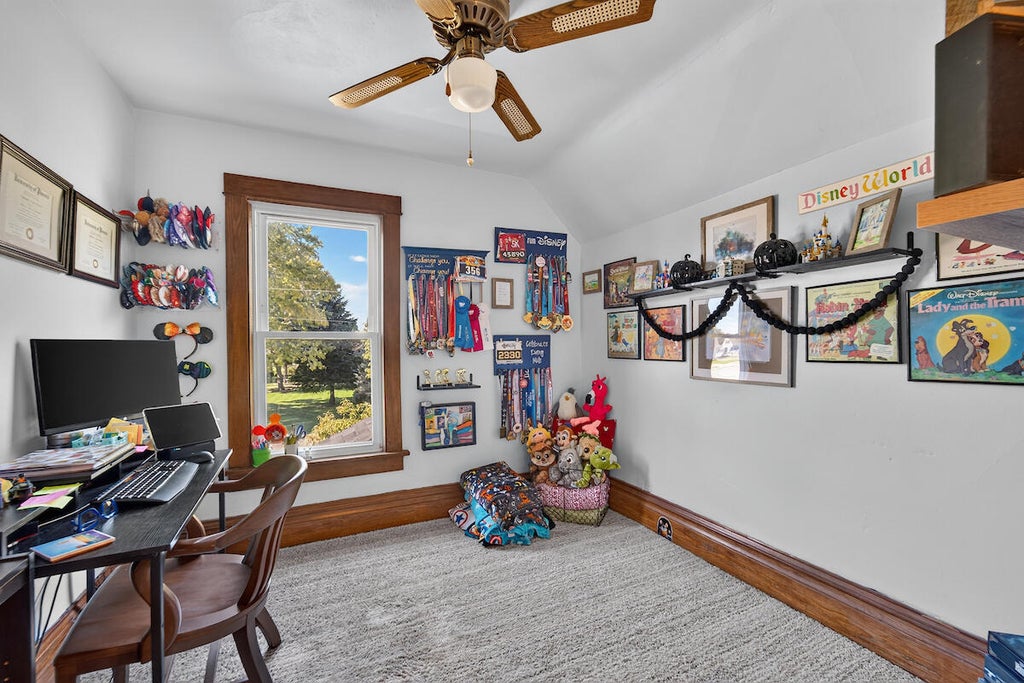
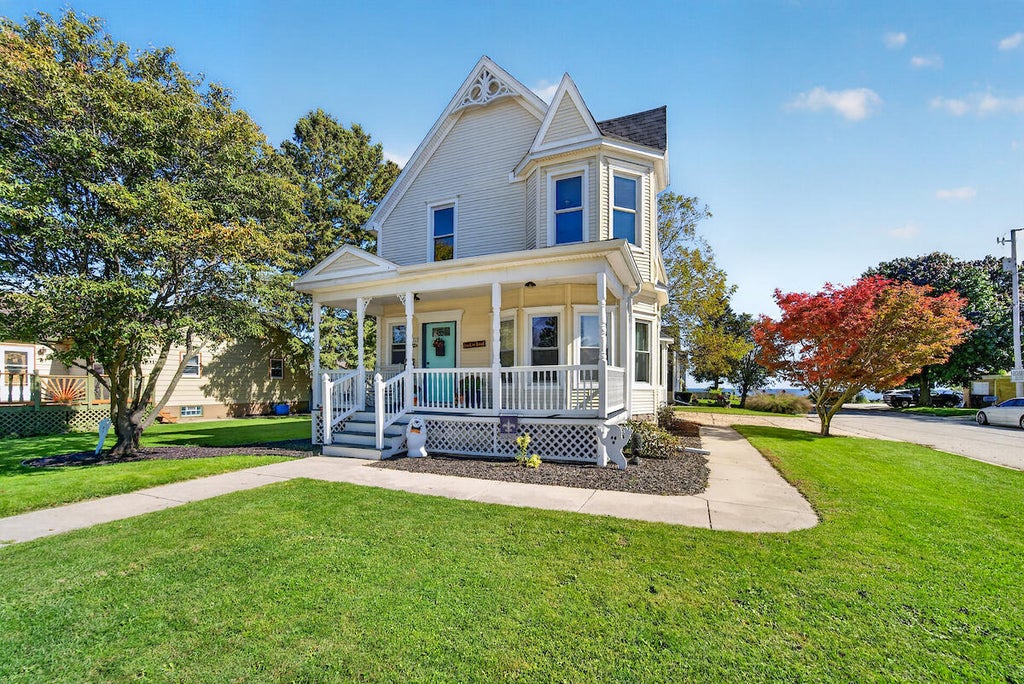
| 3 Beds | 1.5 Baths | 1 Car Garage | 1,428 Sq Ft |
Description of 3525 Sheridan Rd, Mount Pleasant, WI 53403
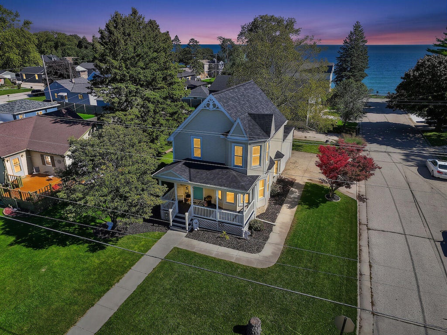
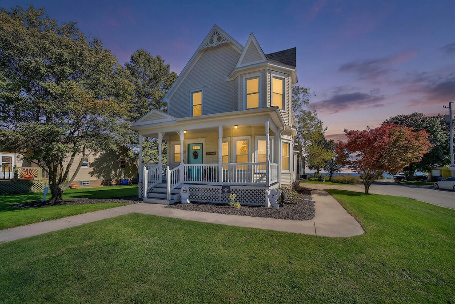
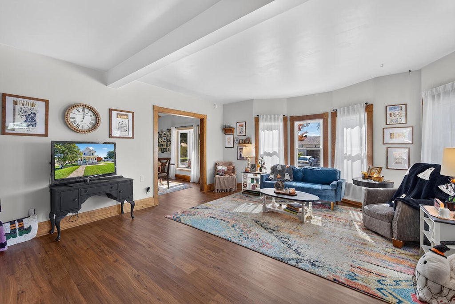
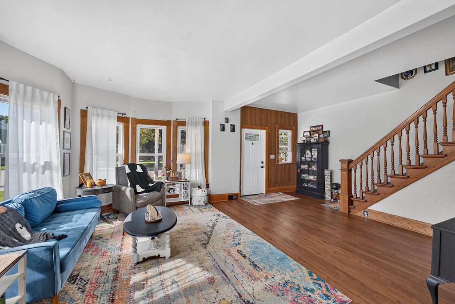
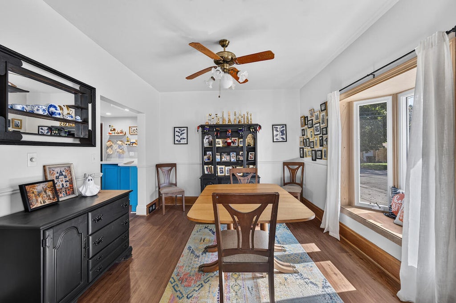
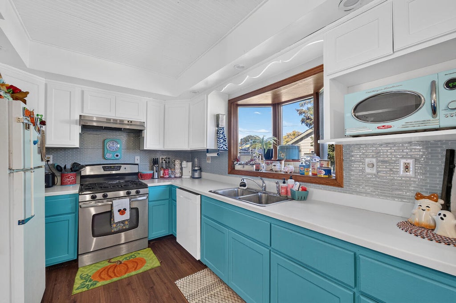
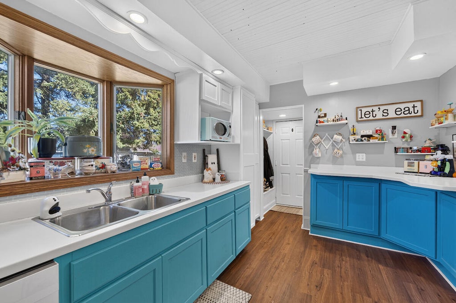
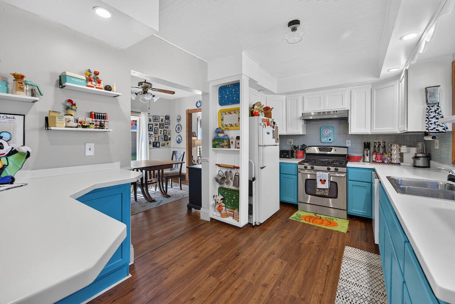
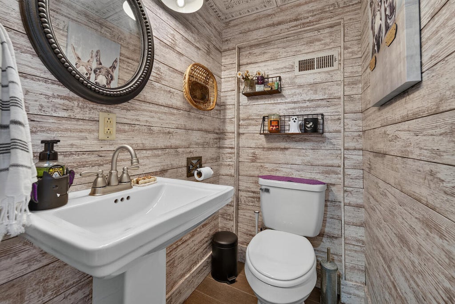
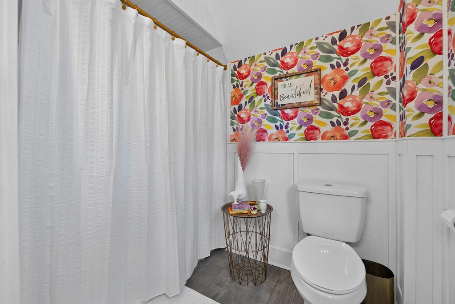
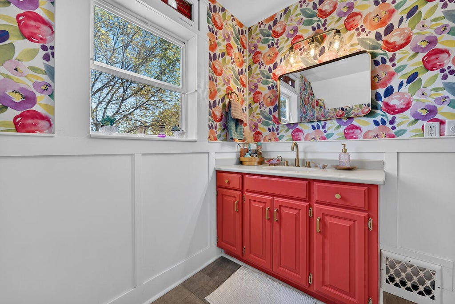
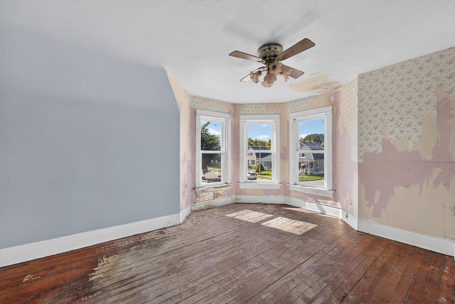
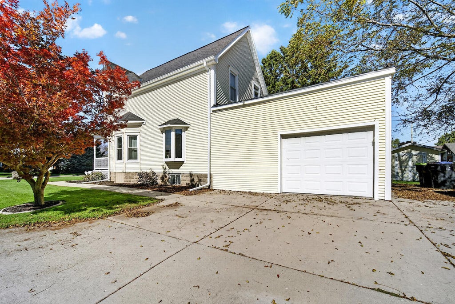
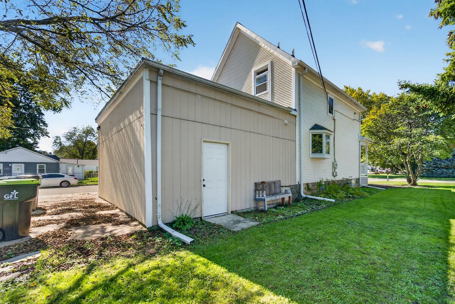
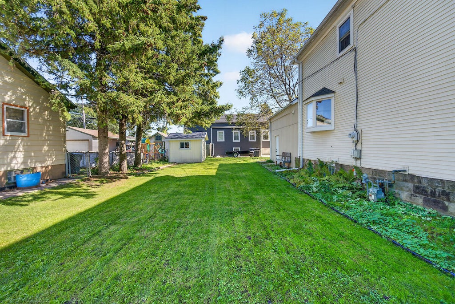
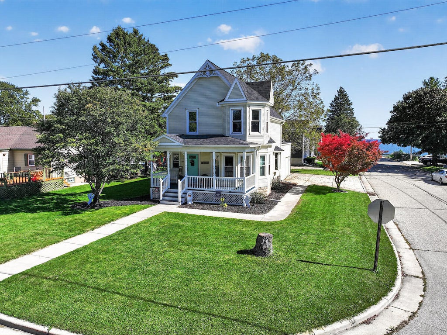
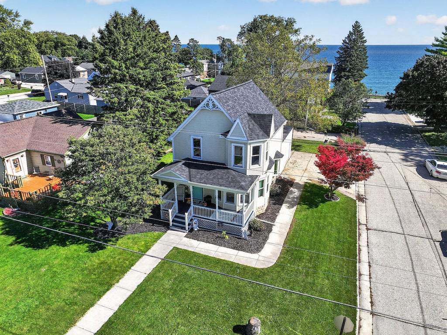
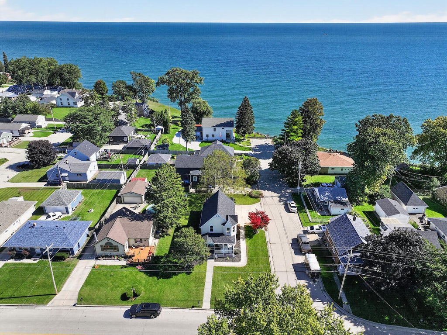
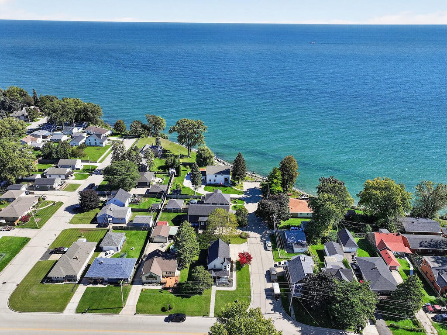
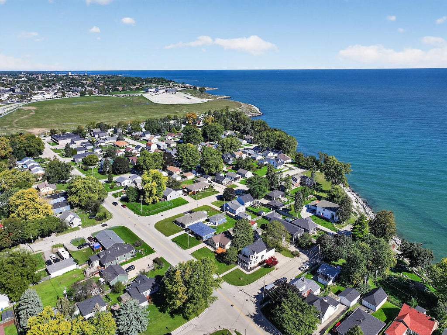
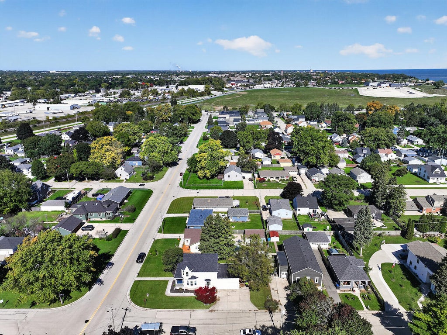
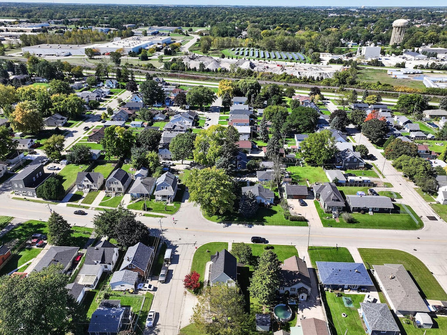
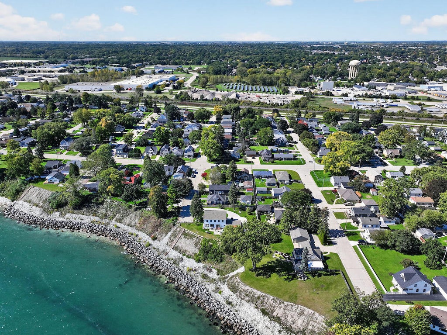
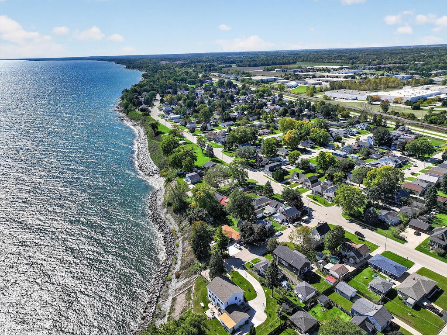
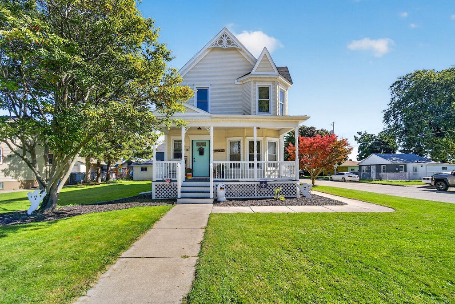
Welcome to this well maintained 3 bedroom, 1.5 bath Victorian home, full of character! Located just a one minute walk from the lake, this home offers a desirable location, an attached garage, and a generously sized lot. Lovingly owned by the same owner for nearly 30 years, this property has seen several recent updates. Within the past two years, the siding on the south side of the home and garage, along with the windows, roof, and soffits, have been replaced. The flooring, water heater, and furnace are approximately six years old. The west side bedroom previously experienced water damage due to leaking windows, which have since been replaced, and no further issues. Upstairs, water and electrical connections are already in place for a convenient laundry setup. Don't miss this opportunity!
Property Features of 3525 Sheridan Rd, Mount Pleasant, WI 53403
Victorian/Federal
Single Family Residence
1900
$2,549.00
2
.17
| Range |
| Oven |
| Microwave oven |
| Refrigerator |
| Forced air heat |
| Natural gas heat |
| Full basement |
| Garage |
| One car garage |
| Attached parking |
| Attached garage |
| Garage spaces: 1 |
| Vinyl siding |
| Wood exterior |
| Lot acreage is: 0.17 |
| Lot sqft: 7405.2 |
| Lot zoned: RES |
| Lot has water view |
| Paved driveway |
| Public sewer |
| Public water |
| Property style: victorian |
| For sale |
| Tax year: 2025 |
| Bedroom 2 is 11 x 14 |
| Bedroom 2 Level: Upper |
| Bedroom 3 is 9 x 10 |
| Bedroom 3 Level: Upper |
| Dining Room is 11 x 13 |
| Dining Level: Main |
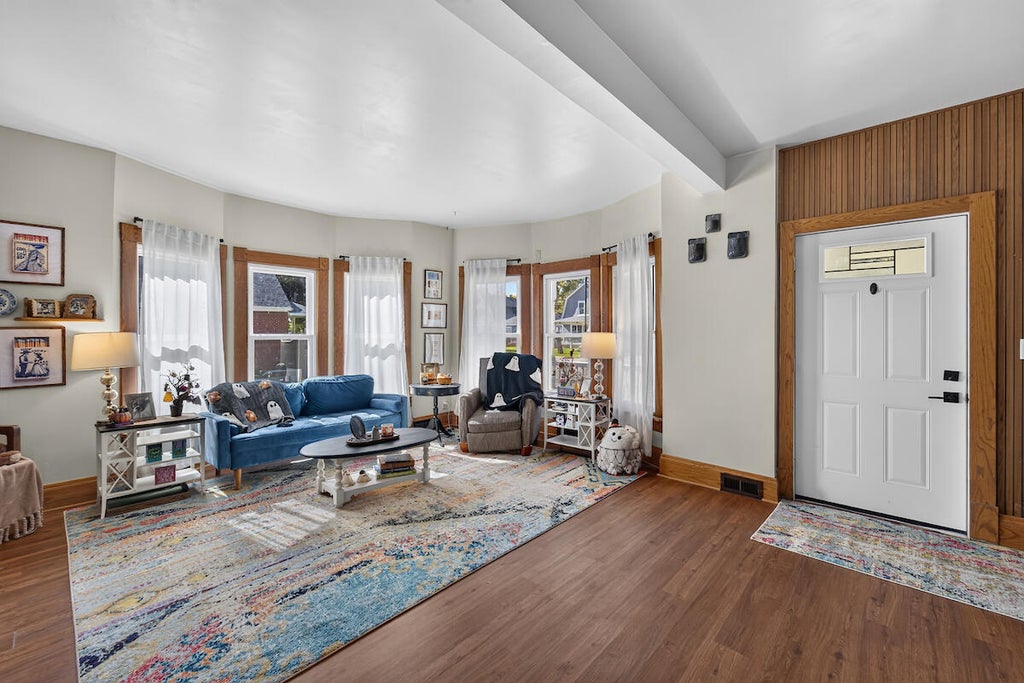
| Living Room is 15 x 22 |
| Living Room Level: Main |
| Number of rooms: 6 |