
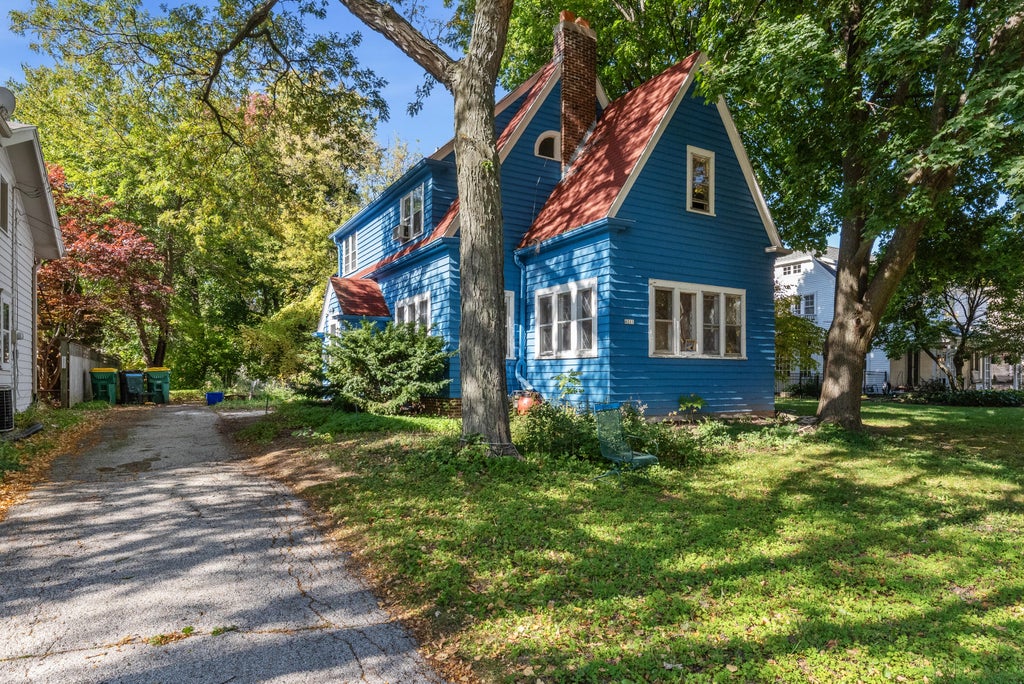
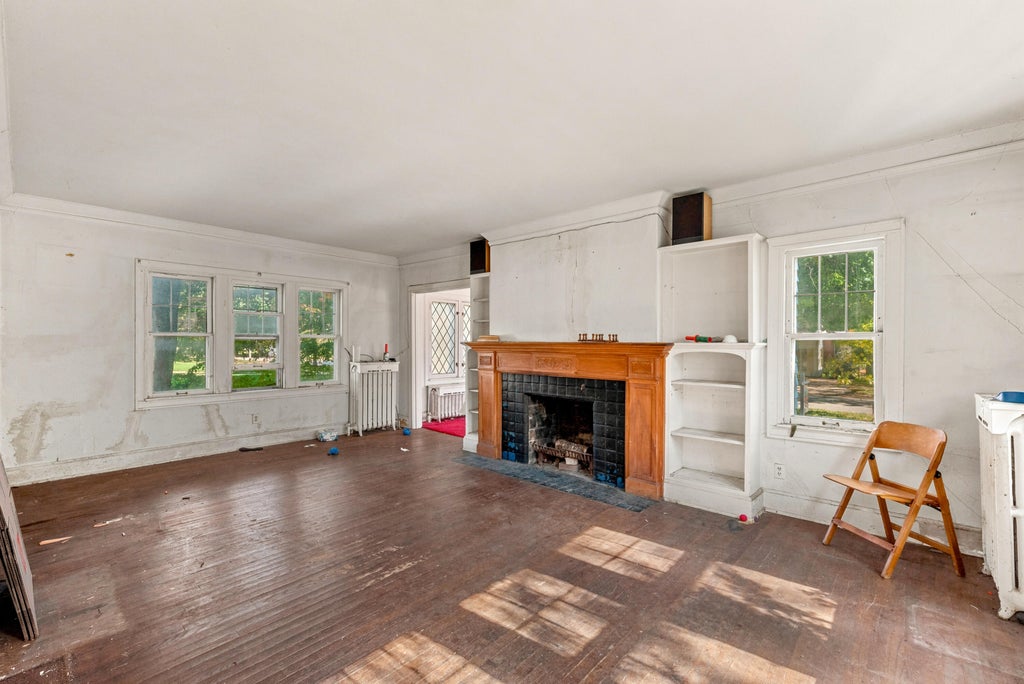
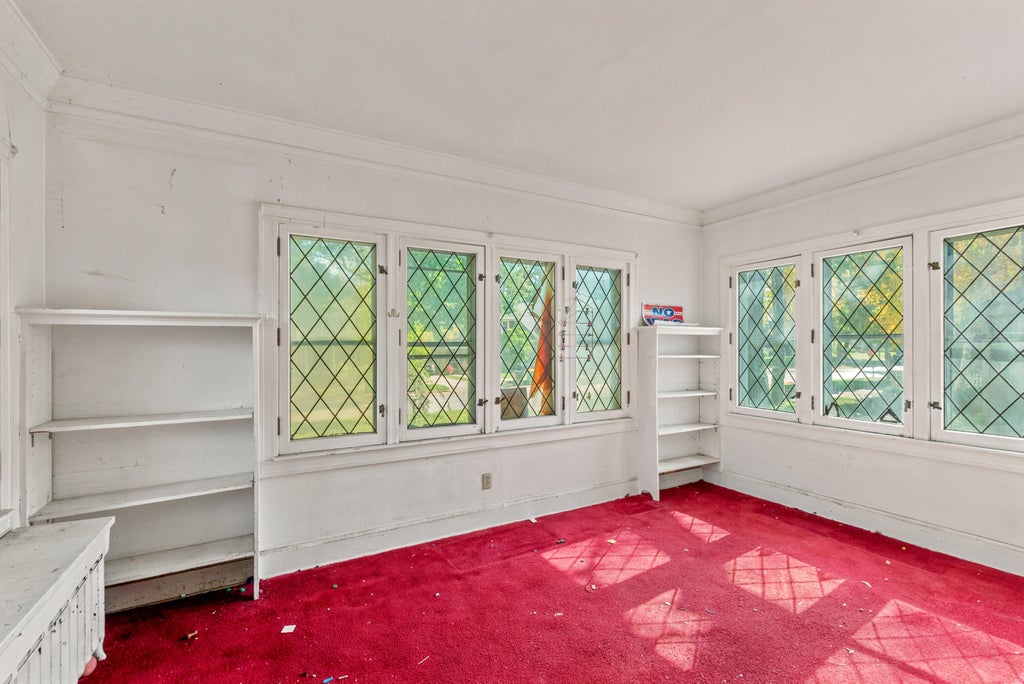
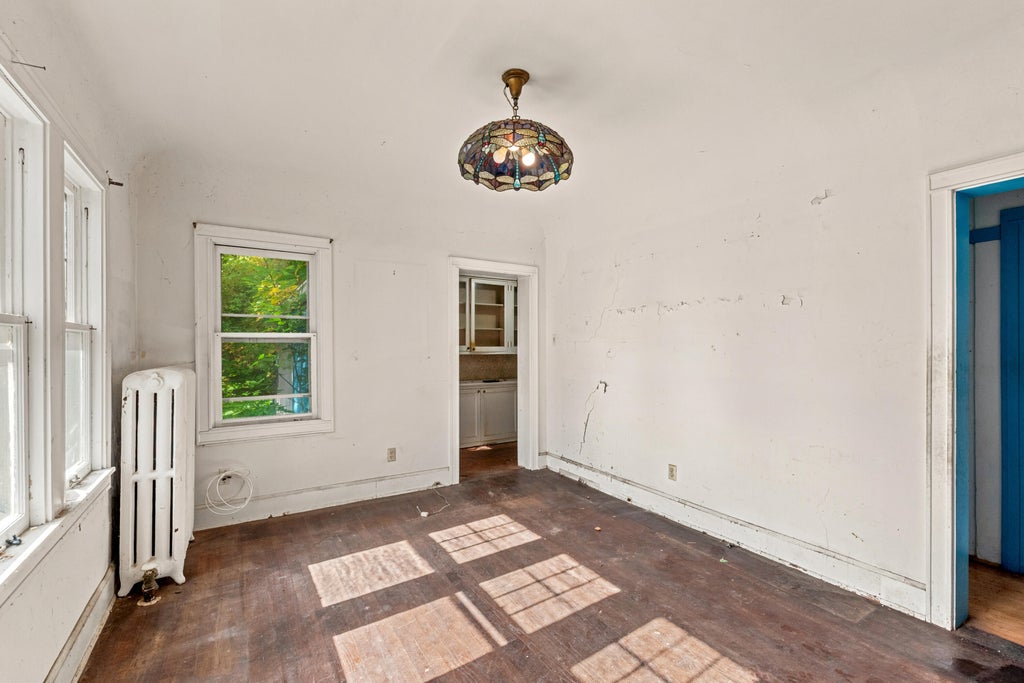
| 4 Beds | 2.5 Baths | 1 Car Garage | 2,270 Sq Ft |
Description of 4211 N Maryland Ave, Shorewood, WI 53211
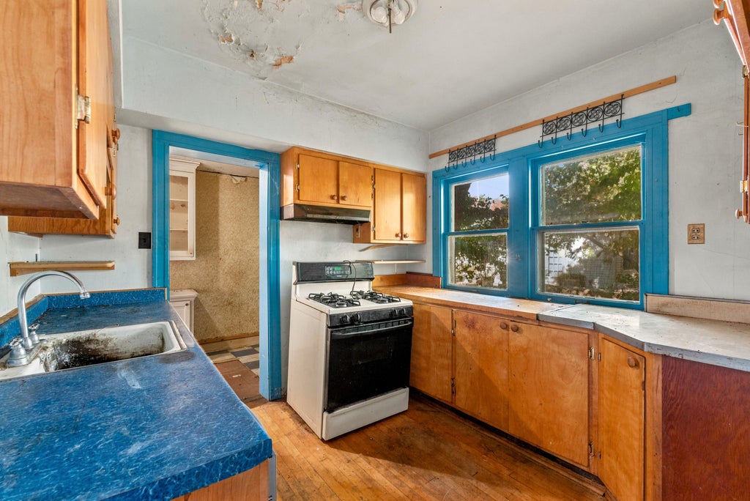
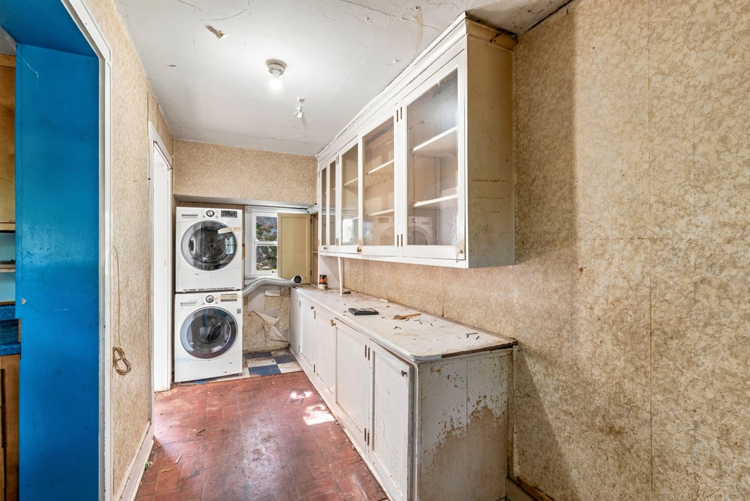
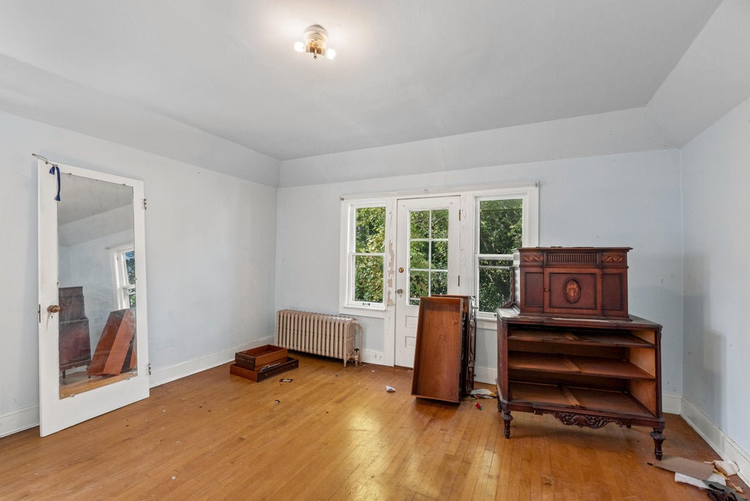
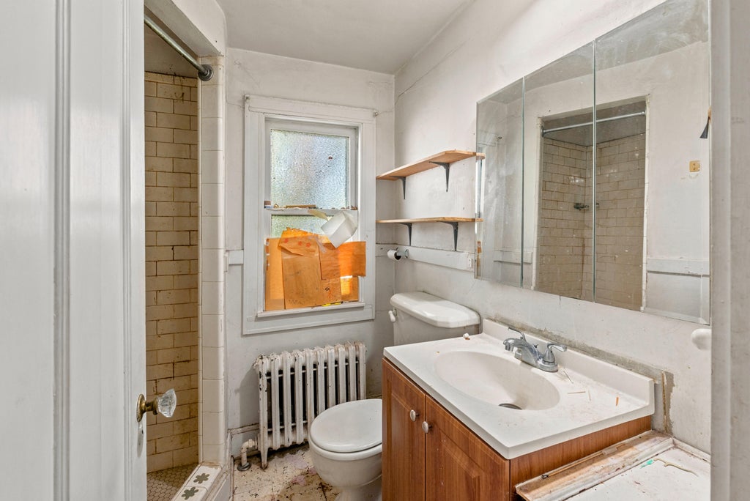
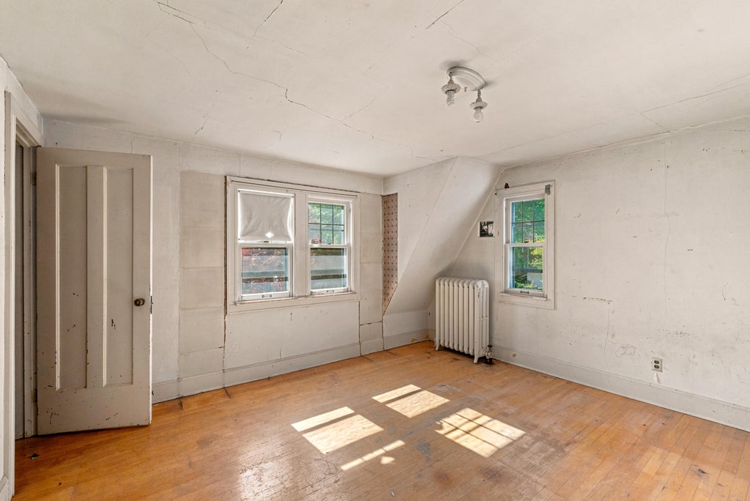
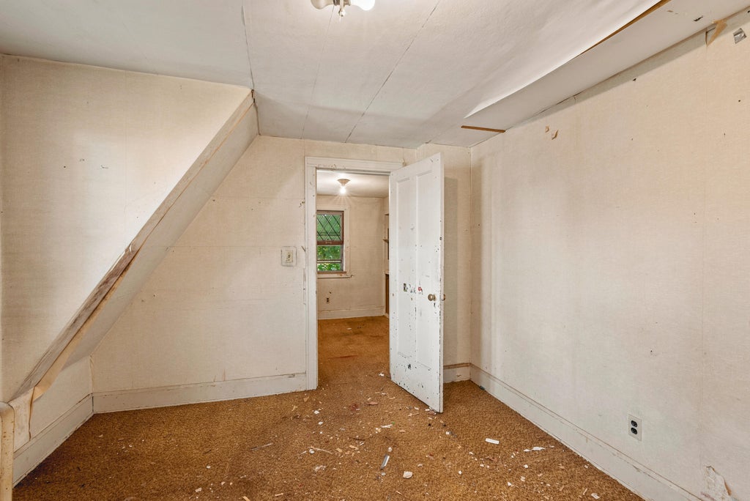
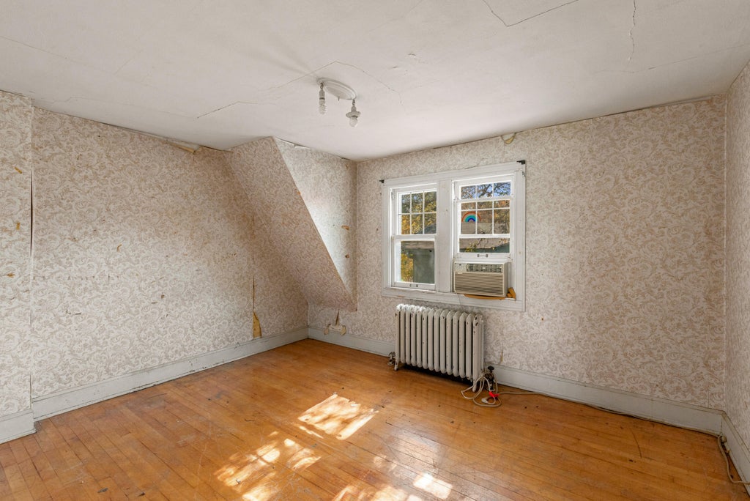
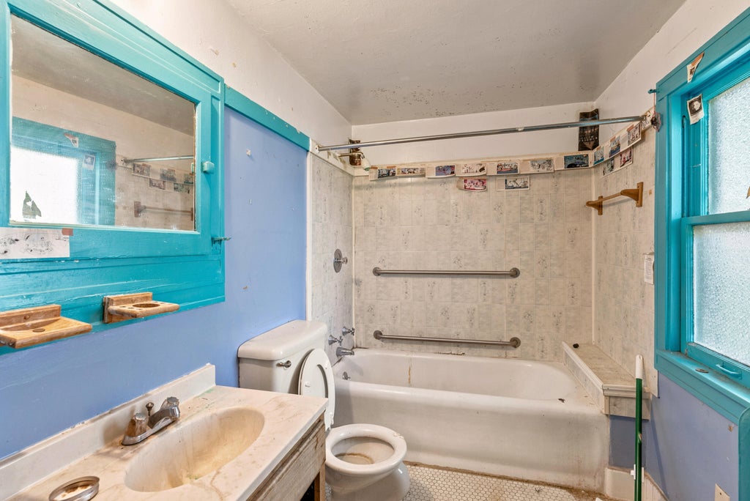
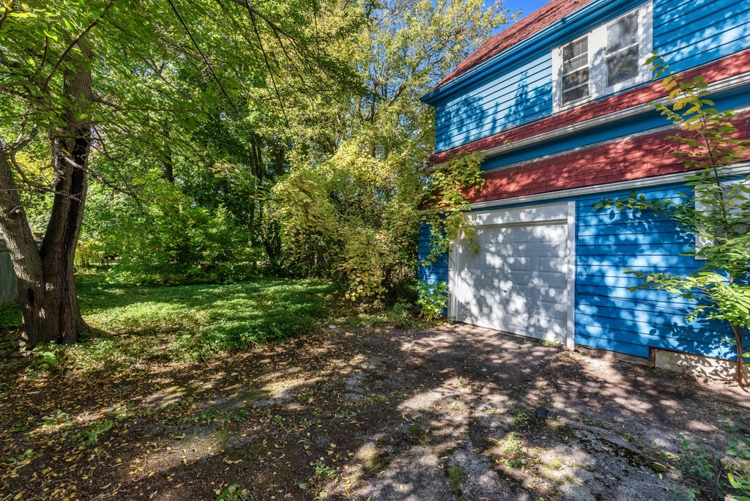
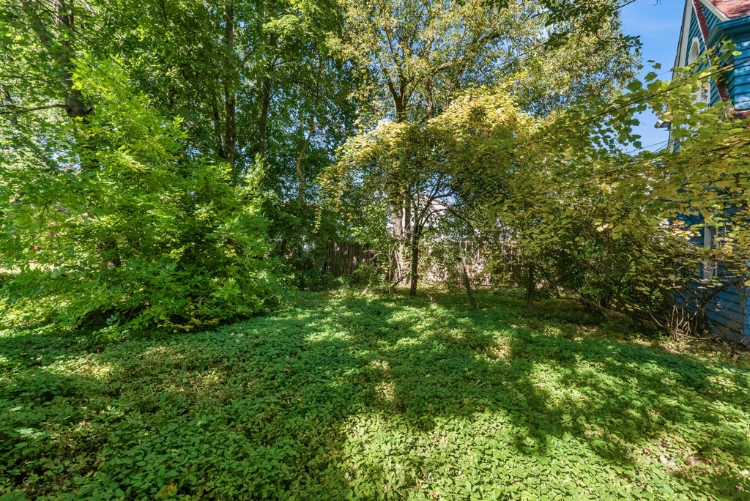
Unleash the full potential of this 4-bedroom, 2-full/1-half bath classic 1920s home in the heart of coveted Shorewood! Offering over 2,200 sq. ft. of classic character and space, this property is the ultimate canvas for investors, renovators, or ambitious buyers ready to build instant equity in a premier, top-tier community. Enjoy unmatched walkable access to Shorewood's top-rated schools, vibrant shops, dining, and Lake Michigan. Property needs significant rehabilitation and is being sold strictly as-is--cash or specialty renovation/rehab financing (203k or private lending) required as it likely will not qualify for conventional financing. Bring your design ideas and turn this diamond in the rough into Shorewood's next masterpiece!
Property Features of 4211 N Maryland Ave, Shorewood, WI 53211
Listing courtesy of: Keller Williams Milwaukee North Shore
Home Style
Tudor/Provincial
Tudor/Provincial
Type
Single Family Residence
Single Family Residence
Year Built
1926
1926
Annual Taxes
$10,619.88
$10,619.88
Stories
2
2
Acres
.16
.16
Interior Features
| Natural gas heat |
| Radiant heat |
| Full basement |
Exterior Features
| Middle school: Shorewood |
| High school: Shorewood |
| Garage |
| One car garage |
| Attached parking |
| Attached garage |
| Garage spaces: 1 |
| Wood exterior |
| Lot acreage is: 0.16 |
| Lot sqft: 6969.6 |
| Lot zoned: residential |
| Improvement: sidewalks |
| Paved driveway |
| Public sewer |
| Public water |
| Property style: tudor |
| For sale |
| Tax year: 2025 |
Room Dimensions
| Bedroom 2 is 14 x 12 |
| Bedroom 2 Level: Upper |
| Bedroom 3 is 11 x 10 |
| Bedroom 3 Level: Upper |
| Dining Room is 13 x 11 |
| Dining Level: Main |
| Living Room is 22 x 13 |
| Living Room Level: Main |
| Number of rooms: 8 |