


| 3 Beds | 1 Bath | 1 Car Garage | 1,335 Sq Ft |
Description of 403 Grand Ave, Hartford, WI 53027
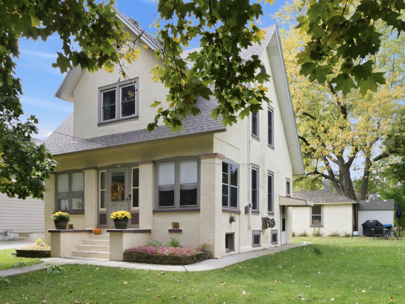
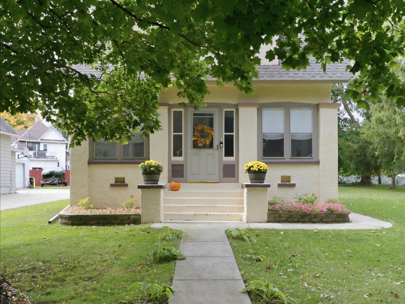
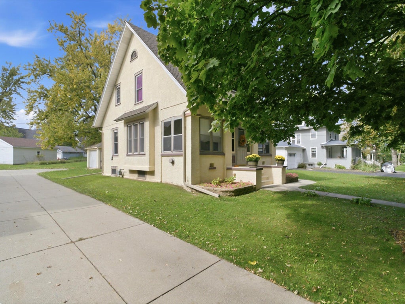
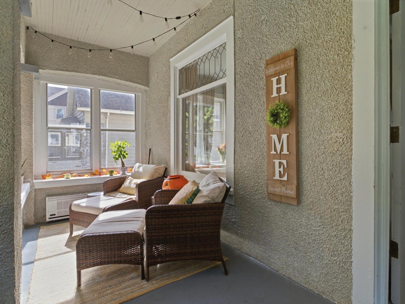
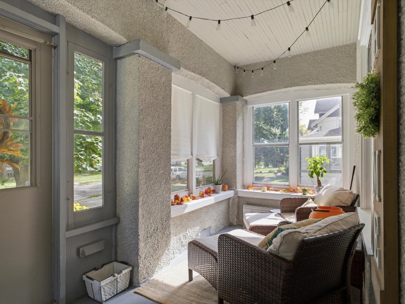
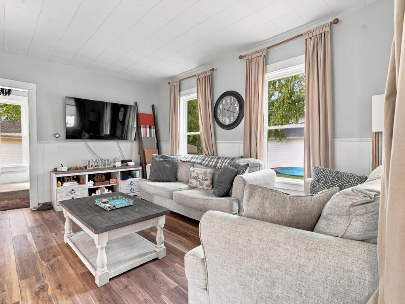
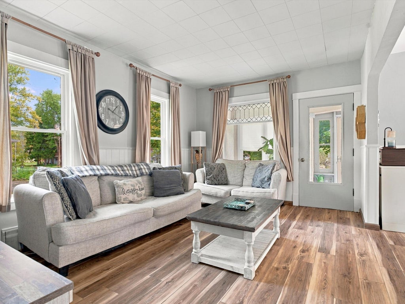
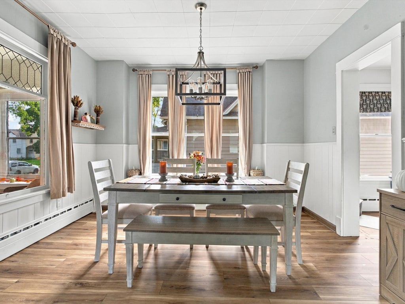
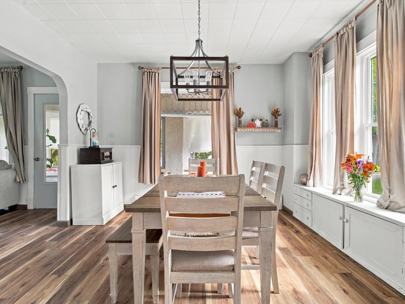
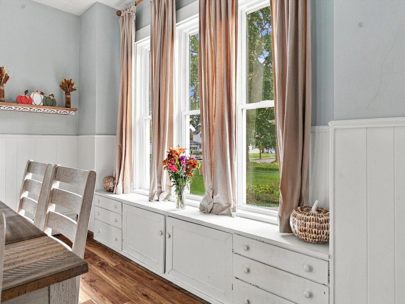
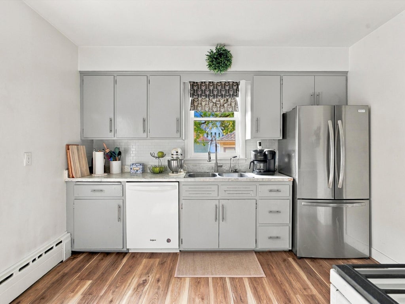
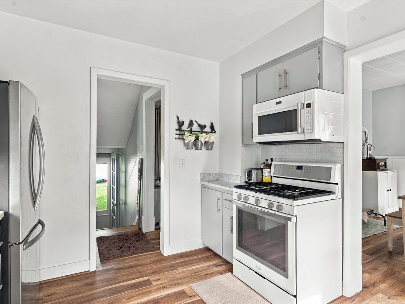
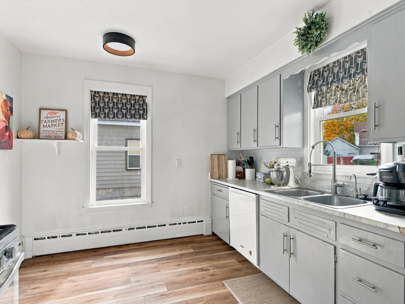
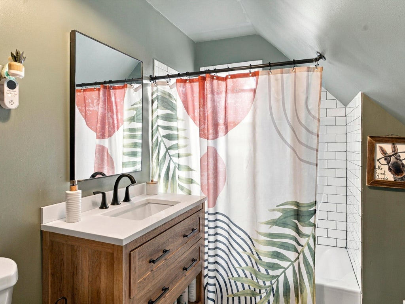
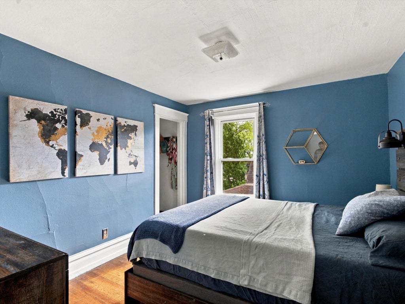
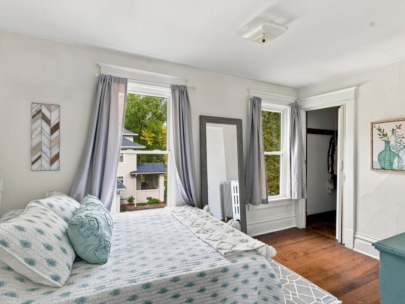
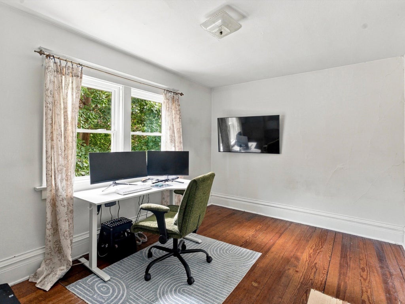
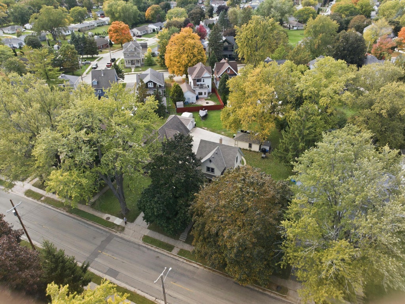
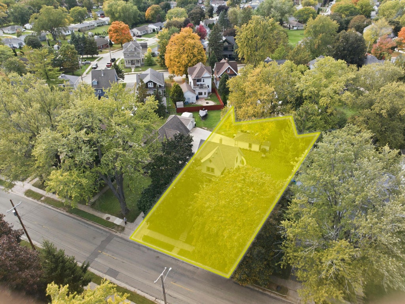
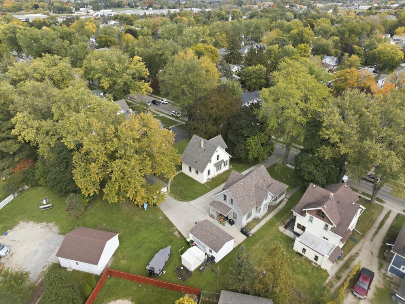
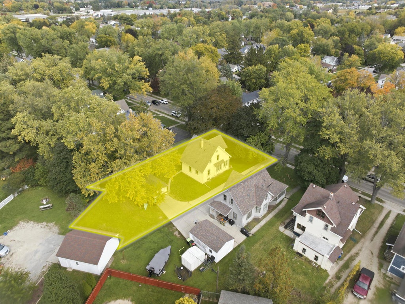
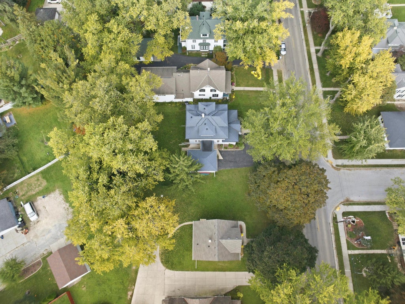
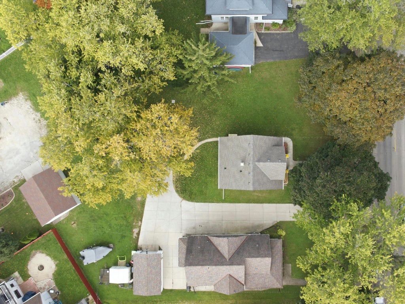
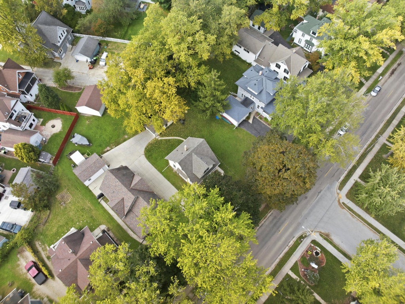
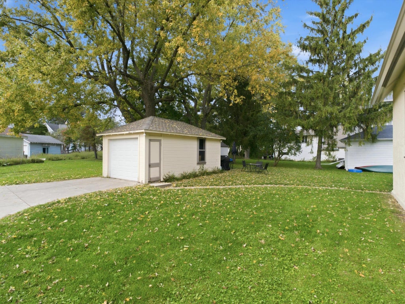
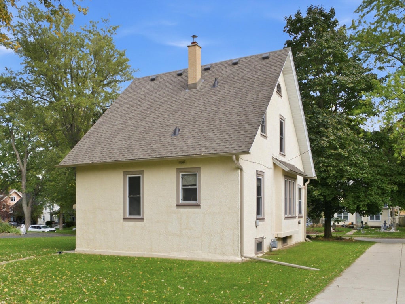
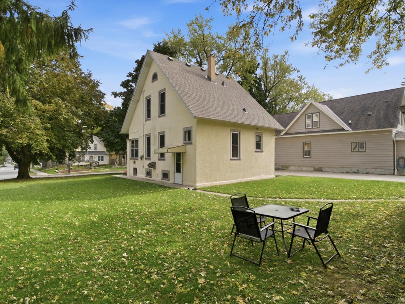
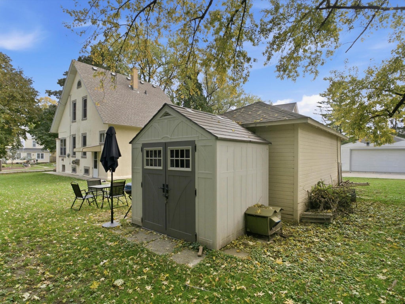
Welcome to 403 Grand Avenue in Hartford loaded with meaningful improvements and thoughtful updates. Enjoy a beautifully remodeled tiled bathroom (2023), attractive luxury vinyl plank flooring on main floor, formal dining room, leaded glass windows, beautiful built-ins, hardwood bedroom floors and numerous updated vinyl windows that bring in natural light. Recent improvements: a new refrigerator, washer, and dryer (2025), along with a brand-new roof and water heater (2026). With many of the major updates already completed, this home offers added peace of mind and an opportunity to move right in and make it your own. Don't miss a lot with mature trees and a backyard for entertaining or simply relaxing. Conveniently located near Hartford's downtown shopping, dining, parks, and amenities.
Property Features of 403 Grand Ave, Hartford, WI 53027
Bungalow
Single Family Residence
1914
$2,199.00
1.5
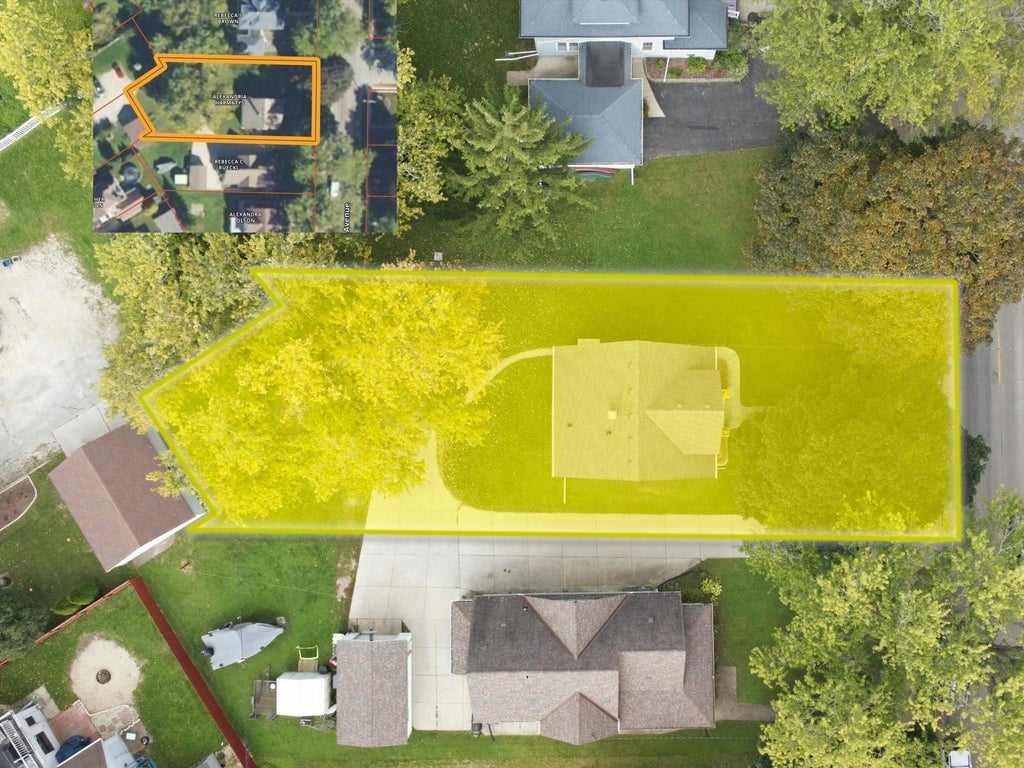
.28
| Washer |
| Range |
| Microwave oven |
| Dishwasher |
| Refrigerator |
| Natural gas heat |
| Radiant heat |
| Garbage disposal |
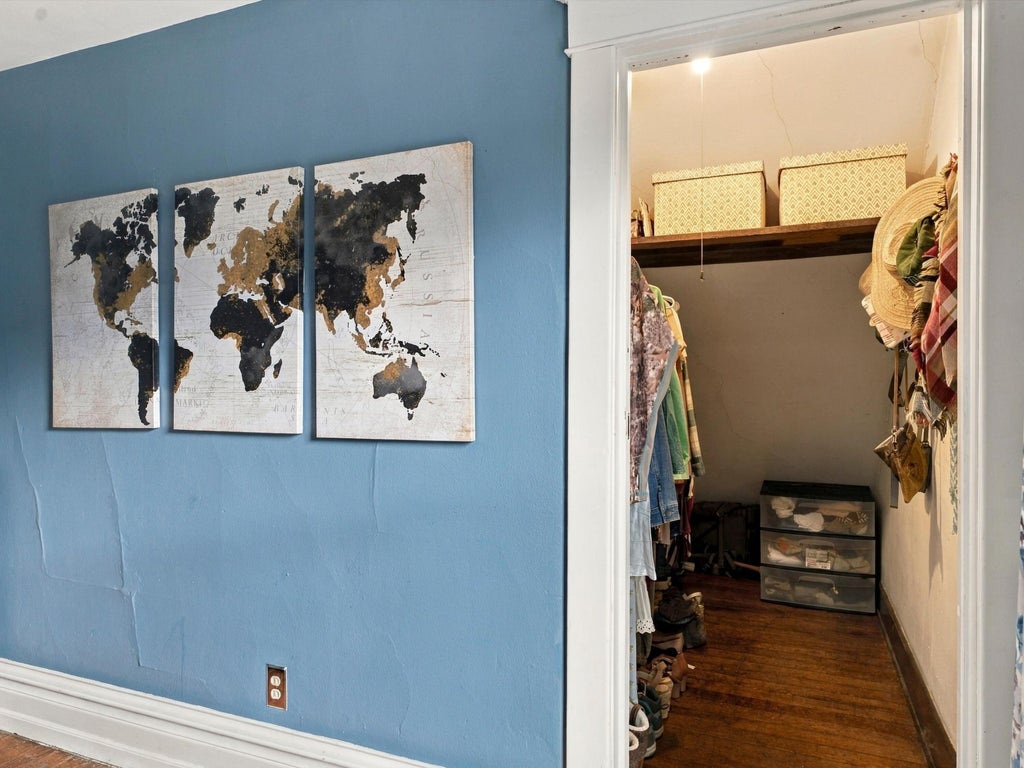
| Walk-in closet(s) |
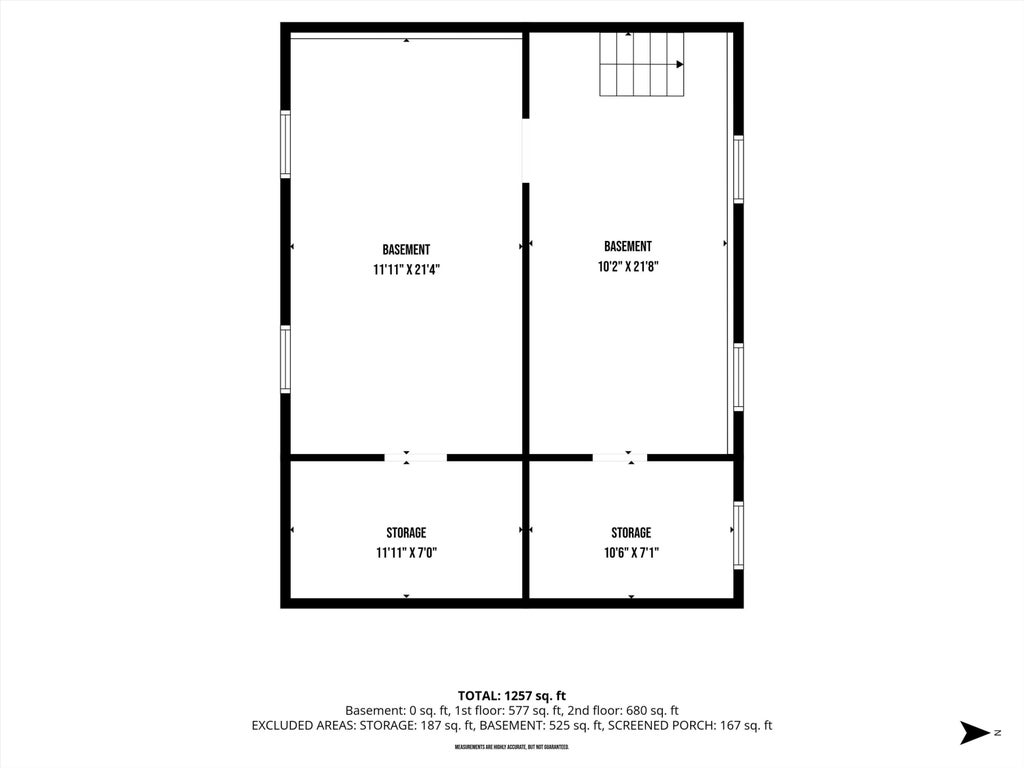
| Full basement |
| Middle school: Central |
| High school: Hartford |
| Garage |
| One car garage |
| Detached parking |
| Detached garage |
| Garage spaces: 1 |
| Stucco exterior |
| Lot acreage is: 0.28 |
| Lot sqft: 12196.8 |
| Lot zoned: RS4 |
| Improvement: sidewalks |
| Paved driveway |
| Shared driveway |
| Public sewer |
| Public water |
| For sale |
| Tax year: 2025 |
| Bedroom 2 is 14 x 8 |
| Bedroom 2 Level: Upper |
| Bedroom 3 is 11 x 11 |
| Bedroom 3 Level: Upper |
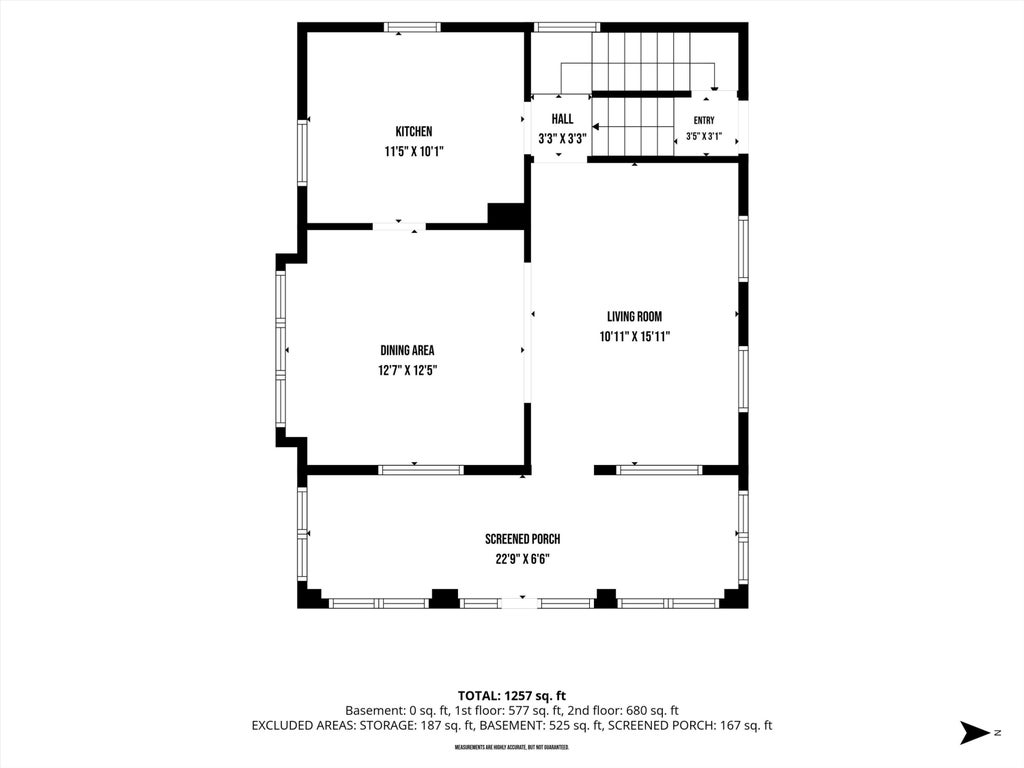
| Dining Room is 13 x 12 |
| Dining Level: Main |
| Living Room is 16 x 11 |
| Living Room Level: Main |
| Number of rooms: 6 |