

| 5 Beds | 3 Baths | 3.5 Car Garage | 3,100 Sq Ft |
Description of S6W31108 Hidden Holw, Delafield, WI 53018
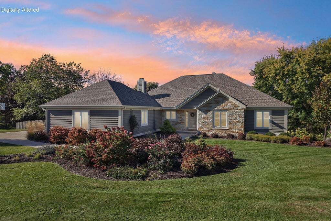
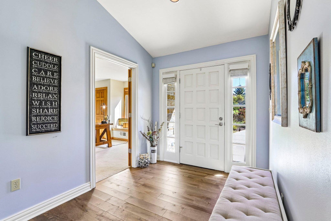
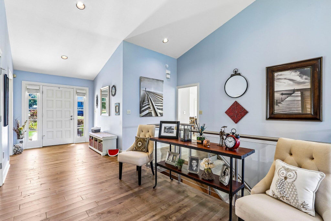
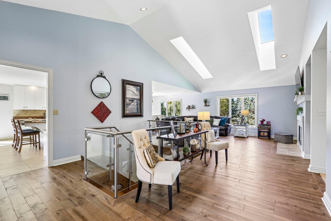
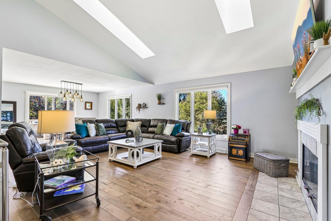
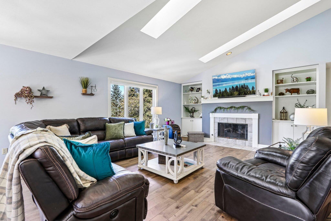
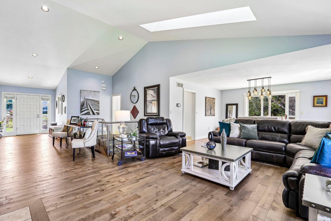
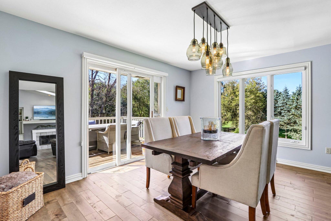
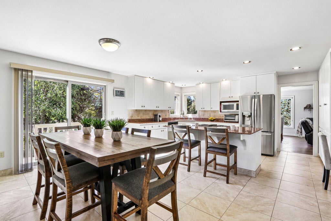
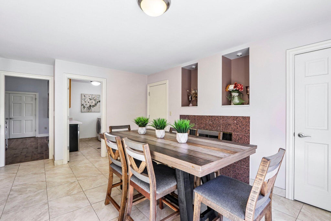
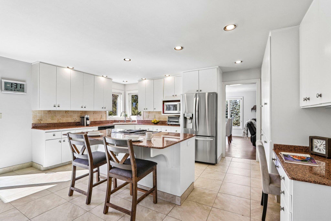
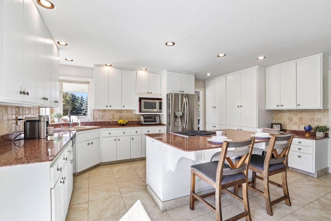
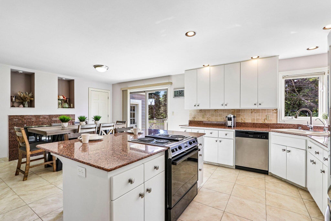
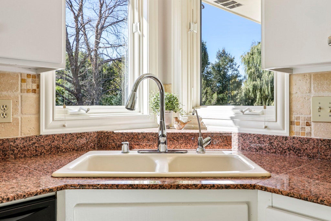
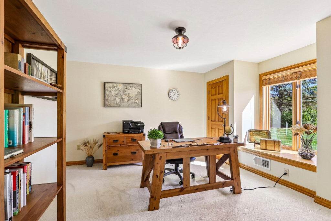
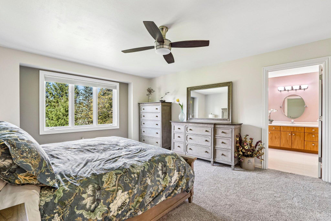
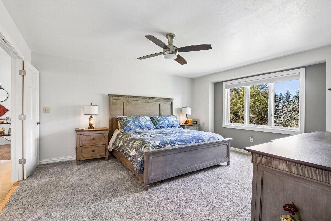
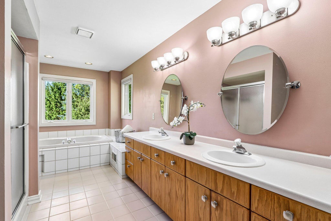
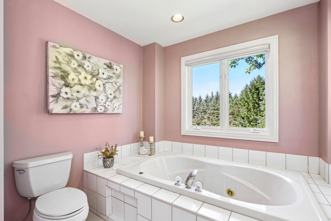
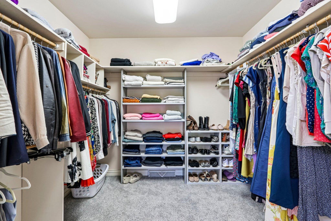
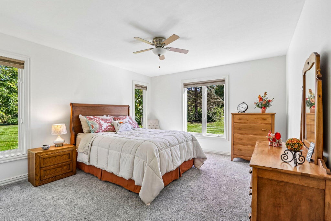
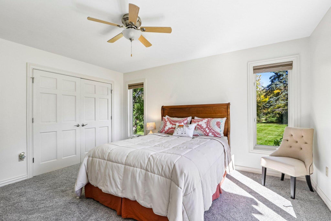
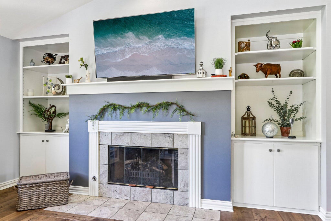
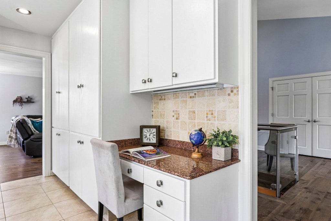
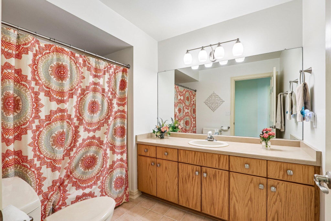
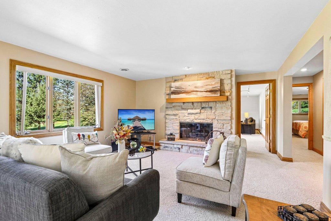
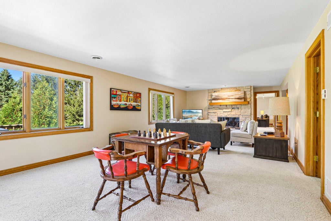
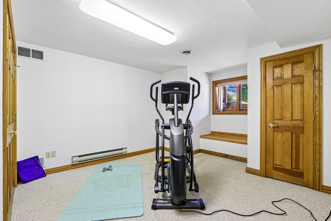
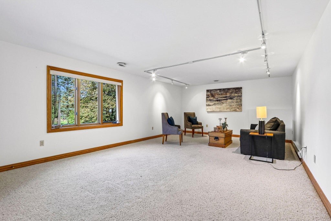
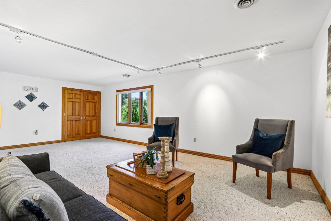
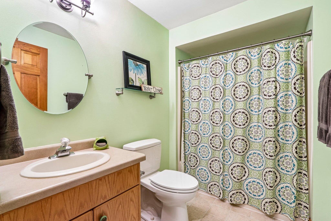
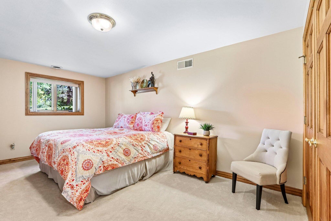
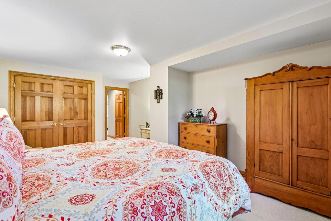
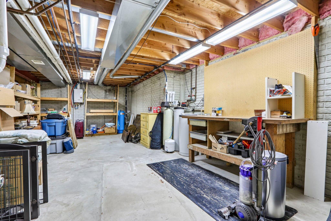
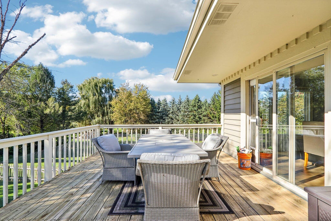
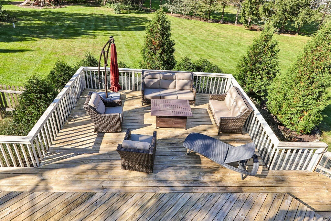
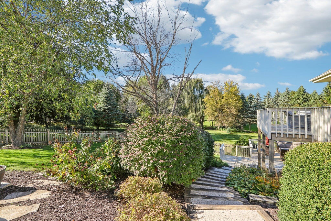
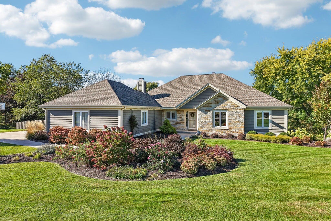
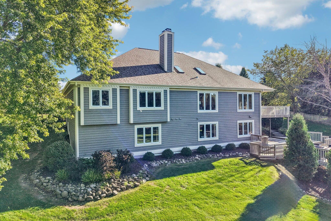
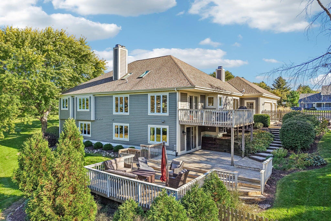
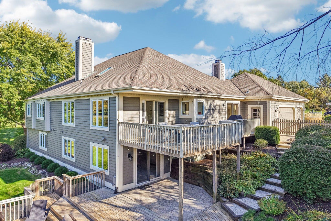
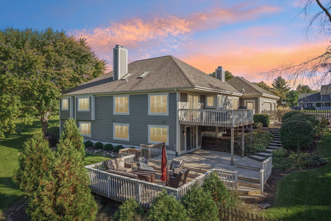
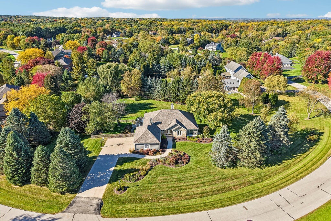
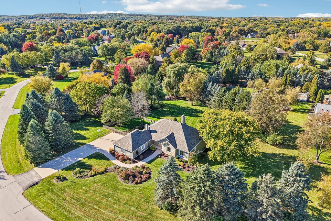
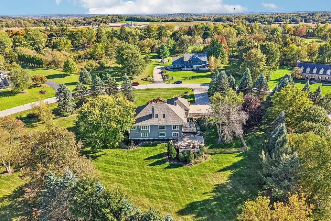
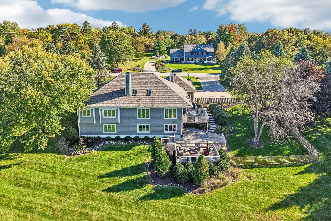
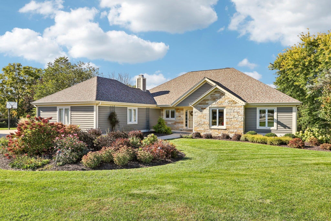
Discover the perfect blend of space, comfort, and privacy in this beautiful 5-bedroom home with a den and 3 full baths, nestled in a desirable neighborhood known for its spacious lots. Set on an impressive 1.501 acres, this property offers room to spread out and enjoy the outdoors, with a fenced portion of the yard and a spacious 3.5-car garage. The generous primary suite features a large private bath and walk-in closets. Downstairs, enjoy an expansive basement family room, perfect for entertaining, relaxing, or gathering with family and friends, plus abundant additional storage. A wonderful opportunity to enjoy space both inside and out! Some photos are digitally altered.
Property Features of S6W31108 Hidden Holw, Delafield, WI 53018
Listing courtesy of: KW Lake + Luxury
Home Style
Ranch
Ranch
Type
Single Family Residence
Single Family Residence
Year Built
1993
1993
Subdivision
Wildwood Hills Settlement
Wildwood Hills Settlement
Annual Taxes
$6,605.99
$6,605.99
Stories
1
1
Acres
1.5
1.5
Interior Features
| Washer |
| Dryer |
| Range |
| Oven |
| Cooktop |
| Microwave oven |
| Dishwasher |
| Refrigerator |
| Central air |
| Forced air heat |
| Natural gas heat |
| Vaulted ceilings |
| Kitchen island |
| Security system |
| Walk-in closet(s) |
| Concrete basement |
| Finished basement |
| Full basement |
| Partial basement |
| Partially finished basement |
Exterior Features
| Elementary school: Wales |
| Middle school: Kettle Moraine |
| High school: Kettle Moraine |
| Garage |
| Attached parking |
| Attached garage |
| Garage spaces: 3.5 |
| Vinyl siding |
| Brick exterior |
| Wood exterior |
| Patio |
| Deck |
| Lot acreage is: 1.5 |
| Lot sqft: 65340 |
| Subdivision: Wildwood Hills Settlement |
| Wooded lot |
| Lot zoned: Res |
| Present use: Subdivision |
| Paved driveway |
| Private water |
| Well water |
| Septic system |
| Total square feet: 3100 |
| Total above grade finished sq ft: 2100 |
| Basement square feet: 1000 |
| Living square feet: 3100 |
| Property style: ranch |
| For sale |
| Tax year: 2025 |
Room Dimensions
| Family room is 33 x 28 |
| Family Room Level: Lower |
| Laundry room |
| Bedroom 2 is 13 x 16 |
| Bedroom 2 Level: Main |
| Bedroom 3 is 17 x 12 |
| Bedroom 3 Level: Lower |
| Bedroom 4 is 22 x 15 |
| Bedroom 4 Level: Lower |
| Bedroom 5 is 19 x 12 |
| Bedroom 5 Level: Lower |
| Dining Room is 14 x 15 |
| Dining Level: Main |
| Living Room is 17 x 19 |
| Living Room Level: Main |
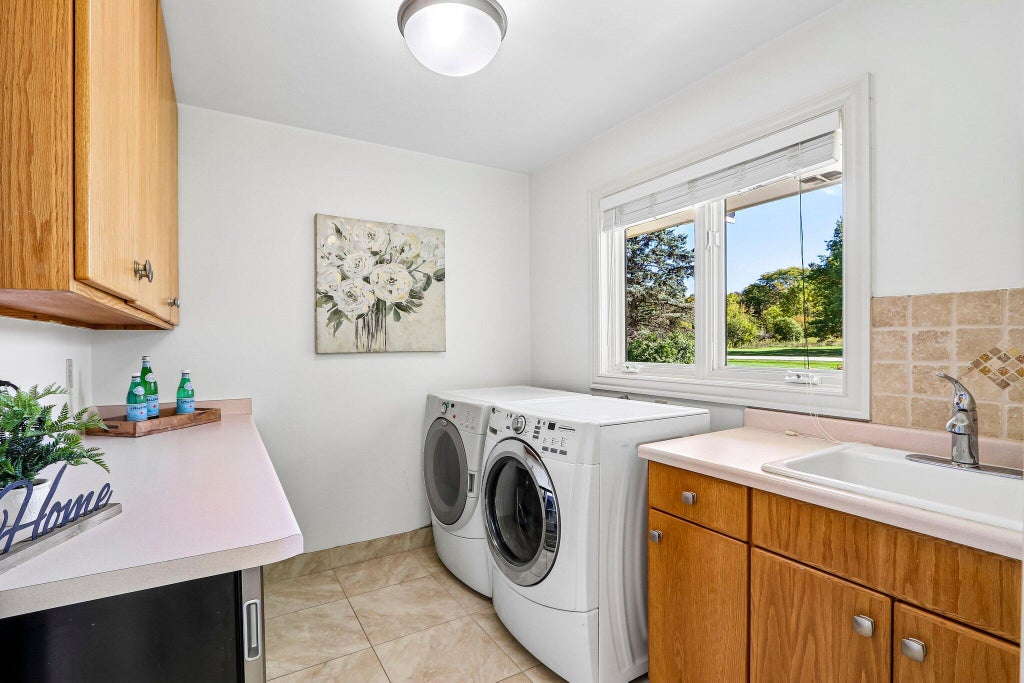
| Laundry Room is 9 x 8 |
| Laundry Room Level: Main |
| Number of rooms: 13 |