







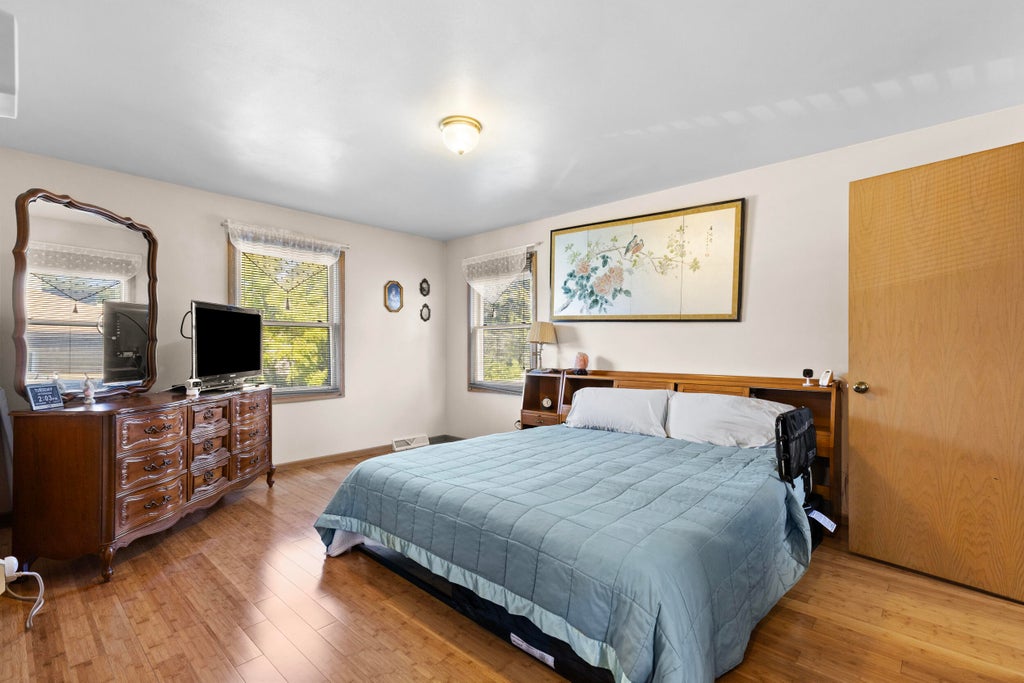


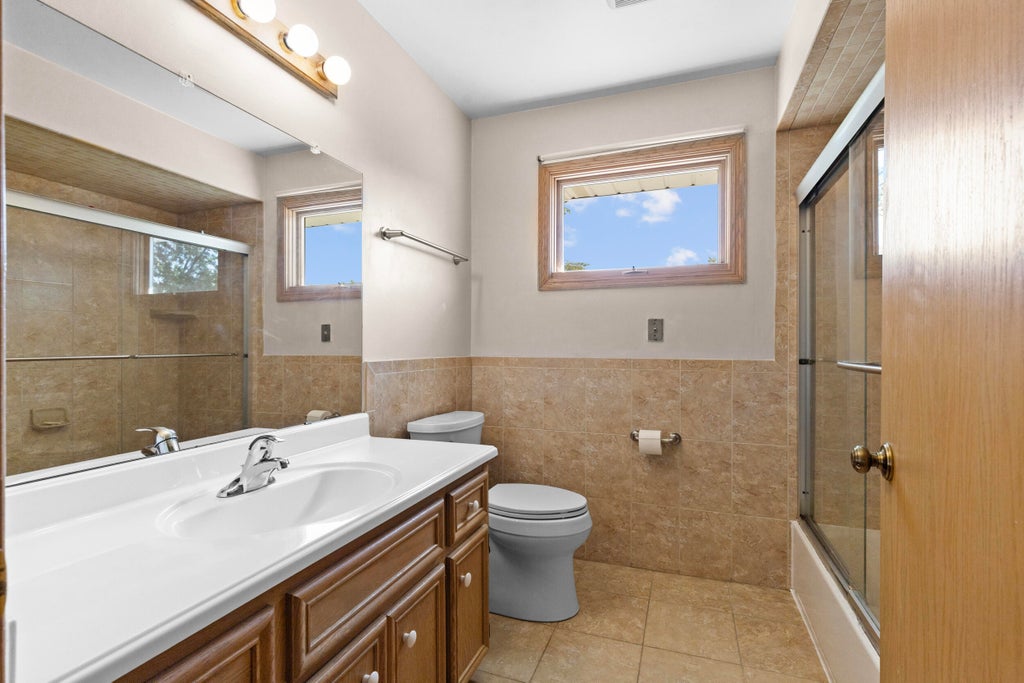
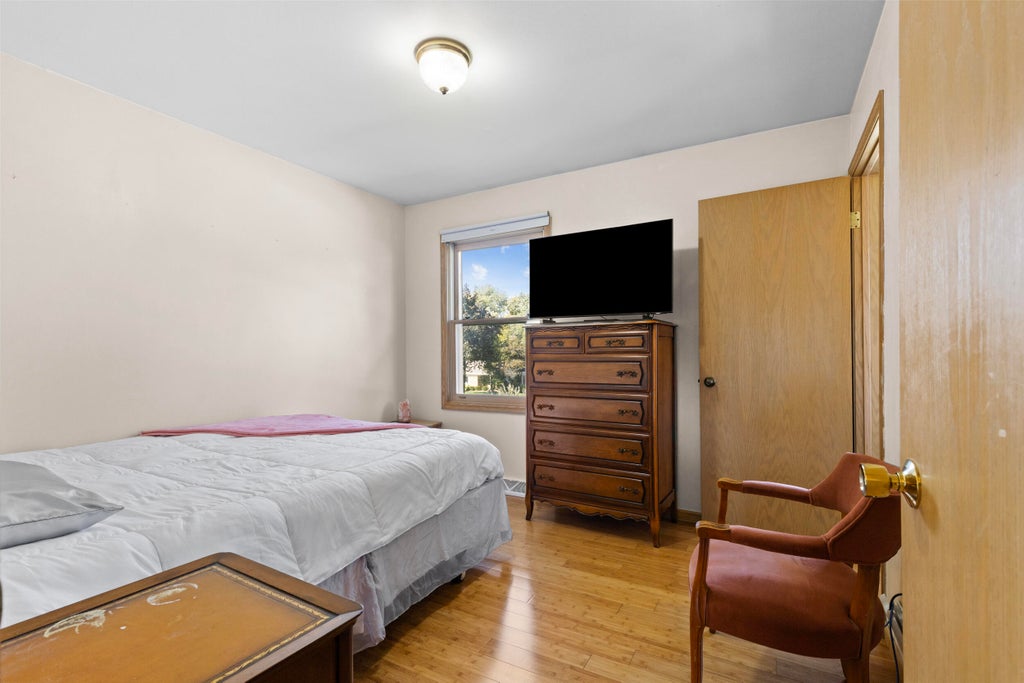
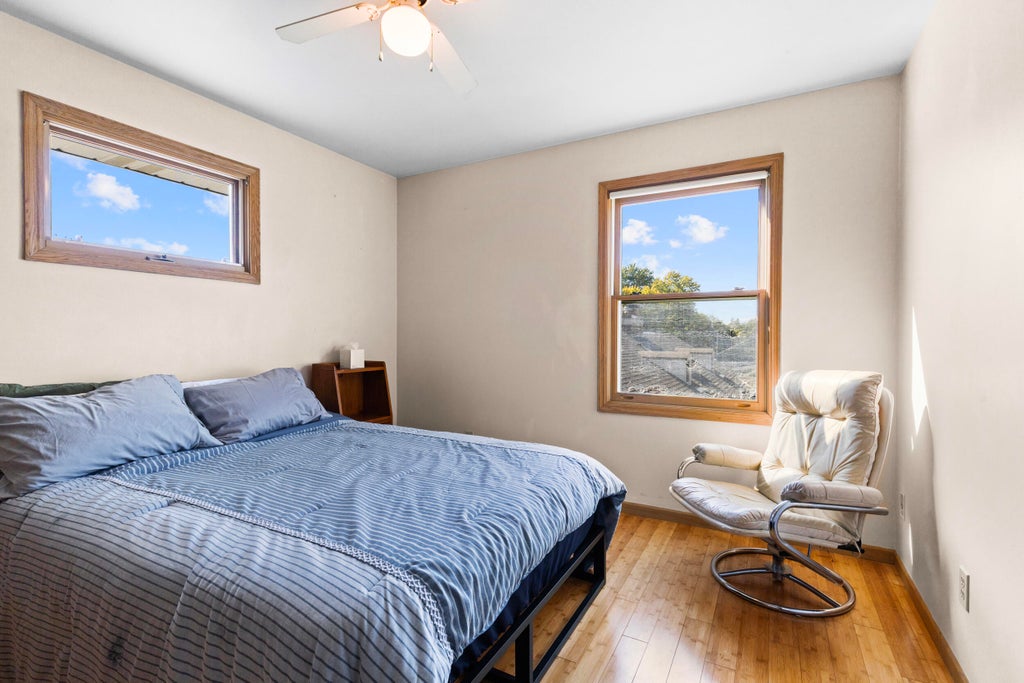



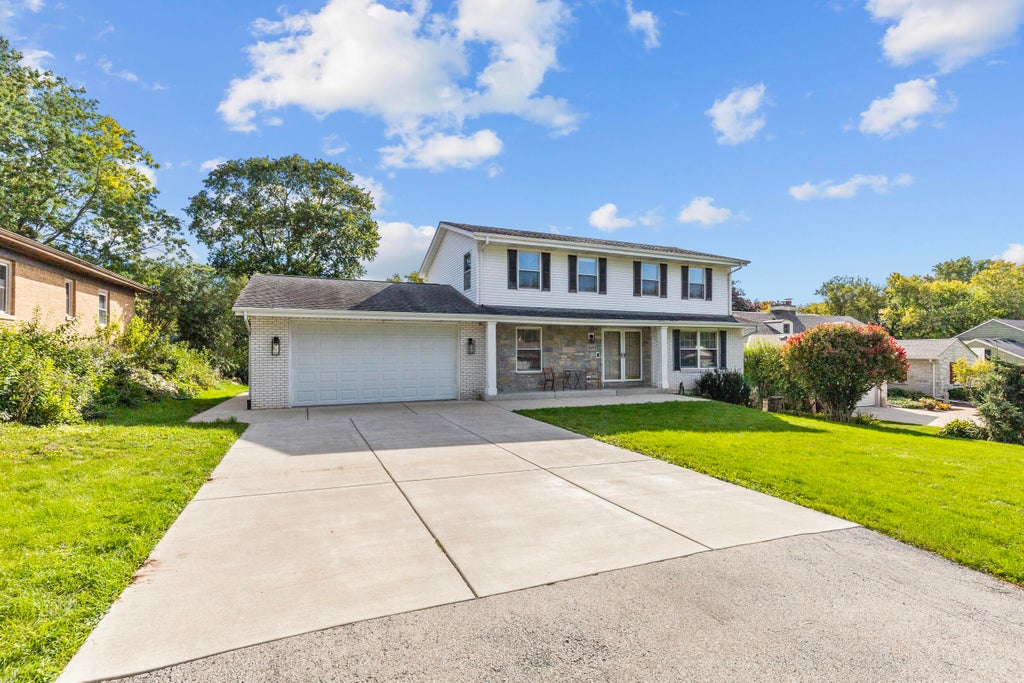
| 5 Beds | 3.5 Baths | 2 Car Garage | 2,327 Sq Ft |
Description of 429 W Apple Tree Rd, Glendale, WI 53217
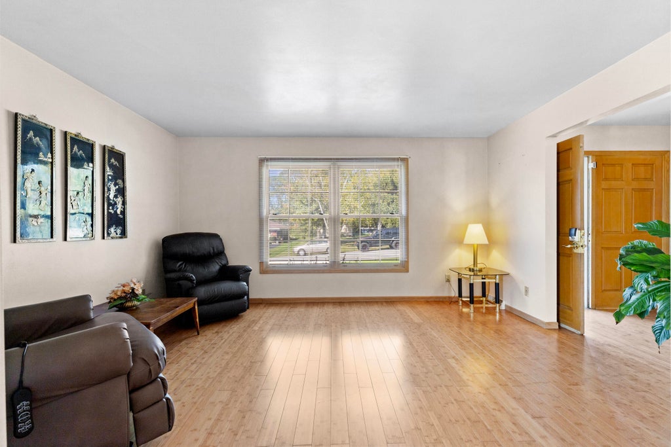
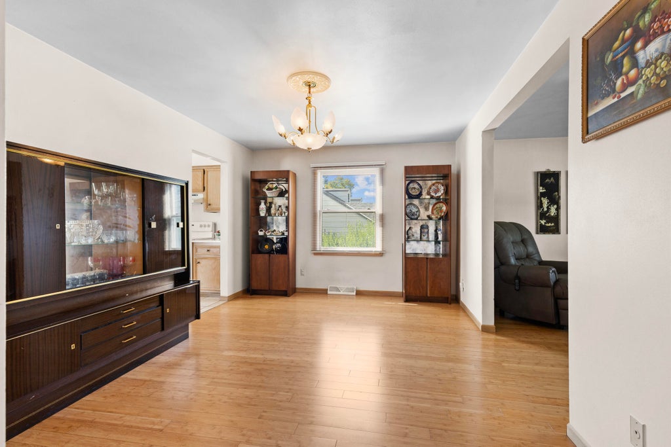
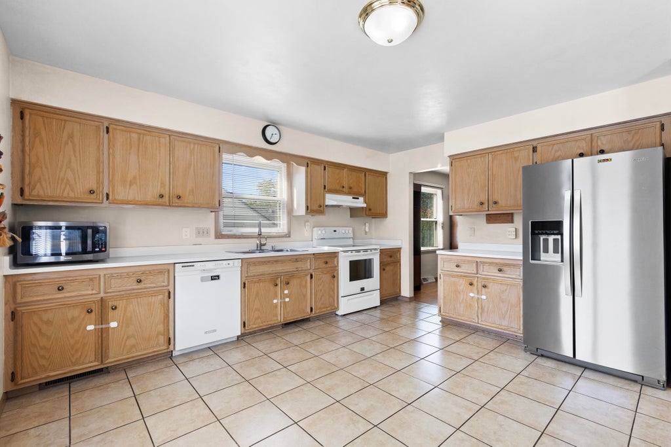
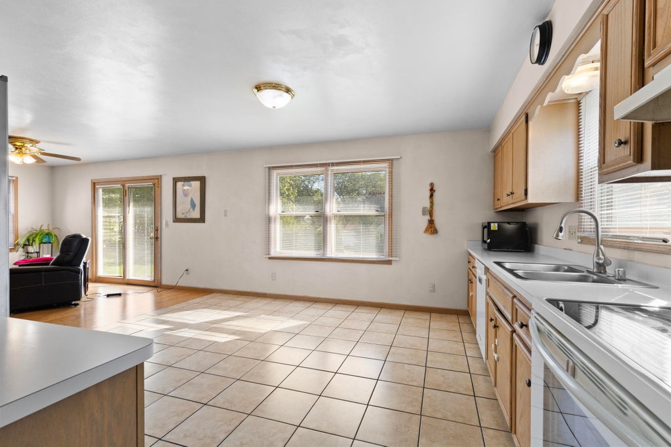
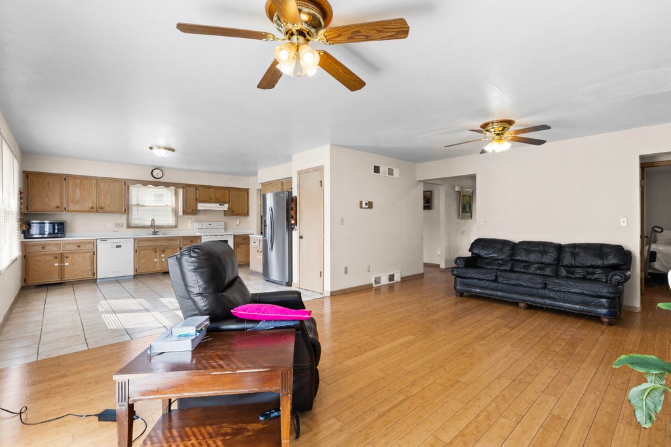
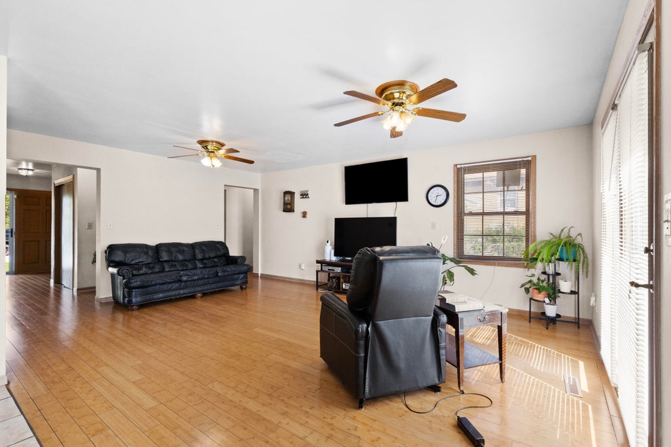
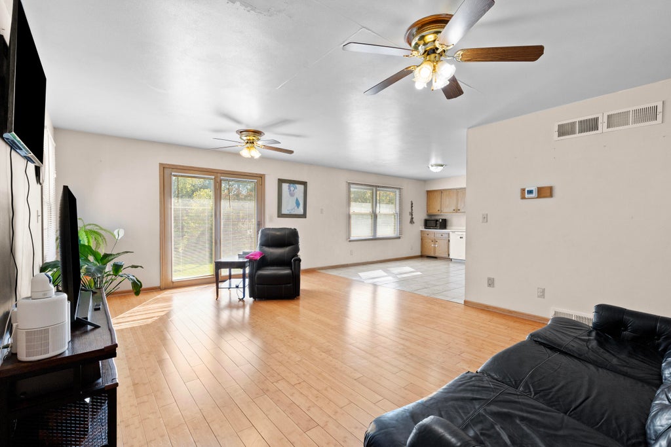
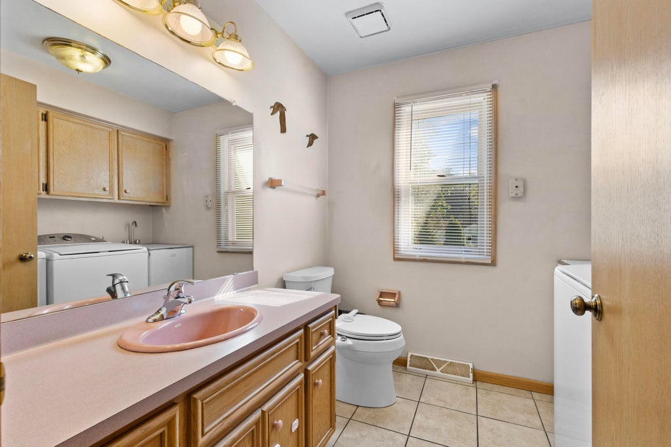
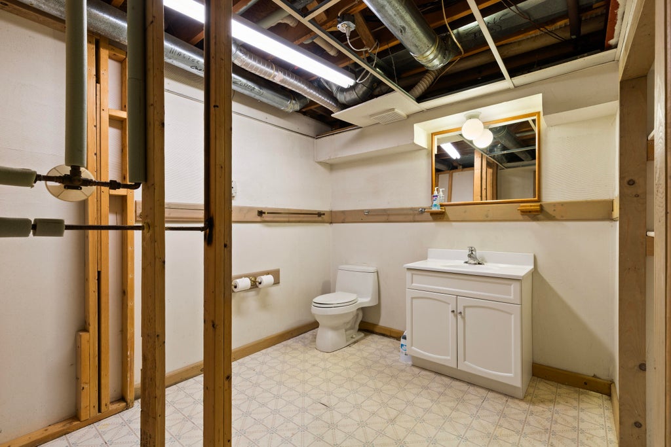
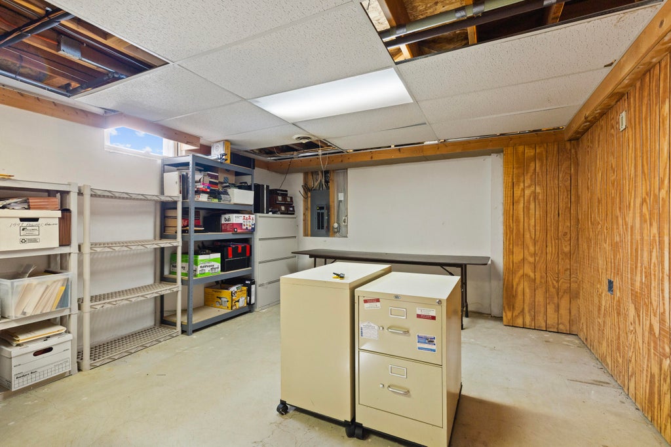
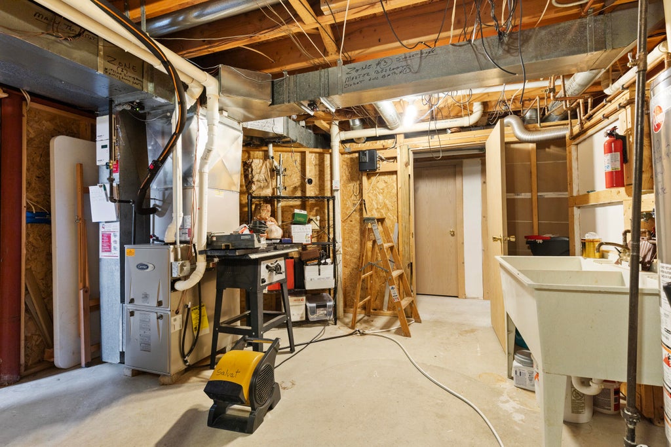
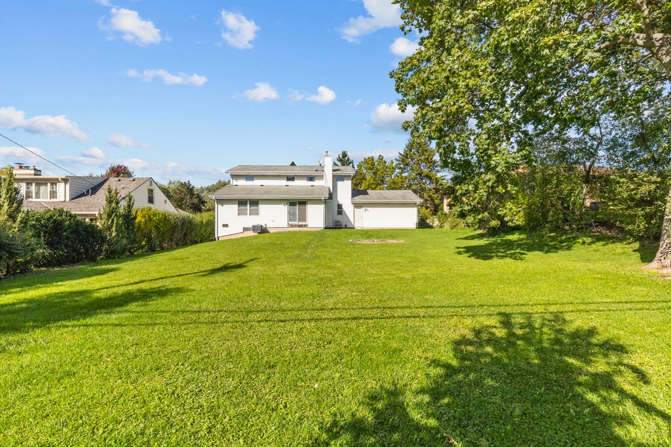
Welcome to Glendale! This stately 2-story colonial blends charm, space, and comfort. Enjoy beautiful hardwood floors, a bright open kitchen, and 5 spacious bedrooms with 3.5 baths. A dedicated laundry area adds convenience, while the partially finished basement offers bonus living space and generous storage. With a well-kept interior and a 2-car attached garage, this home is designed for easy living and lasting memories. Don't miss your chance to tour this inviting property!
Property Features of 429 W Apple Tree Rd, Glendale, WI 53217
Listing courtesy of: Realty of America LLC
Home Style
Colonial
Colonial
Type
Single Family Residence
Single Family Residence
Year Built
1992
1992
Subdivision
Goldman Park
Goldman Park
Annual Taxes
$8,545.49
$8,545.49
Stories
2
2
Acres
.29
.29
Interior Features
| Range |
| Oven |
| Microwave oven |
| Dishwasher |
| Refrigerator |
| Central air |
| Forced air heat |
| Natural gas heat |
| Full basement |
| Partial basement |
| Sump pump |
| Partially finished basement |
Exterior Features
| Elementary school: Parkway |
| Middle school: Glen Hills |
| High school: Nicolet |
| Garage |
| Two car garage |
| Attached parking |
| Attached garage |
| Garage spaces: 2 |
| Vinyl siding |
| Brick exterior |
| Stone exterior |
| Lot acreage is: 0.29 |
| Lot sqft: 12632.4 |
| Subdivision: Goldman Park |
| Lot zoned: R-3 |
| Paved driveway |
| Public sewer |
| Public water |
| Total square feet: 2327 |
| Total above grade finished sq ft: 2127 |
| Basement square feet: 200 |
| Living square feet: 2327 |
| Property style: colonial |
| For sale |
| Tax year: 2025 |
Room Dimensions
| Family room is 14 x 20 |
| Family Room Level: Main |
| Laundry room |
| Bedroom 2 is 10 x 10 |
| Bedroom 2 Level: Upper |
| Bedroom 3 is 10 x 10 |
| Bedroom 3 Level: Upper |
| Bedroom 4 is 9 x 12 |
| Bedroom 4 Level: Upper |
| Bedroom 5 is 12 x 10 |
| Bedroom 5 Level: Main |
| Dining Room is 14 x 11 |
| Dining Level: Main |
| Living Room is 14 x 12 |
| Living Room Level: Main |
| Laundry Room is 8 x 7 |
| Laundry Room Level: Main |
| Number of rooms: 9 |