









| 3 Beds | 2 Baths | 2.5 Car Garage | 1,424 Sq Ft |
Description of 5674 S Honey Creek Dr, Milwaukee, WI 53221
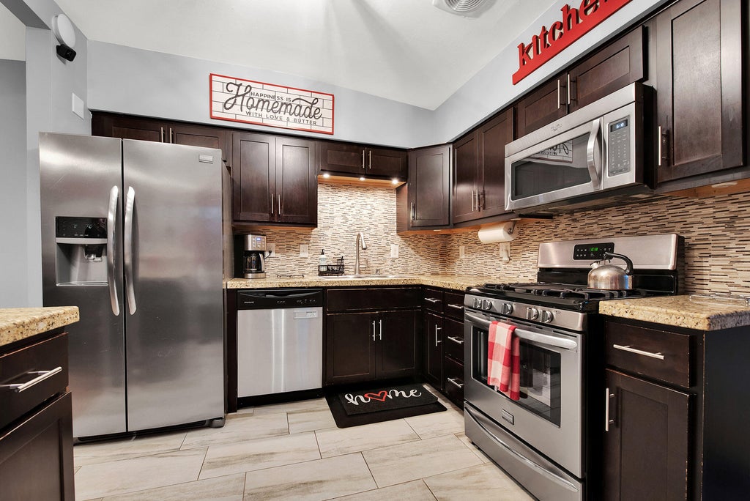
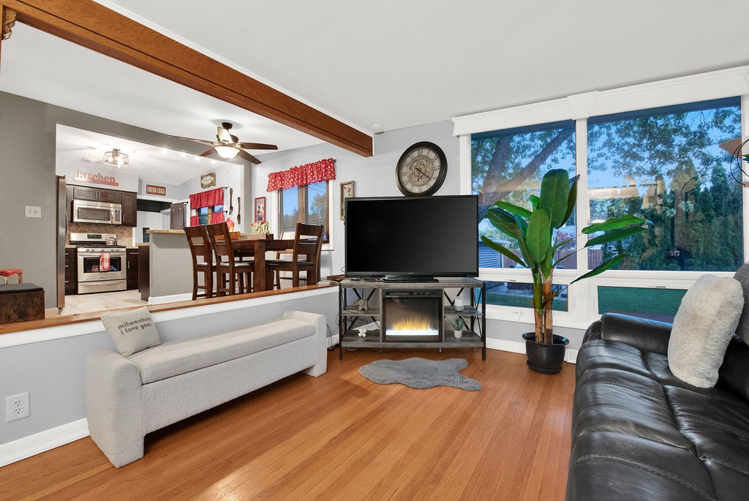
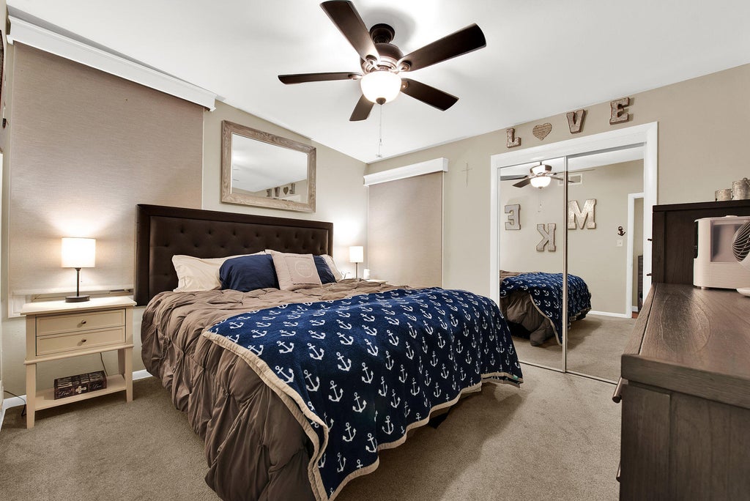
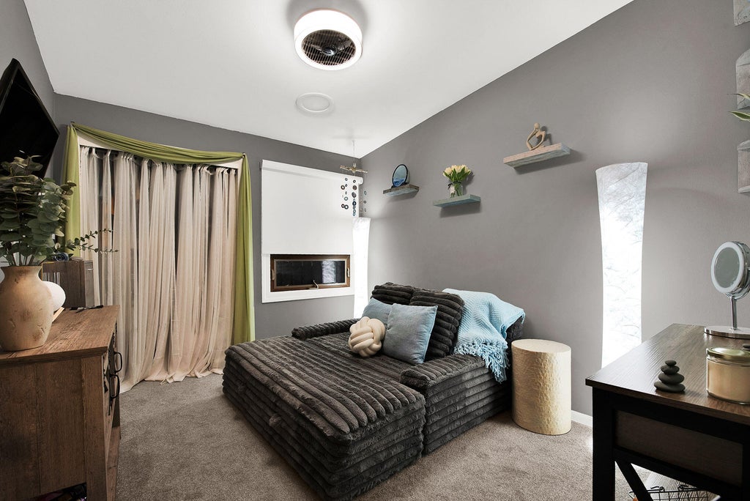
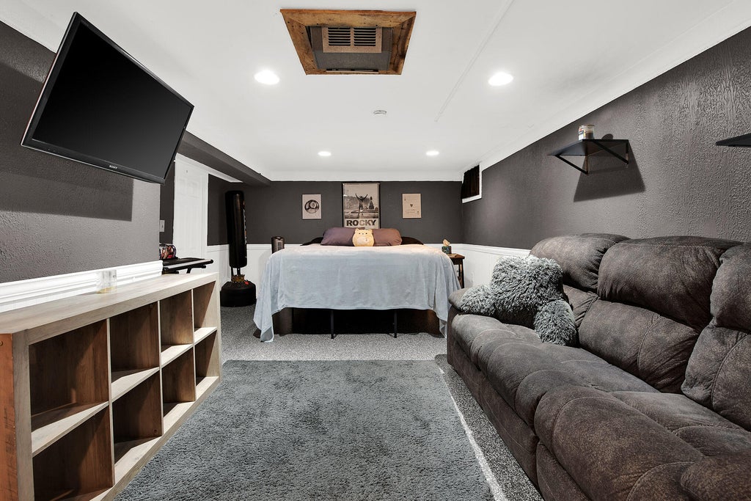
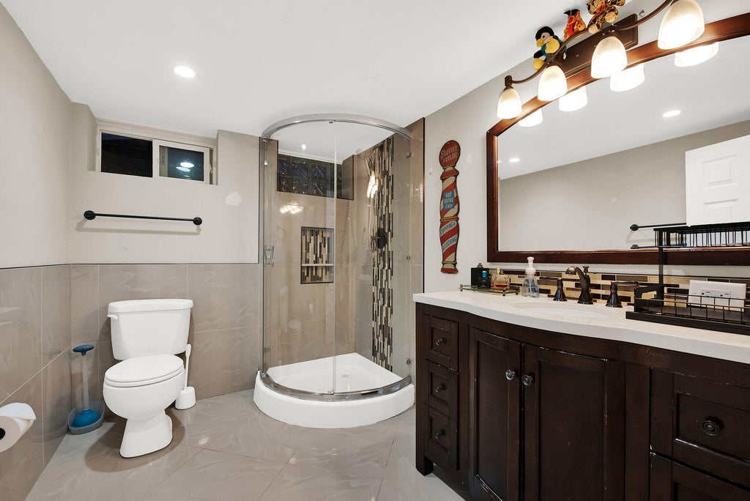
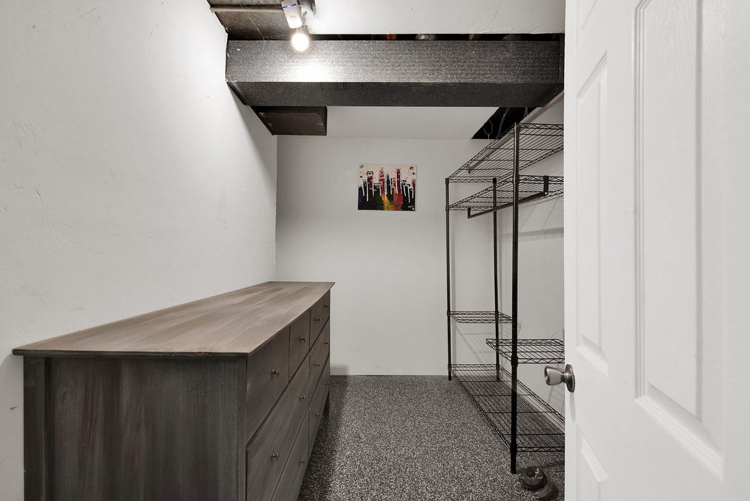
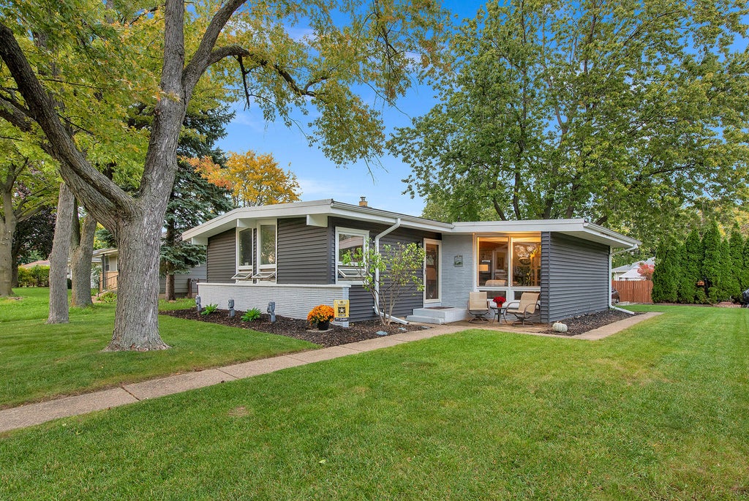
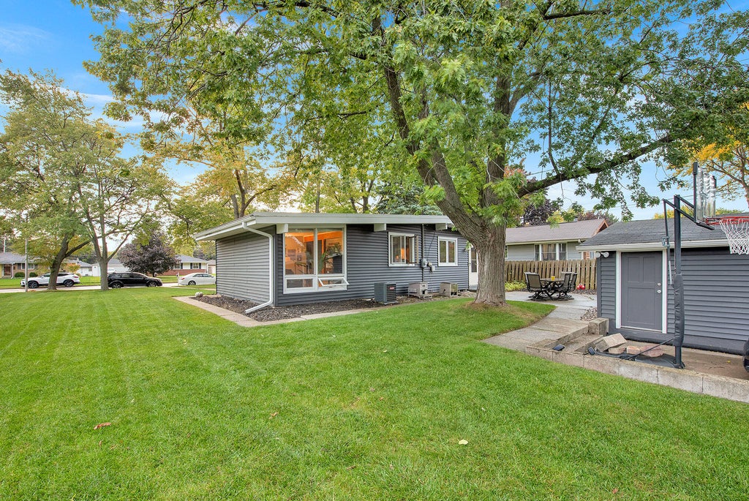
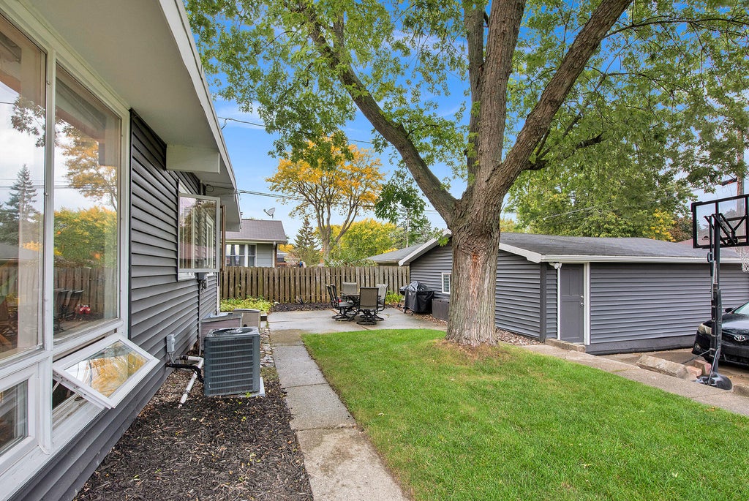
Welcome home to this beautifully updated 3-bedroom, 2-bathroom ranch that offers the perfect blend of comfort, charm, and modern touches! Inside you'll discover beautiful hardwood floors throughout much of the main living areas, creating a warm and inviting atmosphere. Thoughtful updates throughout the home add to its appeal, making it a wonderful place to settle in and make your own. The functional ranch-style layout offers convenient main-level living, while the partially finished basement provides additional space with endless possibilities for a recreation room, home office, workout area, or hobby space. The detached 2-car garage offers plenty of room for parking, storage, or a workshop.
Property Features of 5674 S Honey Creek Dr, Milwaukee, WI 53221
Listing courtesy of: Homestead Realty, Inc
Home Style
Ranch
Ranch
Type
Single Family Residence
Single Family Residence
Year Built
1960
1960
Annual Taxes
$5,548.51
$5,548.51
Stories
1
1
Acres
.17
.17
Interior Features
| Washer |
| Dryer |
| Range |
| Microwave oven |
| Dishwasher |
| Refrigerator |
| Central air |
| Forced air heat |
| Natural gas heat |
| Vaulted ceilings |
| Crawlspace |
| Partial basement |
Exterior Features
| Garage |
| Detached parking |
| Detached garage |
| Garage spaces: 2.5 |
| Vinyl siding |
| Patio |
| Lot acreage is: 0.17 |
| Lot sqft: 7405.2 |
| Lot zoned: Residential |
| Public sewer |
| Public water |
| Total square feet: 1424 |
| Total above grade finished sq ft: 1088 |
| Basement square feet: 336 |
| Living square feet: 1424 |
| Property style: ranch |
| For sale |
| Tax year: 2025 |
Room Dimensions
| Bedroom 2 is 11 x 10 |
| Bedroom 2 Level: Main |
| Bedroom 3 is 12 x 10 |
| Bedroom 3 Level: Main |
| Dining Room is 11 x 10 |
| Dining Level: Main |
| Living Room is 17 x 12 |
| Living Room Level: Main |
| Number of rooms: 7 |