
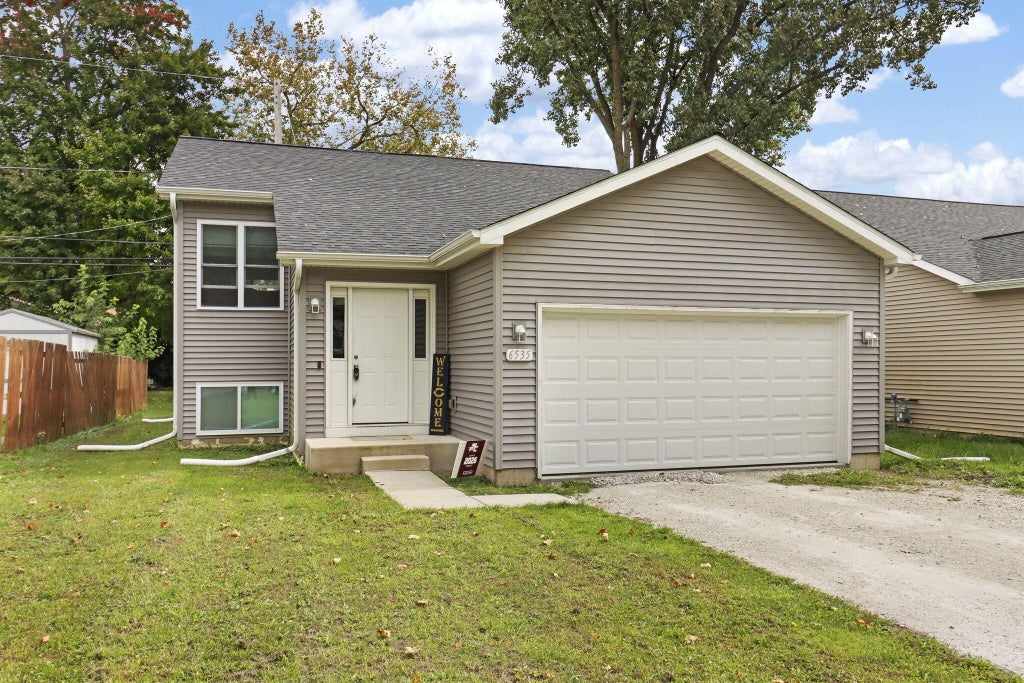


| 4 Beds | 2 Baths | 2 Car Garage | 2,100 Sq Ft |
Description of 6535 247th Ave, Paddock Lake, WI 53168
Enjoy comfortable, modern living in this 4-bedroom, 2-bath home in Paddock Lake! Built in 2021, this inviting bi-level offers an open-concept layout with vaulted ceilings that create a bright, spacious feel. The kitchen, dining, and living areas flow together beautifully, making everyday living and entertaining easy. The finished lower level provides additional living space and flexibility for guests, a recreation area, or a home office. Step outside to the spacious deck, perfect for relaxing or enjoying time outdoors. An attached garage and lake access add even more convenience and appeal. A wonderful opportunity to enjoy modern living with the added benefit of lake-area amenities!
Property Features of 6535 247th Ave, Paddock Lake, WI 53168
Listing courtesy of: Berkshire Hathaway HomeServices Metro Realty
Home Style
Contemporary
Contemporary
Type
Single Family Residence
Single Family Residence
Year Built
2021
2021
Annual Taxes
$5,625.48
$5,625.48
Stories
2
2
Acres
.12
.12
Interior Features
| Washer |
| Dryer |
| Oven |
| Microwave oven |
| Dishwasher |
| Refrigerator |
| Central air |
| Forced air heat |
| Natural gas heat |
| Finished basement |
| Full basement |
Exterior Features
| Elementary school: Salem |
| High school: Central |
| Garage |
| Two car garage |
| Attached parking |
| Attached garage |
| Garage spaces: 2 |
| Vinyl siding |
| Deck |
| Lot acreage is: 0.12 |
| Lot sqft: 5227.2 |
| Lot zoned: Residential |
| Public sewer |
| Well water |
| Shared well |
| Levels in property: Two |
| Property style: contemporary |
| For sale |
| Tax year: 2025 |
Room Dimensions
| Family Room Level: Lower |
| Laundry room |
| Bedroom 2 is 13 x 11 |
| Bedroom 2 Level: Main |
| Bedroom 3 is 13 x 10 |
| Bedroom 3 Level: Lower |
| Bedroom 4 is 15 x 10 |
| Bedroom 4 Level: Lower |
| Living Room is 17 x 15 |
| Living Room Level: Main |
| Laundry Room is 18 x 8 |
| Laundry Room Level: Lower |
| Number of rooms: 8 |