

| 3 Beds | 2 Baths | 6 Car Garage | 1,672 Sq Ft |
Description of 8373 S 35th St, Franklin, WI 53132
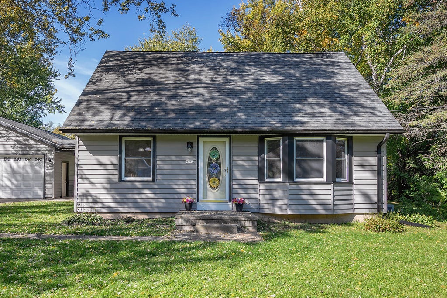
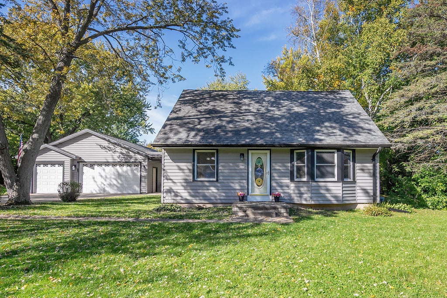
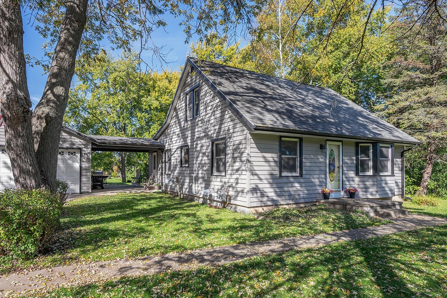
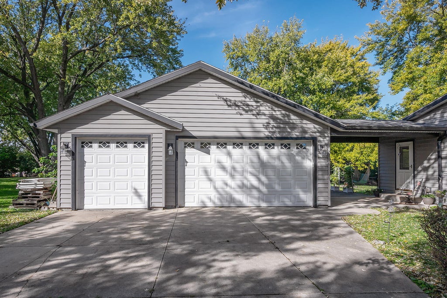
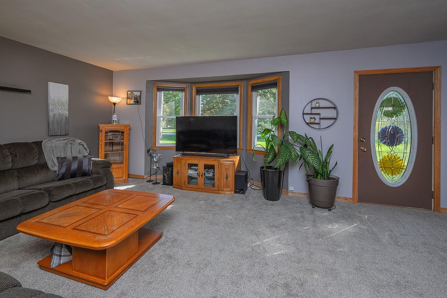
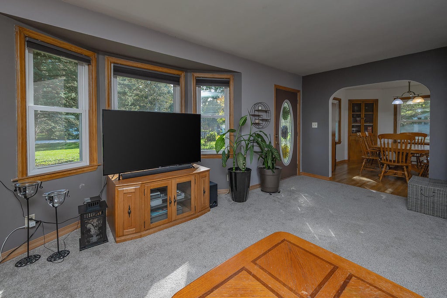
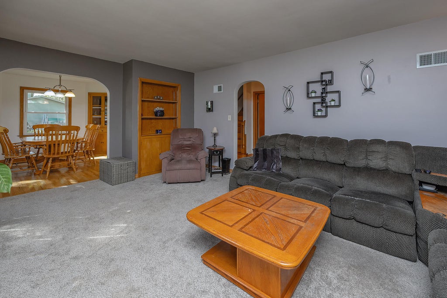
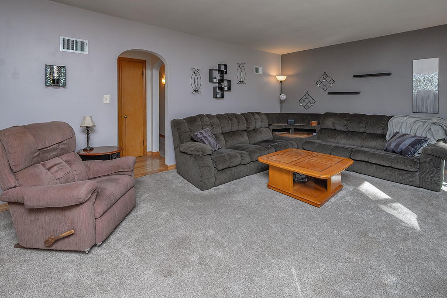
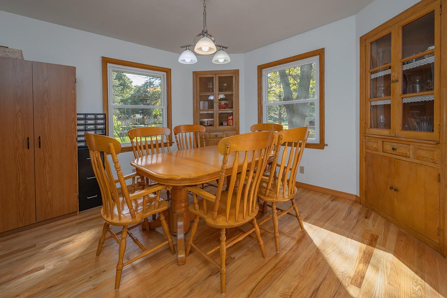
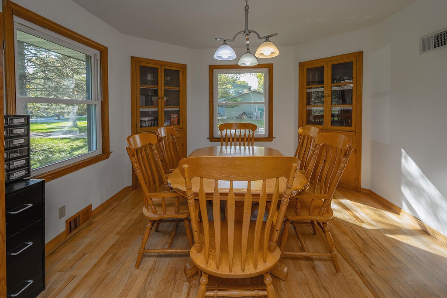
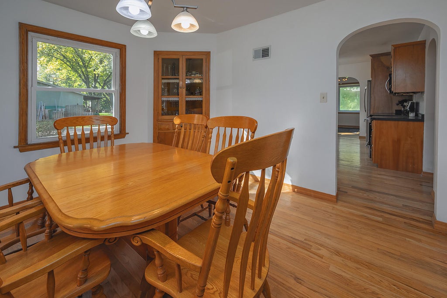
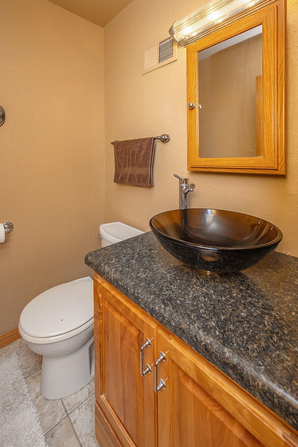
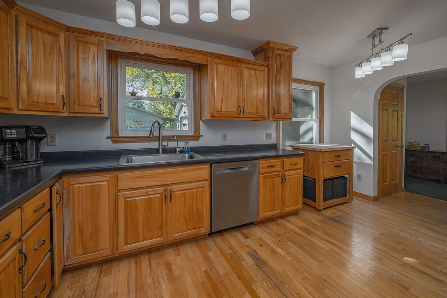
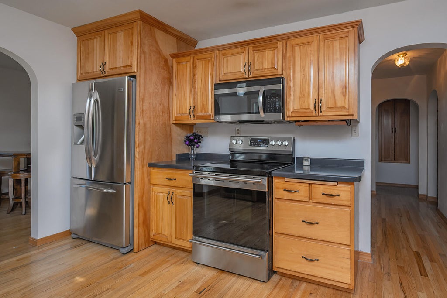
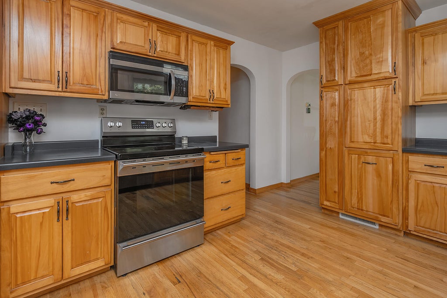
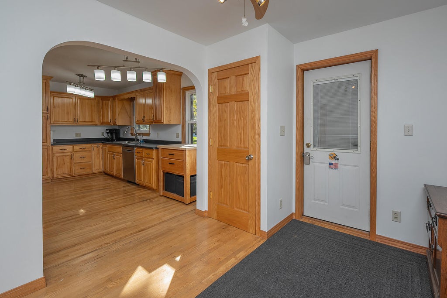
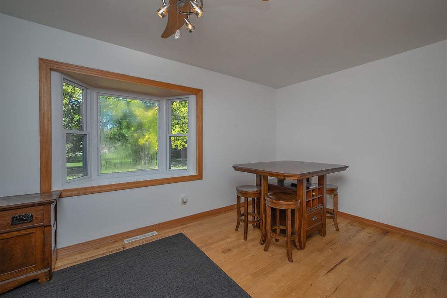
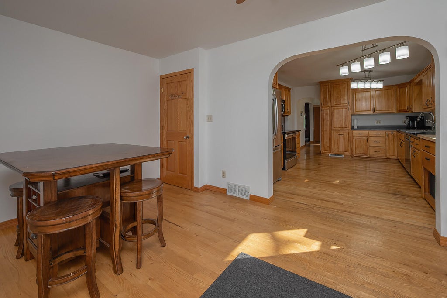
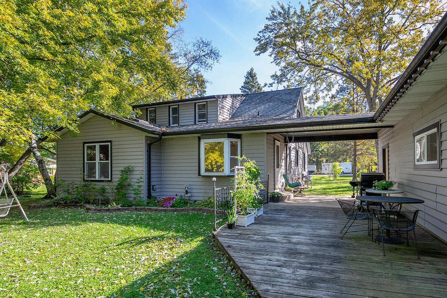
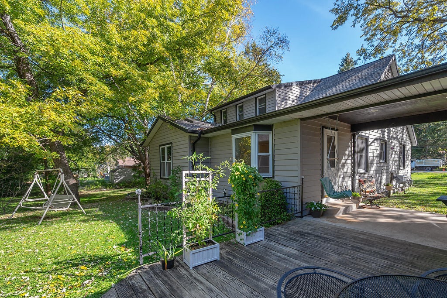
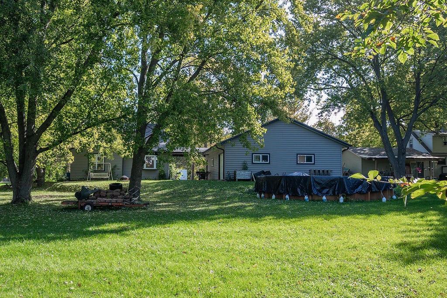
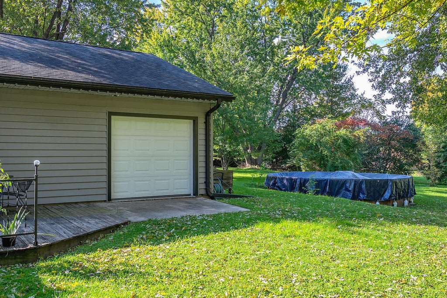
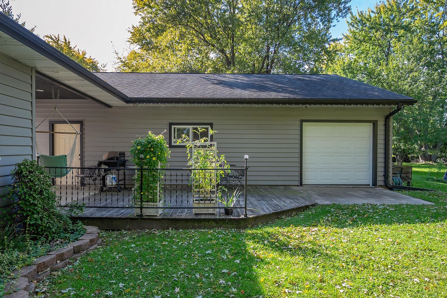
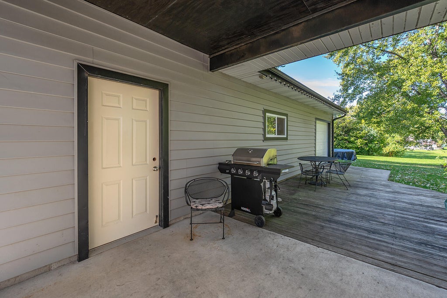
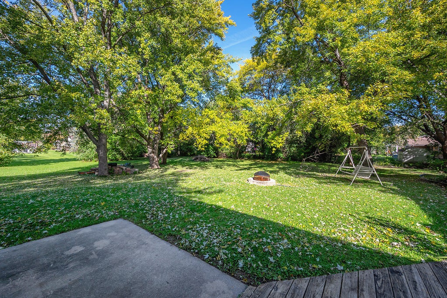
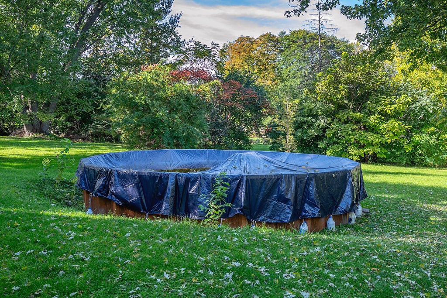
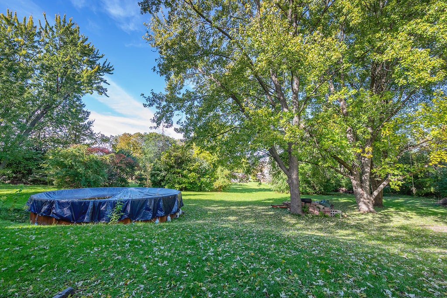
Looking for a little more space and privacy? This charming Cape Cod sits on .93 acres surrounded by mature trees, offering a peaceful setting with plenty of room to enjoy! Step inside to a welcoming living room, spacious kitchen with beautiful wood cabinetry, and plenty of counter space. The sunny dining room is perfect for everyday meals or gathering with friends and family. Head outside to relax on the patio, enjoy the above-ground pool or simply take in the beautiful backyard! And wait until you see the detached 6-car tandem garage! There's room for cars, hobbies, toys and so much more. A wonderful place to call home with the space and privacy you've been looking for!
Property Features of 8373 S 35th St, Franklin, WI 53132
Listing courtesy of: RE/MAX Lakeside-Central
Home Style
Cape Cod
Cape Cod
Type
Single Family Residence
Single Family Residence
Year Built
1952
1952
Annual Taxes
$5,382.00
$5,382.00
Stories
1.5
1.5
Acres
.93
.93
Interior Features
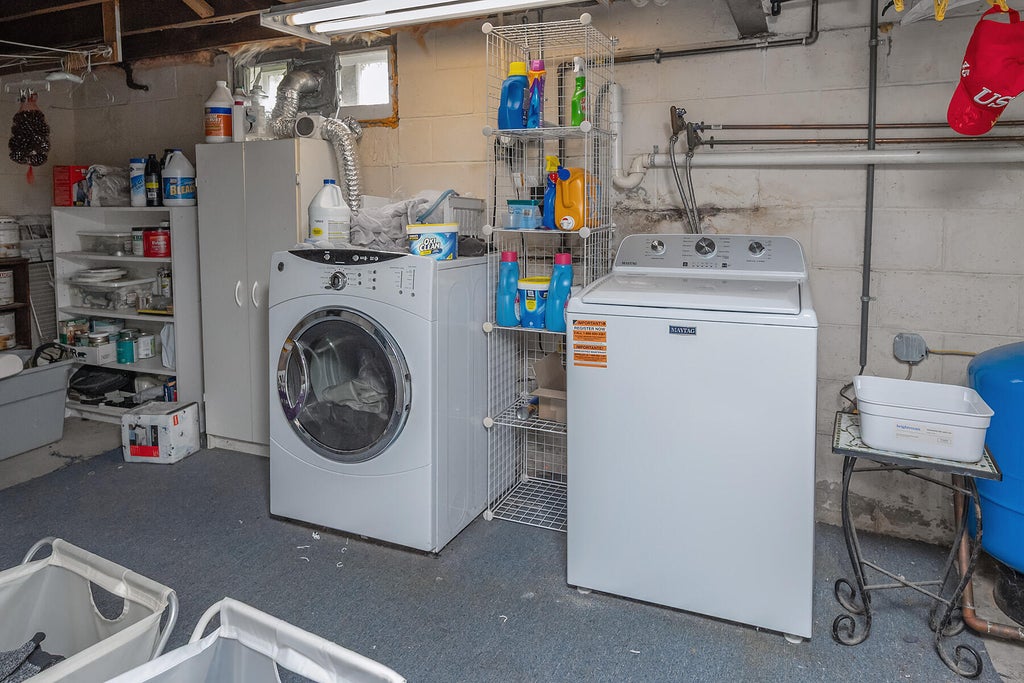
| Washer |
| Dryer |
| Range |
| Microwave oven |
| Dishwasher |
| Refrigerator |
| Central air |
| Forced air heat |
| Natural gas heat |
| Crawlspace |
| Full basement |
| Sump pump |
Exterior Features
| High school: Oak Creek |
| Garage |
| Detached parking |
| Detached garage |
| Garage spaces: 6 |
| Vinyl siding |
| Lot acreage is: 0.93 |
| Lot sqft: 40510.8 |
| Lot zoned: R3 |
| Public sewer |
| Private water |
| Well water |
| Total square feet: 1672 |
| Total above grade finished sq ft: 1672 |
| Living square feet: 1672 |
| For sale |
| Tax year: 2025 |
Room Dimensions
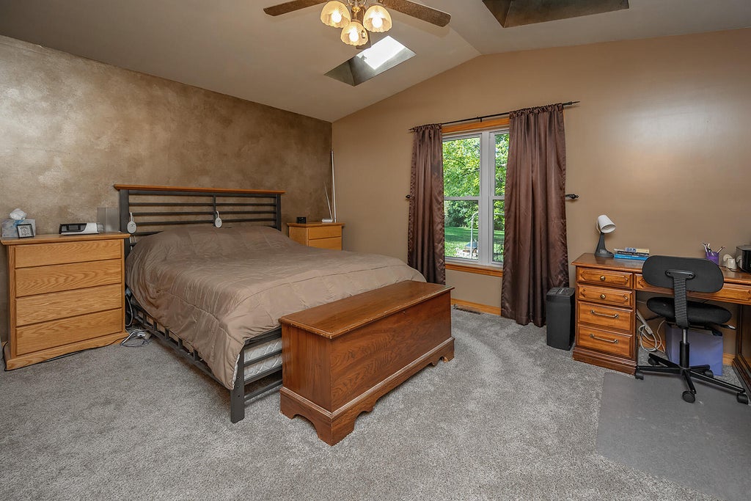
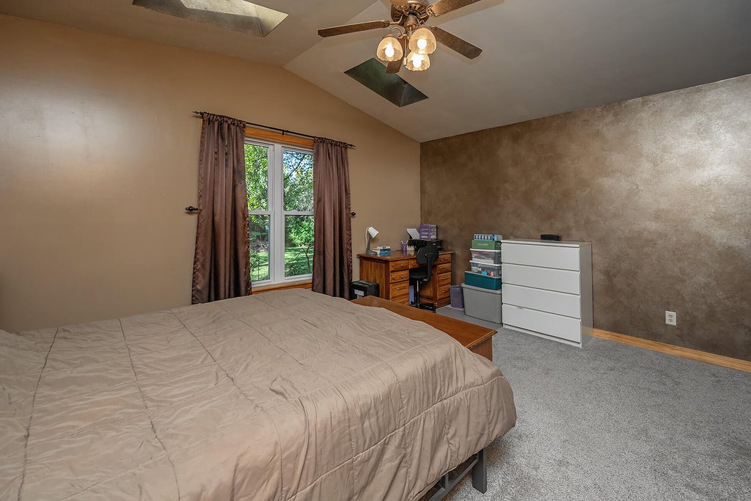
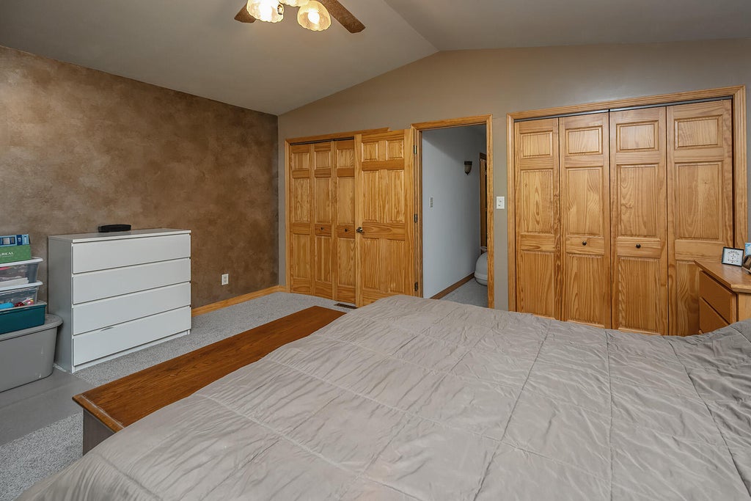
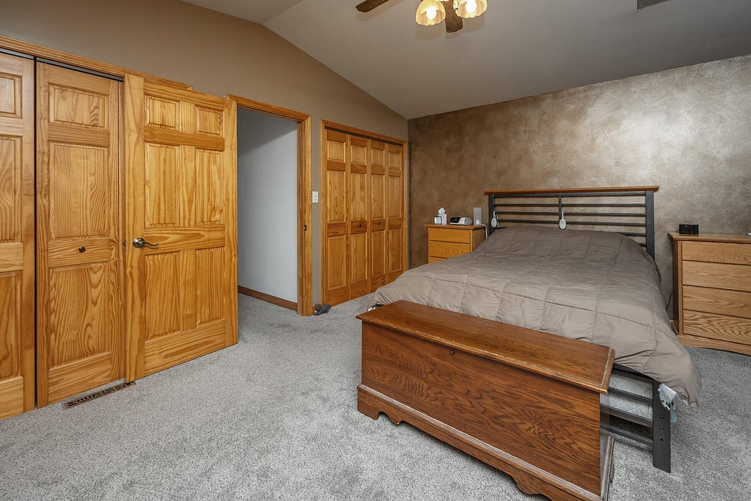
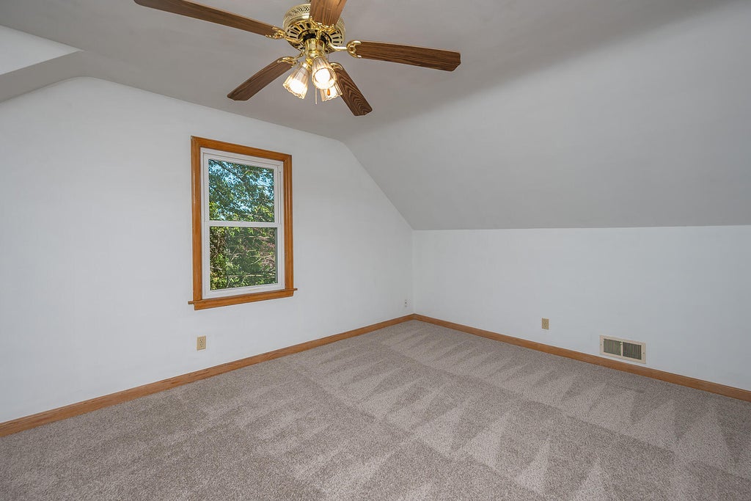
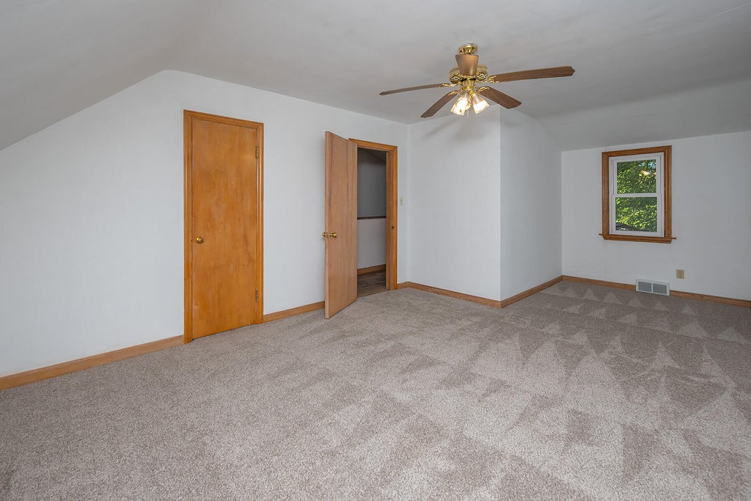
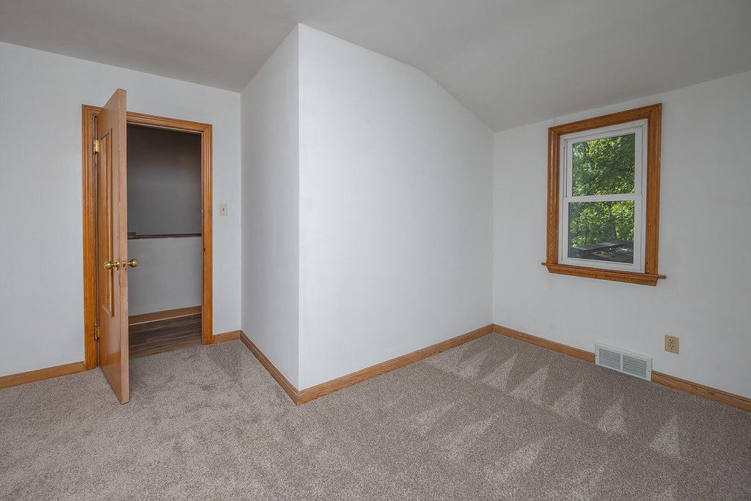
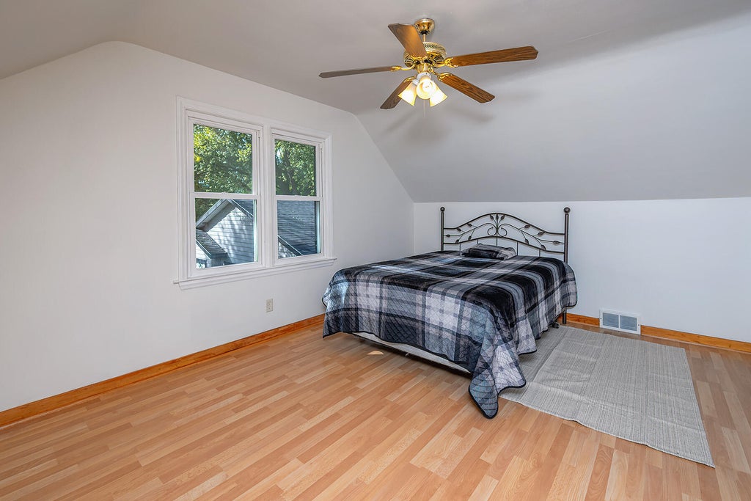
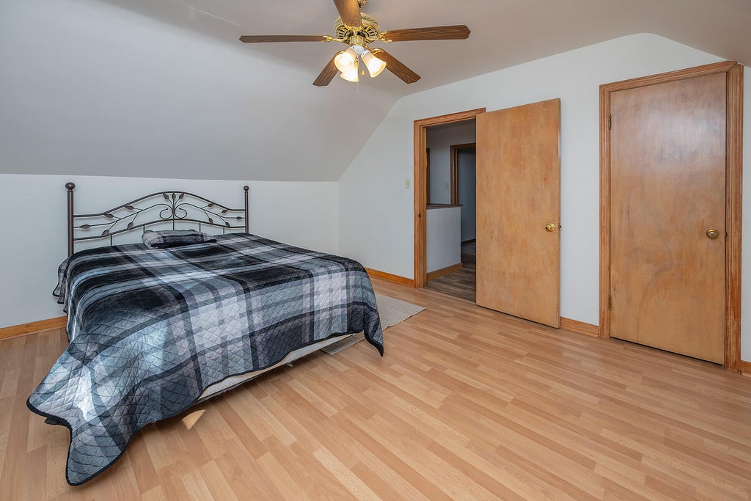
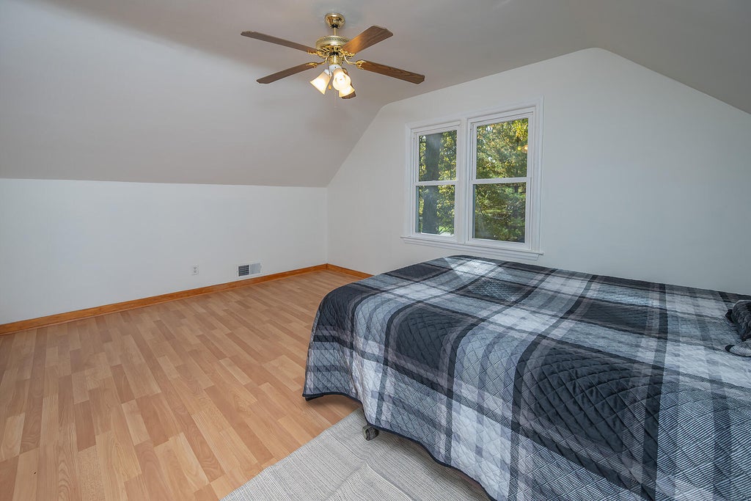
| Bedroom 2 is 16 x 11 |
| Bedroom 2 Level: Upper |
| Bedroom 3 is 21 x 12 |
| Bedroom 3 Level: Upper |
| Dining Room is 15 x 14 |
| Dining Level: Main |
| Living Room is 19 x 13 |
| Living Room Level: Main |
| Number of rooms: 7 |