




| 3 Beds | 2 Baths | 2.5 Car Garage | 1,192 Sq Ft |
Description of 2200 S 89th St, West Allis, WI 53227
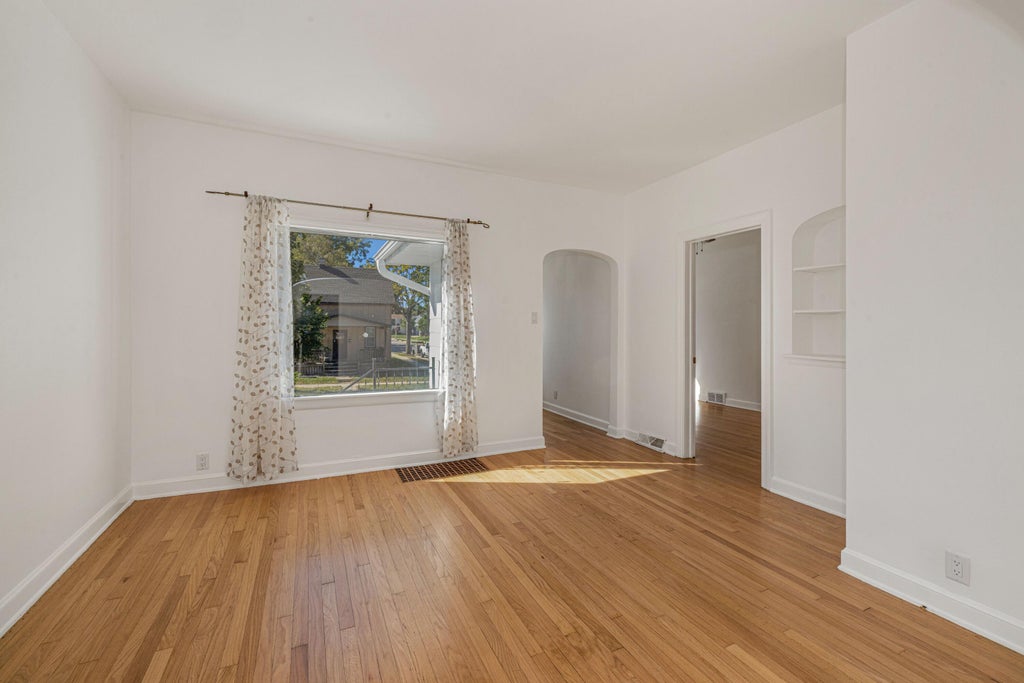
Beautifully refreshed and updated West Allis Bungalow! Spacious Kitchen boasts a new remodel with ample cabinet and counter space for home chefs. Formal Dining Room makes entertaining easy! Refinished hardwood floors and arched entryways on the main offer a touch of old world charm while 2 bedrooms and full bath bring optimum convenience. Upstairs boasts new LVP flooring, spacious primary bedroom, 2nd full bath plus Den for added flex space! Detached 2.5 car garage and great location completes the package! Tour today!
Property Features of 2200 S 89th St, West Allis, WI 53227
Listing courtesy of: Keller Williams Milwaukee North Shore
Home Style
Bungalow
Bungalow
Type
Single Family Residence
Single Family Residence
Year Built
1919
1919
Annual Taxes
$3,642.11
$3,642.11
Stories
1.5
1.5
Acres
.08
.08
Interior Features
| Washer |
| Dryer |
| Range |
| Oven |
| Microwave oven |
| Dishwasher |
| Refrigerator |
| Central air |
| Forced air heat |
| Natural gas heat |
| Full basement |
Exterior Features
| Garage |
| Detached parking |
| Detached garage |
| Garage spaces: 2.5 |
| Aluminum siding |
| Patio |
| Lot acreage is: 0.08 |
| Corner lot |
| Lot sqft: 3484.8 |
| Lot zoned: RES |
| Improvement: sidewalks |
| Paved driveway |
| Public sewer |
| Public water |
| For sale |
| Tax year: 2025 |
Room Dimensions
| Den is 11 x 13 |
| Den Level: Upper |
| Bedroom 2 is 13 x 8 |
| Bedroom 2 Level: Main |
| Bedroom 3 is 10 x 10 |
| Bedroom 3 Level: Main |
| Dining Room is 11 x 16 |
| Dining Level: Main |
| Living Room is 11 x 15 |
| Living Room Level: Main |
| Number of rooms: 8 |