
| 3 Beds | 2.5 Baths | 2 Car Garage | 1,562 Sq Ft |
Description of 1494 Olde Highlander Dr, Oconomowoc, WI 53066
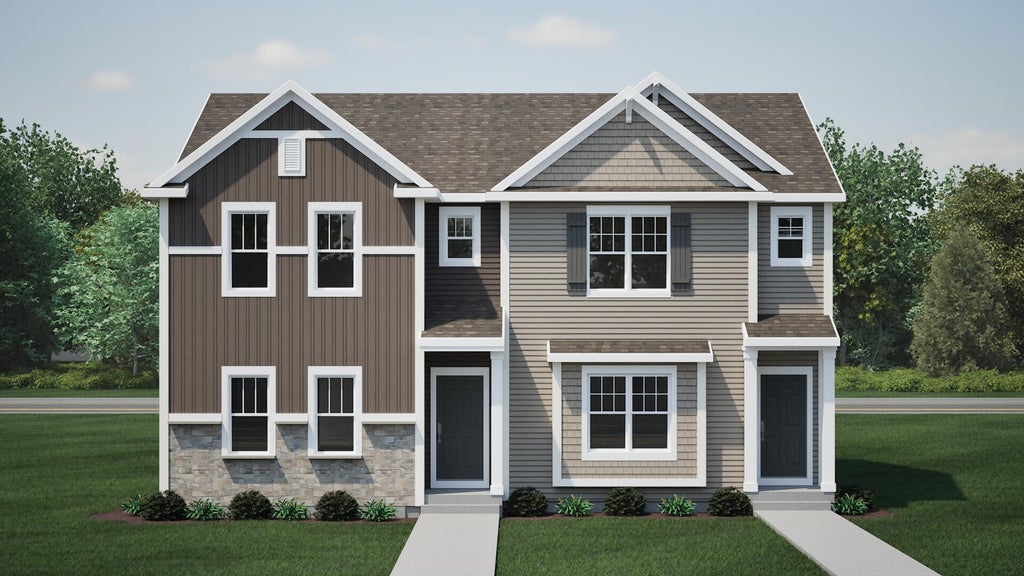
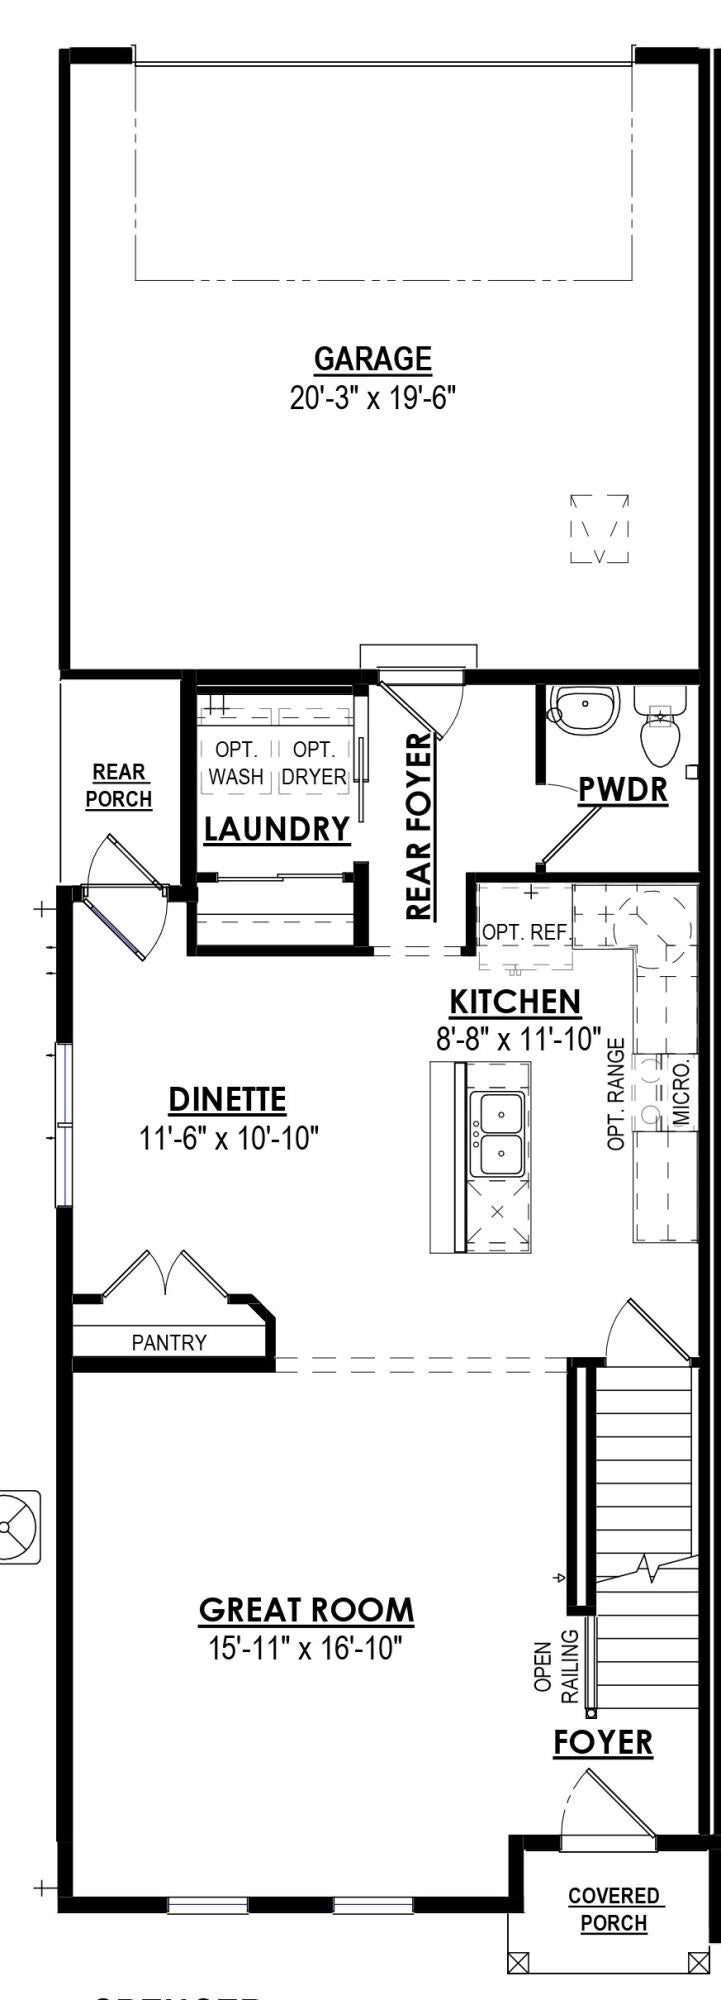
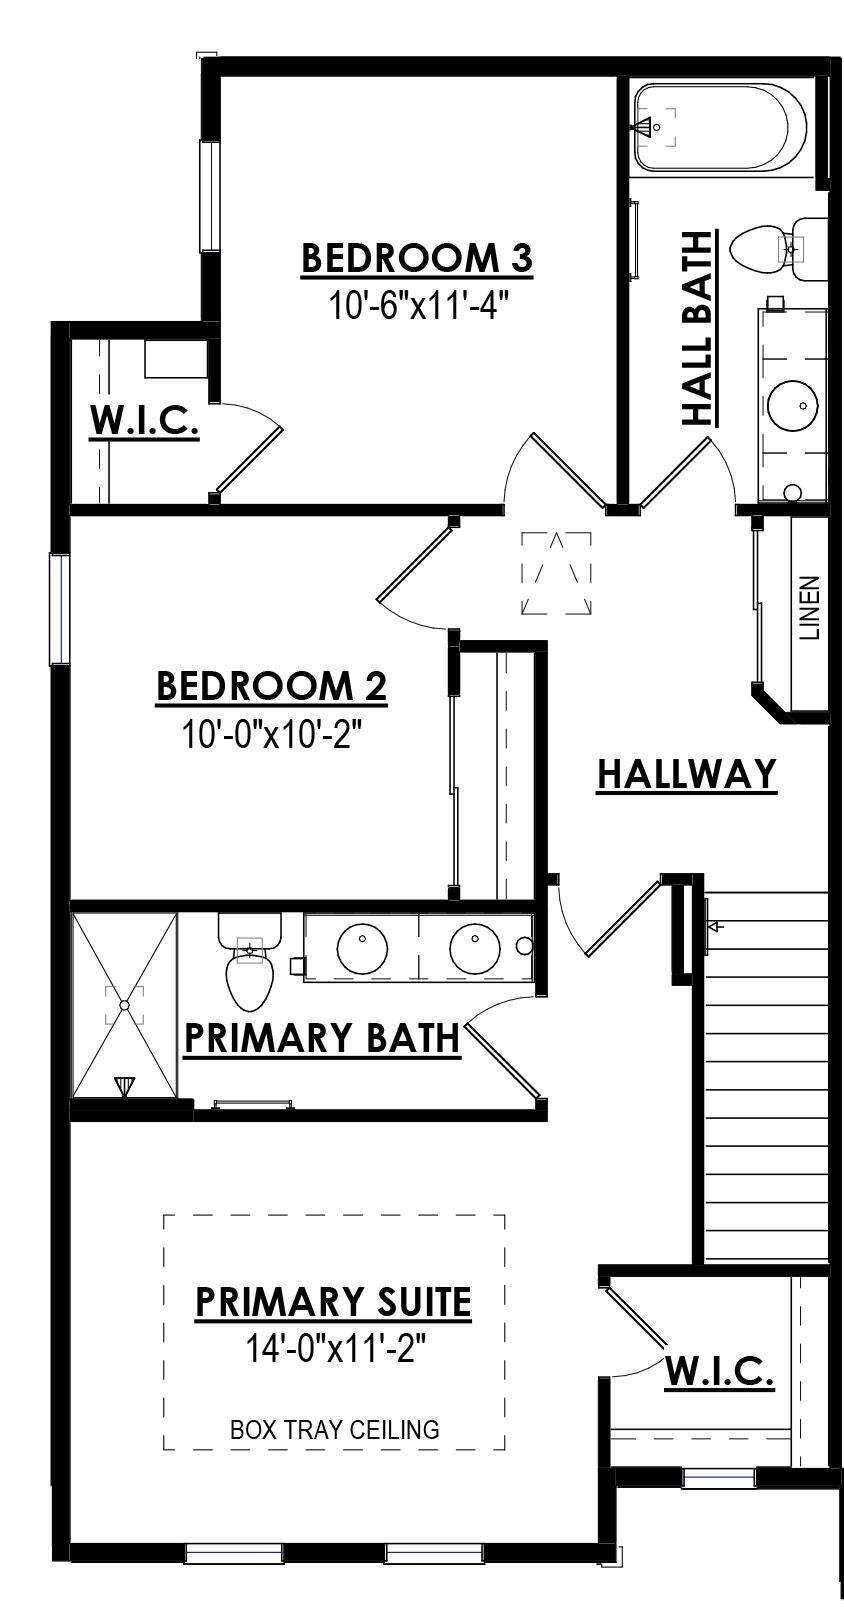
NEW CONSTRUCTION! Ready February 2027. Introducing our newest floorplan, The Spencer! This rear load townhome offers a first-floor open floorplan with a large Great Room - perfect for entertaining family and friends, a beautiful Kitchen with a large center island and pantry. The second level offers the Primary Suite with a WIC and attached bath with a double bowl vanity. Rounding out the second level are two additional bedrooms and a Hall Bath. Don't miss out on all this home has to offer!
Property Features of 1494 Olde Highlander Dr, Oconomowoc, WI 53066
Listing courtesy of: Harbor Homes Inc
Home Style
Contemporary
Contemporary
Type
Single Family Residence
Single Family Residence
Year Built
2026
2026
Subdivision
Olde Highlander
Olde Highlander
Stories
2
2
Acres
.09
.09
Interior Features
| Microwave oven |
| Dishwasher |
| Central air |
| Forced air heat |
| Natural gas heat |
| Kitchen island |
| Walk-in closet(s) |
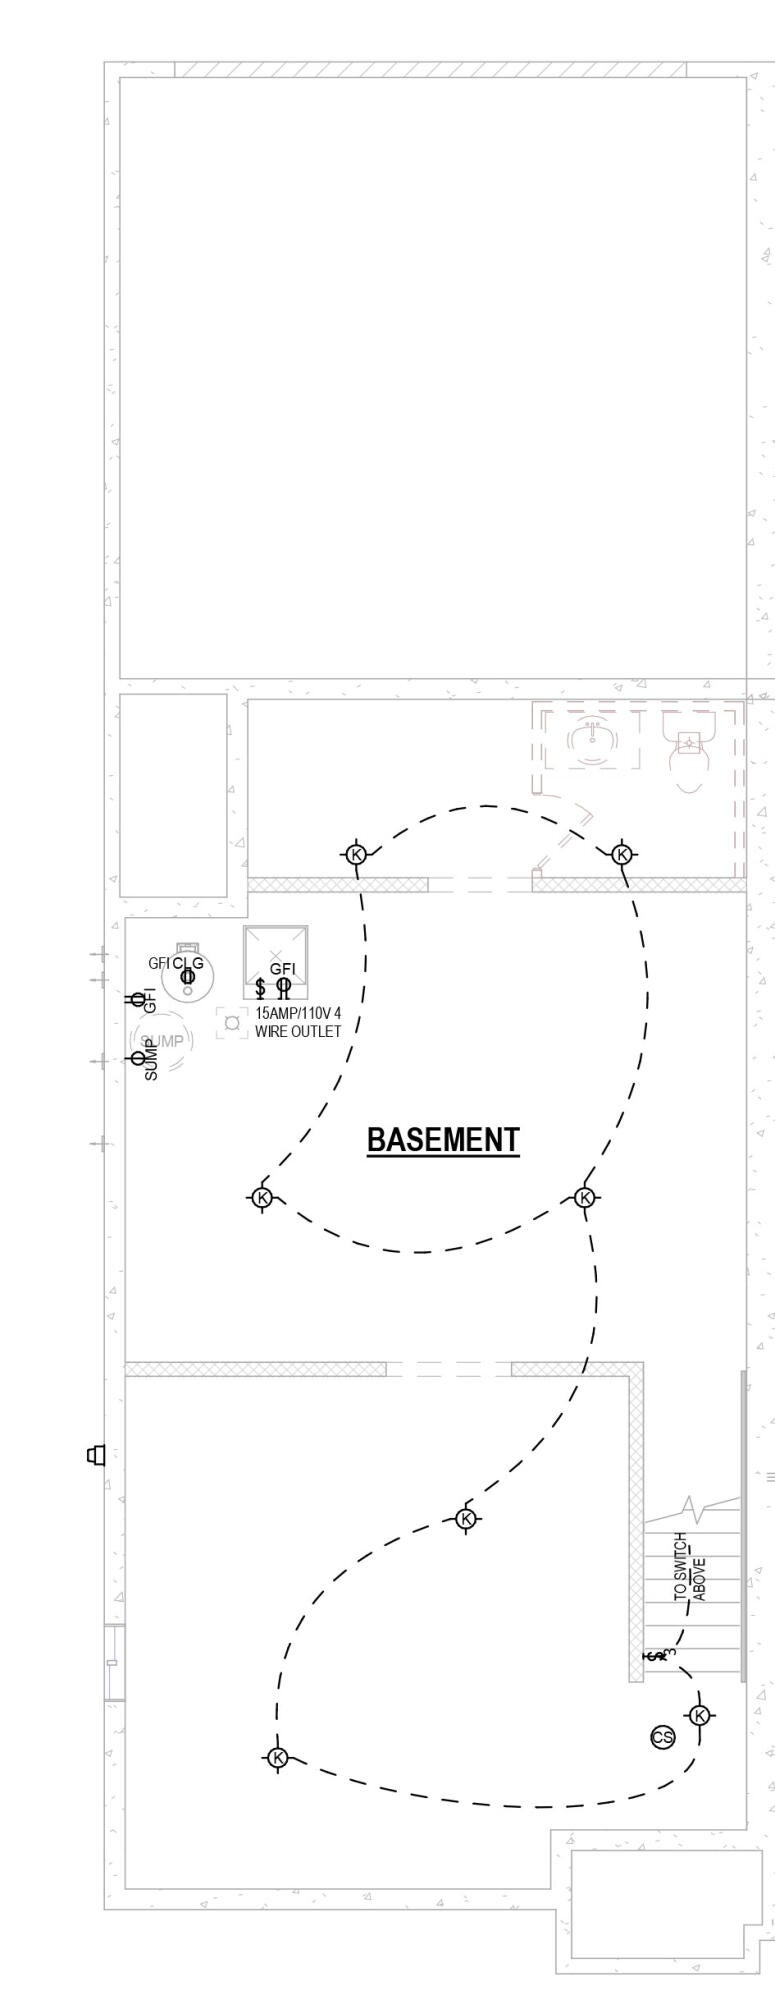
| Concrete basement |
| Full basement |
| Sump pump |
Exterior Features
| High school: Oconomowoc |
| Garage |
| Two car garage |
| Attached parking |
| Attached garage |
| Garage spaces: 2 |
| Vinyl siding |
| Wood exterior |
| Stone exterior |
| Lot acreage is: 0.09 |
| Lot sqft: 3920.4 |
| Subdivision: Olde Highlander |
| Lot zoned: Res |
| Present use: Subdivision |
| Paved driveway |
| Public sewer |
| Public water |
| New construction |
| Property style: contemporary |
| For sale |
| Tax year: 2025 |
Room Dimensions
| Pantry |
| Bedroom 2 is 11 x 11 |
| Bedroom 2 Level: Upper |
| Bedroom 3 is 12 x 11 |
| Bedroom 3 Level: Upper |
| Dining Room is 15 x 11 |
| Dining Level: Main |
| Living Room is 15 x 15 |
| Living Room Level: Main |
| Number of rooms: 6 |