


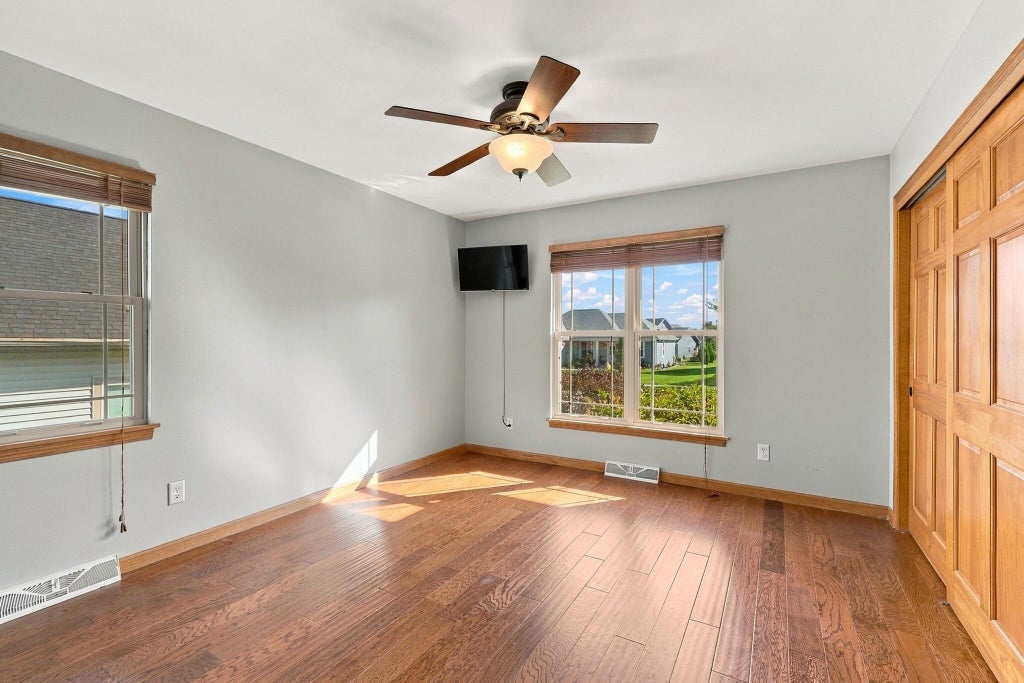


| 4 Beds | 3 Baths | 2.5 Car Garage | 3,126 Sq Ft |
Description of 876 W Washington Ave, Hartford, WI 53027
Spacious 4BR, 3BA split-ranch in a desirable Hartford neighborhood designed for comfortable living and effortless entertaining. The open-concept kitchen features newer stainless appliances, breakfast bar, and backsplash, flowing into the living room with fireplace. Retreat to the primary suite with walk-in shower. The finished lower level offers a 4th bedroom, bonus room, wet bar, rec room, and dedicated theater room. Outside, a private setting with an outdoor fireplace creates the perfect place to relax or gather with friends and family.
Property Features of 876 W Washington Ave, Hartford, WI 53027
Listing courtesy of: Keller Williams Realty-Milwaukee Southwest
Home Style
Ranch
Ranch
Type
Single Family Residence
Single Family Residence
Year Built
2003
2003
Subdivision
Western Hills
Western Hills
Annual Taxes
$4,267.00
$4,267.00
Stories
1
1
Acres
.23
.23
Interior Features
| Washer |
| Dryer |
| Range |
| Oven |
| Microwave oven |
| Dishwasher |
| Refrigerator |
| Central air |
| Forced air heat |
| Natural gas heat |
| Walk-in closet(s) |
| Full basement |
Exterior Features
| Elementary school: Lincoln |
| Middle school: Central |
| High school: Hartford |
| Garage |
| Attached parking |
| Attached garage |
| Garage spaces: 2.5 |
| Lot acreage is: 0.23 |
| Lot sqft: 10018.8 |
| Subdivision: Western Hills |
| Lot zoned: Residential |
| Improvement: sidewalks |
| Paved driveway |
| Public sewer |
| Public water |
| Total square feet: 3126 |
| Total above grade finished sq ft: 1796 |
| Basement square feet: 1330 |
| Living square feet: 3126 |
| Property style: ranch |
| For sale |
| Tax year: 2025 |
Room Dimensions
| Bedroom 2 is 13 x 11 |
| Bedroom 2 Level: Main |
| Bedroom 3 is 11 x 11 |
| Bedroom 3 Level: Main |
| Bedroom 4 is 11 x 12 |
| Bedroom 4 Level: Lower |
| Dining Room is 14 x 11 |
| Dining Level: Main |
| Living Room is 21 x 16 |
| Living Room Level: Main |
| Bonus Room is 14 x 14 |
| Bonus Room Level: Lower |
| Number of rooms: 6 |