
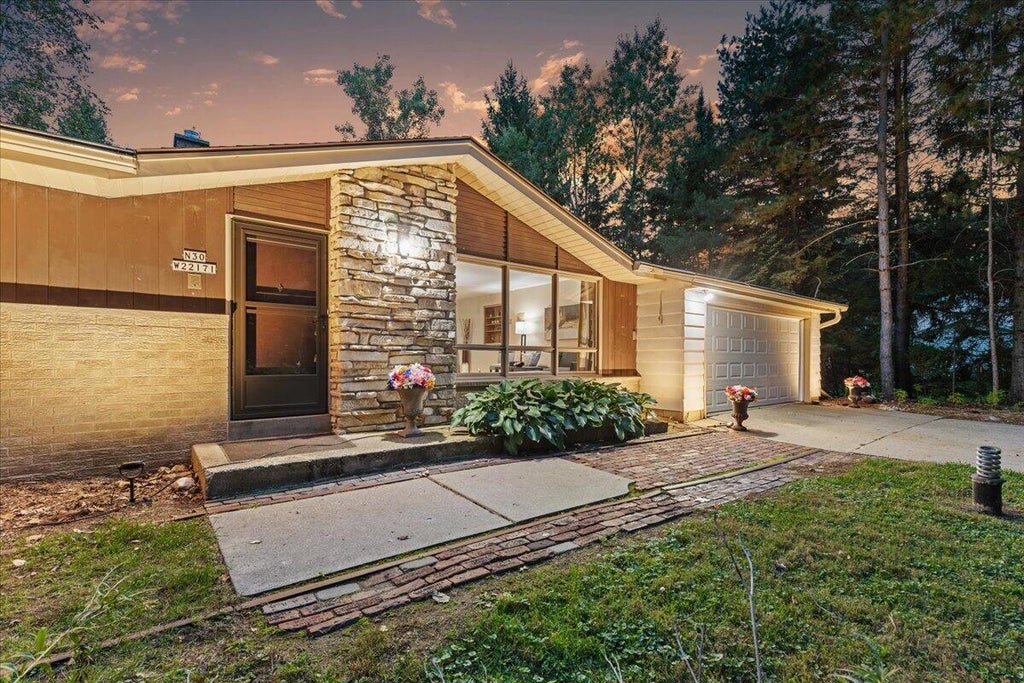
| 3 Beds | 1.5 Baths | 2.5 Car Garage | 1,955 Sq Ft |
Description of N30W22171 Green Rd, Pewaukee, WI 53186
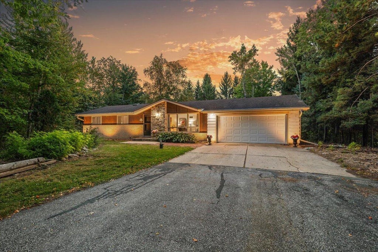
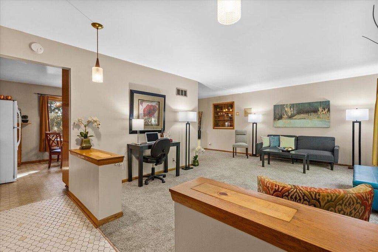
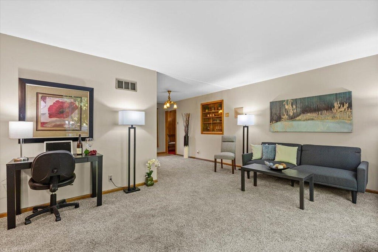
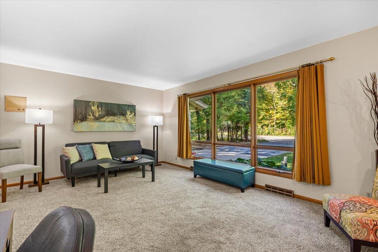
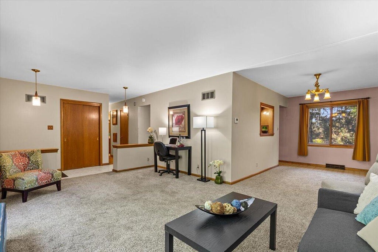
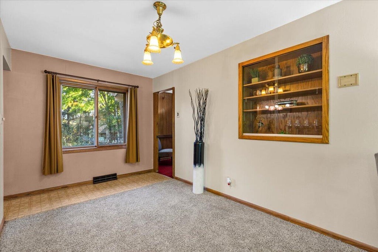
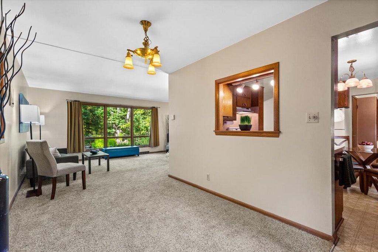
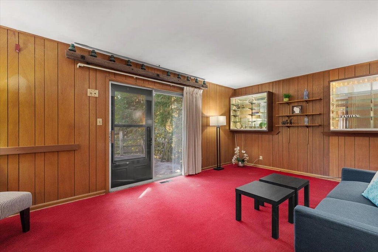
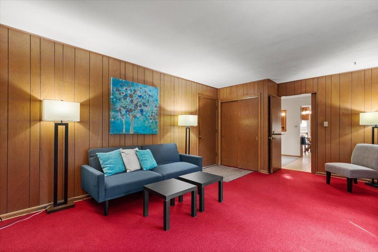
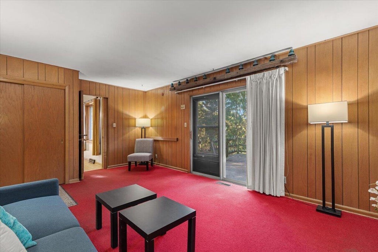
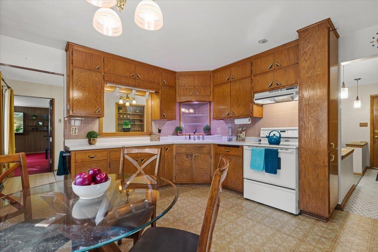
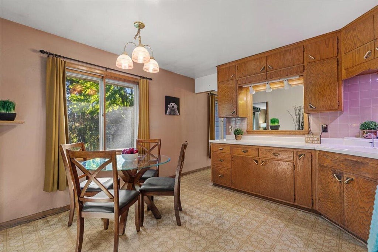
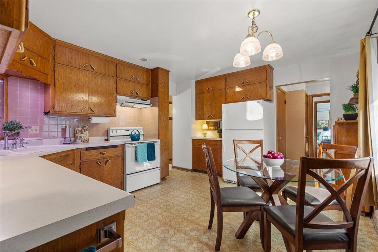
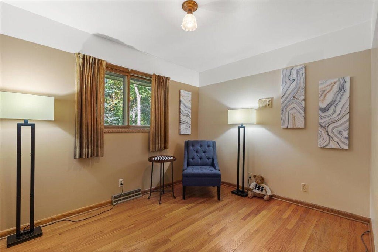
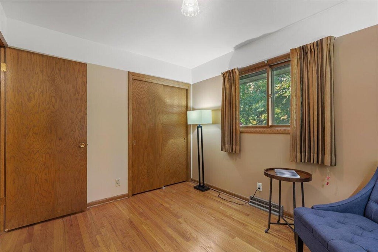
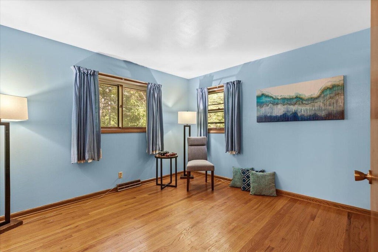
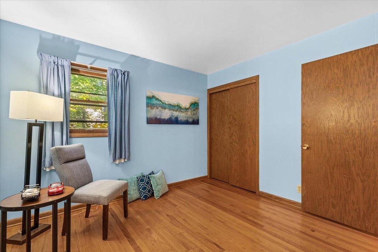
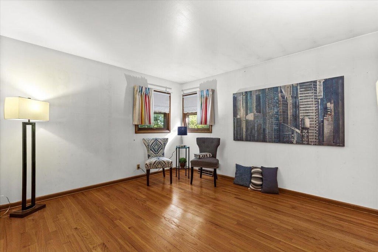
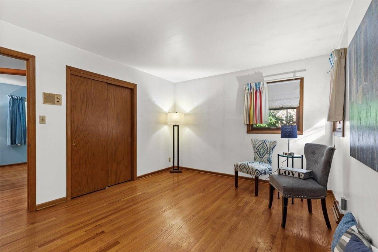
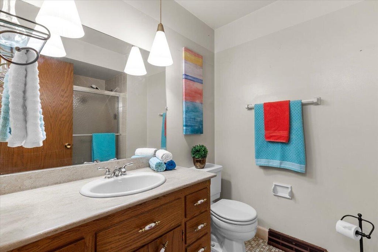
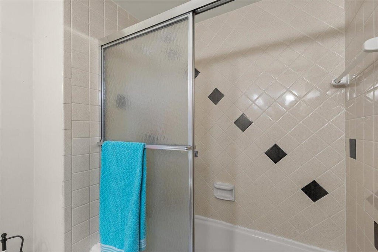
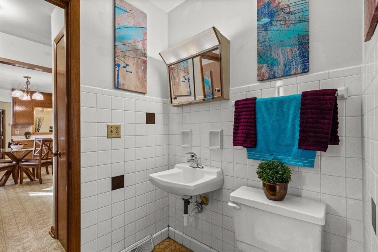
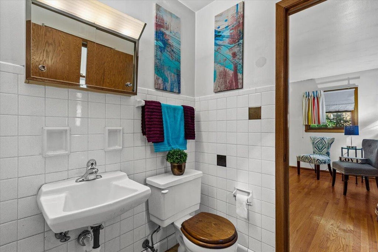
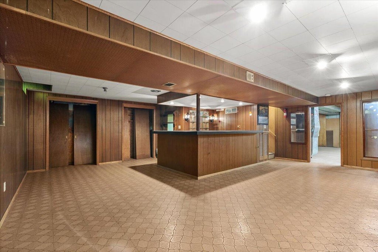
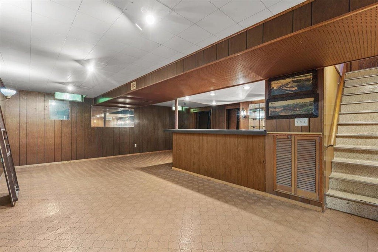
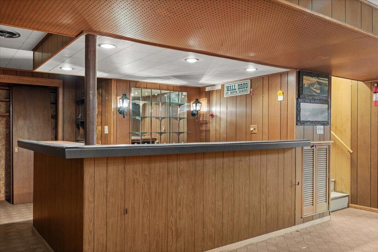
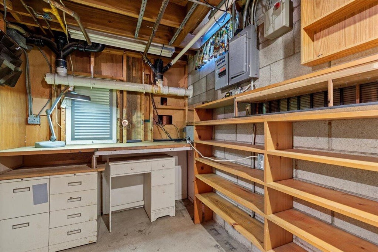
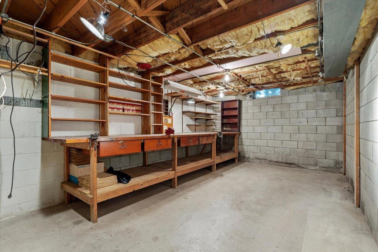
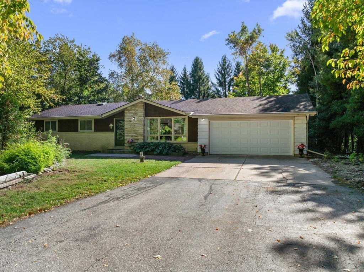
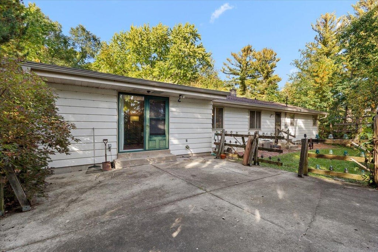
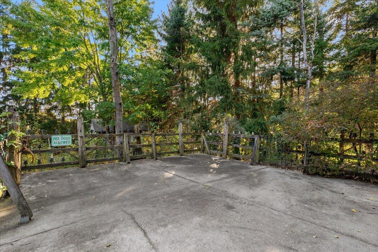
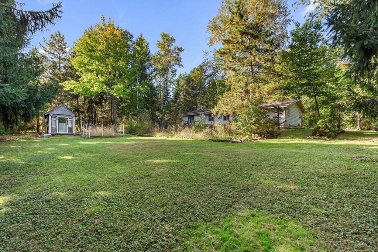
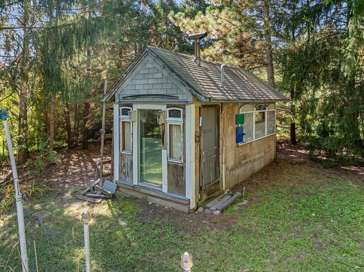
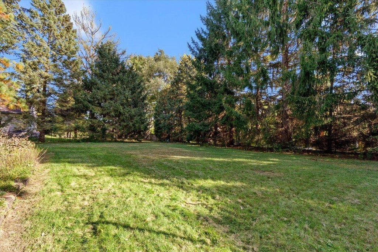
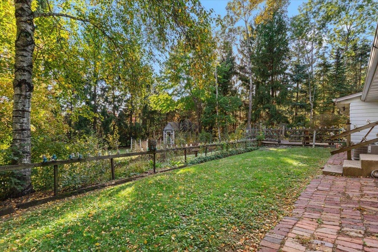
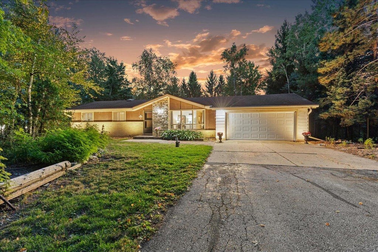
WELCOME to ''Pewaukee'' Where OPPORTUNITY KNOCKS In this AFFORDABLE & SPACIOUSE 3Br DREAM Builder Ranch w/HUGE Att Garage, Level Drive & Nestled on a Wooded/Picturesque .7 Acre Setting IDEAL for CASUAL Living & Offering OPPORTUNITY to Add Some SWEAT EQUITY to Make It Yours! Love GLOWING Original Hardwood Floors? A CHEERFULL Character that's CLEAN & SPARKLES Throughout? Countless Closets? An INTIMATE Back Patio & HUGE HALLMARK Yard w/Roooom to throw the Ball to those 2 & 4 Legged Family Members? A BIG Garden? NO HOA? A FINISHED Vintage Lower Level Awaiting Your HOLIDAY Events? There's FUN Surprises at Every Corner...EVEN A ''HE'' SHED! *BONU$* Sam's Club & Waukesha are SOUTH & Pewaukee Lake w/ALL That Food & Shopping are WEST! Seller has Moved On & YOU JUST WON THE REAL ESTATE LOTTERY!
Property Features of N30W22171 Green Rd, Pewaukee, WI 53186
Ranch
Single Family Residence
1984
$2,570.98
1
.71
| Washer |
| Range |
| Oven |
| Refrigerator |
| Central air |
| Forced air heat |
| Natural gas heat |
| Finished basement |
| Full basement |
| Sump pump |
| Middle school: Asa Clark |
| High school: Pewaukee |
| Garage |
| Attached parking |
| Attached garage |
| Garage spaces: 2.5 |
| Aluminum siding |
| Brick exterior |
| Stone exterior |
| Patio |
| Lot acreage is: 0.71 |
| Lot sqft: 30927.6 |
| Wooded lot |
| Lot zoned: RS-4 |
| Paved driveway |
| Public sewer |
| Private water |
| Well water |
| Total square feet: 1955 |
| Total above grade finished sq ft: 1380 |
| Basement square feet: 575 |
| Living square feet: 1955 |
| Property style: ranch |
| For sale |
| Tax year: 2025 |
| Family room is 19 x 12 |
| Family Room Level: Main |
| Bedroom 2 is 11 x 11 |
| Bedroom 2 Level: Main |
| Bedroom 3 is 11 x 9 |
| Bedroom 3 Level: Main |
| Dining Room is 10 x 8 |
| Dining Level: Main |
| Living Room is 18 x 12 |
| Living Room Level: Main |
| Number of rooms: 7 |