












| 3 Beds | 1.5 Baths | 2 Car Garage | 1,584 Sq Ft |
Description of W264S3768 Lawrence Ln, Waukesha, WI 53189
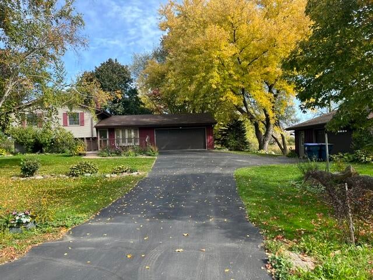
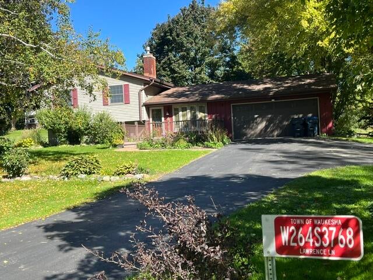
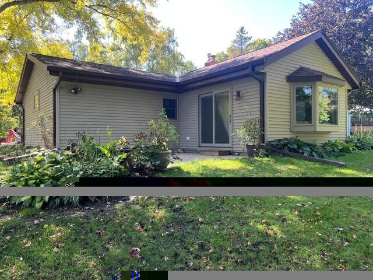
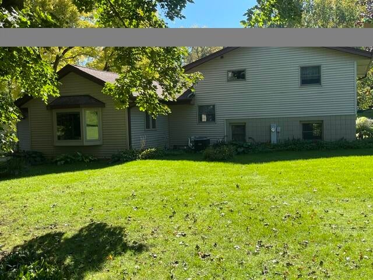
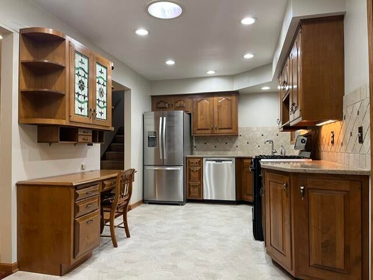
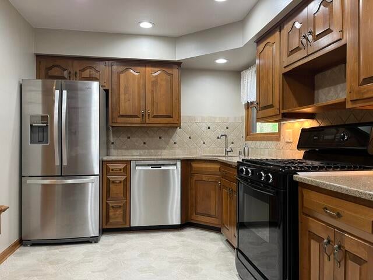
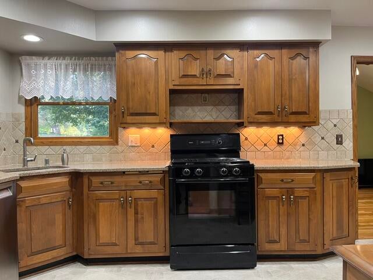
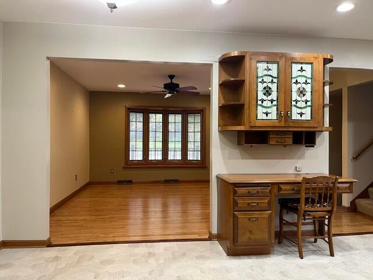
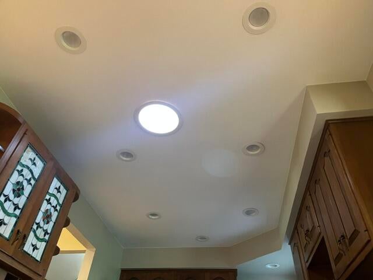
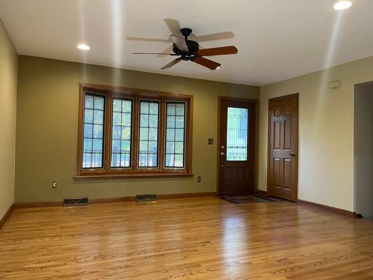
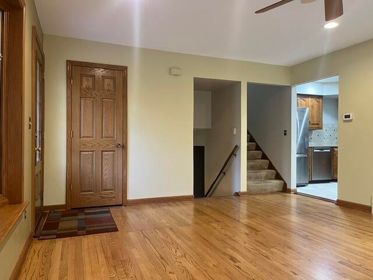
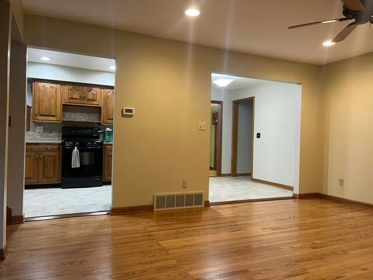
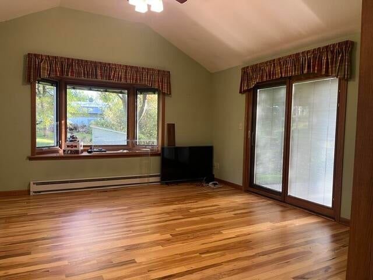
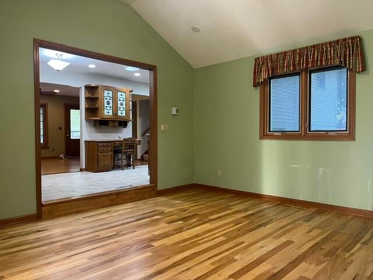
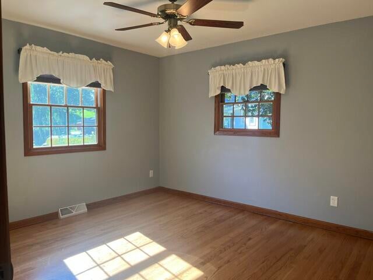
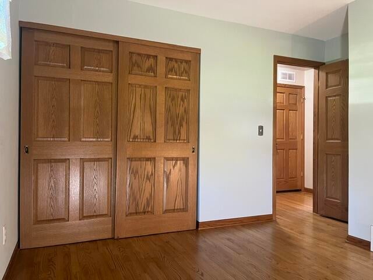
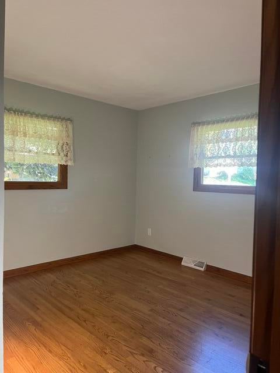
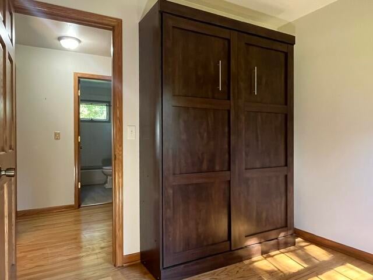
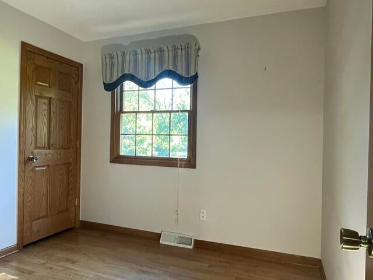
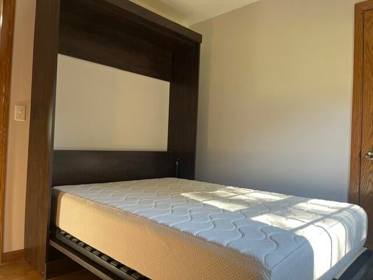
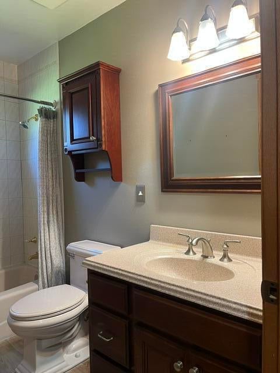
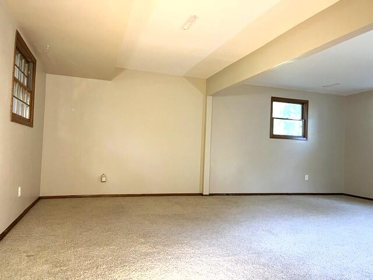
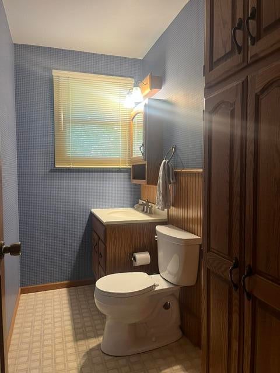
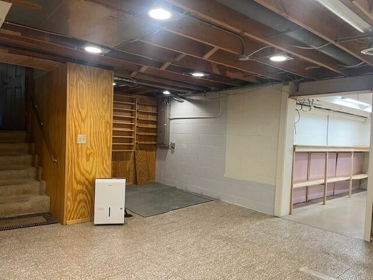
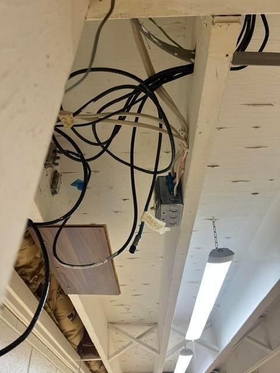
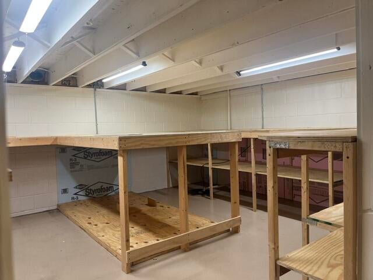
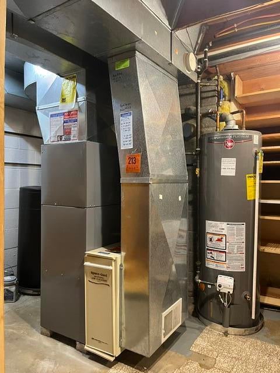
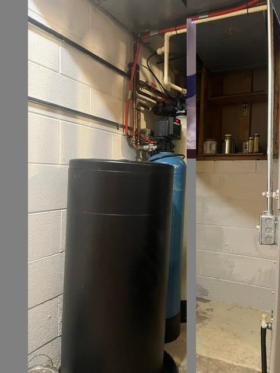
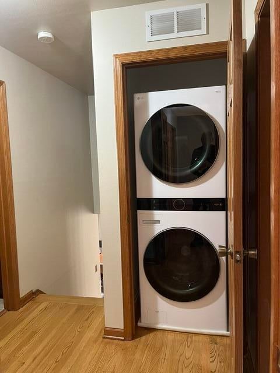
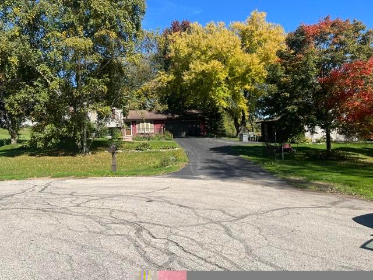
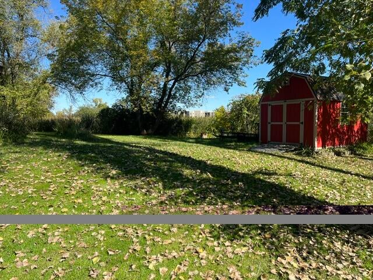
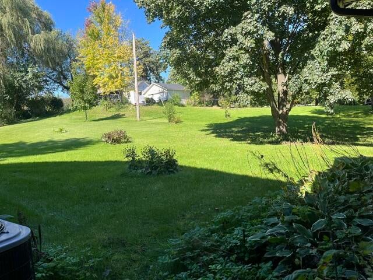
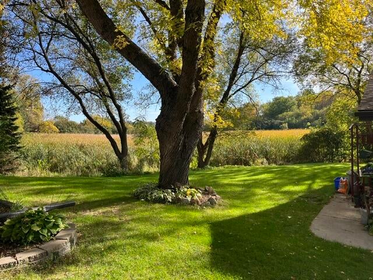
Pride of ownership shows in this immaculate split level home with updates. The Main Level offers a south exposure Liv Rm, hdwd fl, with a Bay Window looking out into the deck & cul-de-sac. An updated Kitchen features a tube skylight for added natural light. Also on the Main Level is the Sunken 4 Season Sunroom, hdwd fl, with a Bay window. LL offers a Fam Rm w/lookout windows & a free standing gas stove. Laundry is on the upper level by the 3 BR's. with hdwd fl's. BR 3 has a Murphy bed that can be removed. The Basement has a Rec Rm and a Hugh Storage Rm under the Sunroom. Plus, there's an additional detached 3 car garage (29 x 25) and a shed (14 x 10). Beautiful trees and shrubbery are abundant around the home. The east yard abuts a natural conservancy.
Property Features of W264S3768 Lawrence Ln, Waukesha, WI 53189
Other
Single Family Residence
1969
Laewrence Estates
$2,301.00
.78
| Washer |
| Dryer |
| Range |
| Dishwasher |
| Refrigerator |
| Central air |
| Forced air heat |
| Natural gas heat |
| Garbage disposal |
| Full basement |
| Sump pump |
| Elementary school: Rose Glen |
| High school: Waukesha West |
| Garage |
| Two car garage |
| Attached parking |
| Attached garage |
| Garage spaces: 2 |
| Vinyl siding |
| Patio |
| Deck |
| Lot acreage is: 0.78 |
| Cul-de-sac location |
| Lot sqft: 33976.8 |
| Subdivision: Laewrence Estates |
| Lot zoned: Res |
| Present use: Subdivision |
| Paved driveway |
| Private water |
| Well water |
| Septic system |
| Total square feet: 1584 |
| Total above grade finished sq ft: 1278 |
| Basement square feet: 306 |
| Living square feet: 1584 |
| For sale |
| Tax year: 2025 |
| Family room is 22 x 12 |
| Family Room Level: Lower |
| Bedroom 2 is 11 x 9 |
| Bedroom 2 Level: Upper |
| Bedroom 3 is 9 x 8 |
| Bedroom 3 Level: Upper |
| Living Room is 15 x 14 |
| Living Room Level: Main |
| Number of rooms: 7 |