




| 2 Beds | 1.5 Baths | 1 Car Garage | 956 Sq Ft |
Description of 2507 S 94th St, West Allis, WI 53227
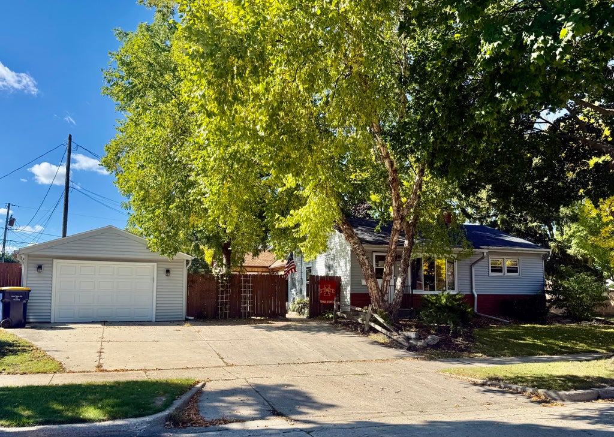
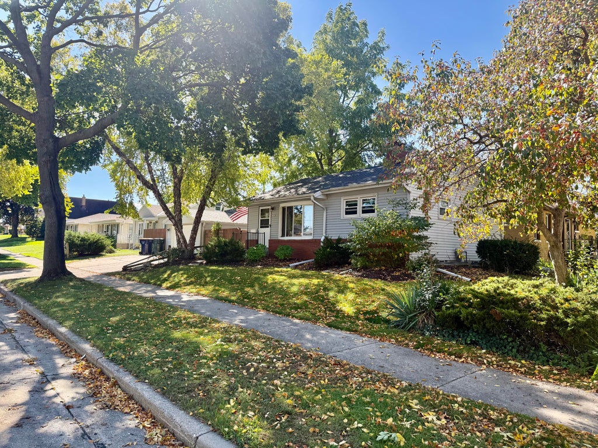
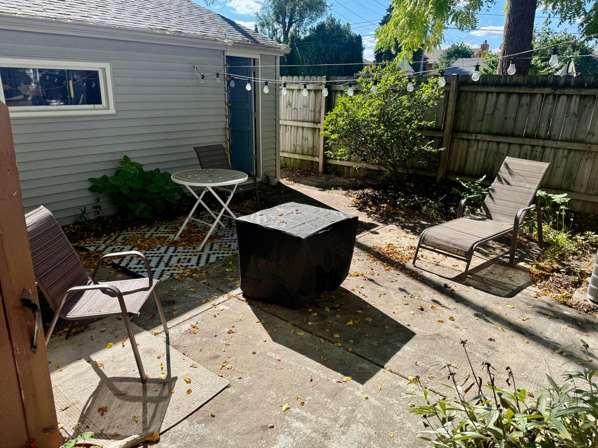
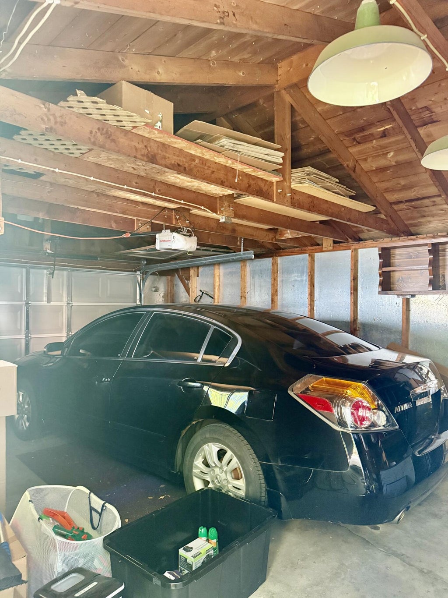
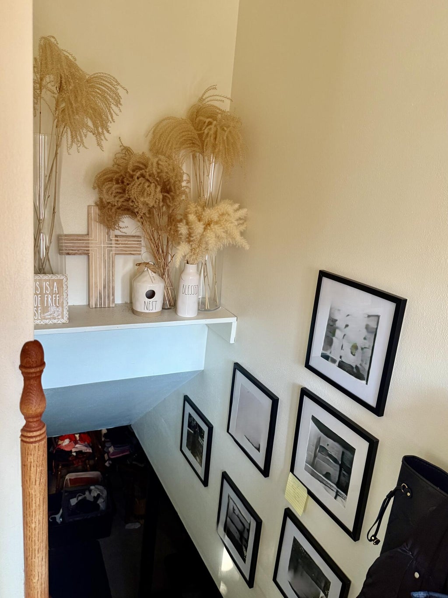
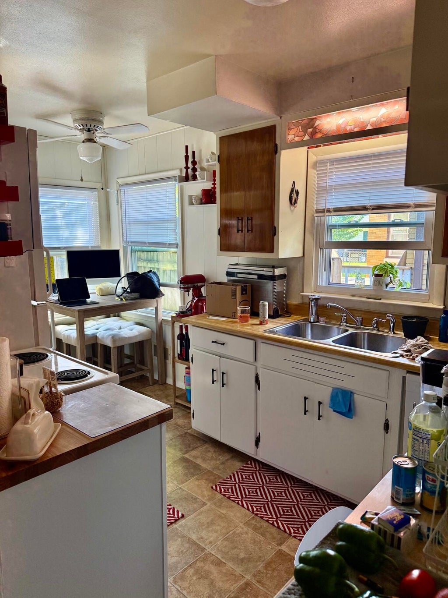
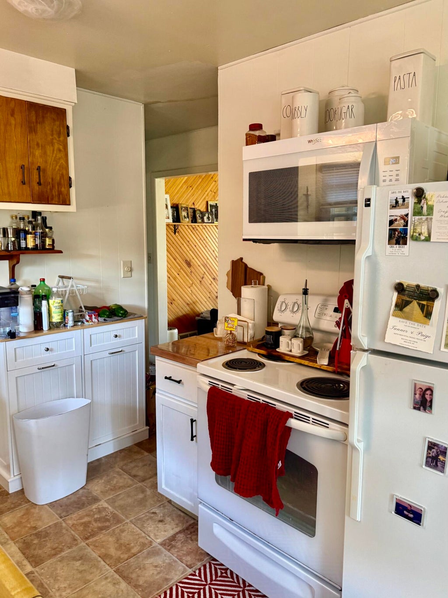
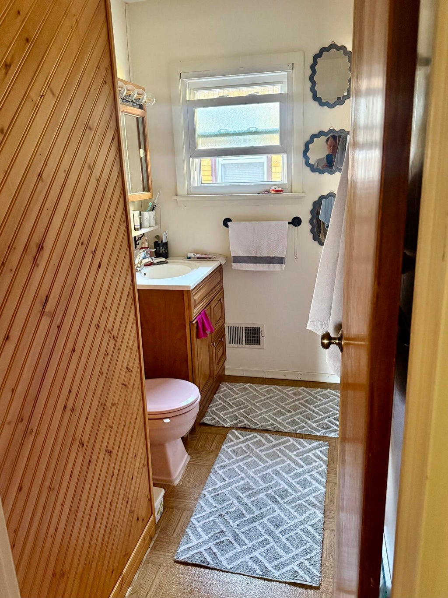
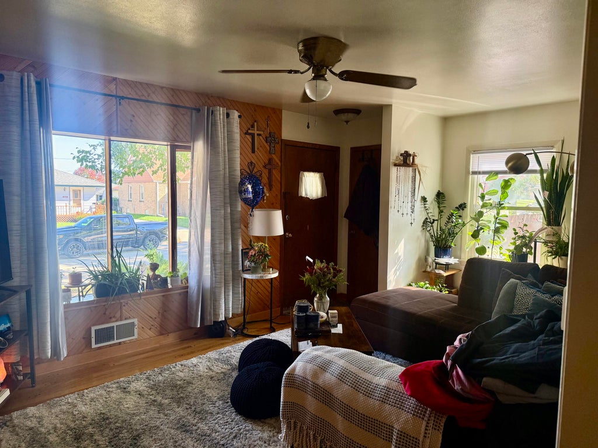
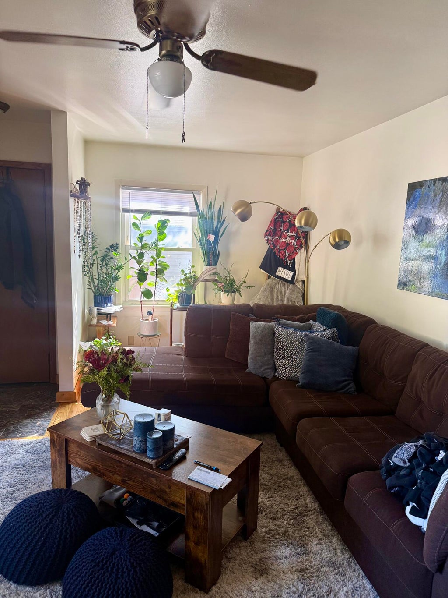
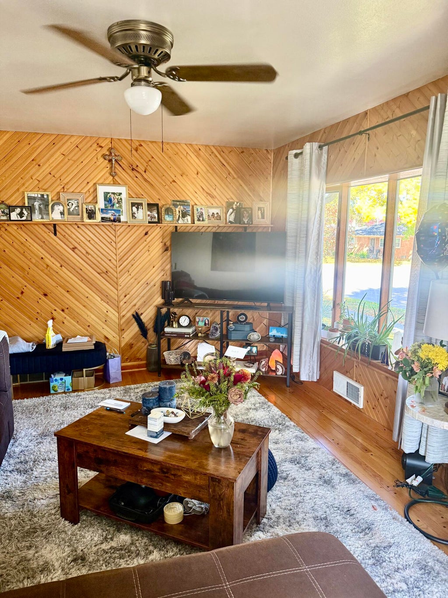
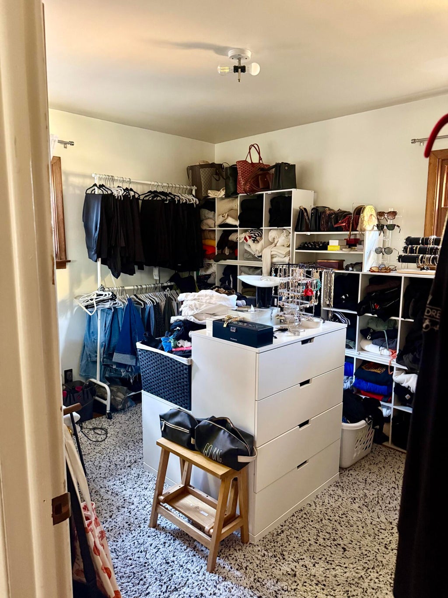
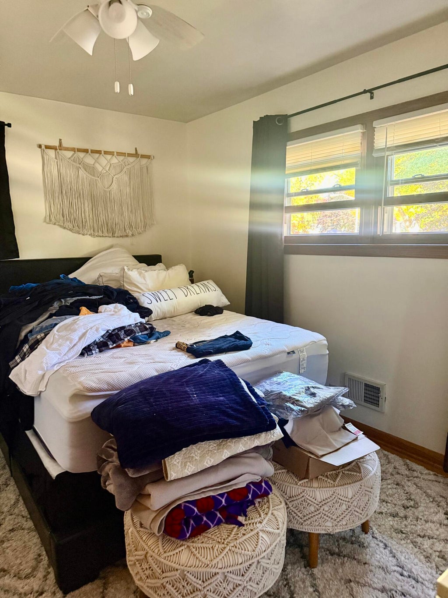
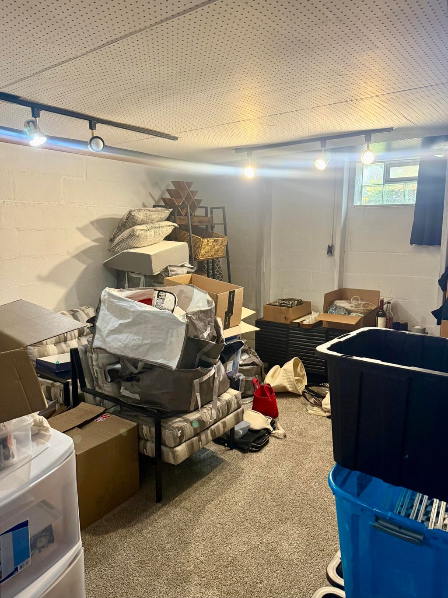
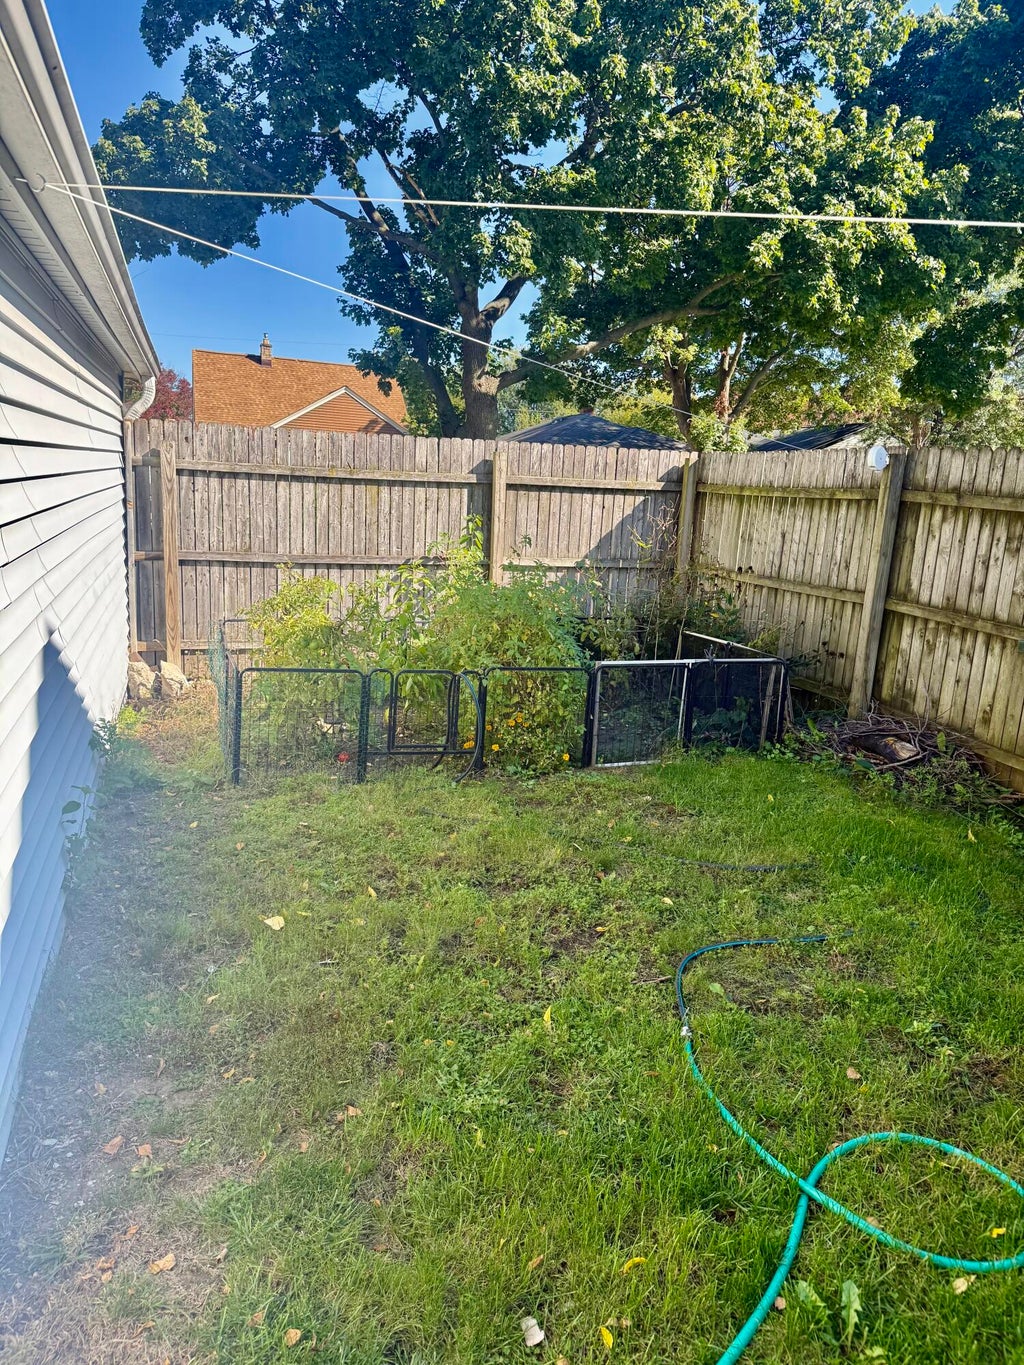
Charming and beautifully maintained 1-story ranch home in West Allis community. From the moment you step inside, you will love the bright, inviting layout. Featuring 2 comfortable bedrooms, 1.5 baths, and a full basement, this maximizes every inch of space. Step outside to your spacious corner lot boasting a fully fenced yard, a private patio fit for grilling, a dedicated garden space, and a 1-car detached garage. Unbeatable location with easy access to local parks, dining, shopping, and the highway!
Property Features of 2507 S 94th St, West Allis, WI 53227
Listing courtesy of: ListWithFreedom.com
Home Style
Ranch
Ranch
Type
Single Family Residence
Single Family Residence
Year Built
1956
1956
Annual Taxes
$3,140.00
$3,140.00
Stories
1
1
Acres
.12
.12
Interior Features
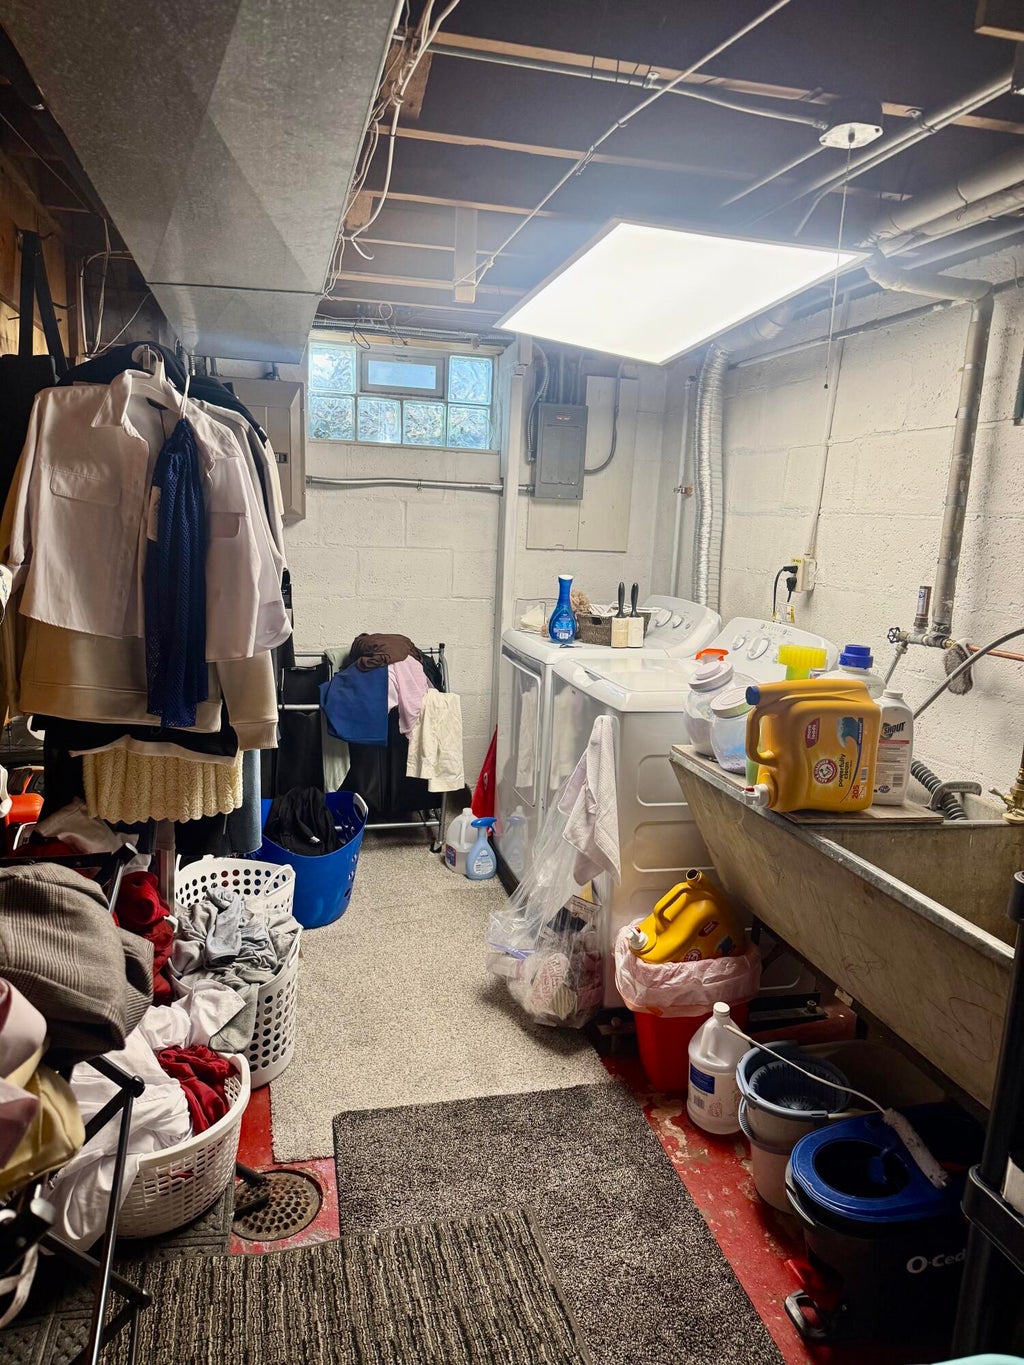
| Washer |
| Dryer |
| Range |
| Microwave oven |
| Dishwasher |
| Refrigerator |
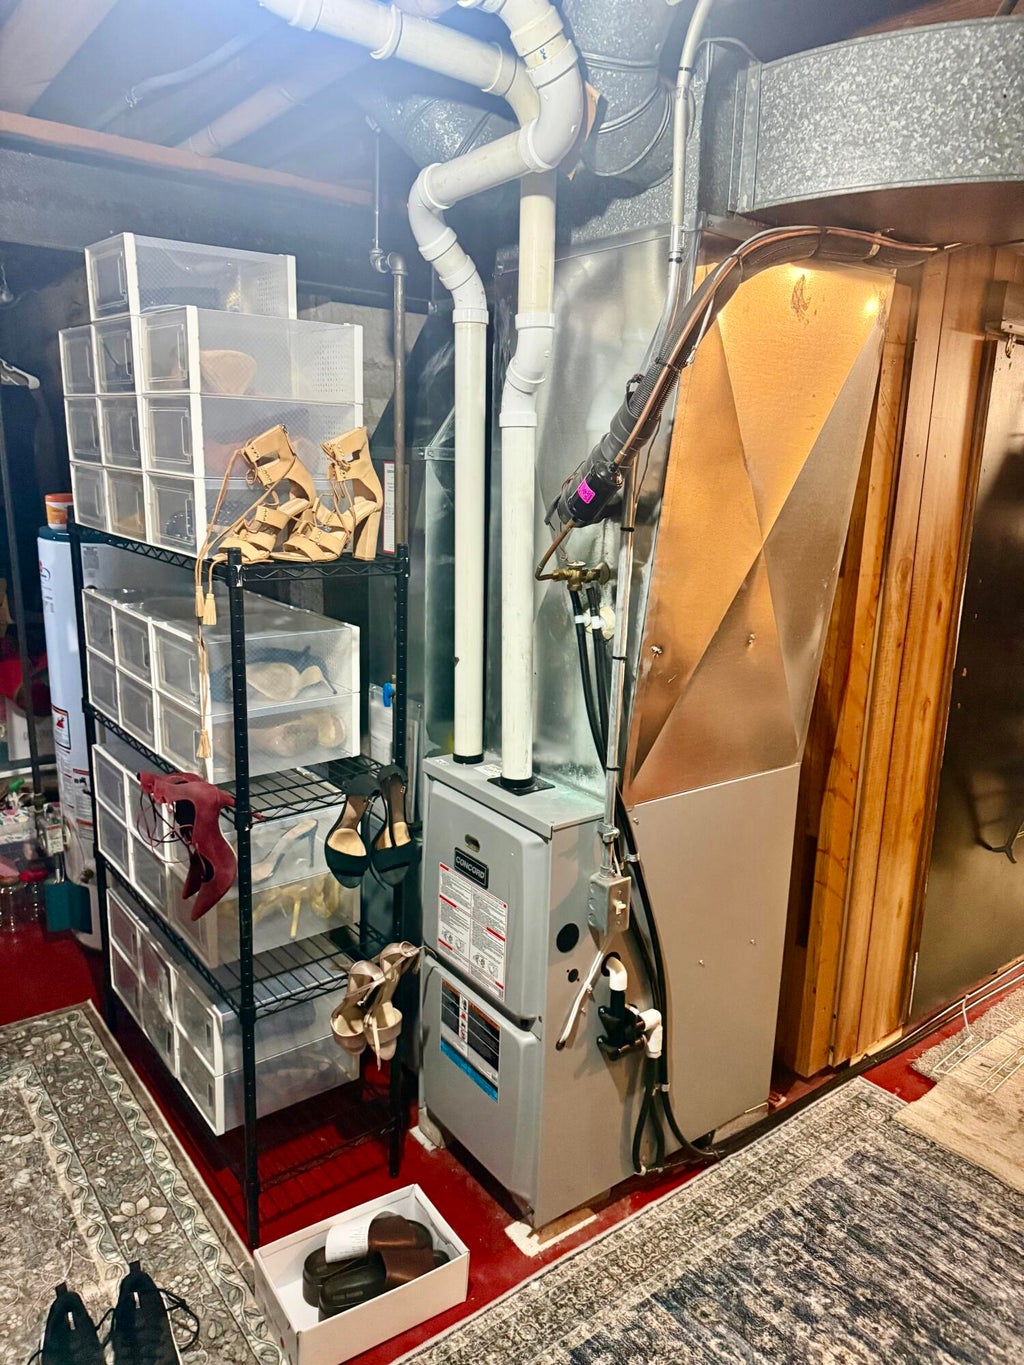
| Forced air heat |
| Natural gas heat |
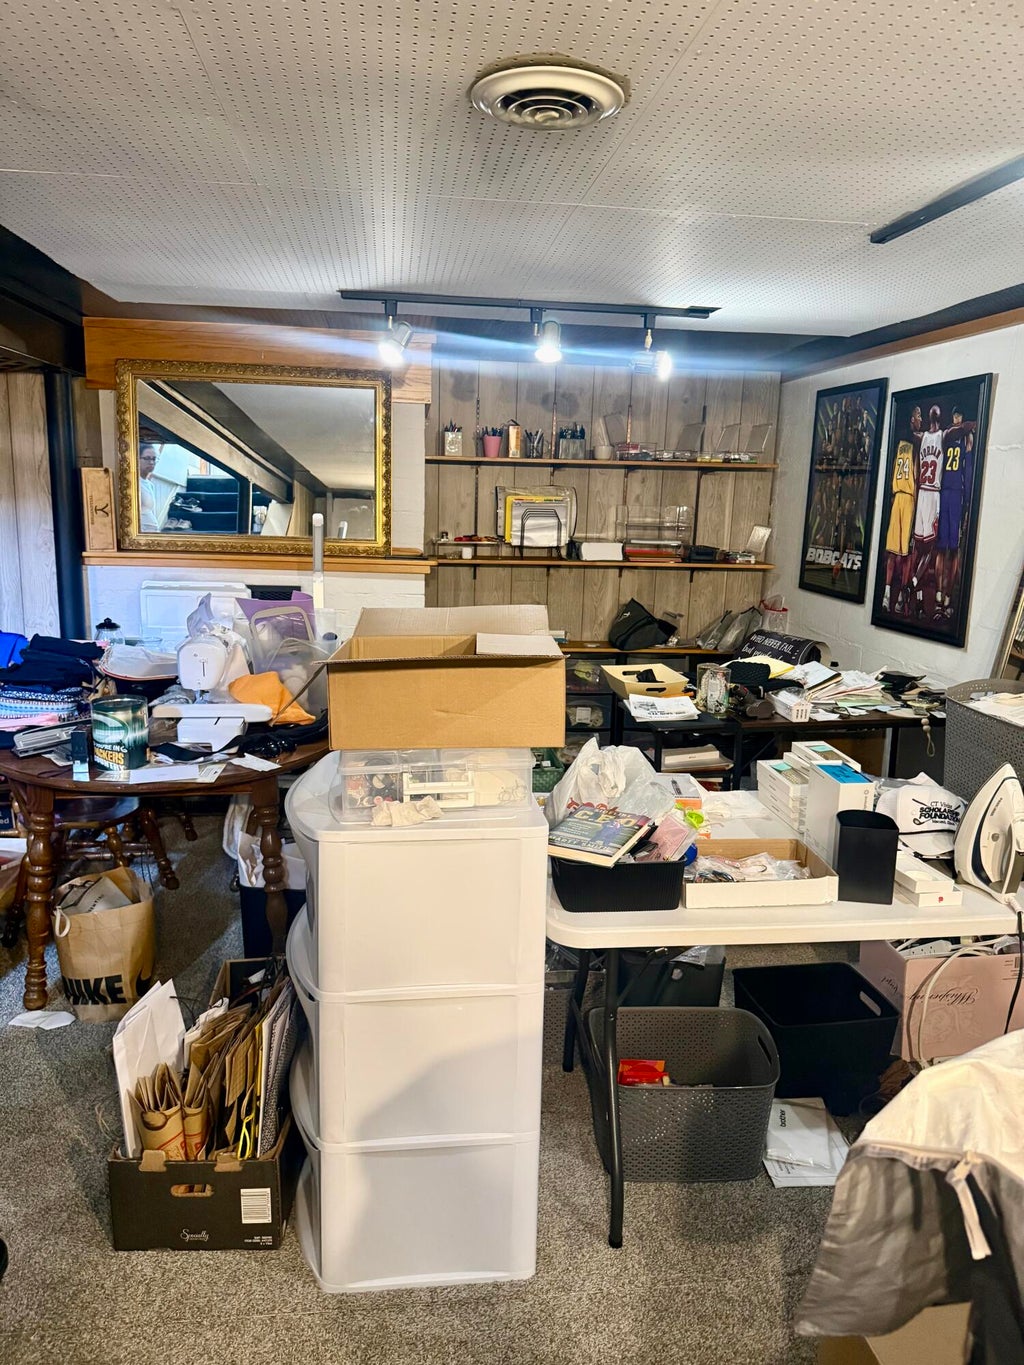
| Full basement |
Exterior Features
| Garage |
| One car garage |
| Detached parking |
| Detached garage |
| Garage spaces: 1 |
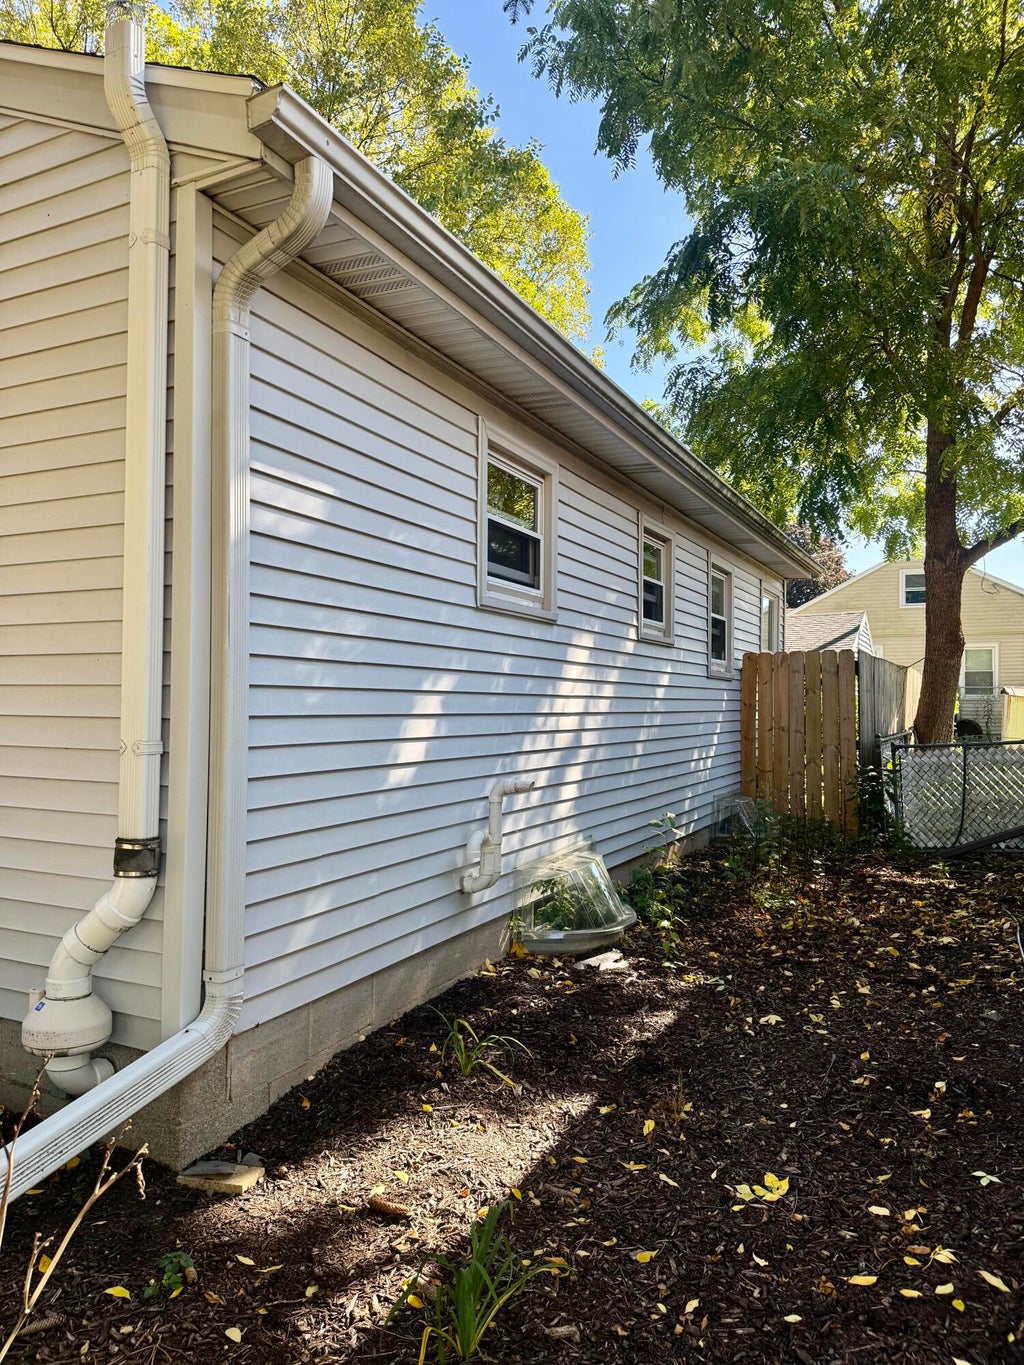
| Vinyl siding |
| Brick exterior |
| Patio |
| Fenced yard |
| Lot acreage is: 0.12 |
| Corner lot |
| Fenced lot |
| Lot sqft: 5227.2 |
| Lot zoned: Residential |
| Paved driveway |
| Public sewer |
| Public water |
| Property style: ranch |
| For sale |
| Tax year: 2025 |
Room Dimensions
| Bedroom 2 is 10 x 10 |
| Bedroom 2 Level: Main |
| Living Room is 11 x 17 |
| Living Room Level: Main |
| Number of rooms: 4 |