
| 4 Beds | 1 Bath | 1 Car Garage | 1,113 Sq Ft |
Description of 3609 N 78 St, Milwaukee, WI 53222
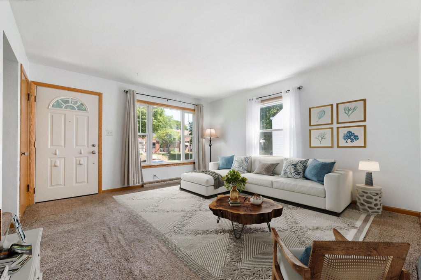
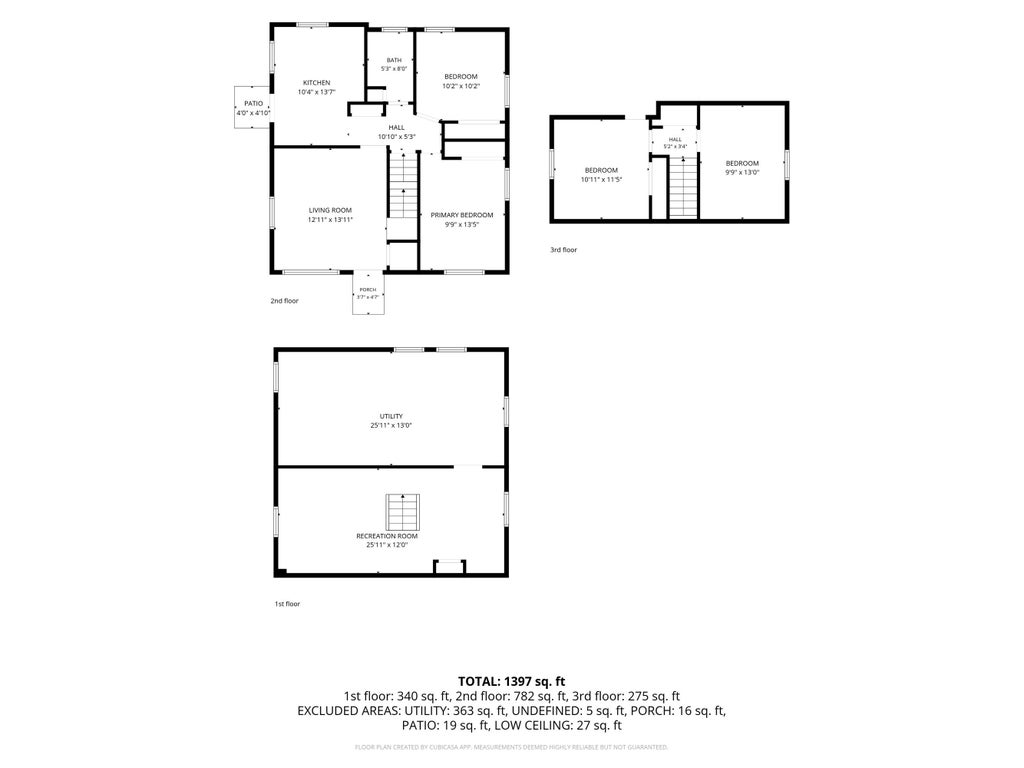
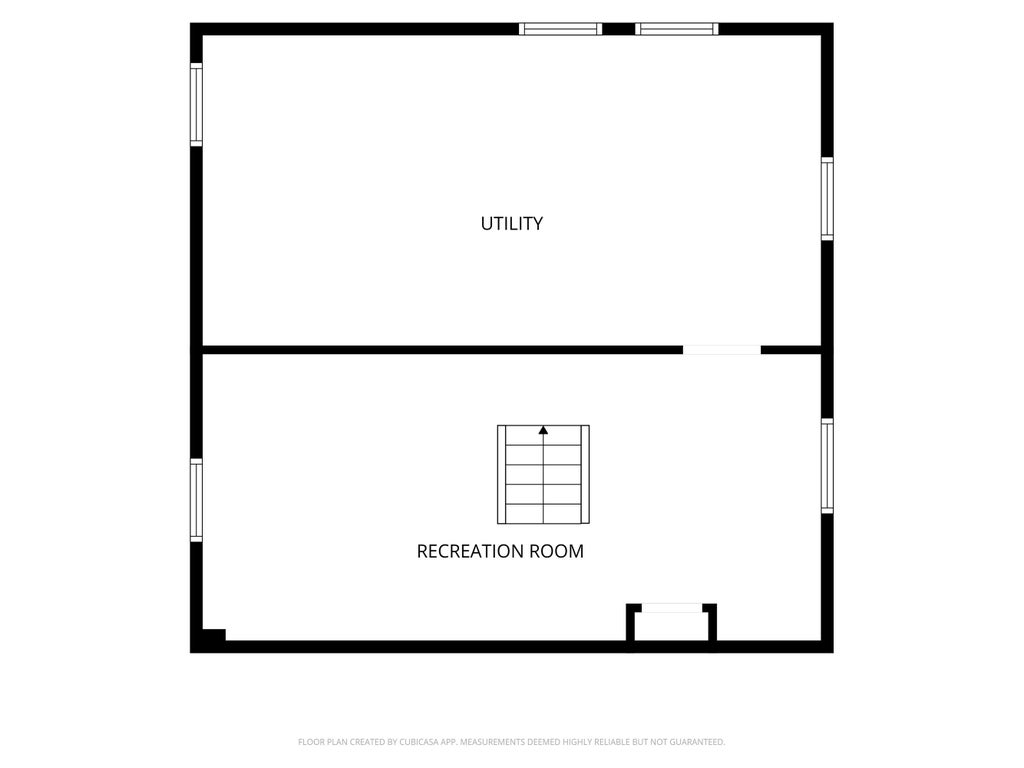
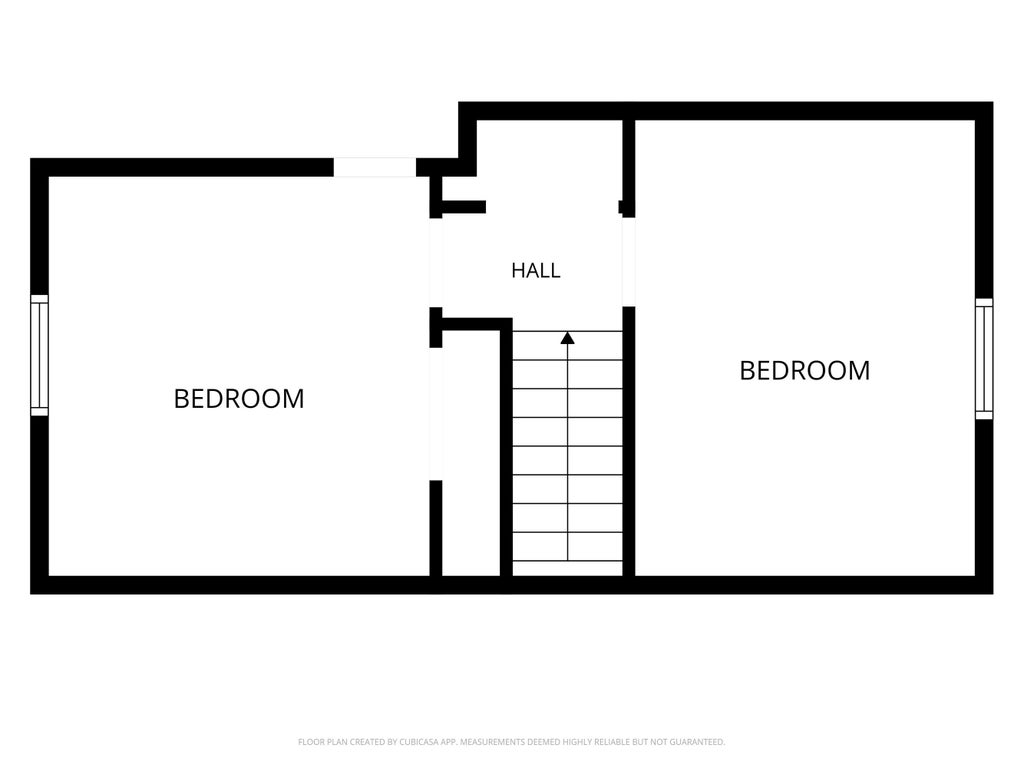
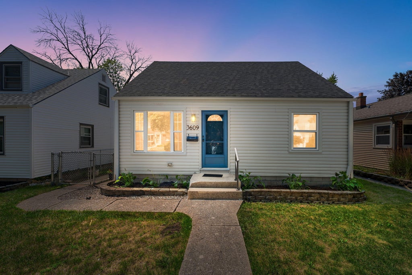
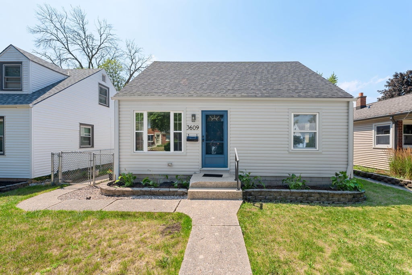
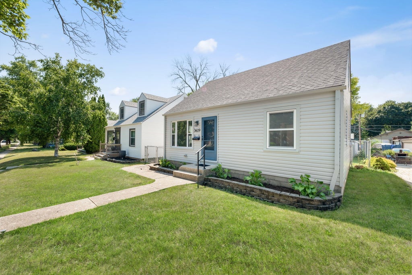
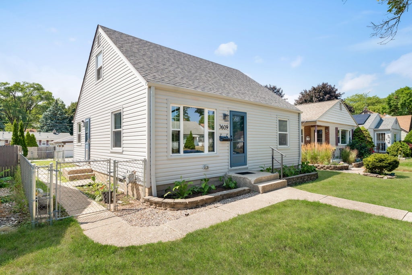
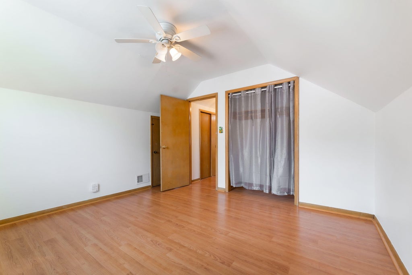
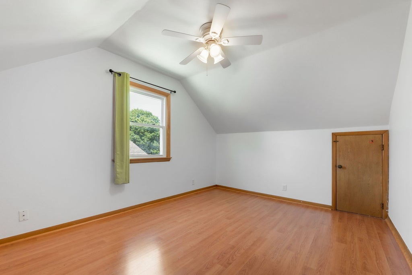
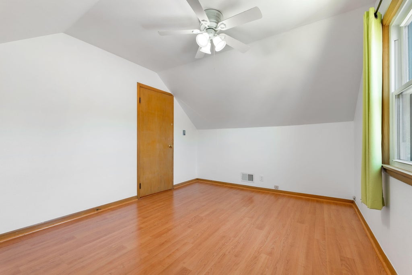
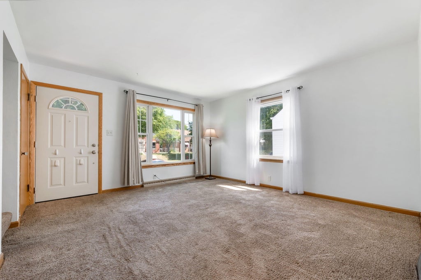
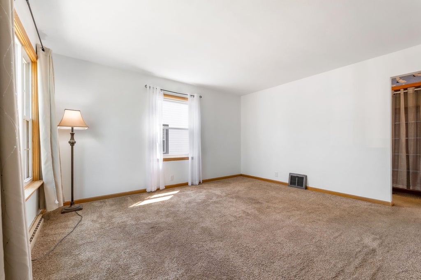
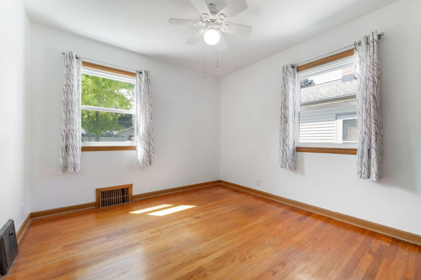
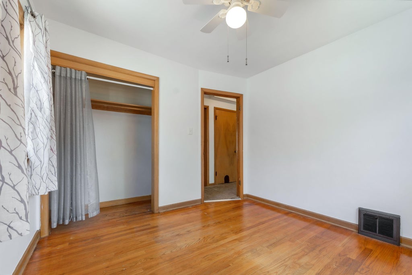
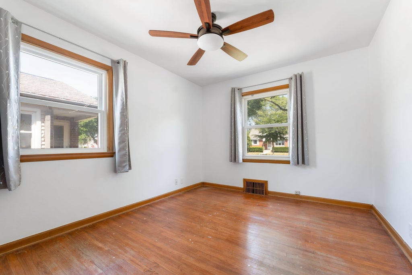
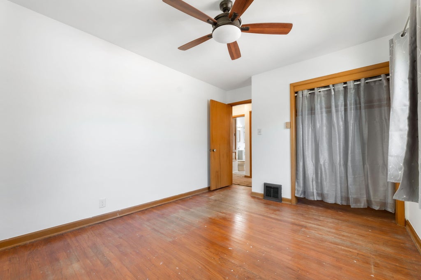
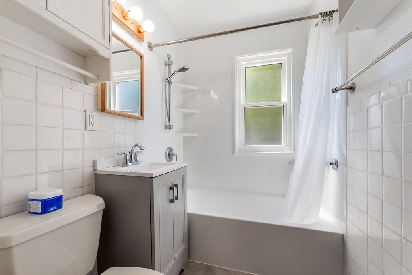
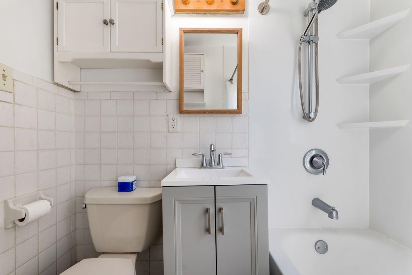
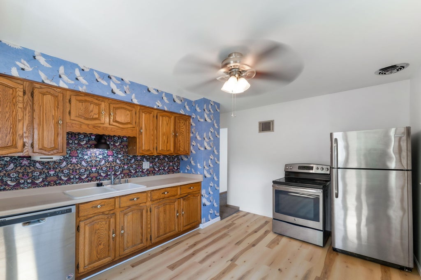
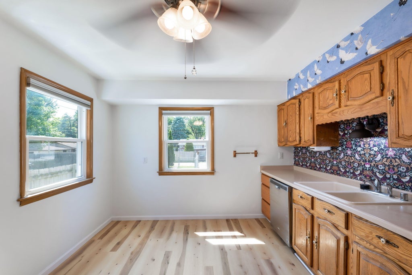
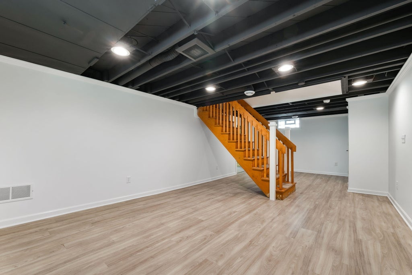
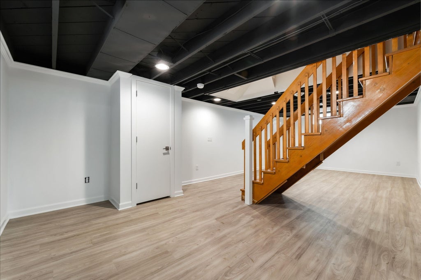
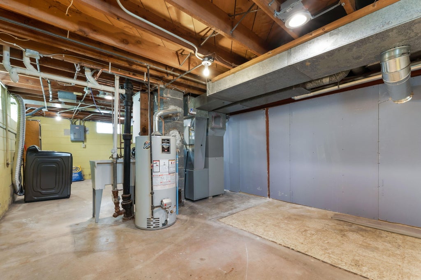
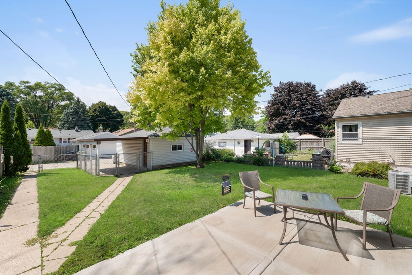
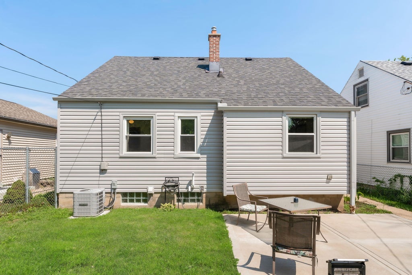
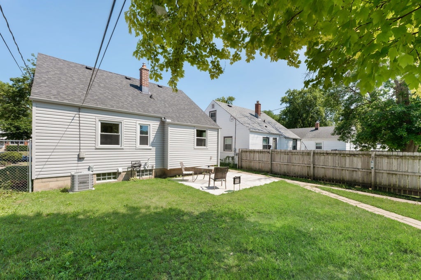
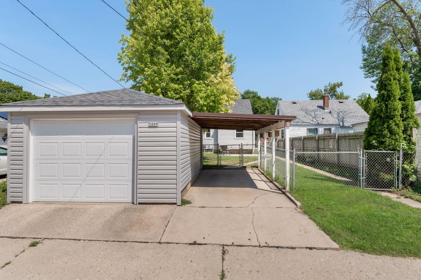
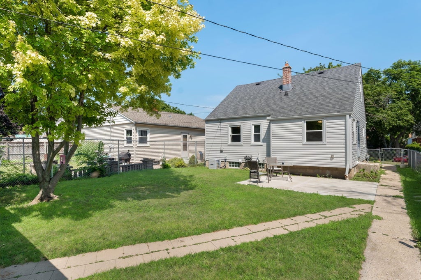
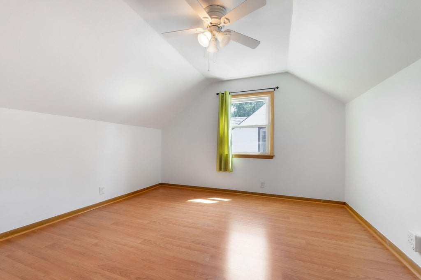
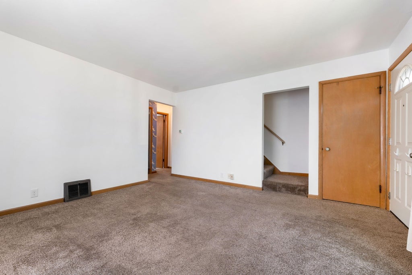
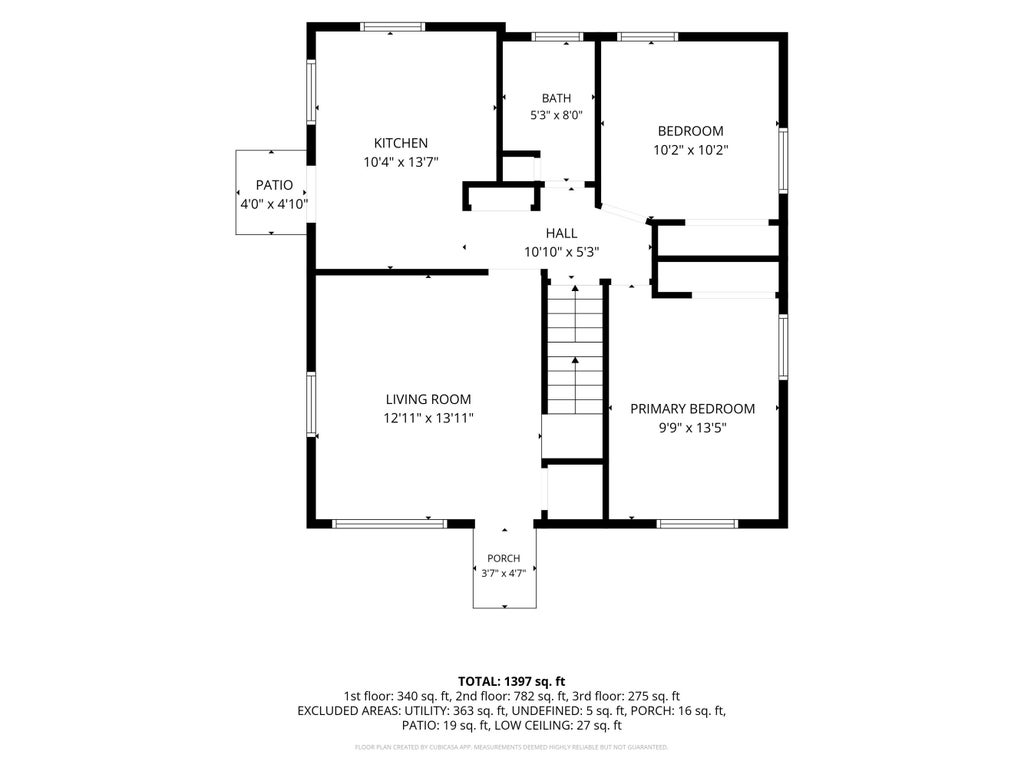
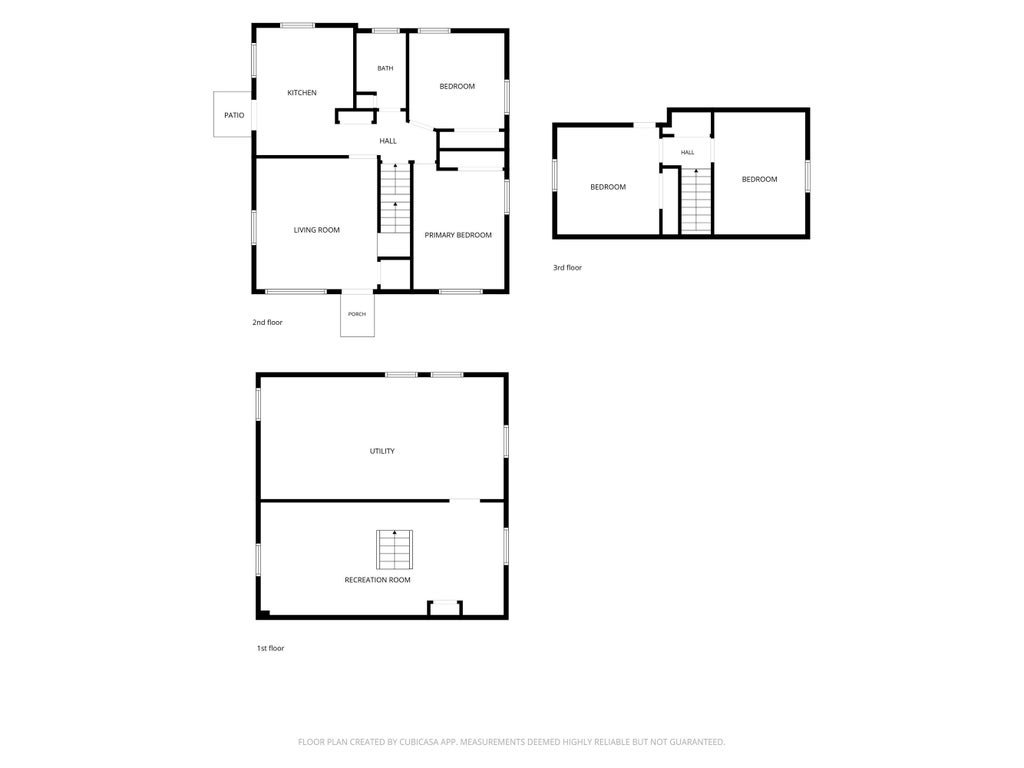
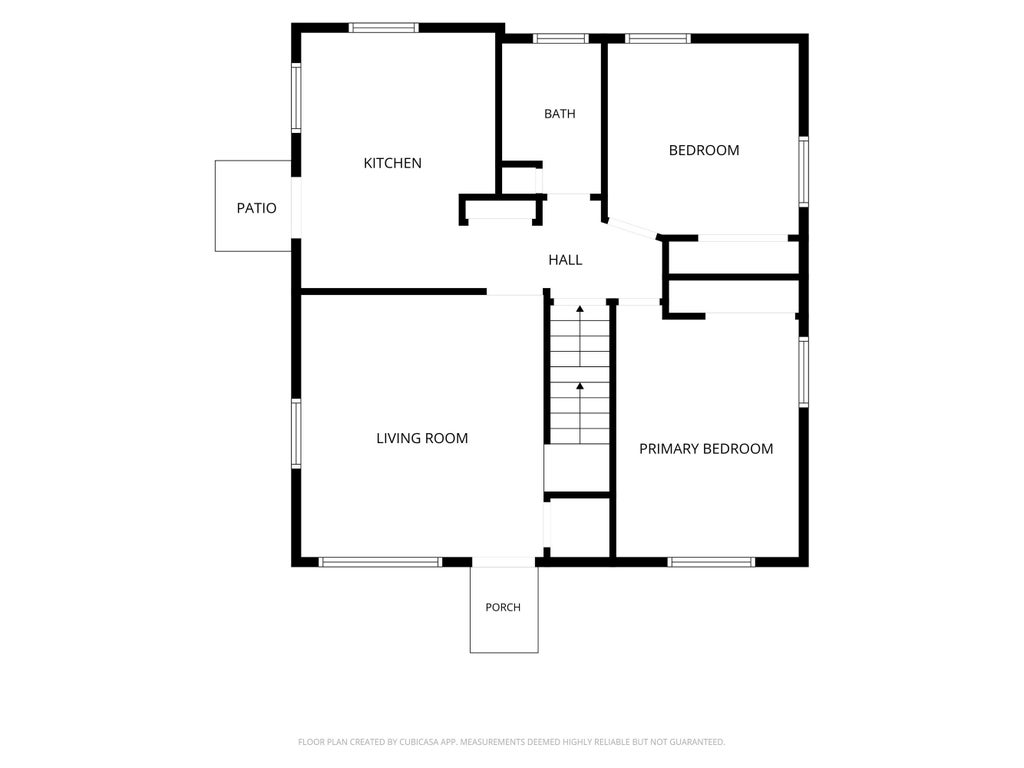
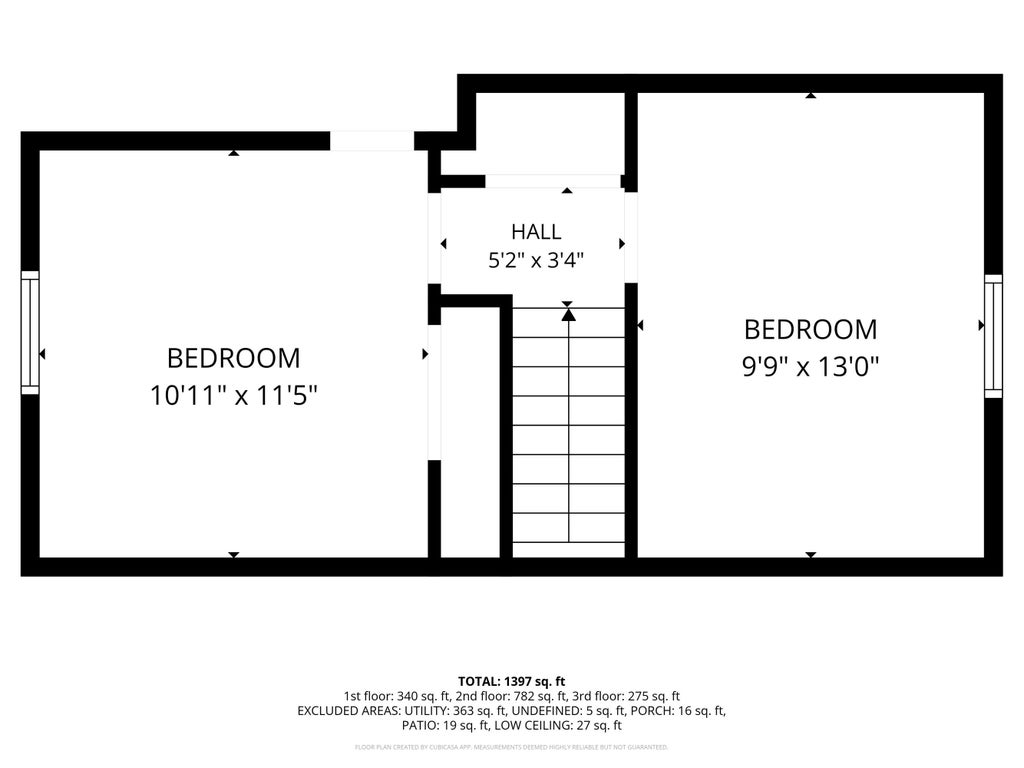
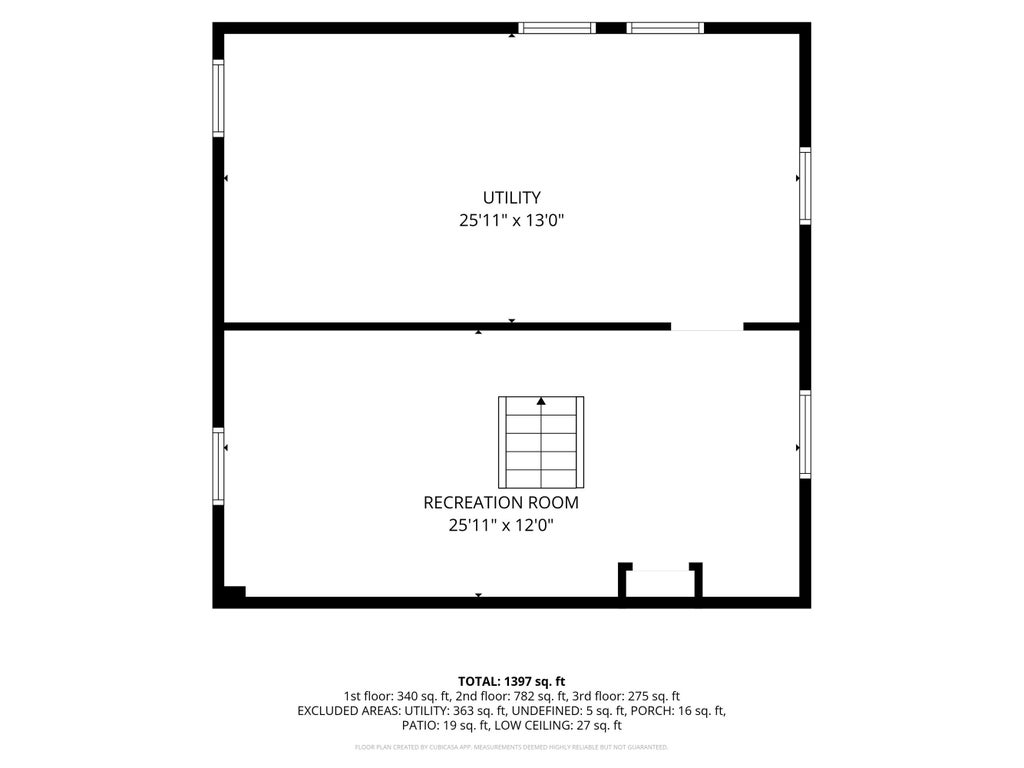
Lovely pedestrian friendly Nash Park neighborhood. This cape cod will allow you to spread out with three levels of living space. Kitchen features new flooring & view of backyard/patio. Generous living room with hardwood floors & newer east windows to enjoy morning sunlight. Two bedrooms and refreshed bathroom complete the first floor. Upper level offers two spacious bedrooms & closets. Half of lower level has been finished with drywall & LPV flooring. Fenced yard to contain children & pets. Patio allows you to entertain/relax outdoors for the three seasons. Many newer windows. One block walk to Nash Park featuring playground equipment for the young. Close proximity to shopping, parks, schools and minutes to downtown. SELLER WILL CONSIDER RENTING
Property Features of 3609 N 78 St, Milwaukee, WI 53222
Cape Cod
Single Family Residence
1953
$3,622.00
2
.11
| Washer |
| Dryer |
| Range |
| Dishwasher |
| Refrigerator |
| Central air |
| Forced air heat |
| Natural gas heat |
| Garbage disposal |
| Full basement |
| Partial basement |
| Partially finished basement |
| Garage |
| One car garage |
| Detached parking |
| Detached garage |
| Garage spaces: 1 |
| Vinyl siding |
| Patio |
| Fenced yard |
| Lot acreage is: 0.11 |
| Fenced lot |
| Lot sqft: 4791.6 |
| Lot zoned: RS6 |
| Improvement: sidewalks |
| Public sewer |
| Public water |
| For sale |
| Tax year: 2025 |
| Bedroom 2 is 12 x 11 |
| Bedroom 2 Level: Upper |
| Bedroom 3 is 12 x 11 |
| Bedroom 3 Level: Main |
| Bedroom 4 is 10 x 10 |
| Bedroom 4 Level: Main |
| Living Room is 25 x 13 |
| Living Room Level: Main |
| Number of rooms: 6 |