

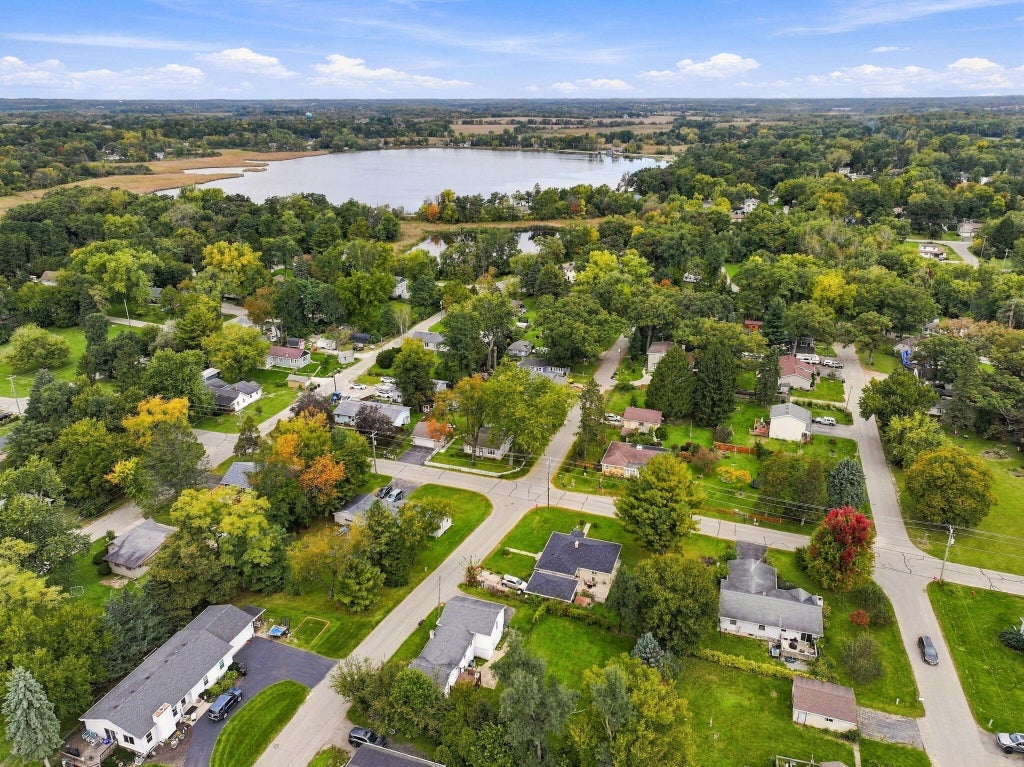
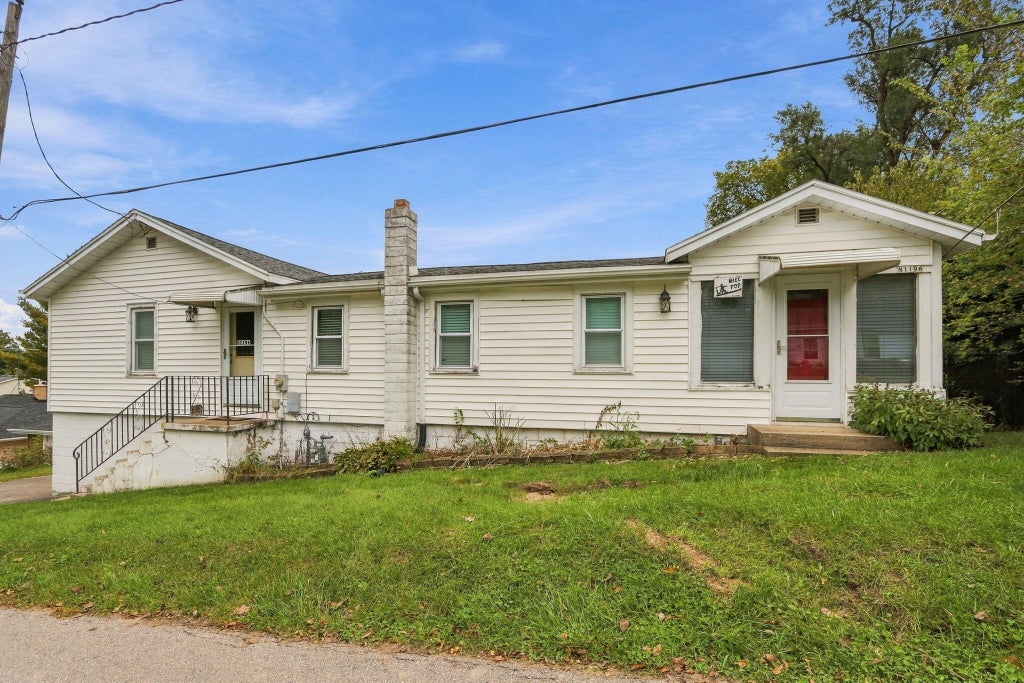
| 2 Beds | 1 Bath | 2 Car Garage | 1,051 Sq Ft |
Description of N1196 Rosewood Dr, Bloomfield, WI 53128
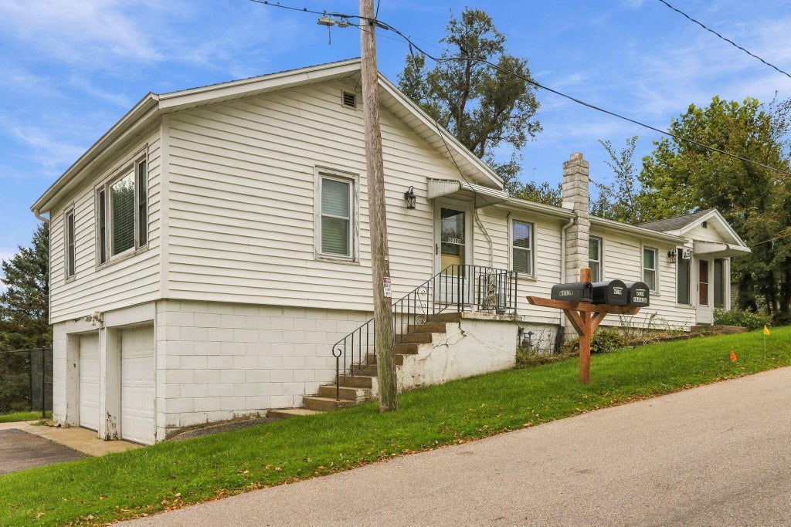
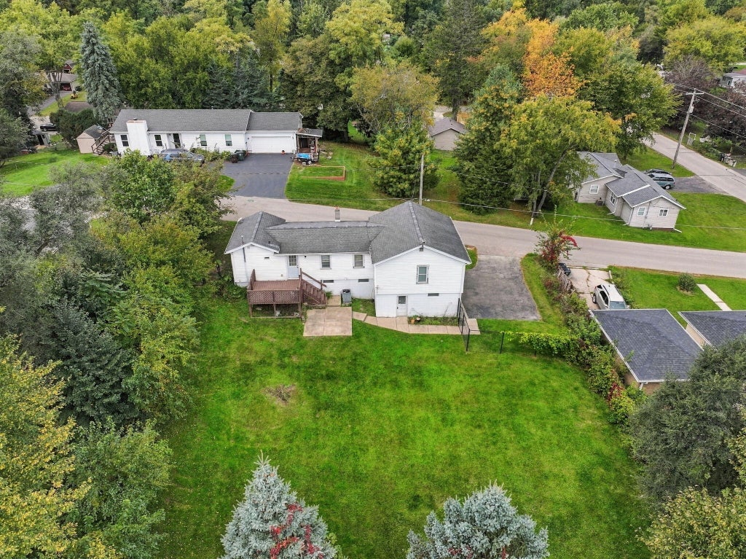
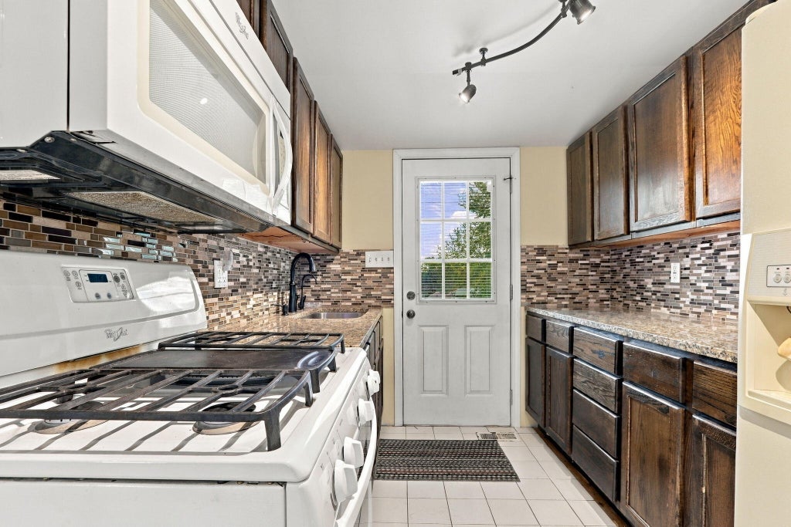
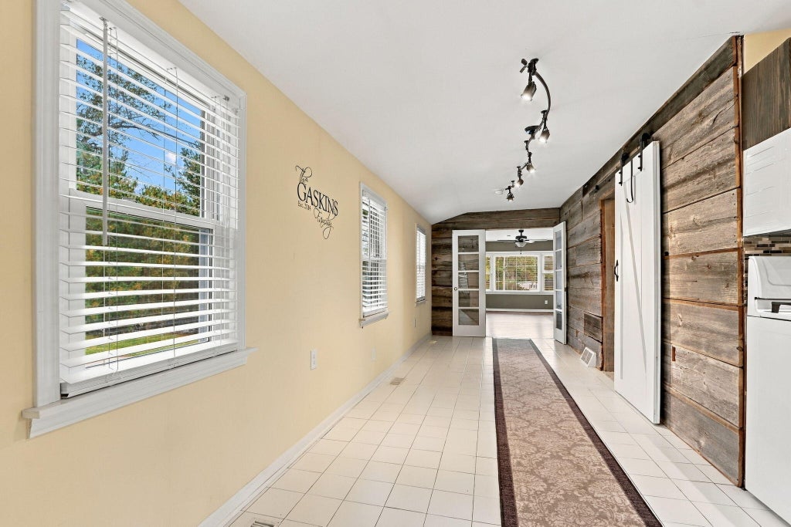
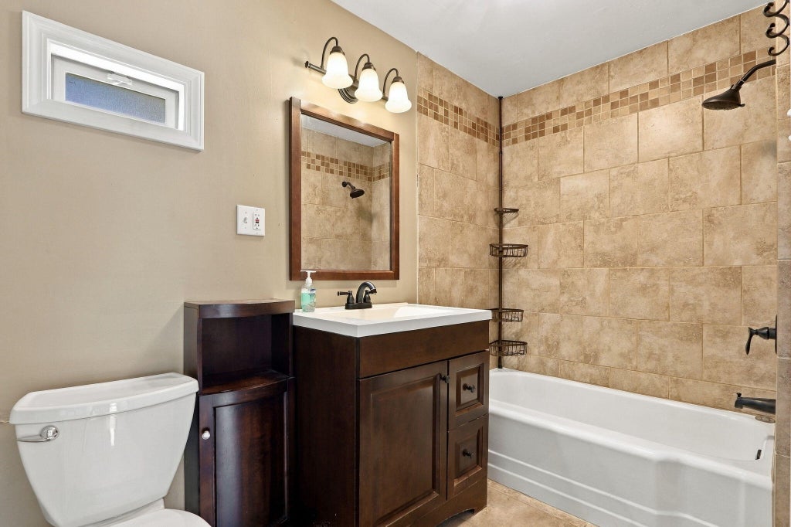
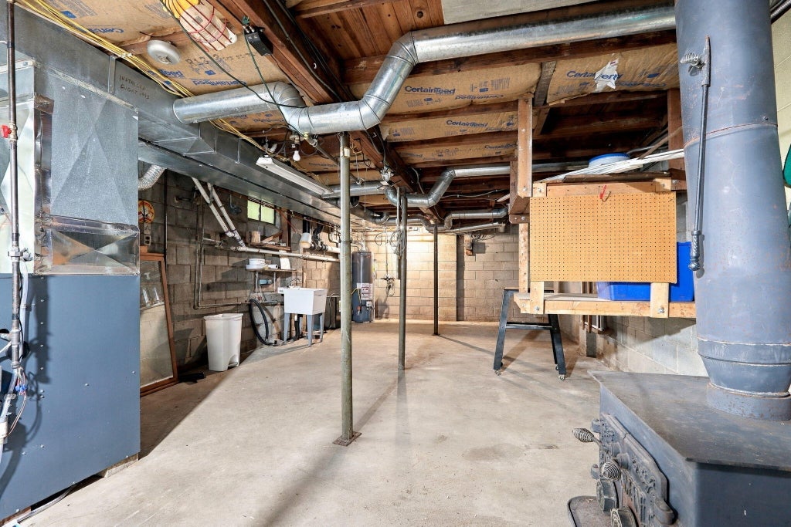
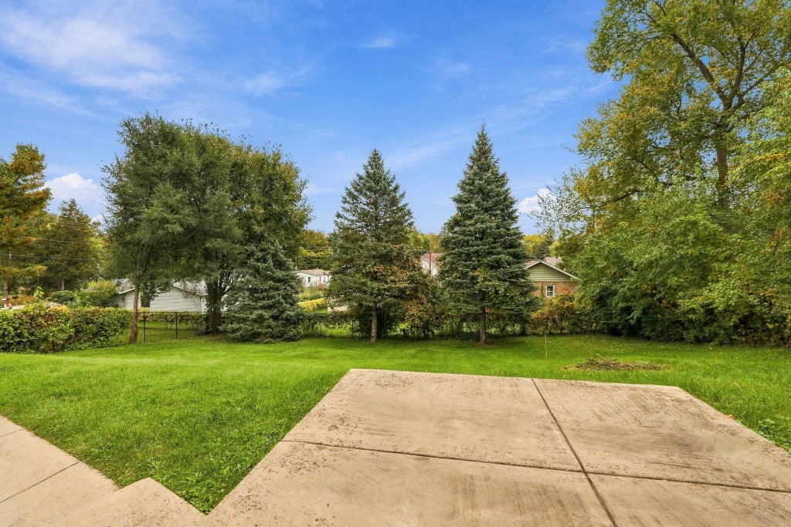
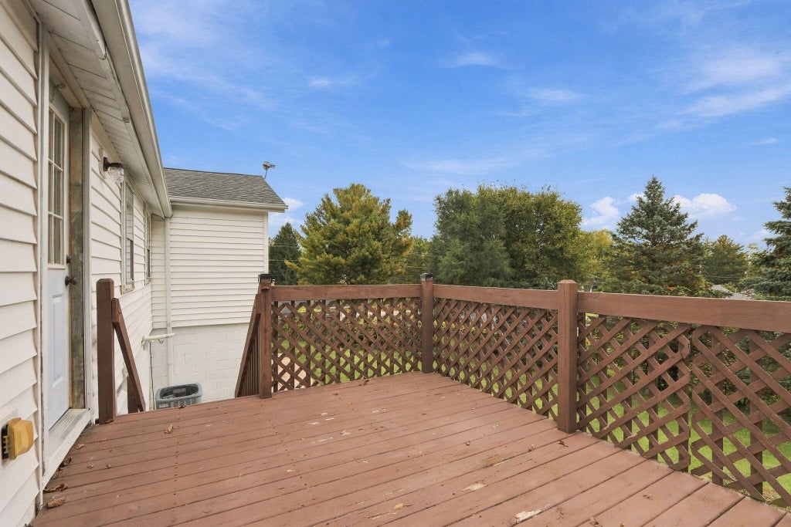
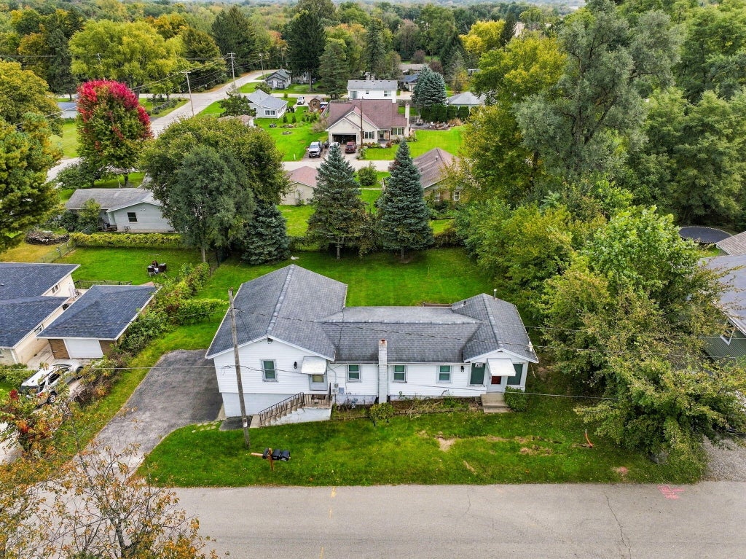
Welcome home to this inviting 2-bedroom, 1-bath home with a large, fully fenced backyard, complete with a rear patio and deck. The kitchen offers granite countertops, a tiled backsplash and under cabinet lighting, creating a functional and attractive space. The updated bathroom features a tiled shower over the tub. 2 car garage. Full unfinished basement. Water & Sewer assessments are paid in Full. First time buyer, downsizing or looking for a home with great outdoor space, this property is full of possibilities.
Property Features of N1196 Rosewood Dr, Bloomfield, WI 53128
Listing courtesy of: MTM Realty, Inc.
Home Style
Ranch
Ranch
Type
Single Family Residence
Single Family Residence
Year Built
1950
1950
Annual Taxes
$2,795.69
$2,795.69
Stories
1
1
Acres
.26
.26
Interior Features
| Range |
| Oven |
| Microwave oven |
| Refrigerator |
| Central air |
| Forced air heat |
| Natural gas heat |
| Garbage disposal |
| Full basement |
Exterior Features
| Elementary school: Star Center |
| Middle school: Lake Geneva |
| High school: Badger |
| Garage |
| Two car garage |
| Attached parking |
| Attached garage |
| Garage spaces: 2 |
| Vinyl siding |
| Patio |
| Deck |
| Fenced yard |
| Lot acreage is: 0.26 |
| Fenced lot |
| Lot sqft: 11325.6 |
| Lot zoned: RES |
| Present use: Subdivision |
| Paved driveway |
| Public sewer |
| Public water |
| Property style: ranch |
| For sale |
| Tax year: 2025 |
Room Dimensions
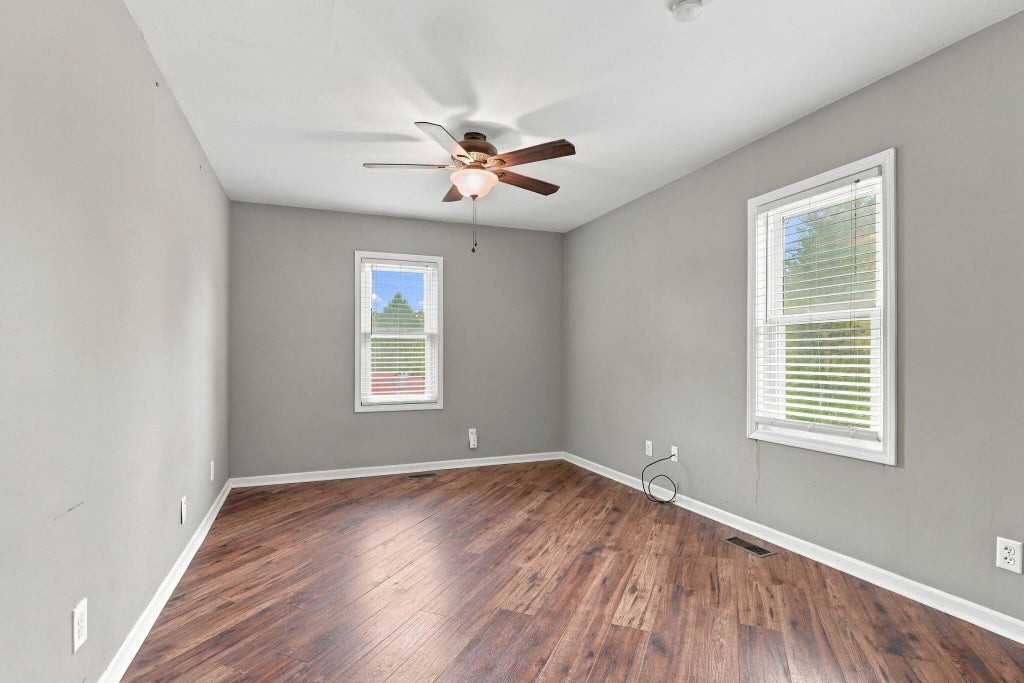
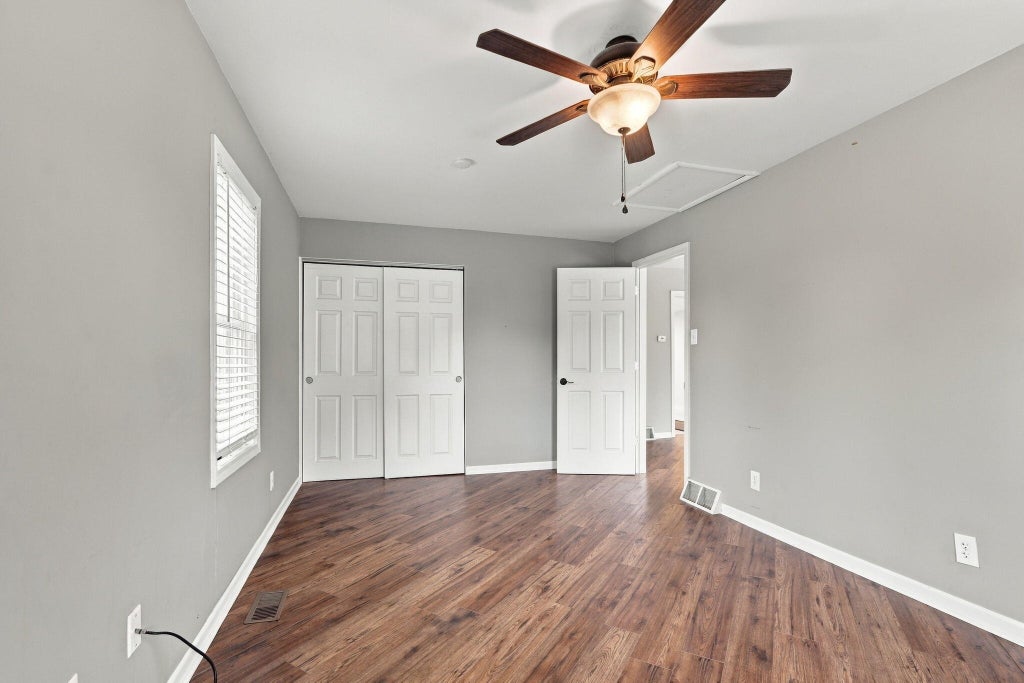
| Bedroom 2 is 15 x 7 |
| Bedroom 2 Level: Main |
| Dining Room is 15 x 7 |
| Dining Level: Main |
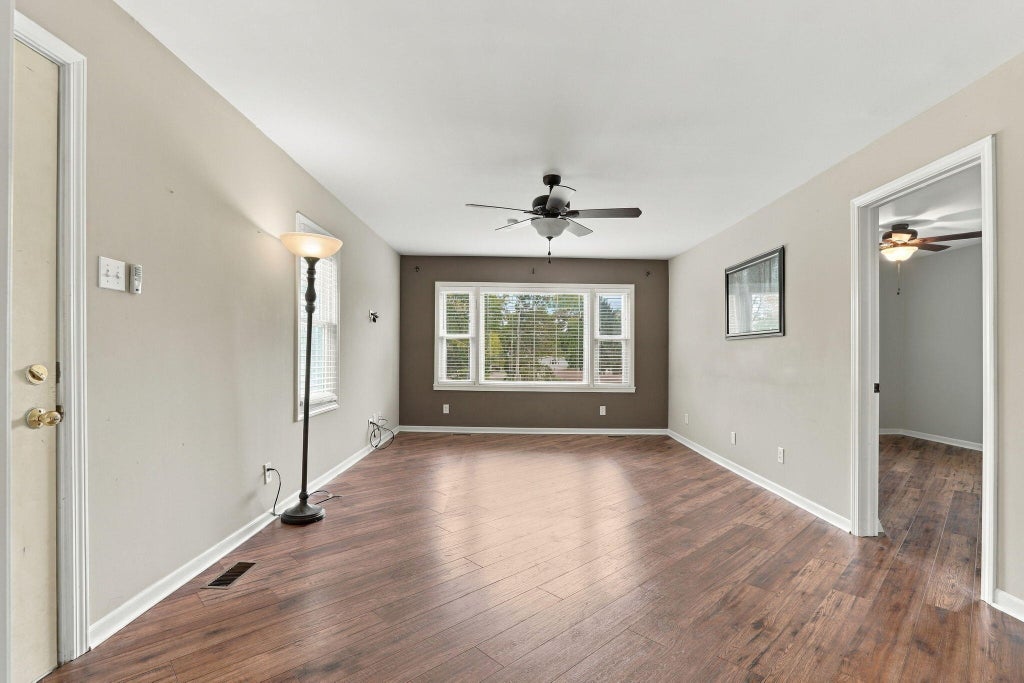
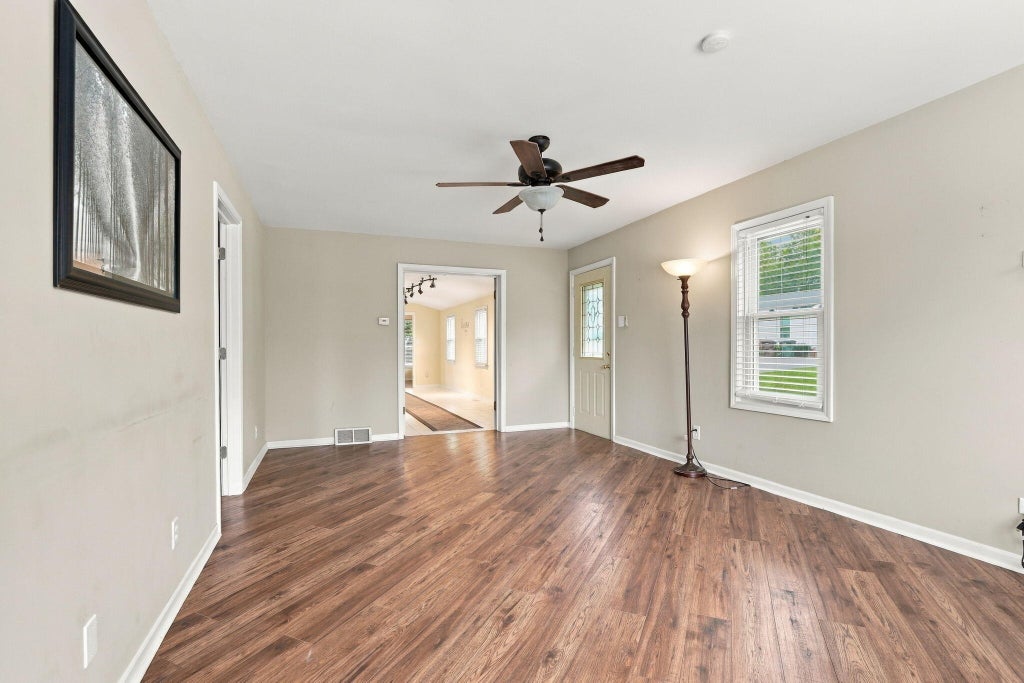
| Living Room is 19 x 12 |
| Living Room Level: Main |
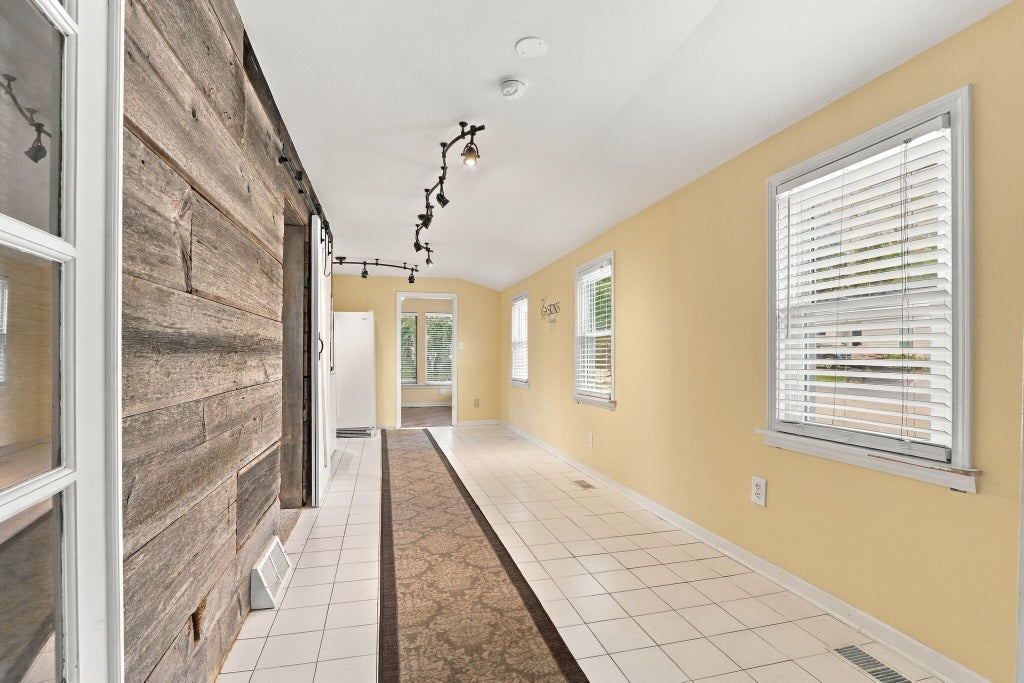
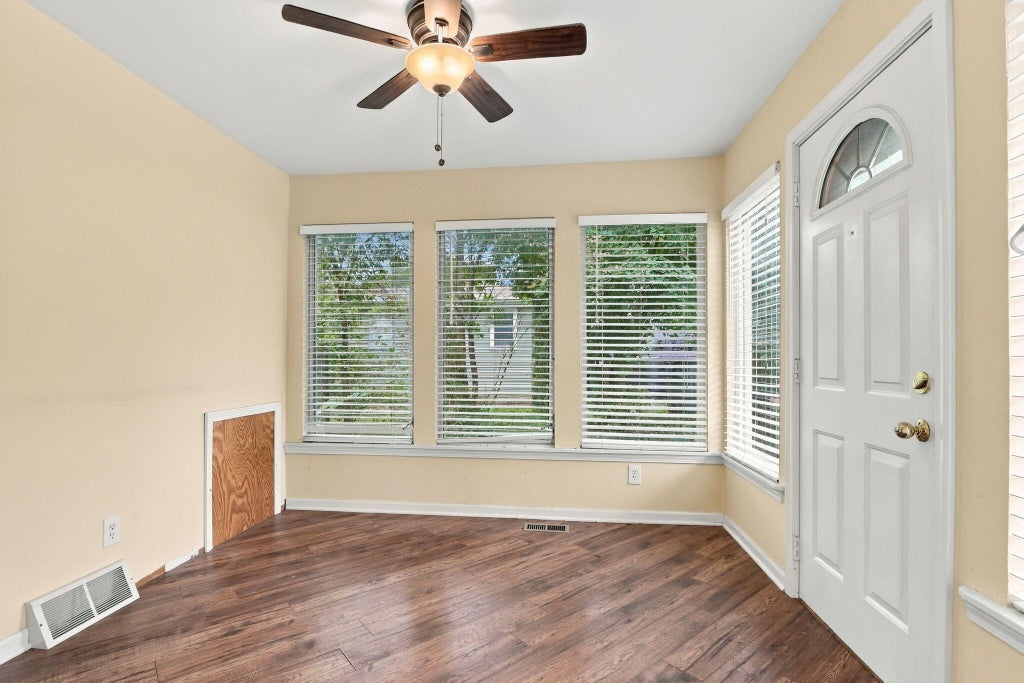
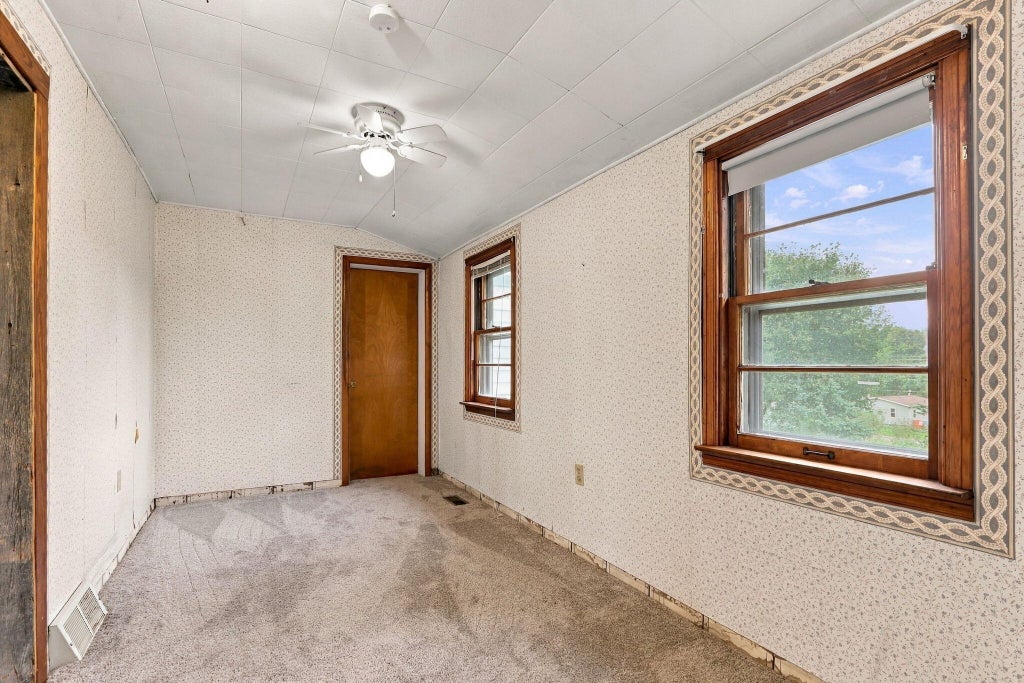
| Bonus Room is 10 x 9 |
| Bonus Room Level: Main |
| Number of rooms: 7 |