
| 4 Beds | 2.5 Baths | 3 Car Garage | 2,215 Sq Ft |
Description of 809 Viewpoint Ave, Waukesha, WI 53188
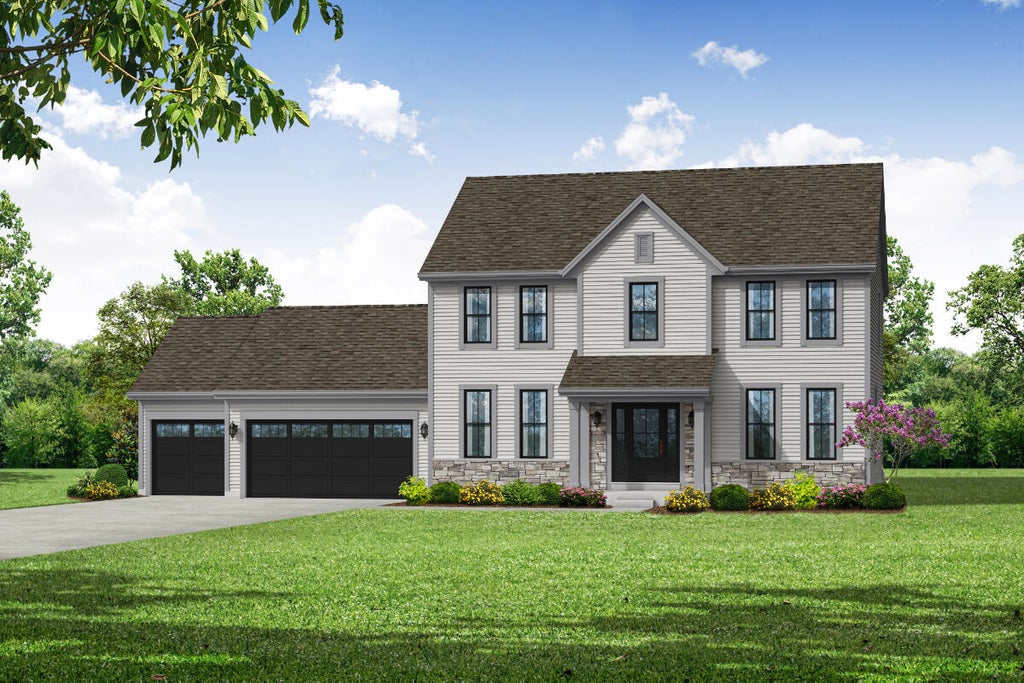
The Arielle, Plan 2215 is a spacious and simplified home that offers everything you need for comfortable living. The open floor plan allows you to easily move between the gathering room, dining room, and kitchen, while the walk-in pantry and prep island make it easy to prepare meals. The multi-use home office is perfect for working from home or studying, and the powder room and mudroom are convenient for guests and everyday use. The three secondary bedrooms and hall bath offer plenty of privacy for everyone, and the large primary bedroom with walk-in closet and attached bathroom is the perfect place to relax and unwind.
Property Features of 809 Viewpoint Ave, Waukesha, WI 53188
Listing courtesy of: Bielinski Homes, Inc.
Home Style
Colonial
Colonial
Type
Single Family Residence
Single Family Residence
Year Built
2027
2027
Subdivision
Skyline
Skyline
Annual Taxes
$1,685.64
$1,685.64
Stories
2
2
Acres
.27
.27
Interior Features
| Range |
| Microwave oven |
| Dishwasher |
| Refrigerator |
| Central air |
| Forced air heat |
| Natural gas heat |
| Garbage disposal |
| Kitchen island |
| Concrete basement |
| Full basement |
Exterior Features
| Elementary school: Summit View |
| Middle school: Butler |
| High school: Waukesha North |
| Garage |
| Three car garage |
| Attached parking |
| Attached garage |
| Garage spaces: 3 |
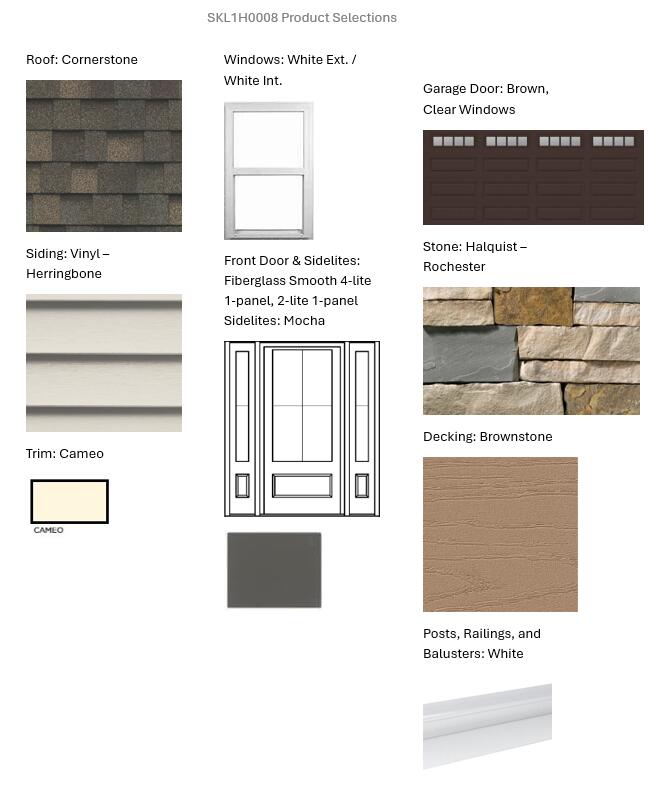
| Vinyl siding |
| Stone exterior |
| Deck |
| Lot acreage is: 0.27 |
| Lot sqft: 11761.2 |
| Subdivision: Skyline |
| Lot zoned: Residential |
| Present use: Subdivision |
| Improvement: sidewalks |
| Paved driveway |
| Public sewer |
| Public water |
| New construction |
| Property style: colonial |
| Warranty included |
| For sale |
| Tax year: 2025 |
Room Dimensions
| Den is 11 x 12.9 |
| Den Level: Main |
| Pantry |
| Bedroom 2 is 11 x 12.9 |
| Bedroom 2 Level: Upper |
| Bedroom 3 is 11 x 12.9 |
| Bedroom 3 Level: Upper |
| Bedroom 4 is 11 x 11.3 |
| Bedroom 4 Level: Upper |
| Dining Room is 9 x 15 |
| Dining Level: Main |
| Living Room is 16.6 x 15 |
| Living Room Level: Main |
| Number of rooms: 9 |