
| 3 Beds | 2 Baths | 3 Car Garage | 1,818 Sq Ft |
Description of 1022 Oldfield Ave, Mukwonago, WI 53149
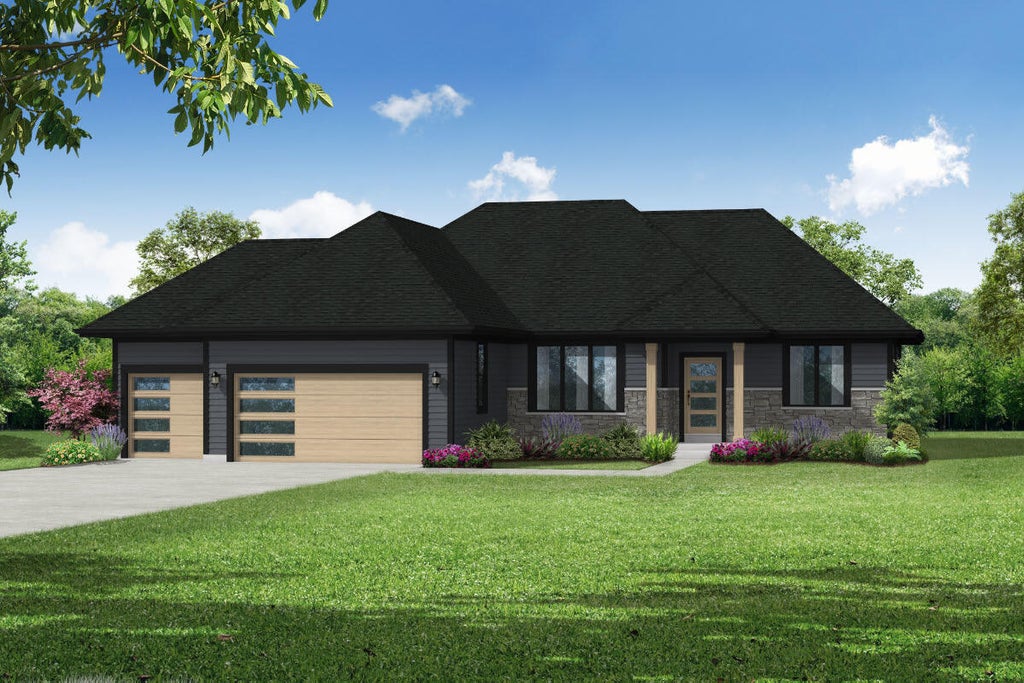
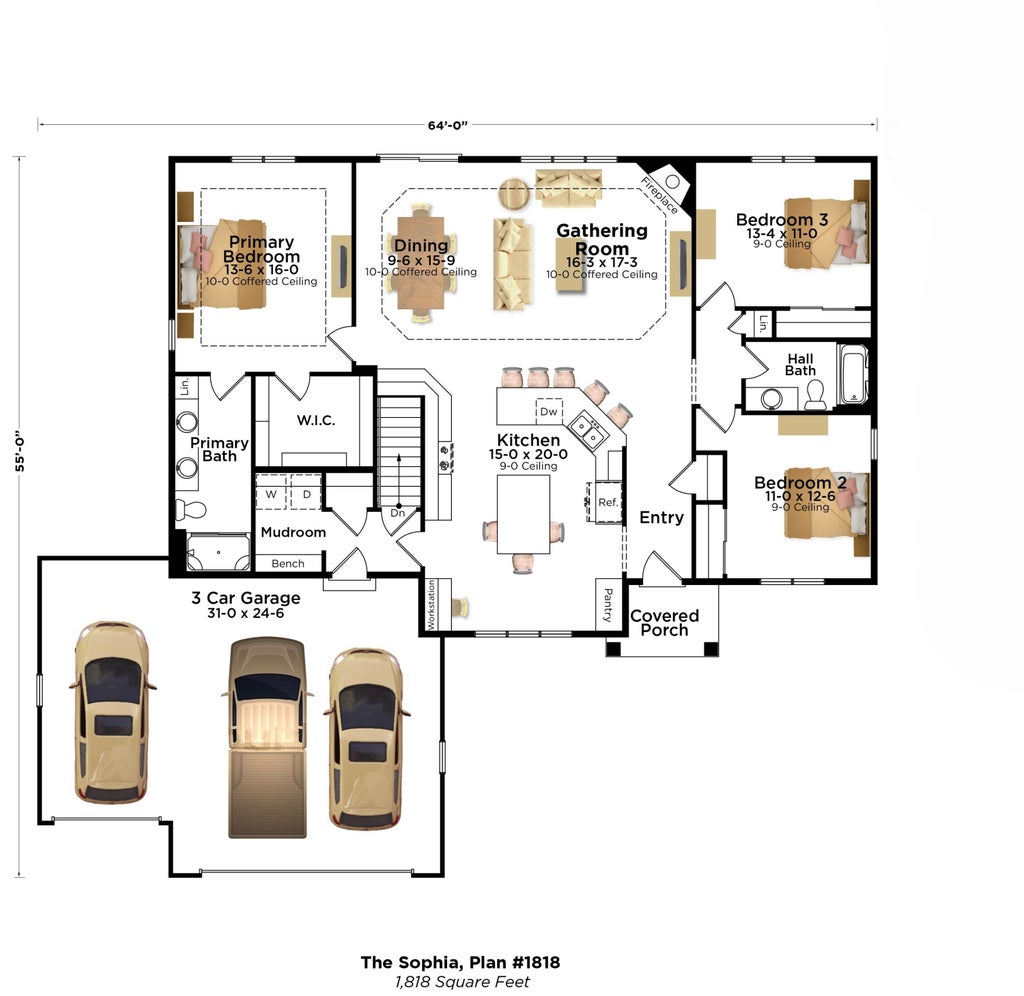
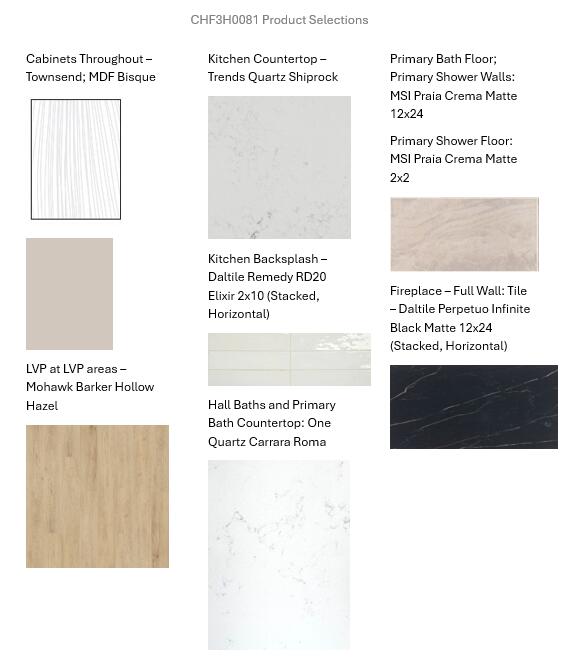
Experience effortless living in Mukwonago with this stunning ranch home, thoughtfully designed for comfort and modern living. The open-concept layout features a spacious kitchen with a pantry and workstation, a central island with a snack bar, and elegant coffered ceilings in the great room and dining area. A luxurious primary bedroom with a private bath including a larger ceramic tile walk in shower, two additional bedrooms, and a practical mudroom offer plenty of space for families and guests - perfectly complementing the relaxed, community-focused lifestyle Mukwonago is known for. Completing this home is a walk out basement with a large composite deck including staircase.
Property Features of 1022 Oldfield Ave, Mukwonago, WI 53149
Listing courtesy of: Bielinski Homes, Inc.
Home Style
Ranch
Ranch
Type
Single Family Residence
Single Family Residence
Year Built
2027
2027
Subdivision
Chapman Farms
Chapman Farms
Stories
1
1
Acres
.41
.41
Interior Features
| Range |
| Microwave oven |
| Dishwasher |
| Refrigerator |
| Central air |
| Forced air heat |
| Natural gas heat |
| Garbage disposal |
| Kitchen island |
| Walk-in closet(s) |
| Concrete basement |
| Full basement |
| Basement has outside entrance |
| Sump pump |
| Walkout basement |
Exterior Features
| Middle school: Park View |
| High school: Mukwonago |
| Garage |
| Three car garage |
| Attached parking |
| Attached garage |
| Garage spaces: 3 |
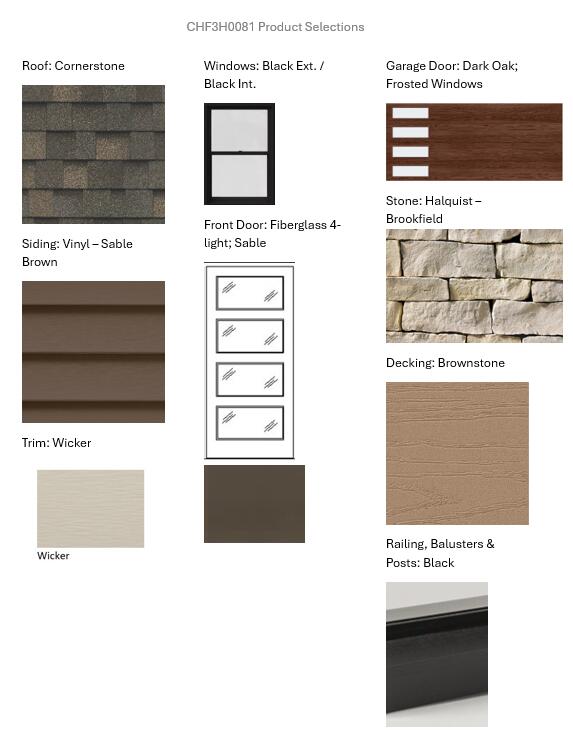
| Vinyl siding |
| Stone exterior |
| Deck |
| Lot acreage is: 0.41 |
| Lot sqft: 17859.6 |
| Subdivision: Chapman Farms |
| Lot zoned: Residential |
| Present use: Subdivision |
| Improvement: sidewalks |
| Paved driveway |
| Public sewer |
| Public water |
| New construction |
| Property style: ranch |
| Warranty included |
| For sale |
| Tax year: 2025 |
Room Dimensions
| Laundry room |
| Pantry |
| Bedroom 2 is 13 x 11 |
| Bedroom 2 Level: Main |
| Bedroom 3 is 11 x 12.5 |
| Bedroom 3 Level: Main |
| Dining Room is 10.5 x 15.6 |
| Dining Level: Main |
| Living Room is 15 x 17 |
| Living Room Level: Main |
| Laundry Room Level: Main |
| Number of rooms: 7 |