
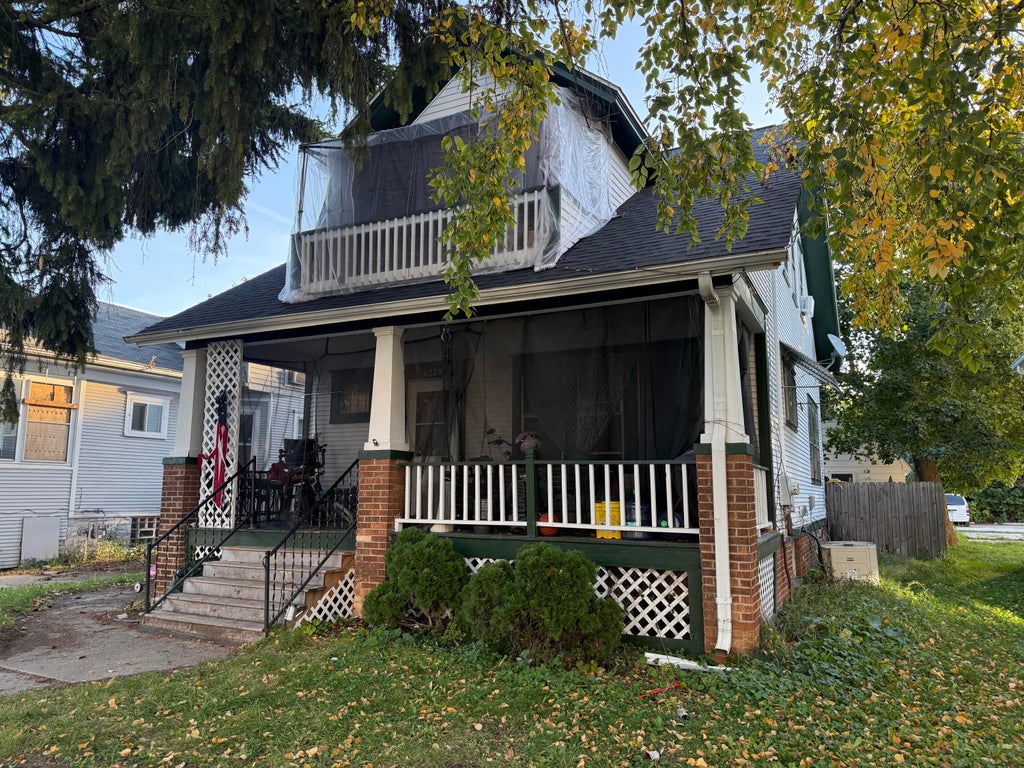
| 3 Beds | 2 Baths | 2 Car Garage | 1,332 Sq Ft |
Description of 6329 26th Ave, Kenosha, WI 53143
Investor Special! Large sq footage spacious 3 Bdr / 2 Bath Kenosha Bungalow with fenced back yard and detached 2-car garage. Property has long-term tenant renting month-to-month in need of updates and maintenance. Will not qualify for FHA or VA loans.
Property Features of 6329 26th Ave, Kenosha, WI 53143
Listing courtesy of: Welcome Home Real Estate Group, LLC
Home Style
Bungalow
Bungalow
Type
Single Family Residence
Single Family Residence
Year Built
1924
1924
Annual Taxes
$2,788.28
$2,788.28
Stories
1.5
1.5
Acres
.11
.11
Interior Features
| Central air |
| Forced air heat |
| Natural gas heat |
| Full basement |
Exterior Features
| Elementary school: Brass Community |
| Middle school: Mahone |
| High school: Indian Trail HS & Academy |
| Garage |
| Two car garage |
| Detached parking |
| Detached garage |
| Garage spaces: 2 |
| Wood exterior |
| Deck |
| Lot acreage is: 0.11 |
| Lot sqft: 4791.6 |
| Lot zoned: Residential |
| Public sewer |
| Public water |
| Total square feet: 1332 |
| Total above grade finished sq ft: 1332 |
| Living square feet: 1332 |
| For sale |
| Tax year: 2025 |
Room Dimensions
| Bedroom 2 is 12 x 10 |
| Bedroom 2 Level: Upper |
| Bedroom 3 is 11 x 10 |
| Bedroom 3 Level: Upper |
| Dining Room is 14 x 12 |
| Dining Level: Main |
| Living Room is 15 x 12 |
| Living Room Level: Main |
| Number of rooms: 6 |