
| 4 Beds | 3.5 Baths | 1 Car Garage | 2,133 Sq Ft |
Description of 3130 Southwood Dr, Mount Pleasant, WI 53406
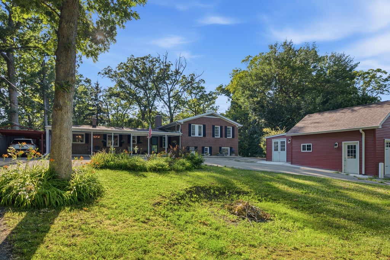
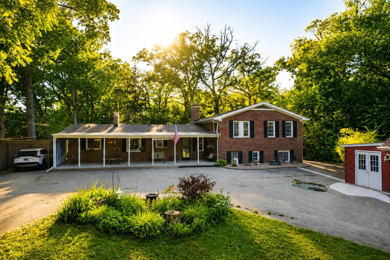
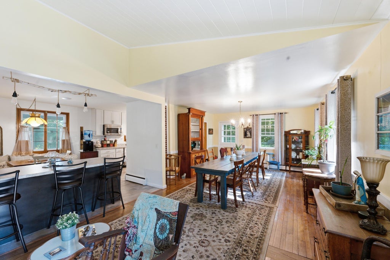
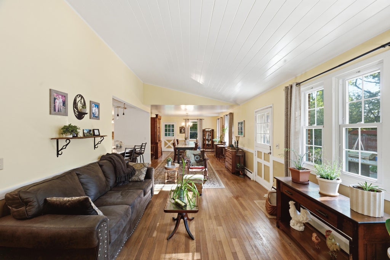
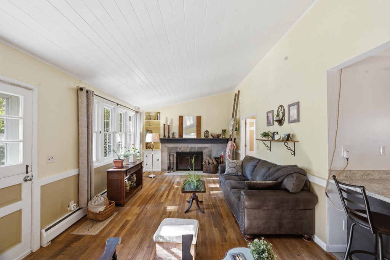
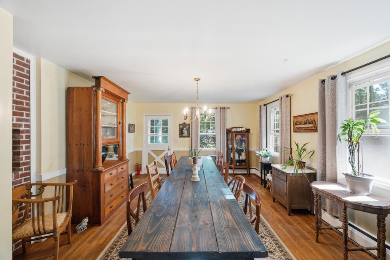
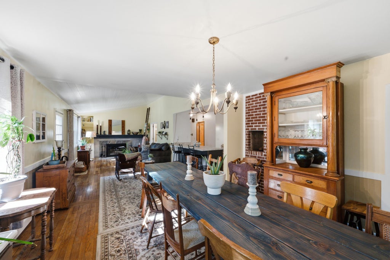
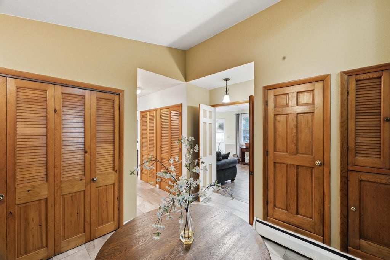
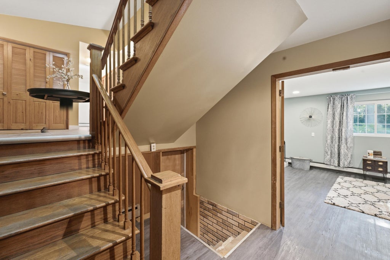
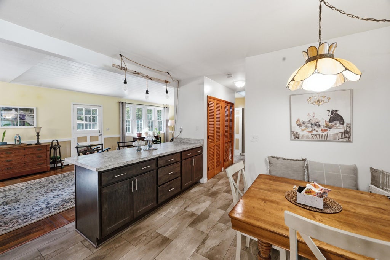
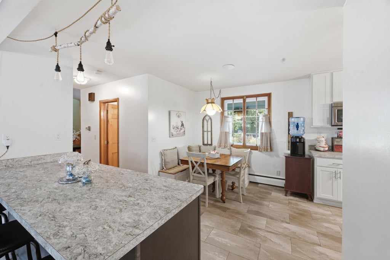
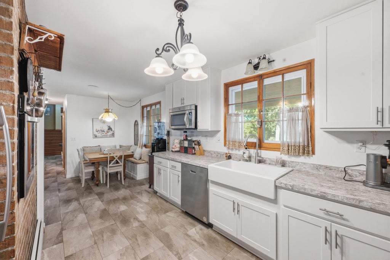
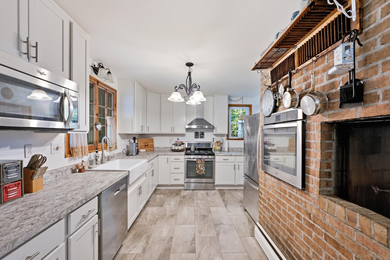
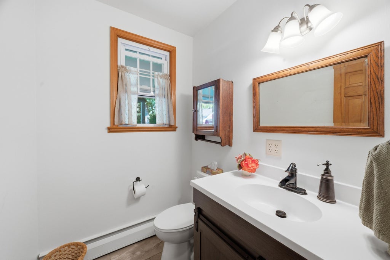
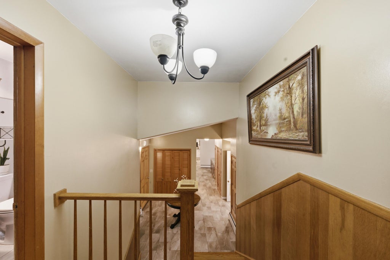
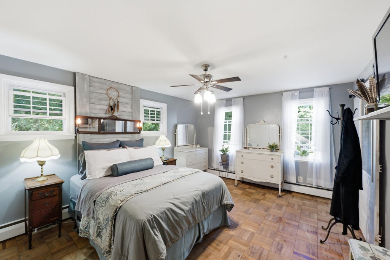
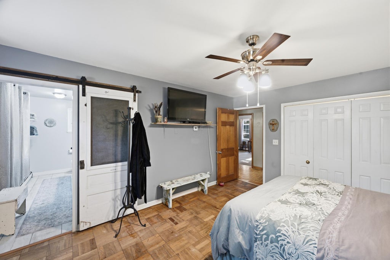
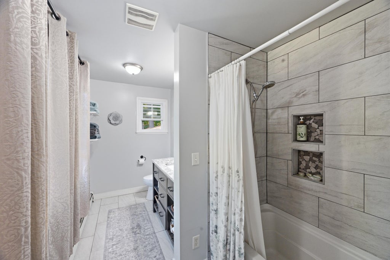
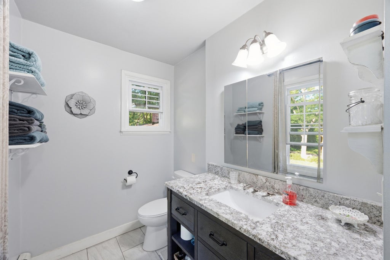
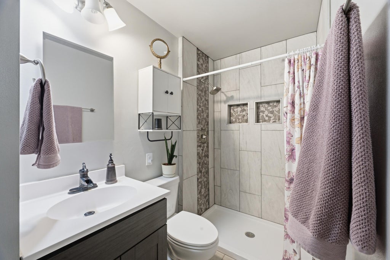
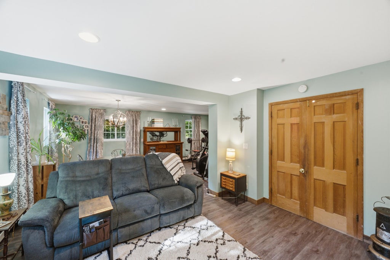
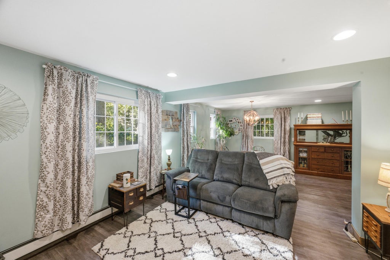
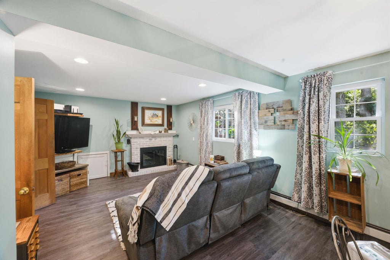
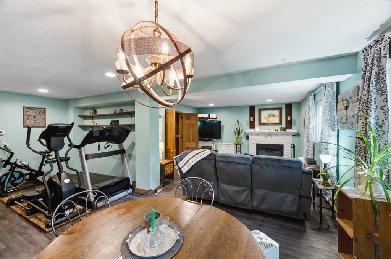
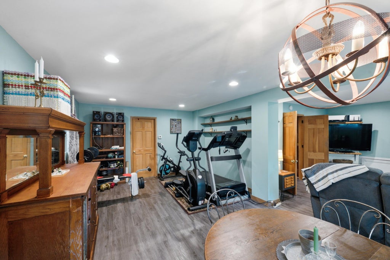
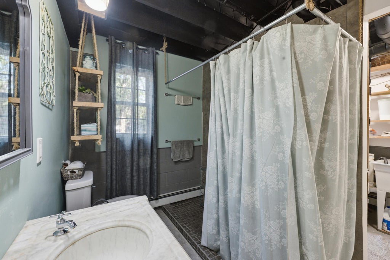
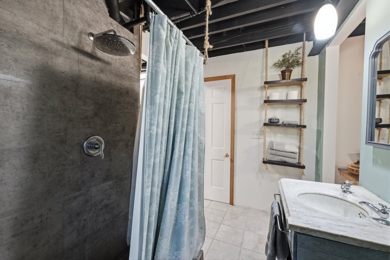
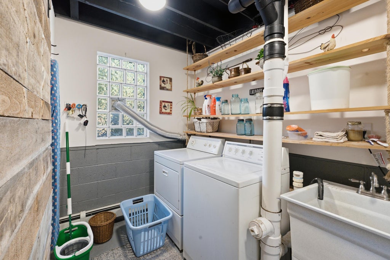
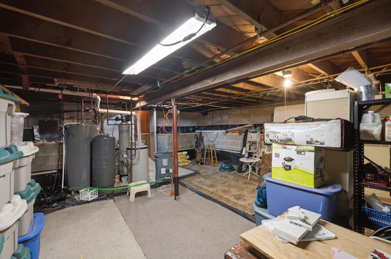
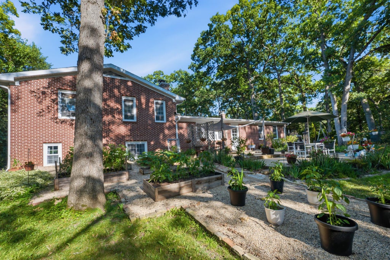
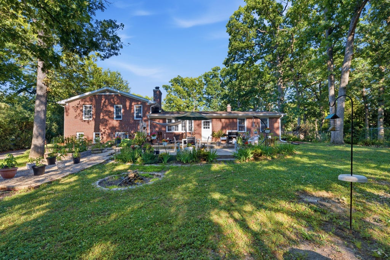
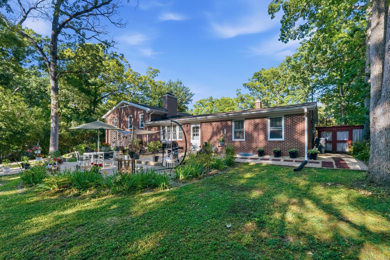
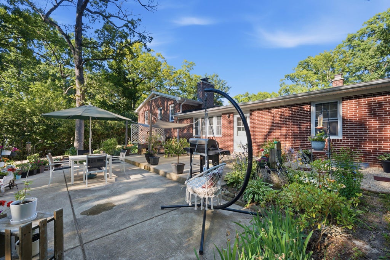
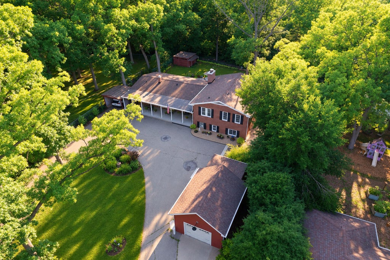
Welcome to your own private woodland retreat! This charming brick tri-level offers the perfect blend of modern updates & timeless character. You'll love the beautifully updated kitchen featuring modern conveniences, a BONUS 2nd oven & a stunning double-sided natural fireplace! Updated bathrooms, stylish LVP flooring, original hardwood floors & charming Dutch doors add to this home's appeal. The versatile lower level is perfect for a home theater, fitness area or hobby space. Nestled on a spacious lot surrounded by mature trees, enjoy peaceful views & privacy from your backyard patio, all just minutes from everyday conveniences. With the holidays approaching, imagine gathering with family & friends in a place you'll love calling HOME!
Property Features of 3130 Southwood Dr, Mount Pleasant, WI 53406
Listing courtesy of: Realty ONE Group Boardwalk
Home Style
Contemporary
Contemporary
Type
Single Family Residence
Single Family Residence
Year Built
1962
1962
Annual Taxes
$5,852.36
$5,852.36
Acres
.74
.74
Interior Features
| Washer |
| Dryer |
| Range |
| Oven |
| Microwave oven |
| Dishwasher |
| Refrigerator |
| Natural gas heat |
| Radiant heat |
| Kitchen island |
| Crawlspace |
| Full basement |
| Partial basement |
| Sump pump |
Exterior Features
| Garage |
| One car garage |
| Detached parking |
| Detached garage |
| Garage spaces: 1 |
| Vinyl siding |
| Brick exterior |
| Patio |
| Lot acreage is: 0.74 |
| Lot sqft: 32234.4 |
| Wooded lot |
| Lot zoned: RES |
| Paved driveway |
| Public sewer |
| Private water |
| Well water |
| Levels in property: Three Or More |
| Property style: contemporary |
| For sale |
| Tax year: 2025 |
Room Dimensions
| Family room is 26 x 23 |
| Family Room Level: Lower |
| Pantry |
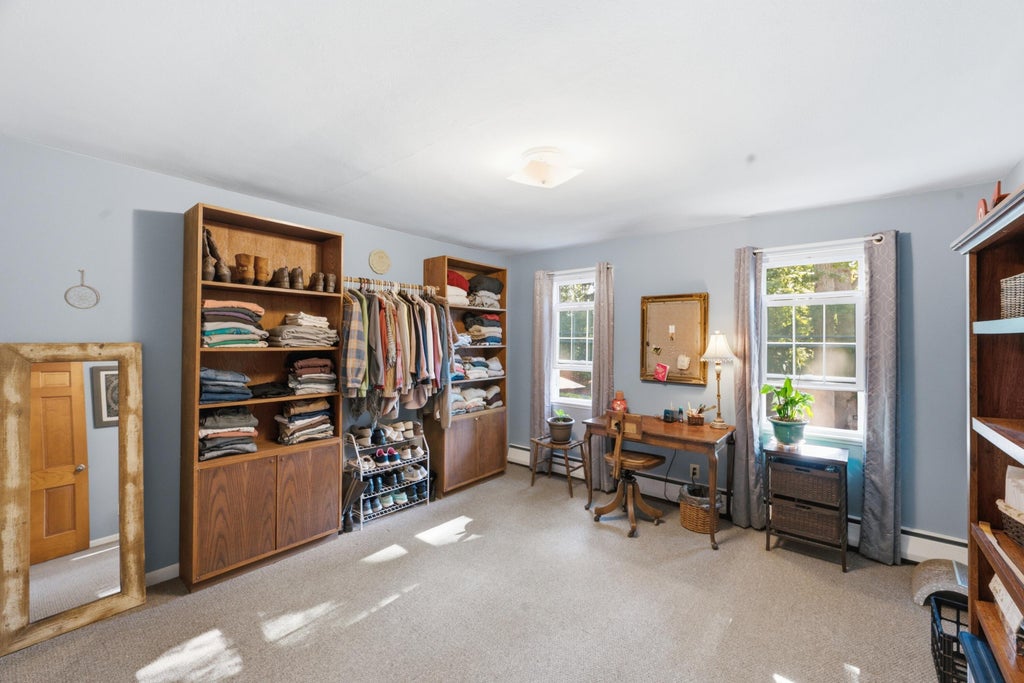
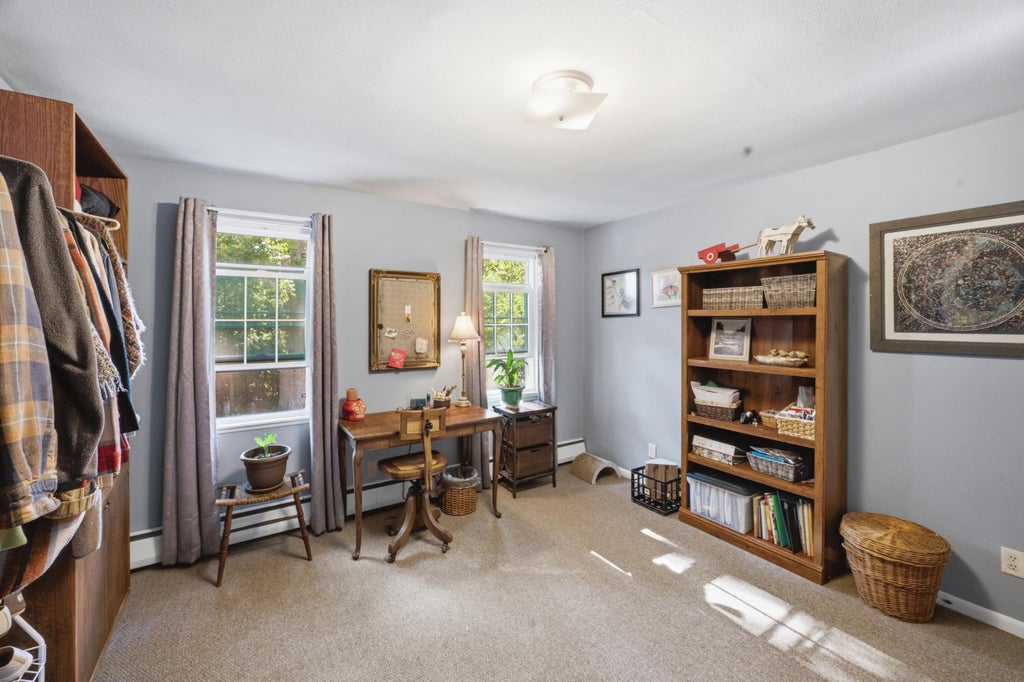
| Bedroom 2 is 13 x 12 |
| Bedroom 2 Level: Upper |
| Bedroom 3 is 13 x 12 |
| Bedroom 3 Level: Upper |
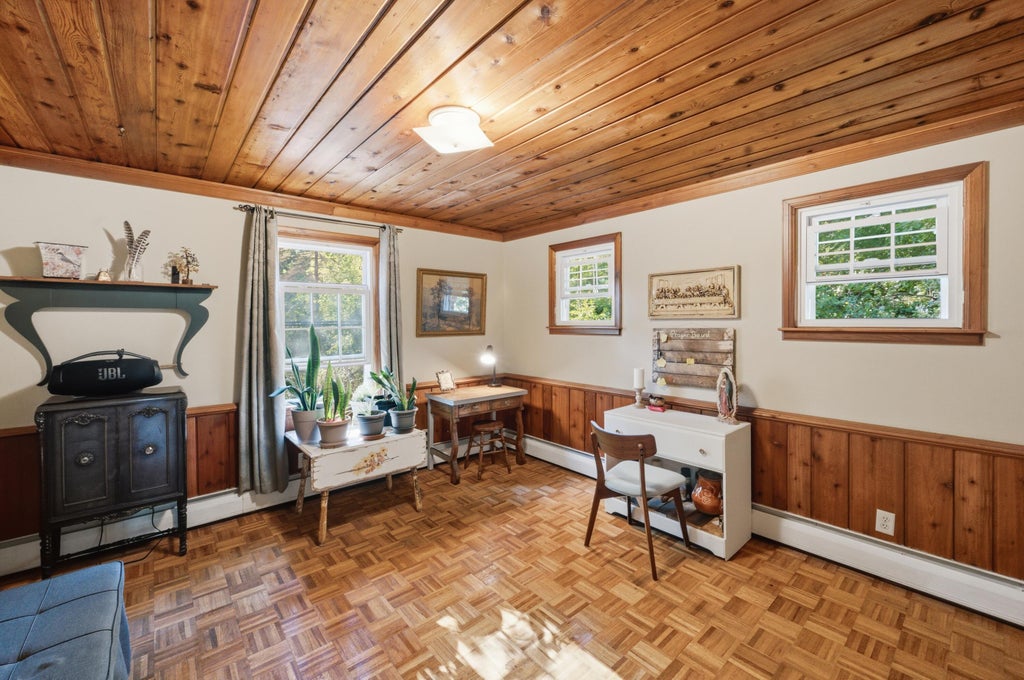
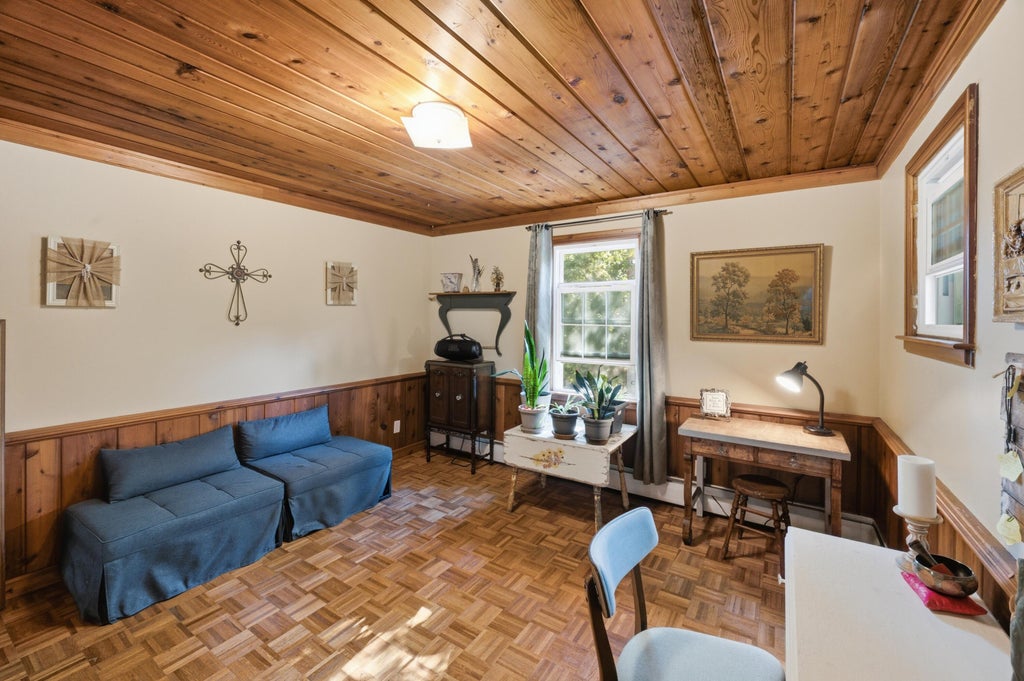
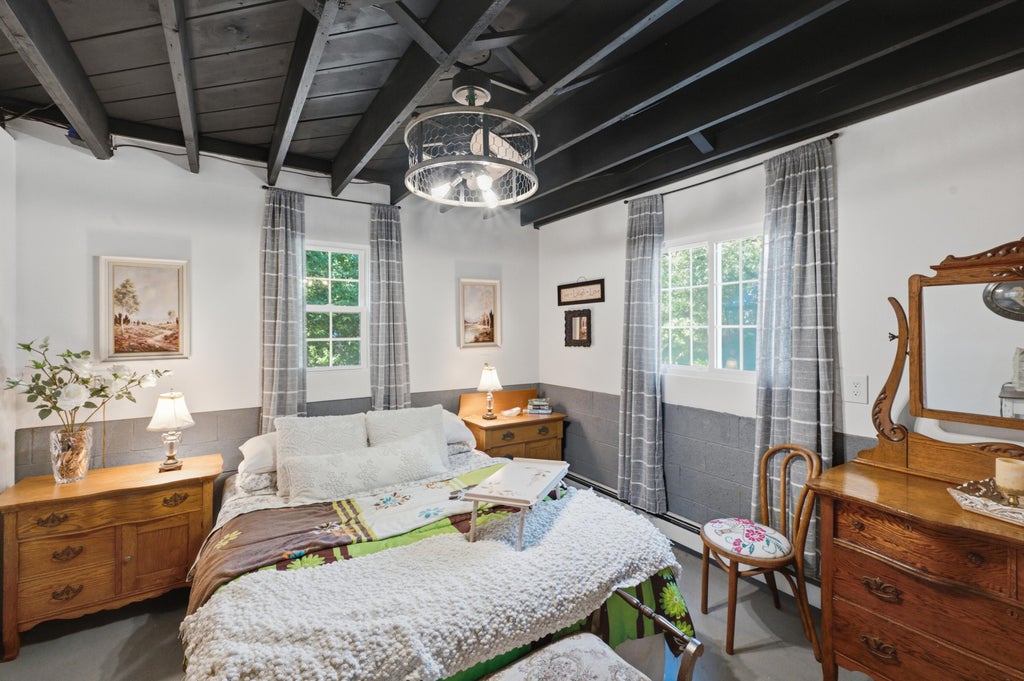
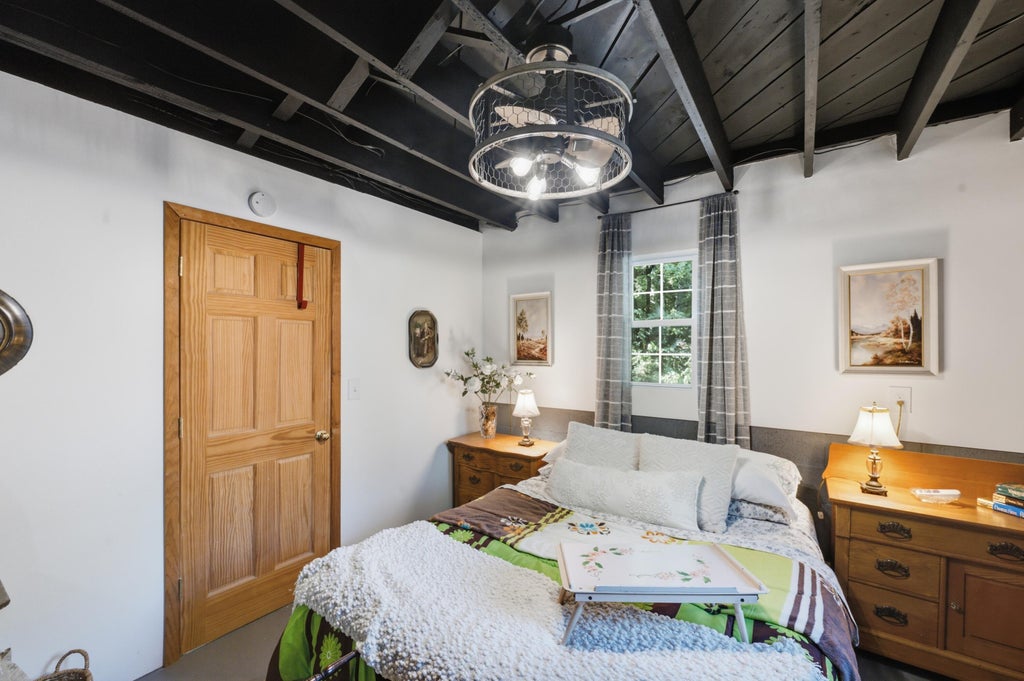
| Bedroom 4 is 12 x 10 |
| Bedroom 4 Level: Lower |
| Dining Room is 14 x 14 |
| Dining Level: Main |
| Living Room is 26 x 12 |
| Living Room Level: Main |
| Number of rooms: 8 |