








| 3 Beds | 2 Baths | 2.5 Car Garage | 1,963 Sq Ft |
Description of 4603 N 118th St, Wauwatosa, WI 53225
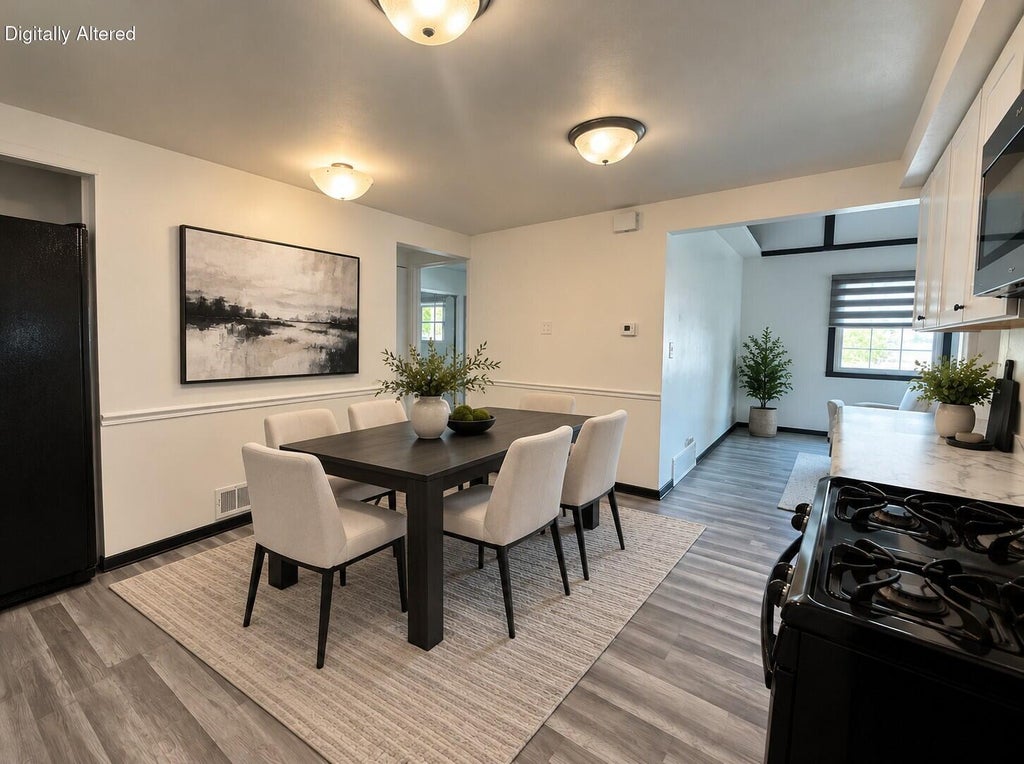
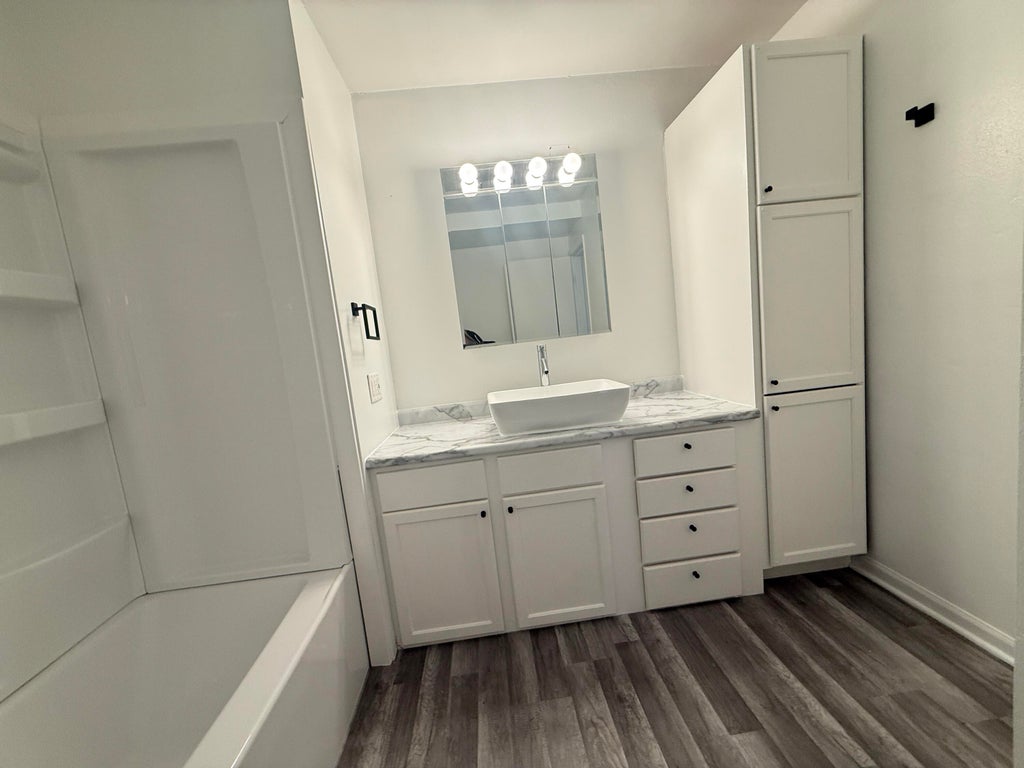
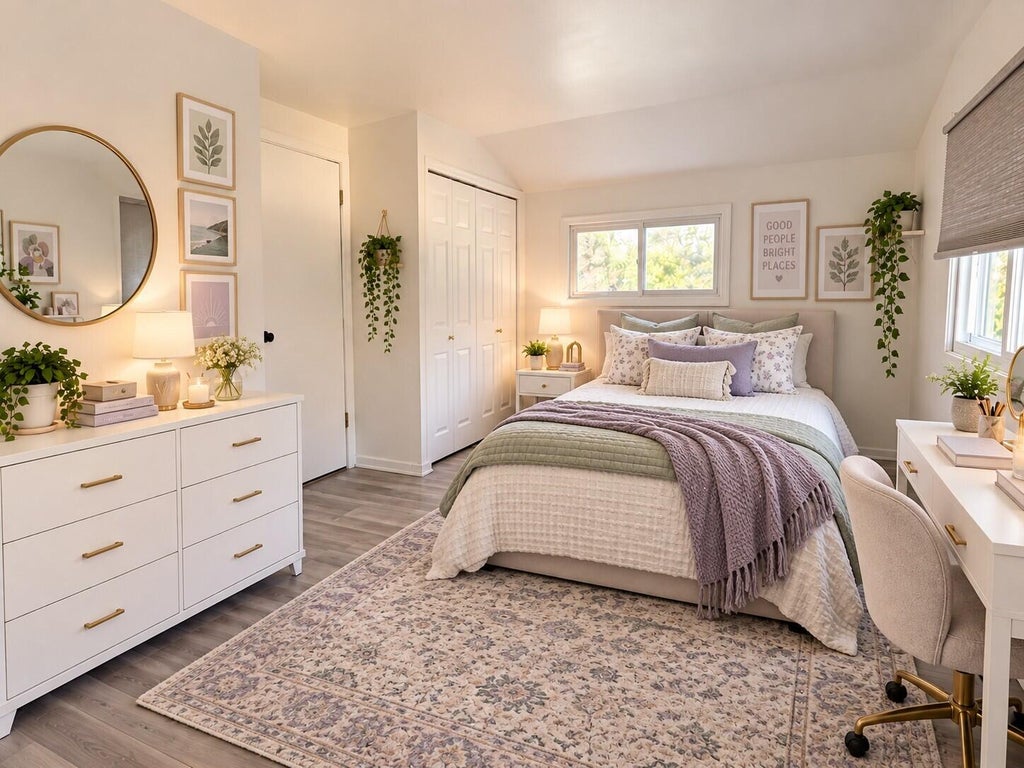
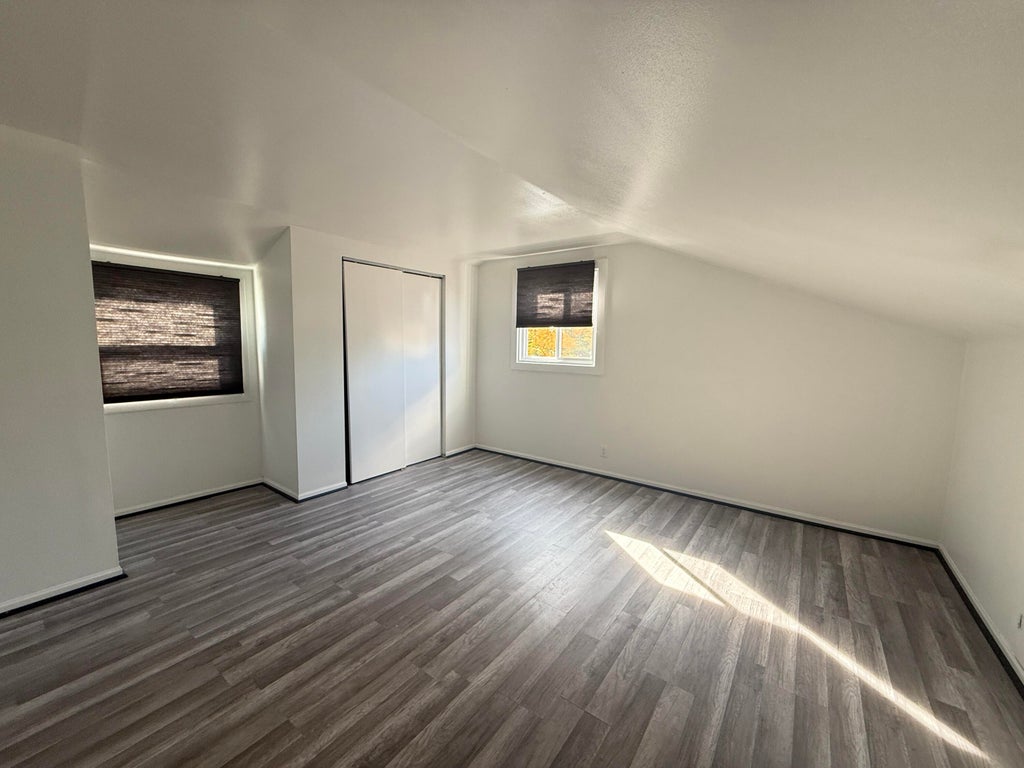
Welcome home to this charming, turnkey 3-bedroom, 2-full-bath home in desirable Wauwatosa! Beautifully remodeled and move-in ready, this home offers the perfect blend of character, comfort, and modern updates. Enjoy inviting living spaces, a functional layout, and plenty of charm throughout. Step outside to a spacious backyard with endless possibilities for entertaining, gardening, or simply relaxing. The inviting back porch provides the perfect spot to unwind, while the backyard shed offers convenient extra storage. Cute as can be and ready for its next owner, this Wauwatosa gem is one you won't want to miss!
Property Features of 4603 N 118th St, Wauwatosa, WI 53225
Listing courtesy of: Lake Country Flat Fee
Home Style
Contemporary
Contemporary
Type
Single Family Residence
Single Family Residence
Year Built
1973
1973
Annual Taxes
$5,693.64
$5,693.64
Stories
2
2
Acres
.18
.18
Interior Features
| Washer |
| Dryer |
| Range |
| Oven |
| Microwave oven |
| Dishwasher |
| Refrigerator |
| Central air |
| Forced air heat |
| Natural gas heat |
| Garbage disposal |
| Full basement |
| Partial basement |
| Partially finished basement |
Exterior Features
| Elementary school: Madison |
| Middle school: Whitman |
| High school: Wauwatosa West |
| Garage |
| Attached parking |
| Attached garage |
| Garage spaces: 2.5 |
| Wood exterior |
| Lot acreage is: 0.18 |
| Lot sqft: 7840.8 |
| Lot zoned: Res |
| Paved driveway |
| Public sewer |
| Public water |
| Property style: contemporary |
| For sale |
| Tax year: 2025 |
Room Dimensions
| Family room is 16 x 13 |
| Family Room Level: Main |
| Bedroom 2 is 14 x 13 |
| Bedroom 2 Level: Upper |
| Bedroom 3 is 12 x 12 |
| Bedroom 3 Level: Upper |
| Living Room is 20 x 13 |
| Living Room Level: Main |
| Number of rooms: 5 |