
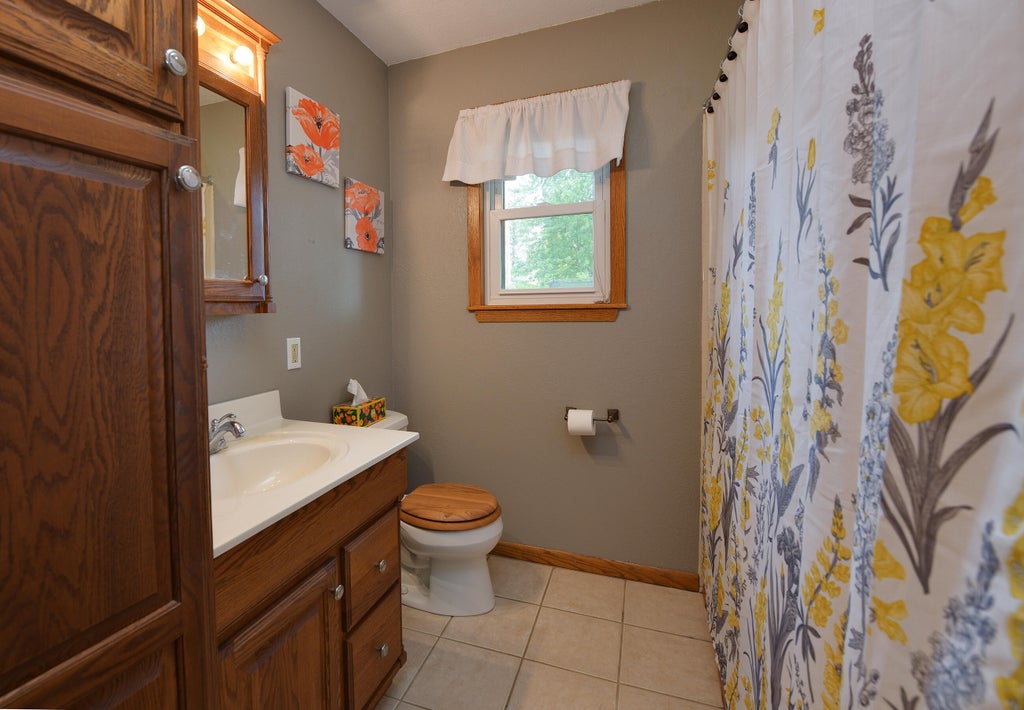
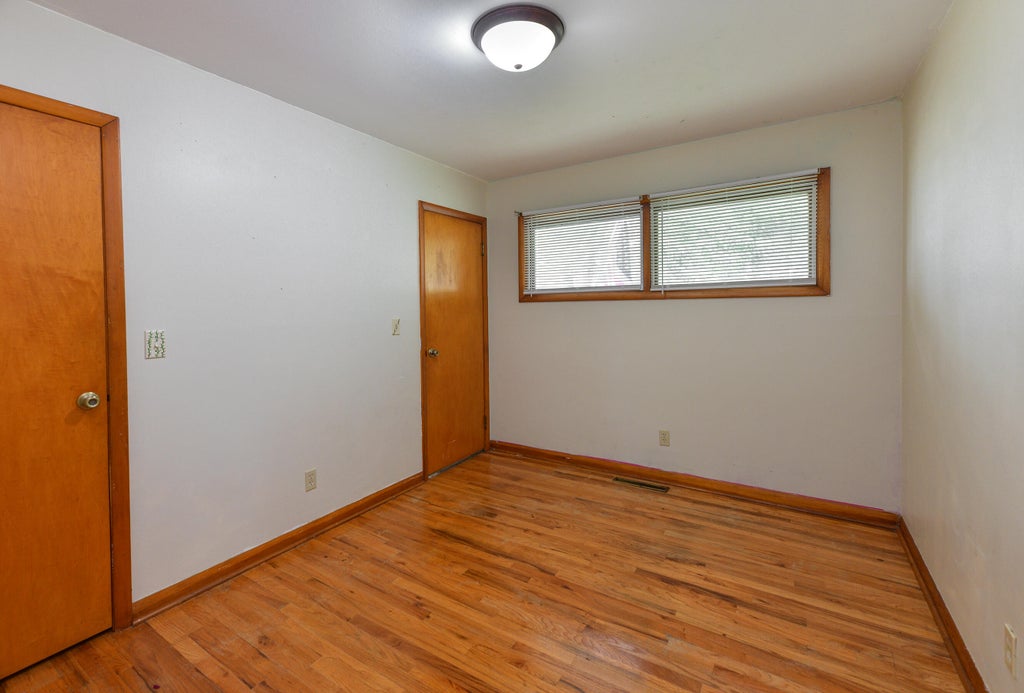
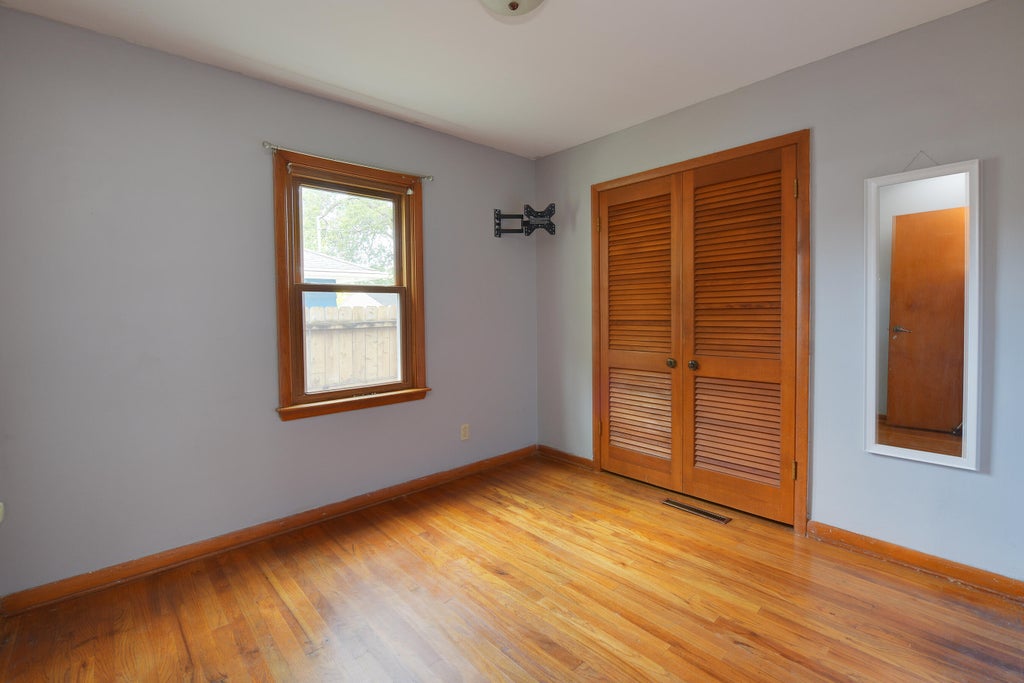
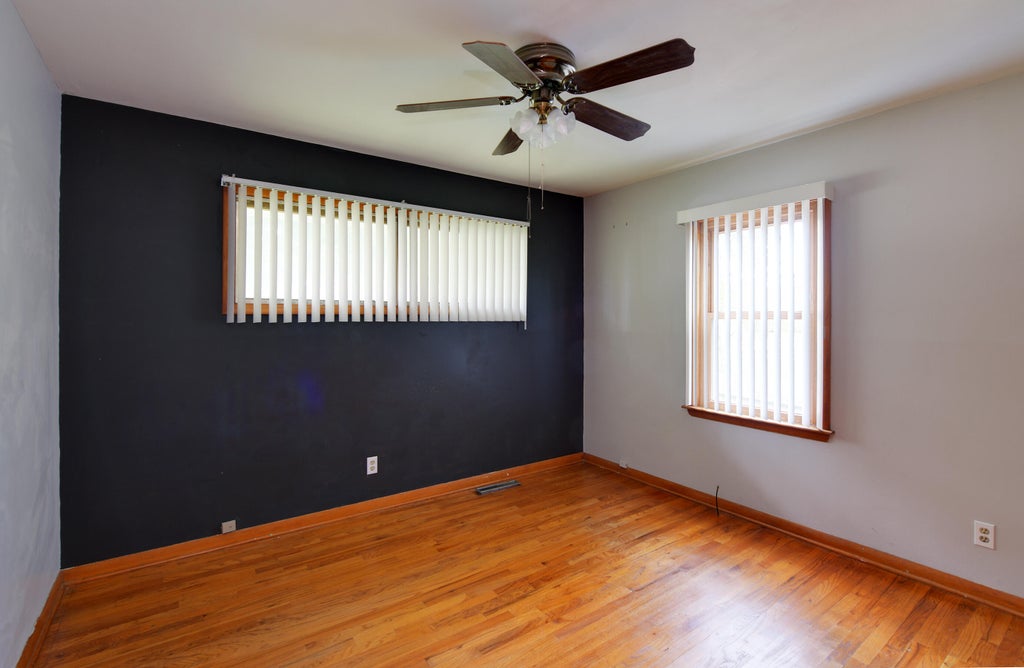
| 3 Beds | 1.5 Baths | 2 Car Garage | 1,003 Sq Ft |
Description of W167N8446 Theodore Ave, Menomonee Falls, WI 53051
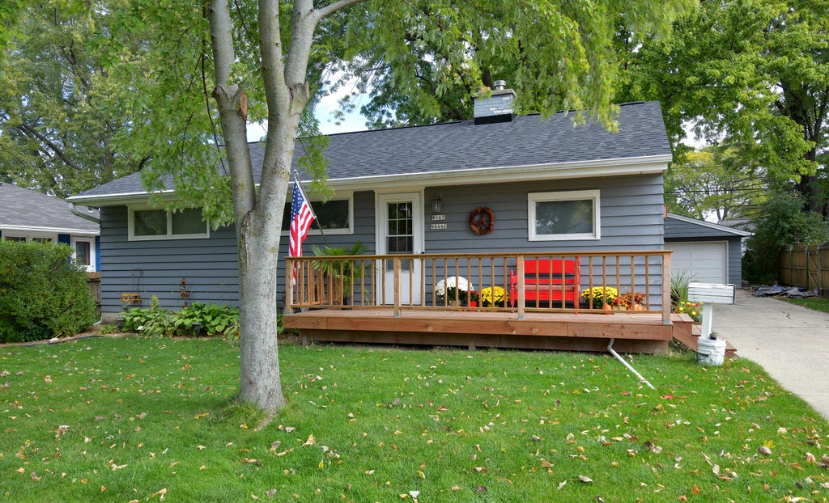
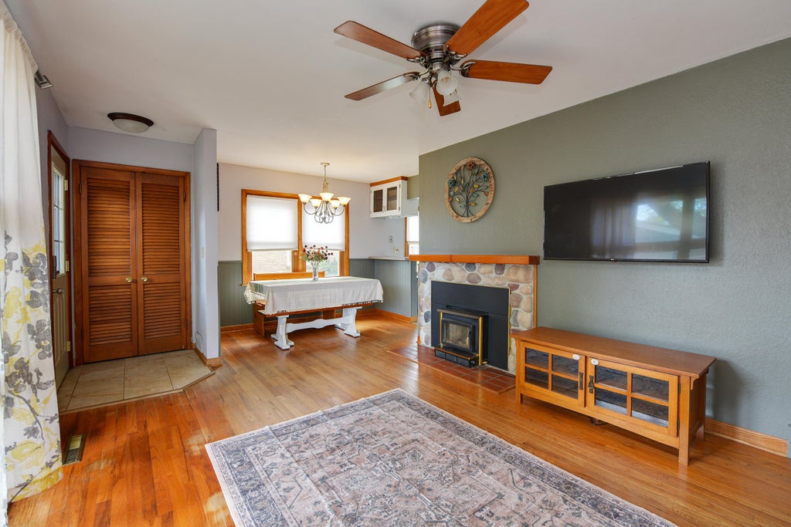
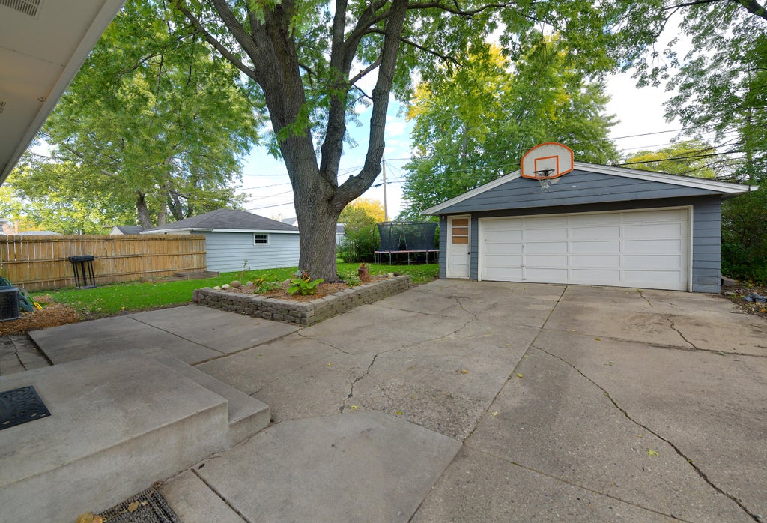
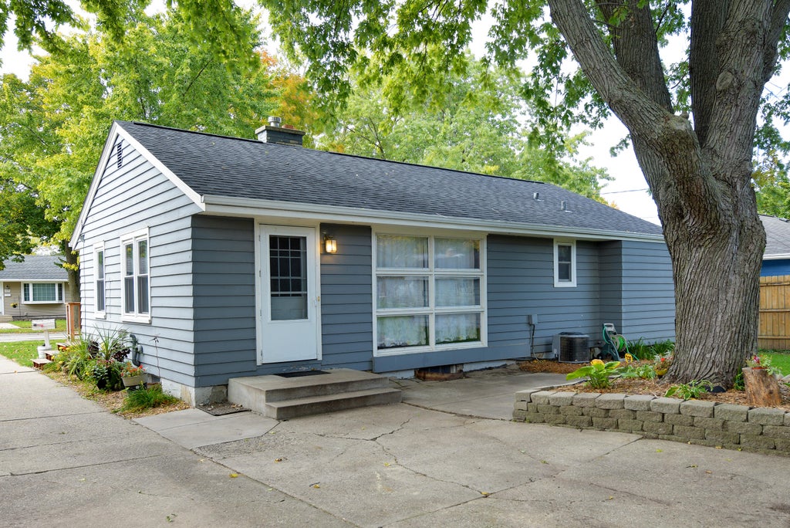
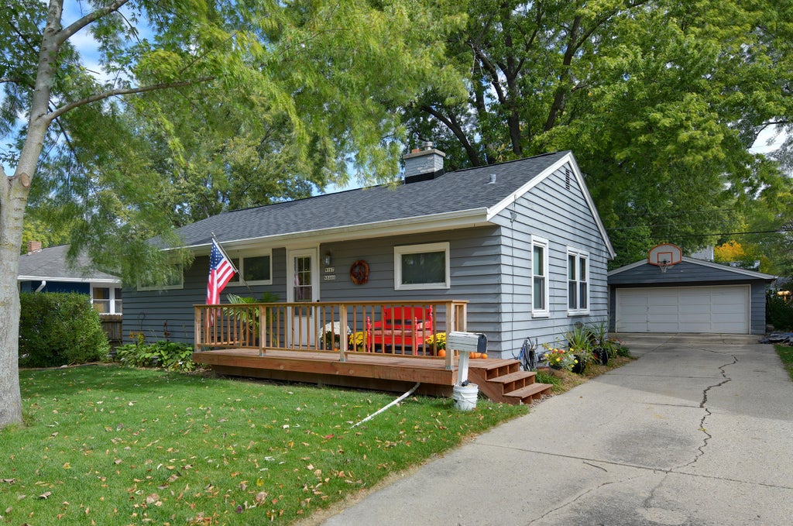
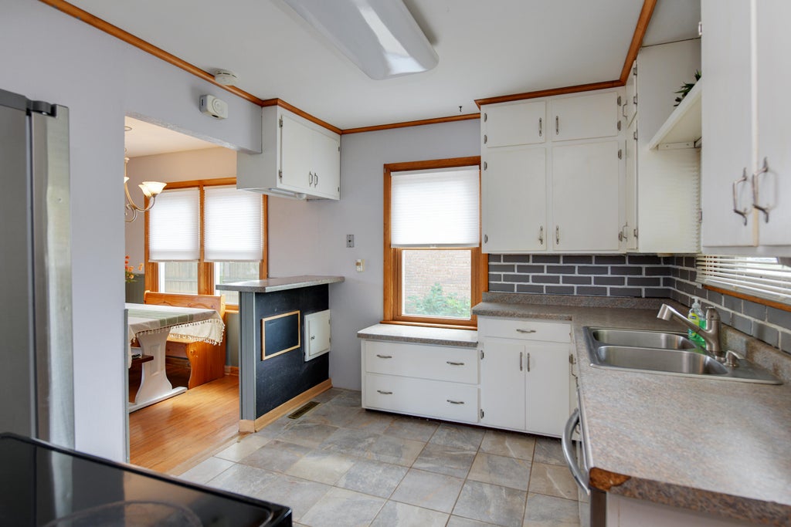
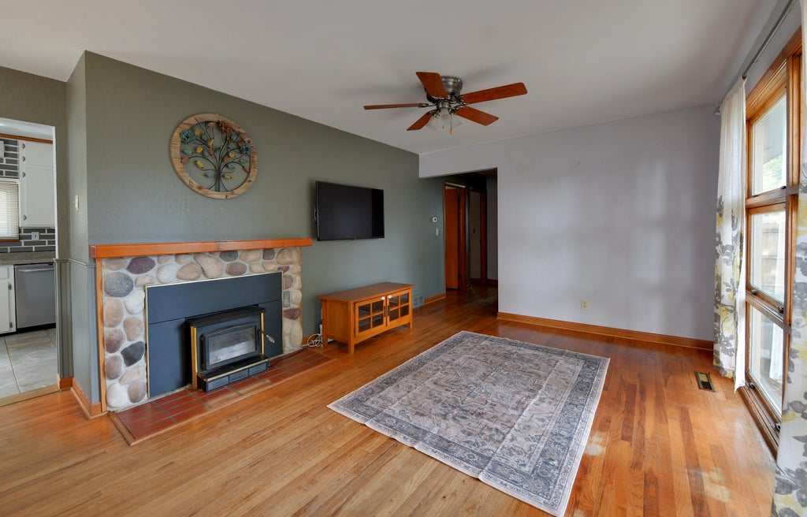
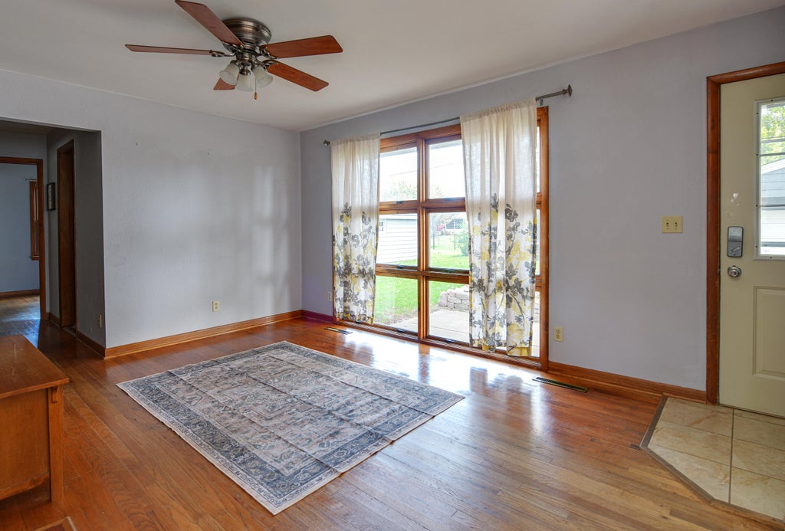
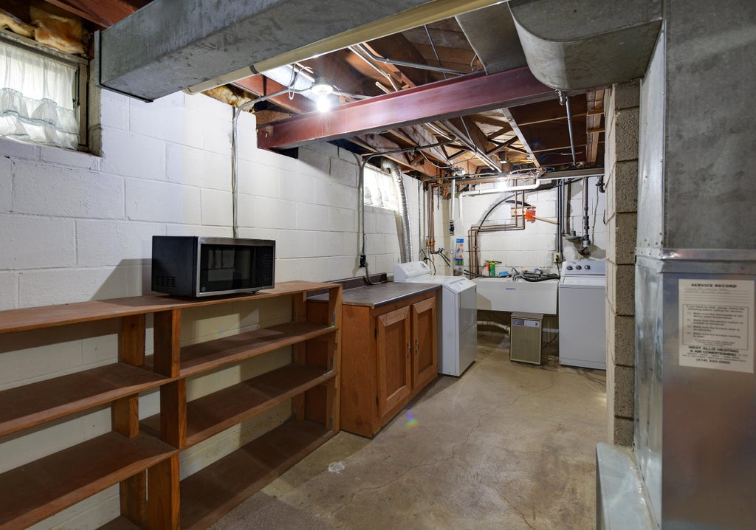
Welcome to this charming ranch-style home in desirable Menomonee Falls! Step inside to find beautiful hardwood floors and a cozy natural fireplace, perfect for relaxing evenings. With a new roof installed in 2026, you can move in with peace of mind. Outside, a private, shady backyard is ideal for outdoor dining, gardening, or simply unwinding. The basement offers great potential for a recreation space and is already plumbed for a bathroom, so there's room to grow and add value. Immediate occupancy is available. Don't miss this one. Schedule your showing today!
Property Features of W167N8446 Theodore Ave, Menomonee Falls, WI 53051
Listing courtesy of: Homestead Realty, Inc
Home Style
Ranch
Ranch
Type
Single Family Residence
Single Family Residence
Year Built
1954
1954
Annual Taxes
$2,630.00
$2,630.00
Stories
1
1
Acres
.17
.17
Interior Features
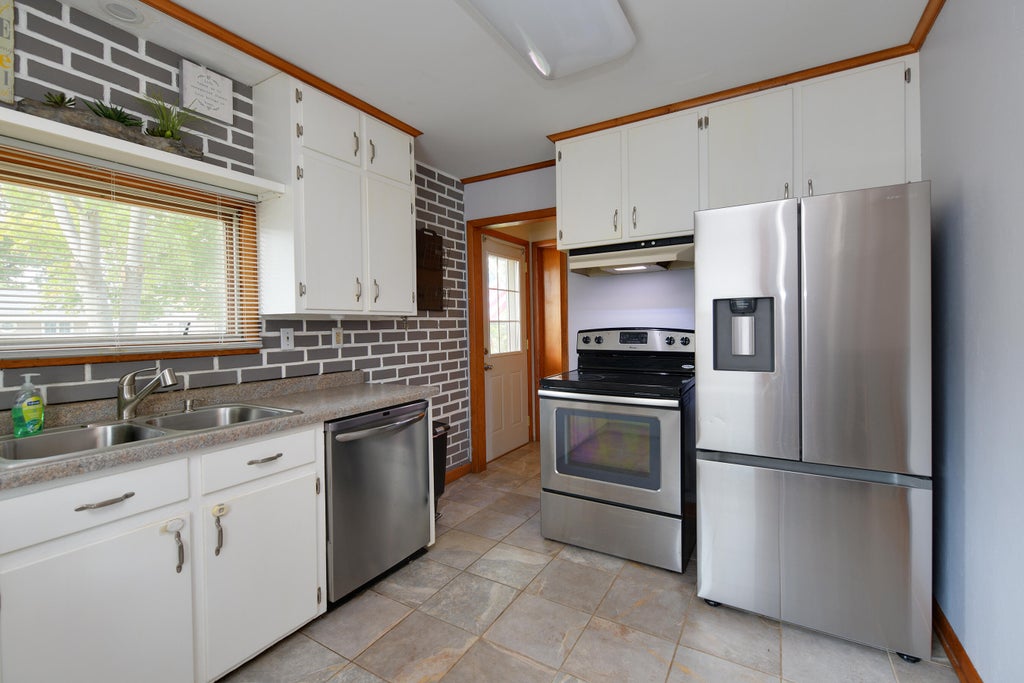
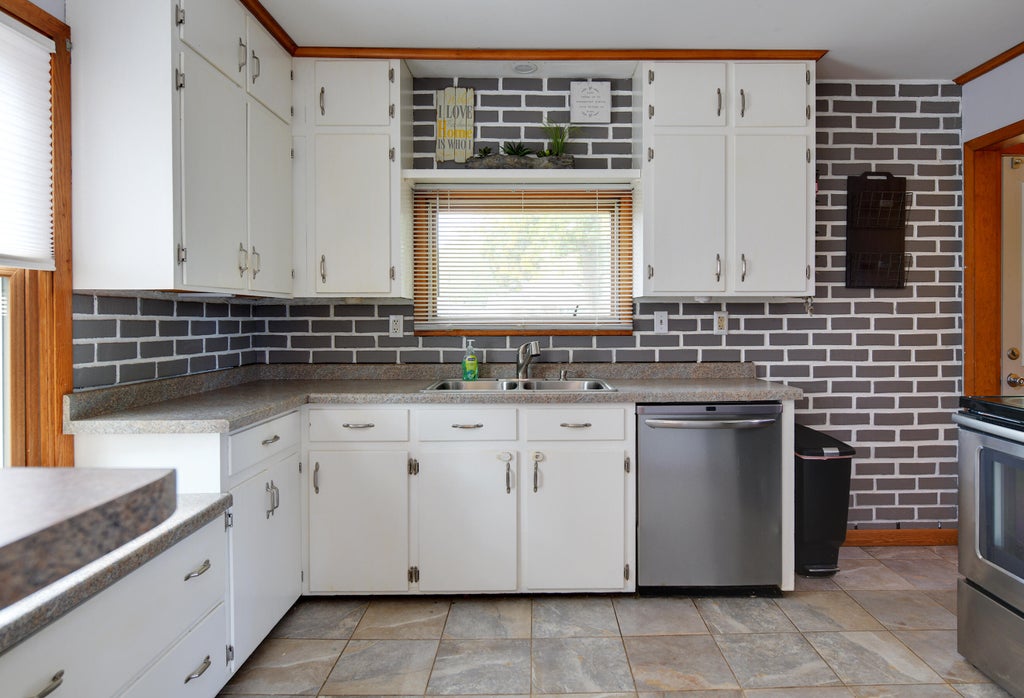
| Oven |
| Dishwasher |
| Refrigerator |
| Forced air heat |
| Natural gas heat |
| Full basement |
| Partial basement |
| Partially finished basement |
Exterior Features
| Middle school: North |
| High school: Menomonee Falls |
| Garage |
| Two car garage |
| Detached parking |
| Detached garage |
| Garage spaces: 2 |
| Wood exterior |
| Lot acreage is: 0.17 |
| Lot sqft: 7405.2 |
| Lot zoned: SF |
| Present use: Subdivision |
| Paved driveway |
| Public sewer |
| Public water |
| Total square feet: 1003 |
| Total above grade finished sq ft: 923 |
| Basement square feet: 80 |
| Living square feet: 1003 |
| Property style: ranch |
| For sale |
| Tax year: 2025 |
Room Dimensions
| Bedroom 2 is 9.2 x 11.5 |
| Bedroom 2 Level: Main |
| Bedroom 3 is 8.11 x 10.2 |
| Bedroom 3 Level: Main |
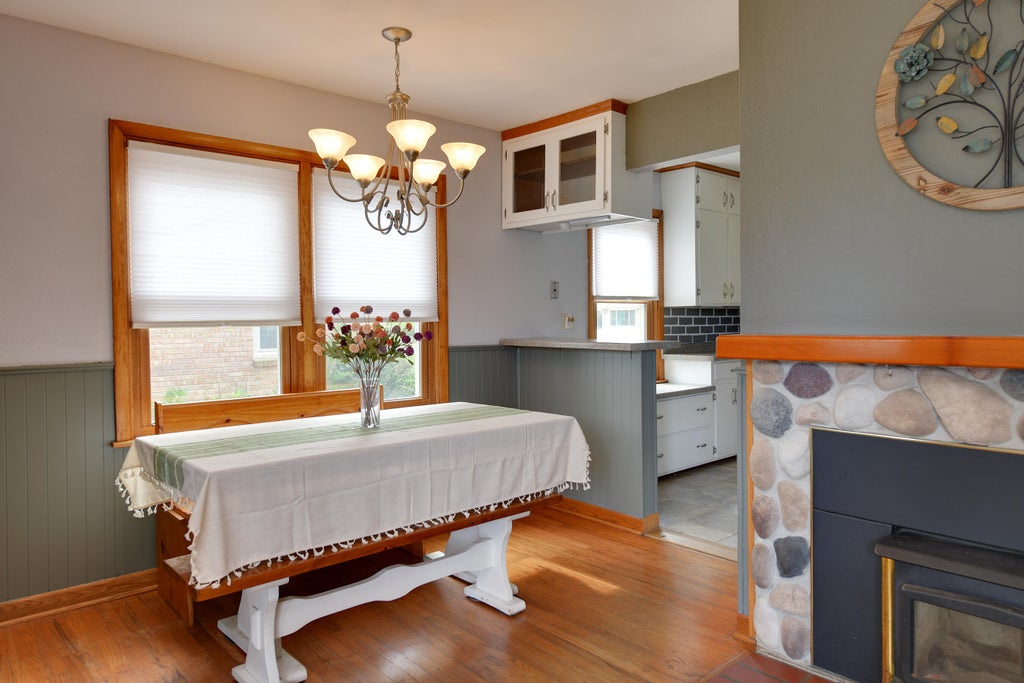
| Dining Room is 6.8 x 10 |
| Dining Level: Main |
| Living Room is 12.1 x 11.5 |
| Living Room Level: Main |
| Number of rooms: 6 |