
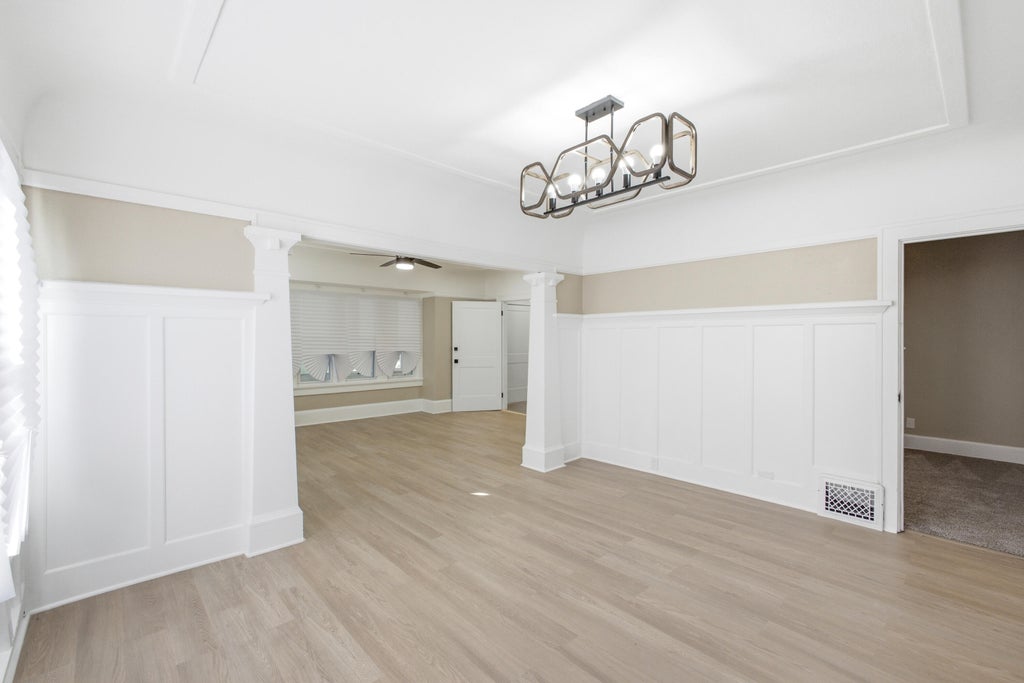
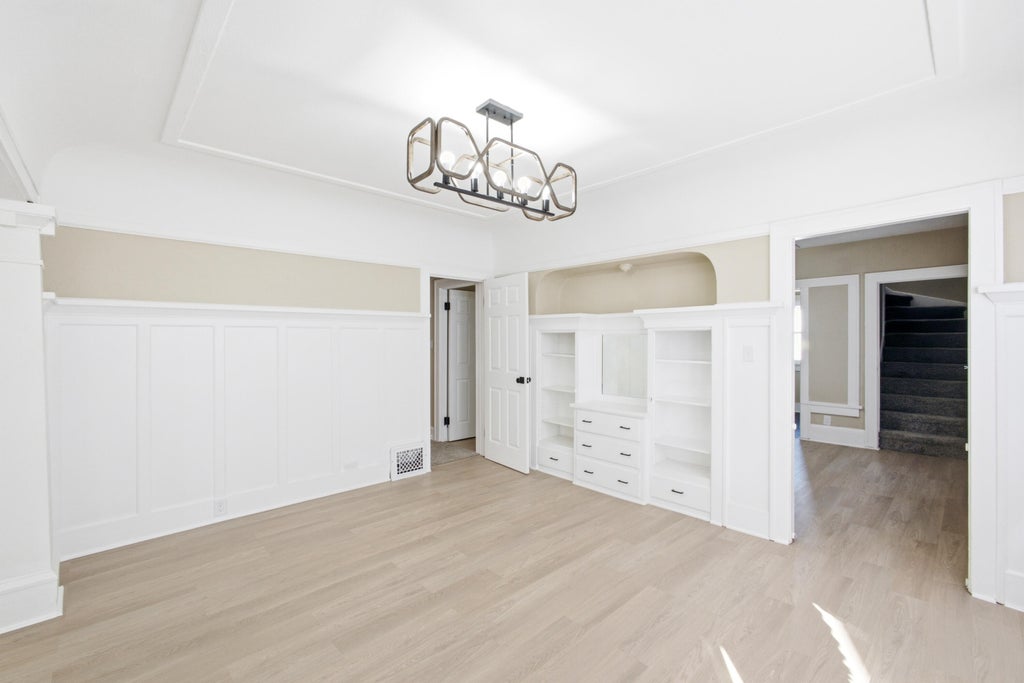
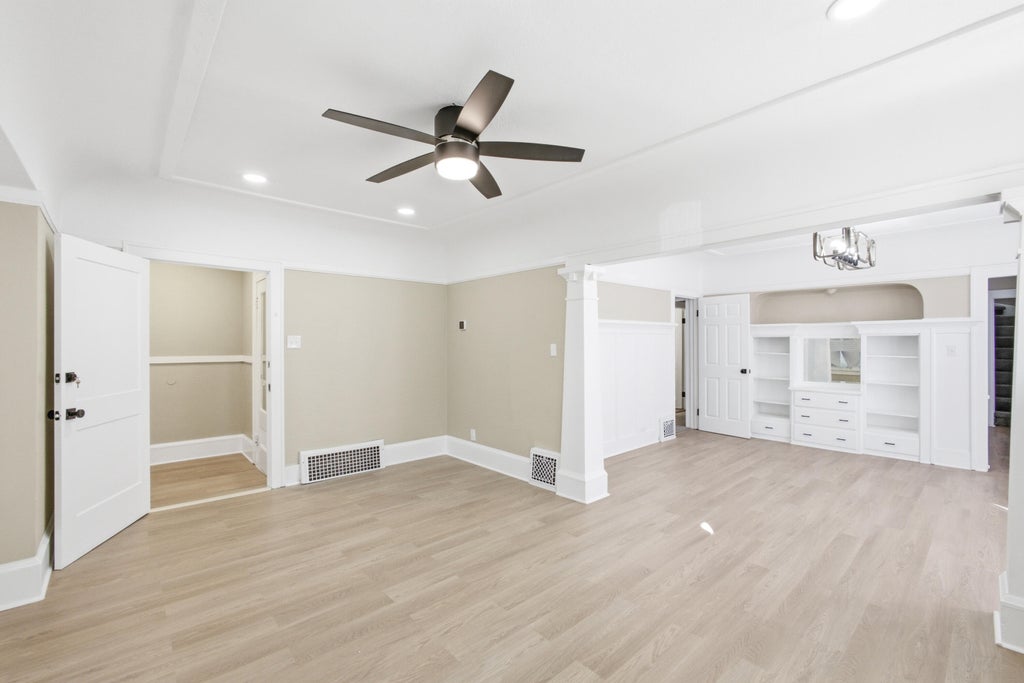
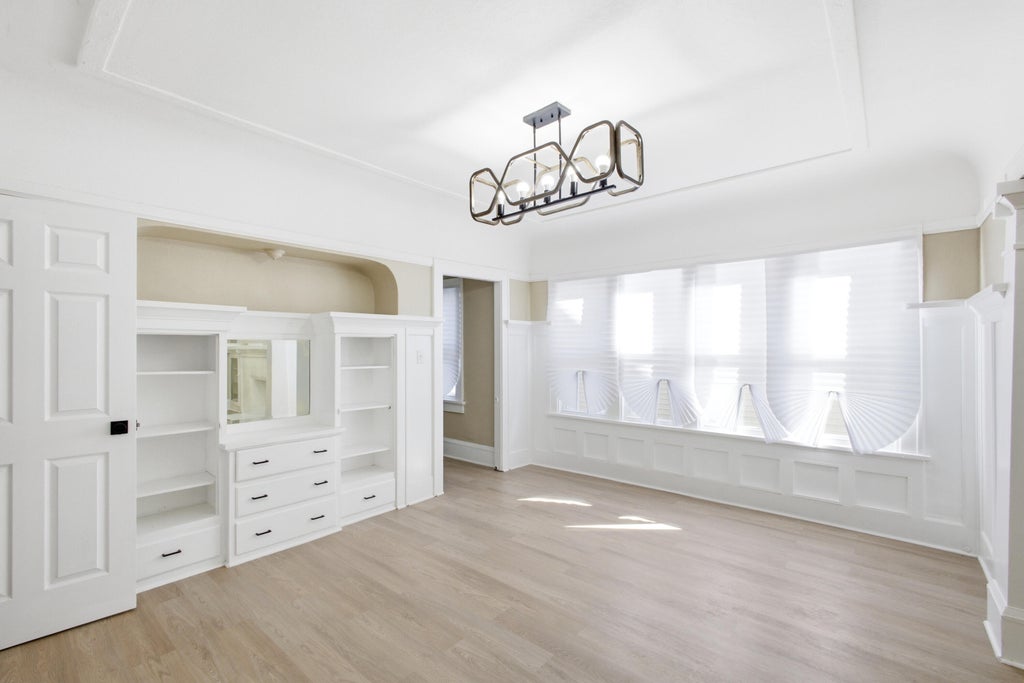
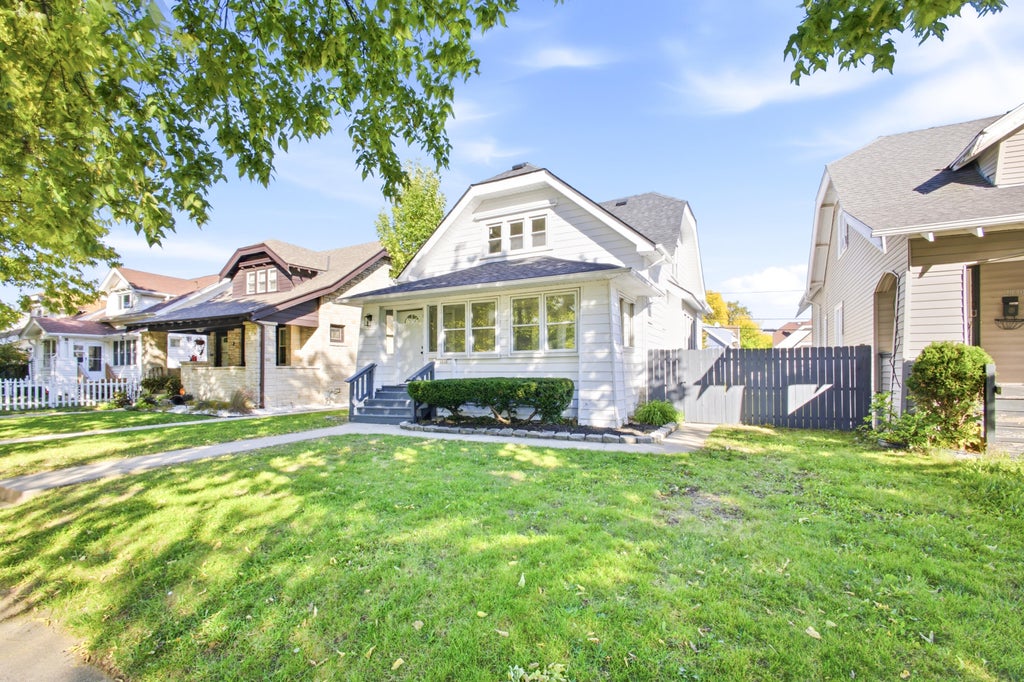
| 4 Beds | 2 Baths | 2 Car Garage | 1,688 Sq Ft |
Description of 2836 N 39th St, Milwaukee, WI 53210
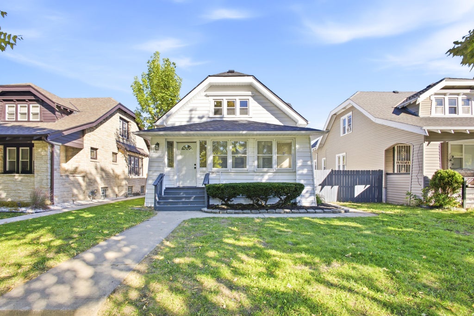
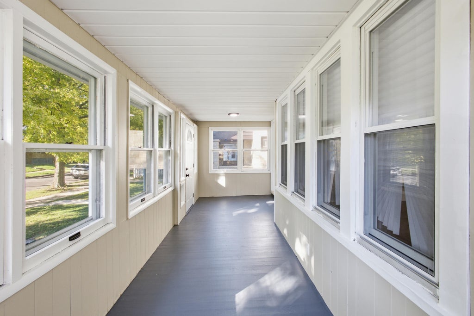
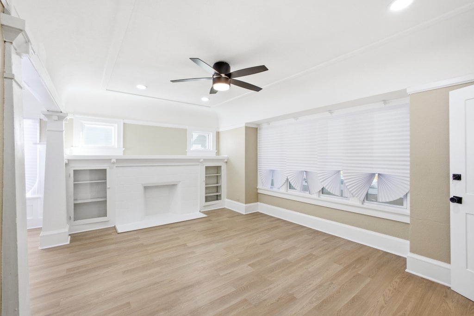
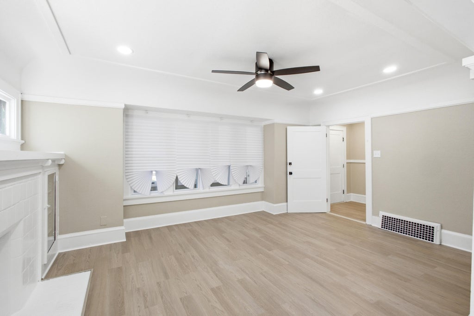
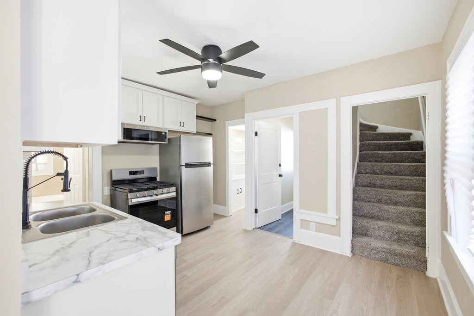
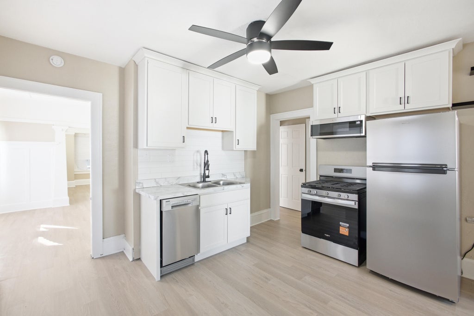
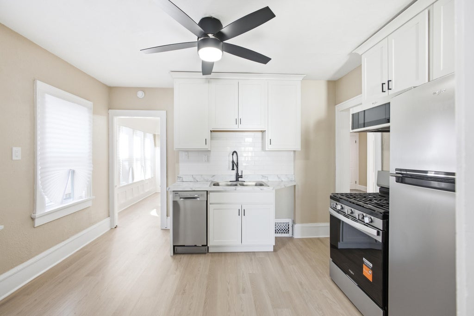
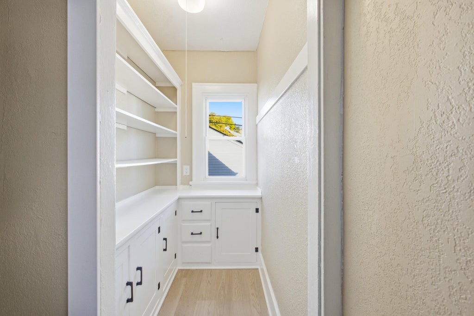
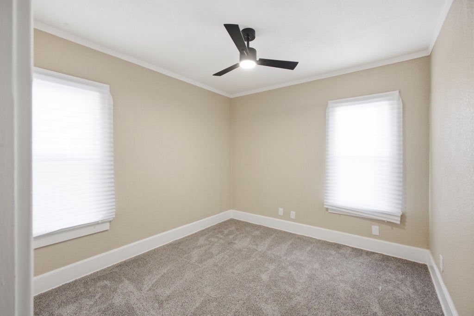
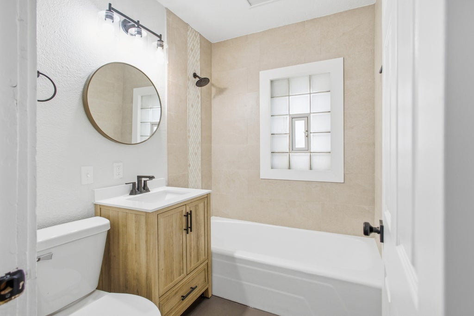
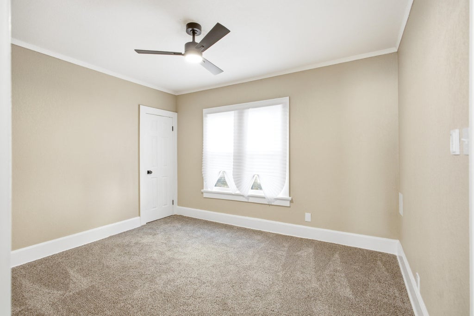
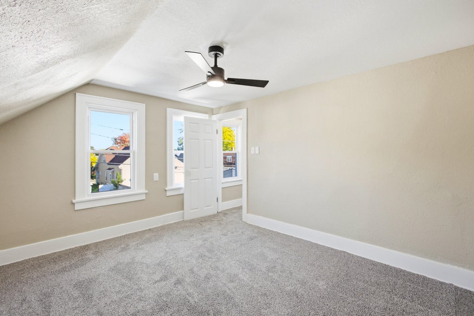
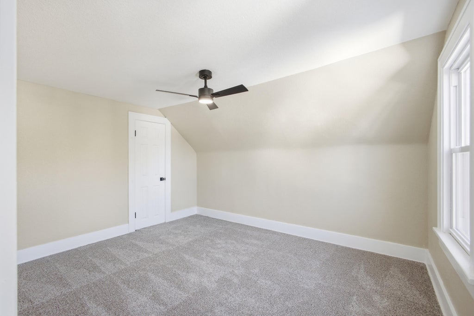
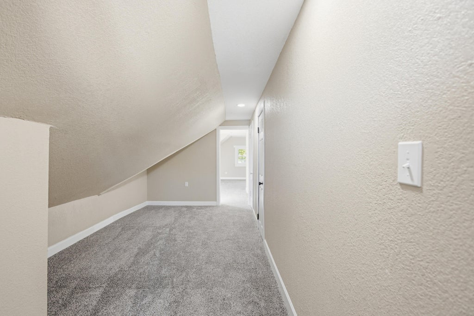
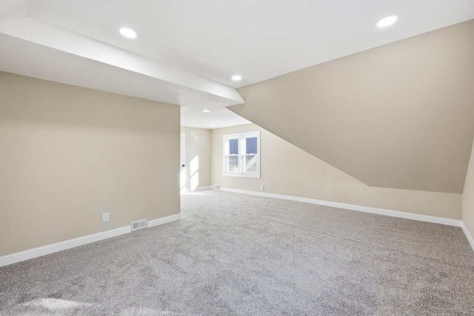
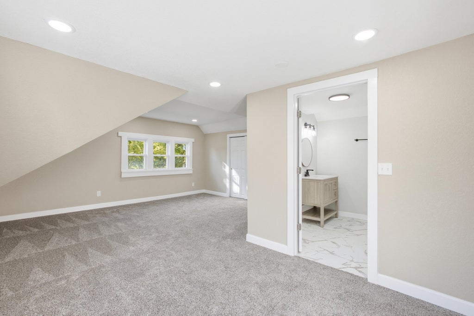
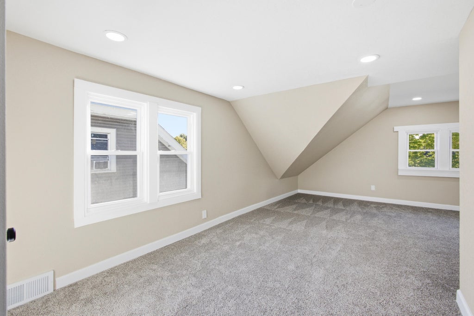
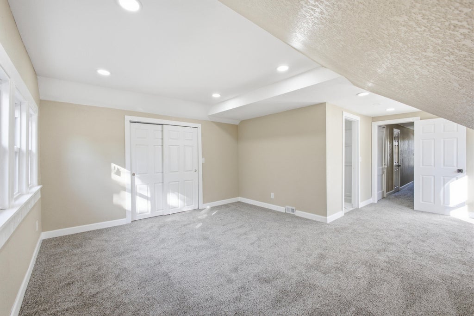
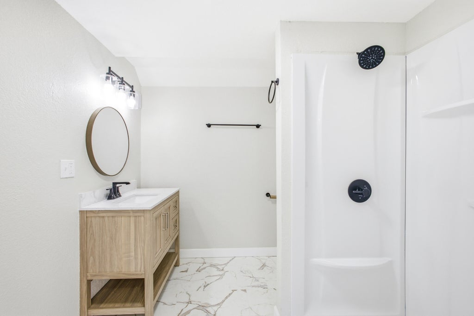
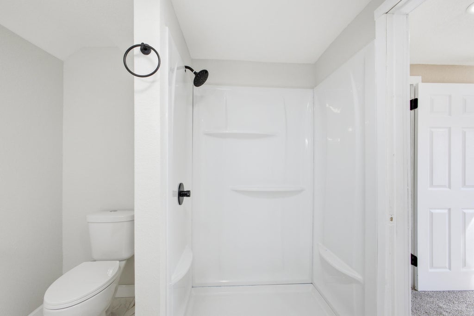
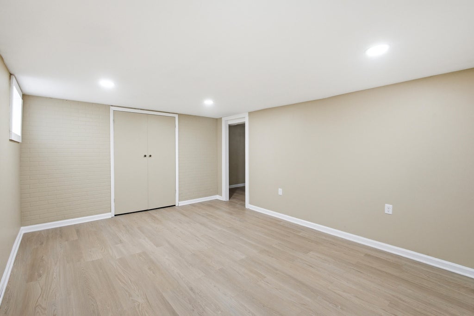
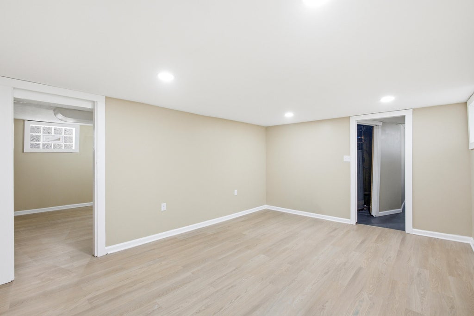
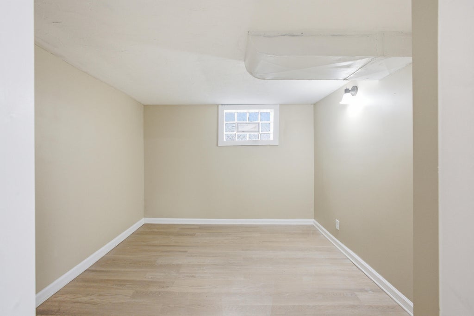
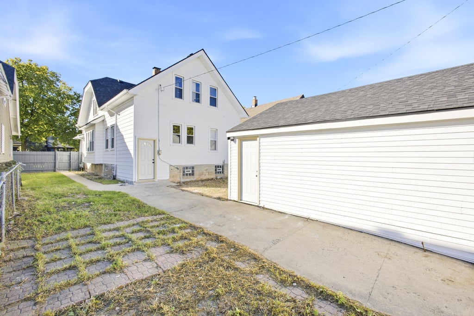
Welcome home to this beautifully renovated 4-bedroom, 2-full-bath home blending modern style, comfort, and functionality. Enjoy luxury vinyl plank flooring, beautiful finishes, and thoughtfully updated spaces throughout. The spacious primary bedroom features a private ensuite bath, while the finished rec room offers additional space for entertaining, relaxing, or a home office. Major updates include a new roof and gutters, new windows, plus new siding and roof on the 2-car garage. Stylish, refreshed, and move-in ready, this home offers the updates you've been looking for. Schedule your private showing today!
Property Features of 2836 N 39th St, Milwaukee, WI 53210
Listing courtesy of: Prolific Realty Group
Home Style
Bungalow
Bungalow
Type
Single Family Residence
Single Family Residence
Year Built
1920
1920
Annual Taxes
$2,513.00
$2,513.00
Stories
2
2
Acres
.11
.11
Interior Features
| Range |
| Microwave oven |
| Dishwasher |
| Refrigerator |
| Forced air heat |
| Natural gas heat |
| Finished basement |
| Full basement |
Exterior Features
| Garage |
| Two car garage |
| Detached parking |
| Detached garage |
| Garage spaces: 2 |
| Aluminum siding |
| Vinyl siding |
| Fenced yard |
| Lot acreage is: 0.11 |
| Fenced lot |
| Lot sqft: 4791.6 |
| Lot zoned: RES |
| Improvement: sidewalks |
| Public sewer |
| Public water |
| For sale |
| Tax year: 2025 |
Room Dimensions
| Bedroom 2 is 12 x 12 |
| Bedroom 2 Level: Main |
| Bedroom 3 is 12 x 12 |
| Bedroom 3 Level: Main |
| Bedroom 4 is 12 x 11 |
| Bedroom 4 Level: Upper |
| Dining Room is 13 x 12 |
| Dining Level: Main |
| Living Room is 20 x 11 |
| Living Room Level: Main |
| Bonus Room Level: Lower |
| Number of rooms: 8 |