


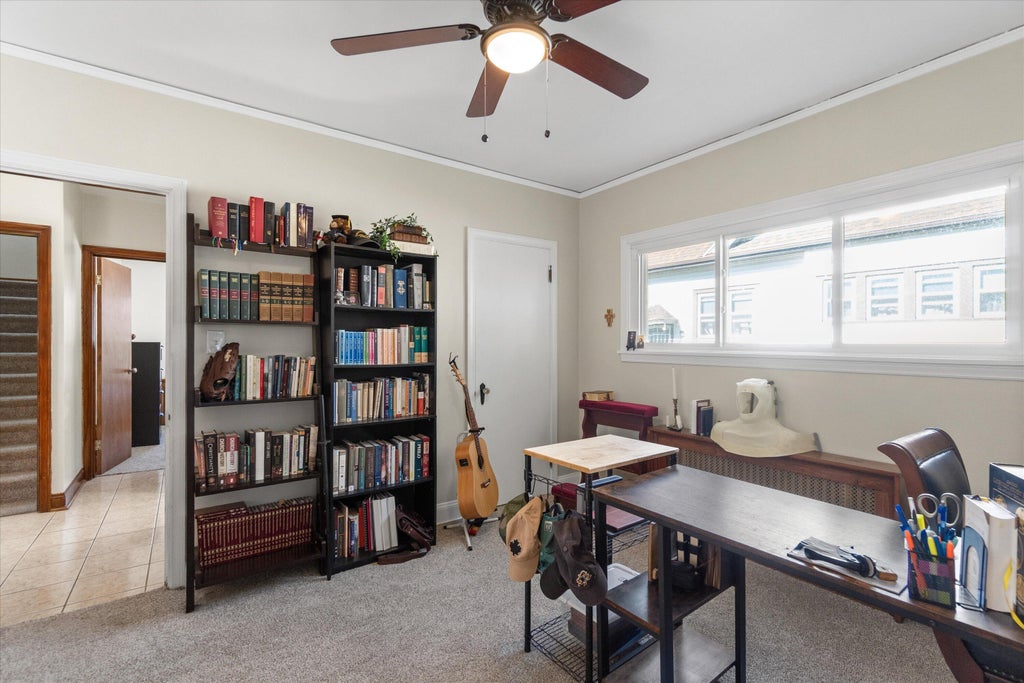
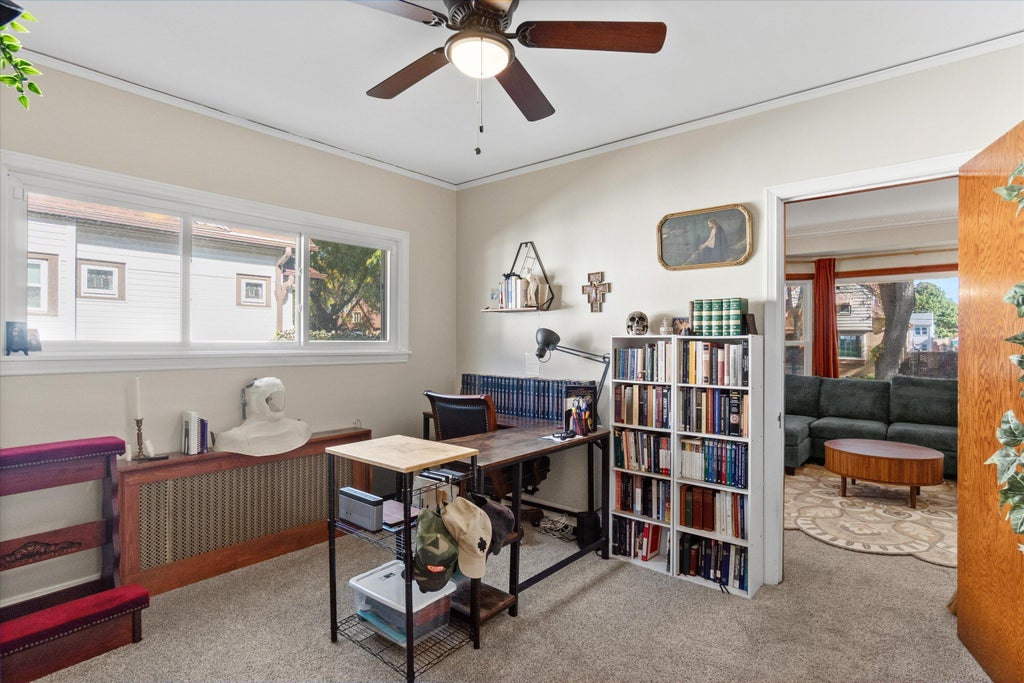

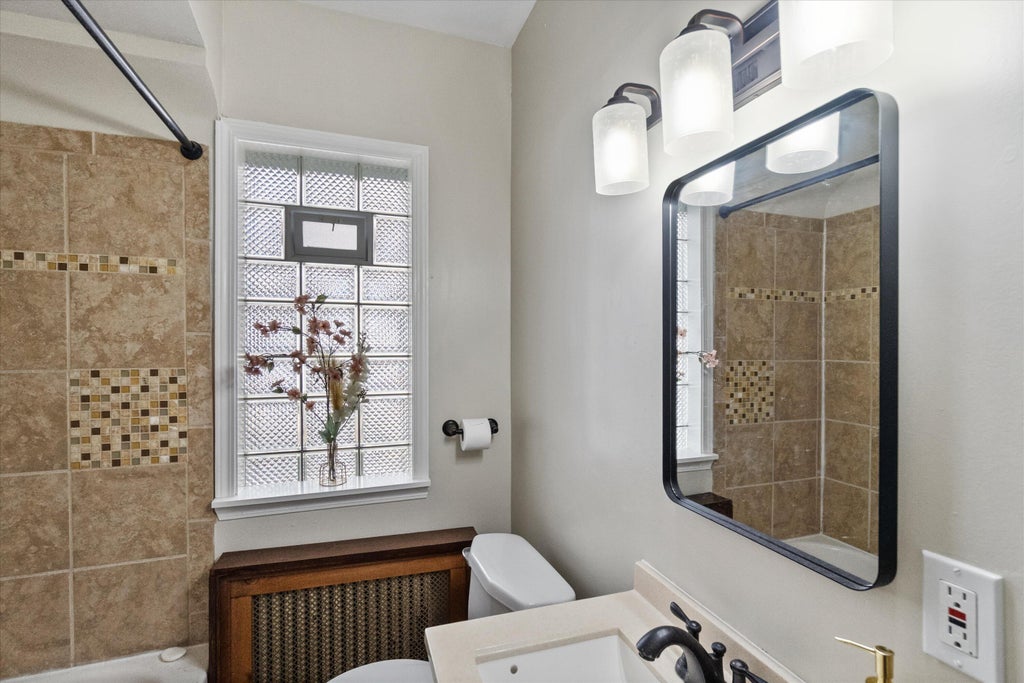
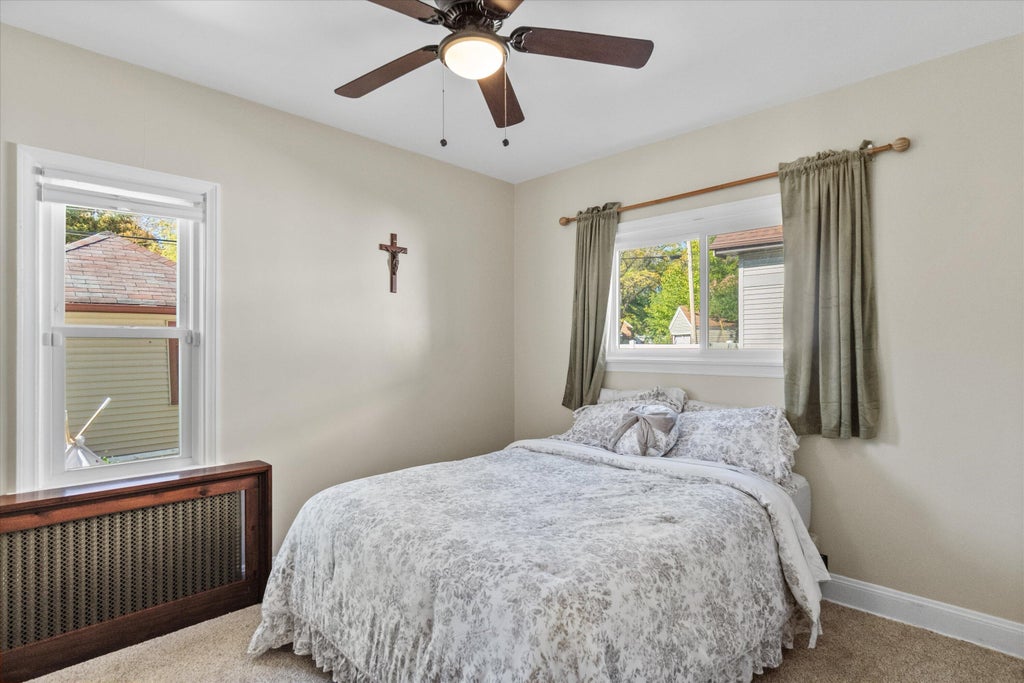

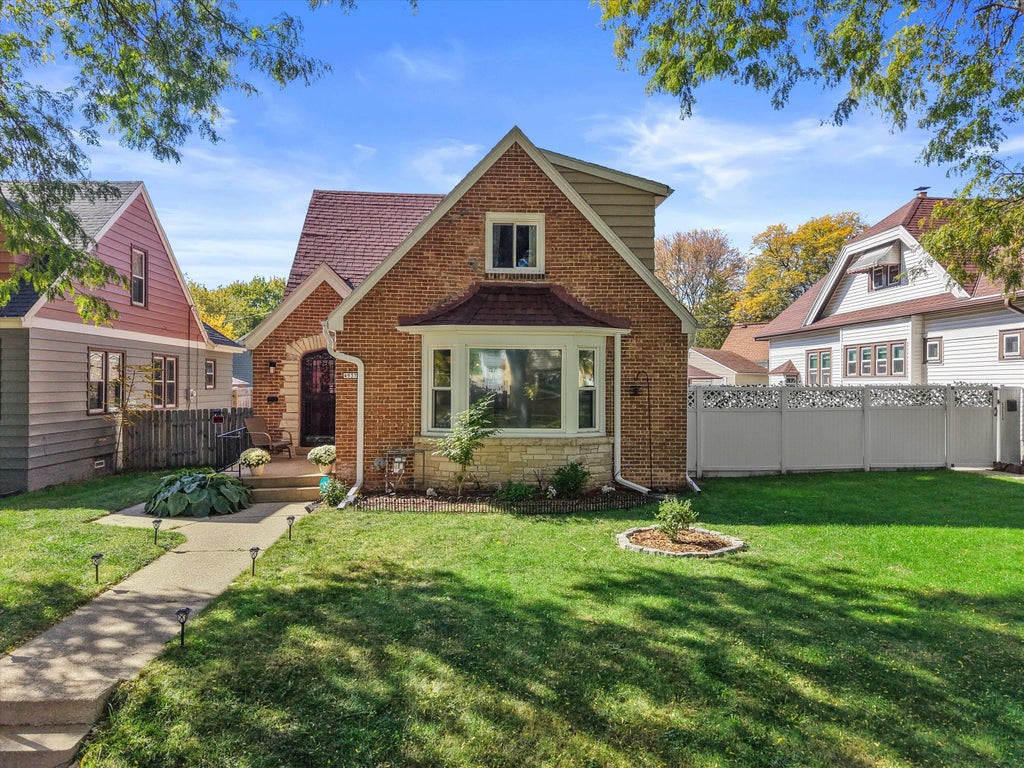
| 4 Beds | 2 Baths | 1 Car Garage | 2,250 Sq Ft |
Description of 4937 W Medford Ave, Milwaukee, WI 53216
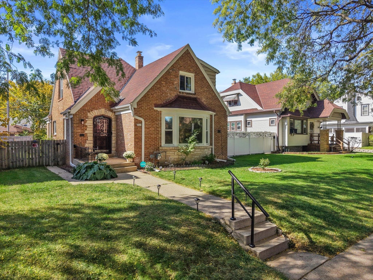
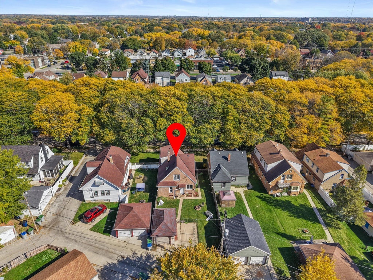
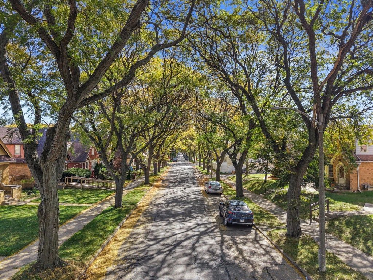
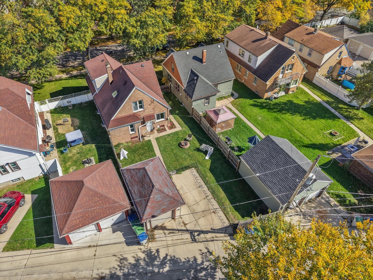
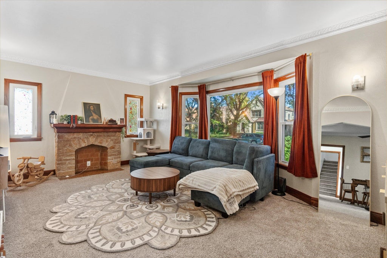
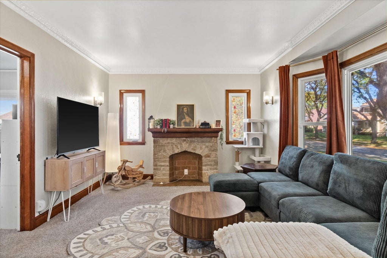
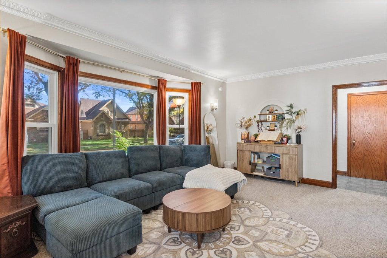
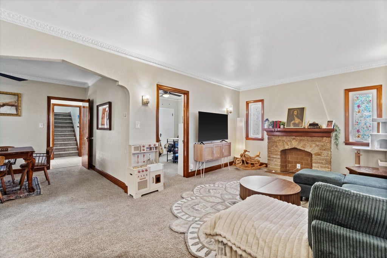
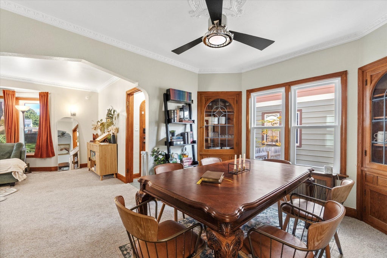
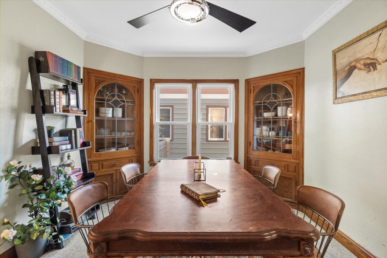
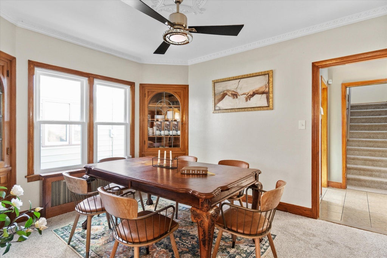
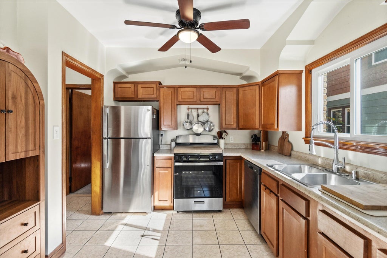
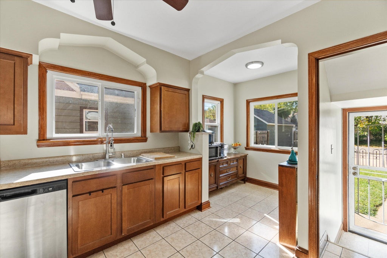
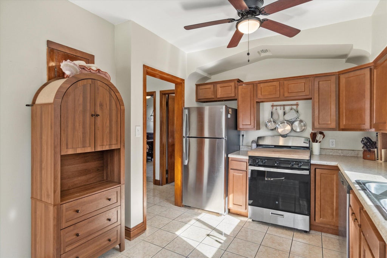
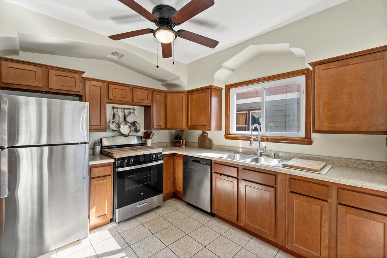
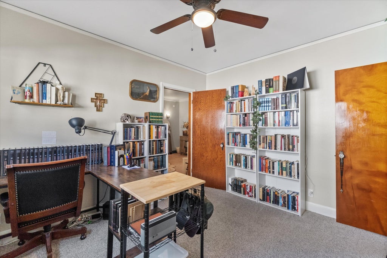
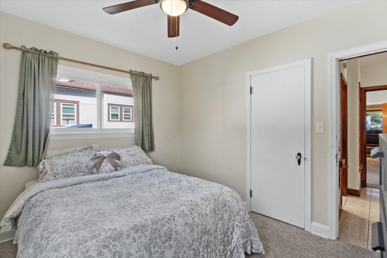
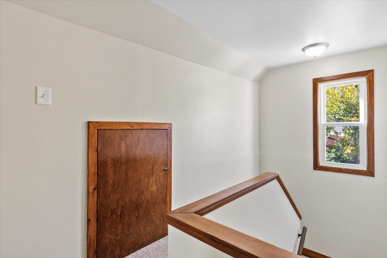
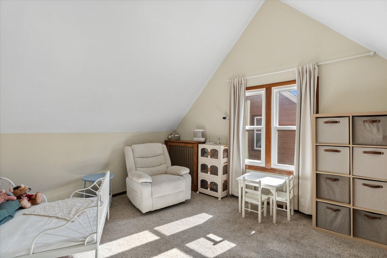
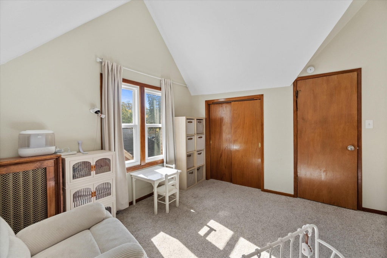
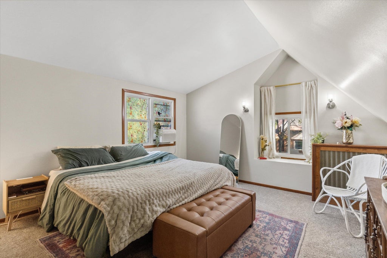
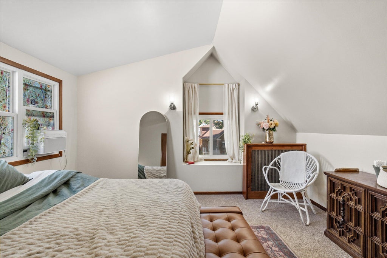
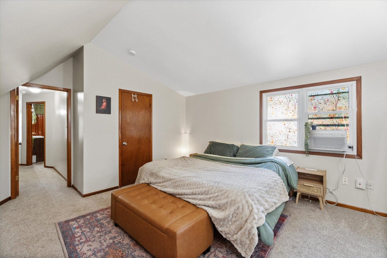
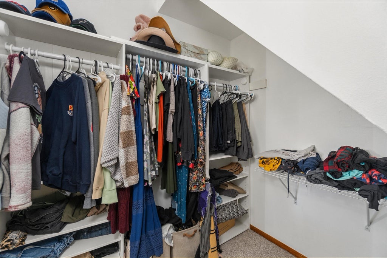
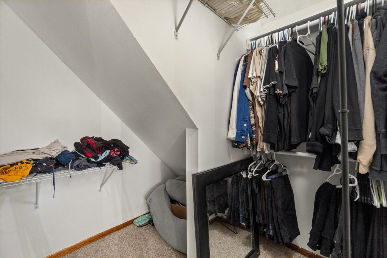
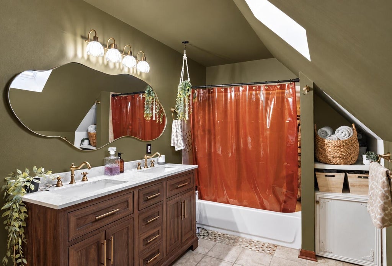
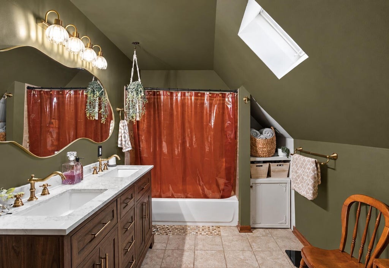
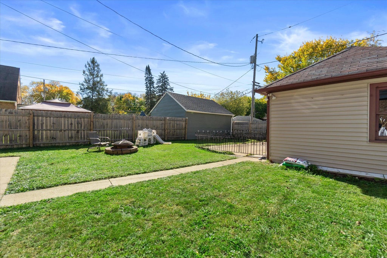
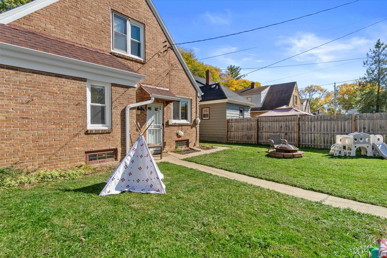
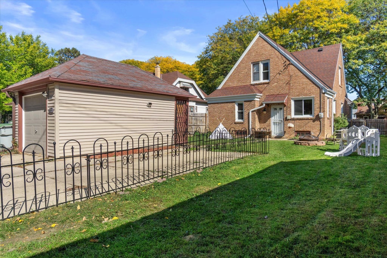
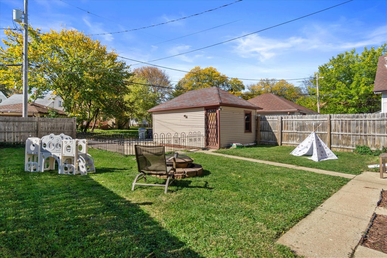
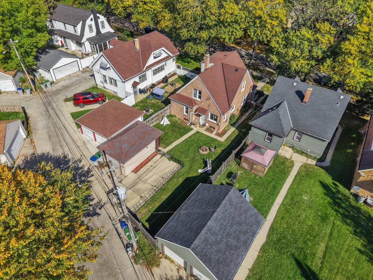
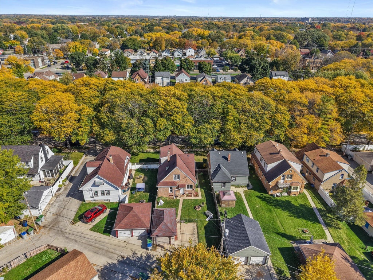
Welcome to 4937 West Medford Avenue, a well-cared for brick Cape Cod with beautiful finishes throughout. Nestled on a quiet street close to amenities, this house offers charming Built-Ins, Meticulous woodwork, a Spacious Layout and Multi-Level Living. Includes all new windows, a fenced-in yard, 2 private parking spots, 4 spacious bedrooms and 2 full bathrooms. A home warranty that covers your first 12 months of ownership is included, along with a $1,000.00 credit towards your loan closing costs! Nothing to do but move in. Make this one yours and be ready to host the upcoming holiday season! Large Eat-In Kitchen AND formal dining room make it easy to spread out, with another finished living space on the lower level. Schedule your tour tomorrow and let's get you home!
Property Features of 4937 W Medford Ave, Milwaukee, WI 53216
Cape Cod
Single Family Residence
1937
Grasslyn Manor
$2,902.60
2
.11
| Washer |
| Dryer |
| Range |
| Oven |
| Dishwasher |
| Refrigerator |
| Natural gas heat |
| Radiant heat |
| Window unit air conditioner |
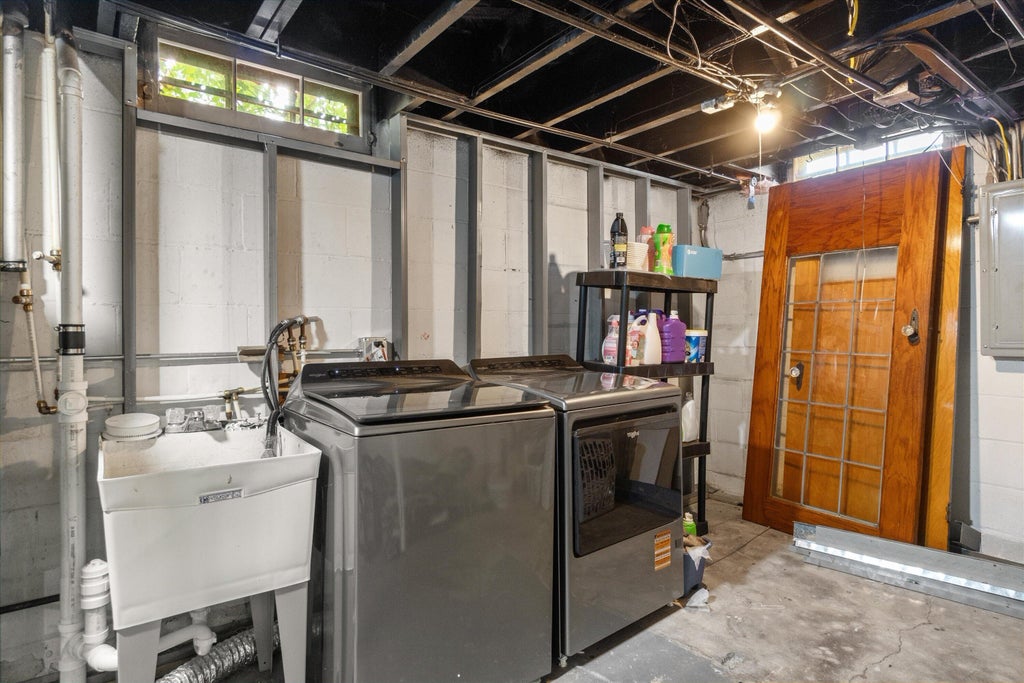
| Full basement |
| Partial basement |
| Partially finished basement |
| Elementary school: Carson Academy |
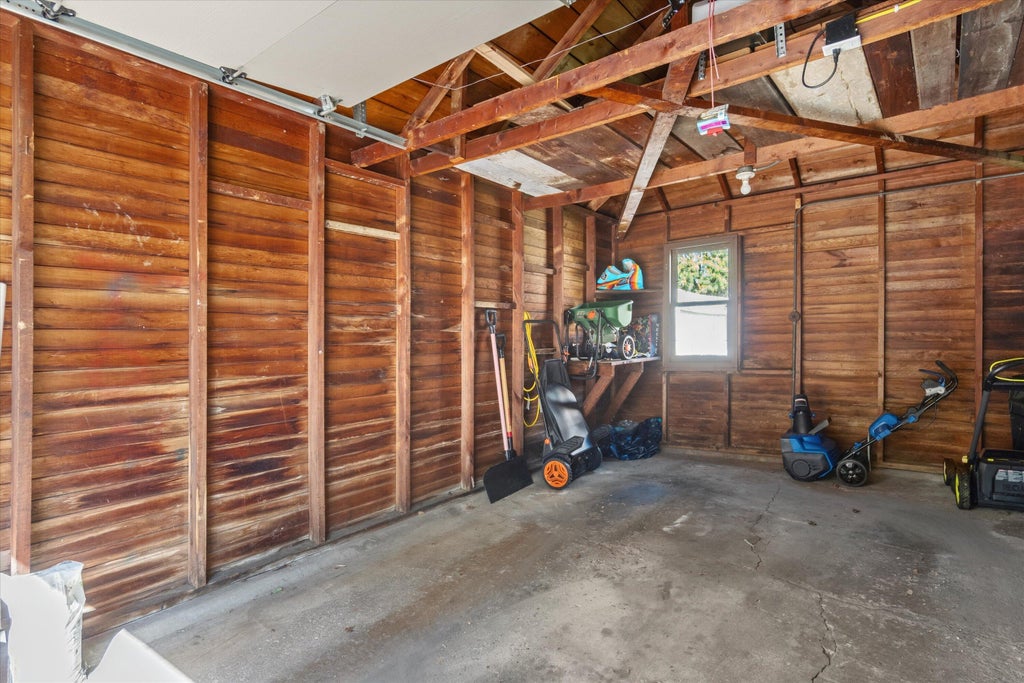
| Garage |
| One car garage |
| Detached parking |
| Detached garage |
| Garage spaces: 1 |
| Brick exterior |
| Lot acreage is: 0.11 |
| Lot sqft: 4791.6 |
| Subdivision: Grasslyn Manor |
| Lot zoned: Res |
| Public sewer |
| Public water |
| Total square feet: 2250 |
| Total above grade finished sq ft: 1500 |
| Basement square feet: 750 |
| Living square feet: 2250 |
| For sale |
| Tax year: 2025 |
| Bedroom 2 is 12.5 x 12.5 |
| Bedroom 2 Level: Upper |
| Bedroom 3 is 10.5 x 12.5 |
| Bedroom 3 Level: Main |
| Bedroom 4 is 10 x 11.5 |
| Bedroom 4 Level: Main |
| Dining Room is 6 x 6.5 |
| Dining Level: Main |
| Living Room is 19.5 x 13.5 |
| Living Room Level: Main |
| Number of rooms: 8 |