


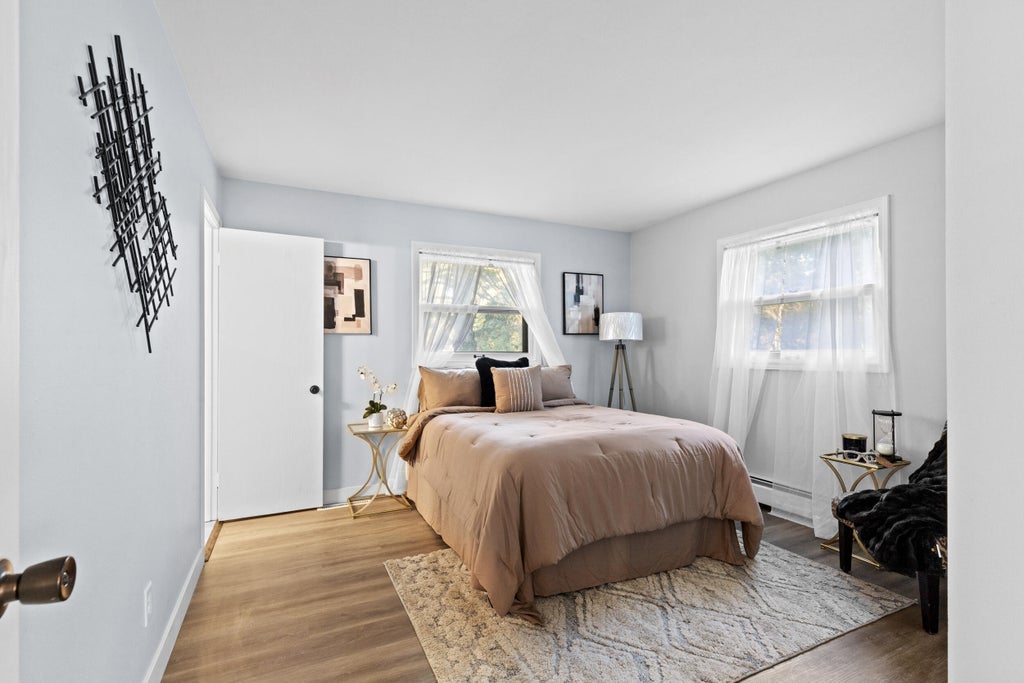
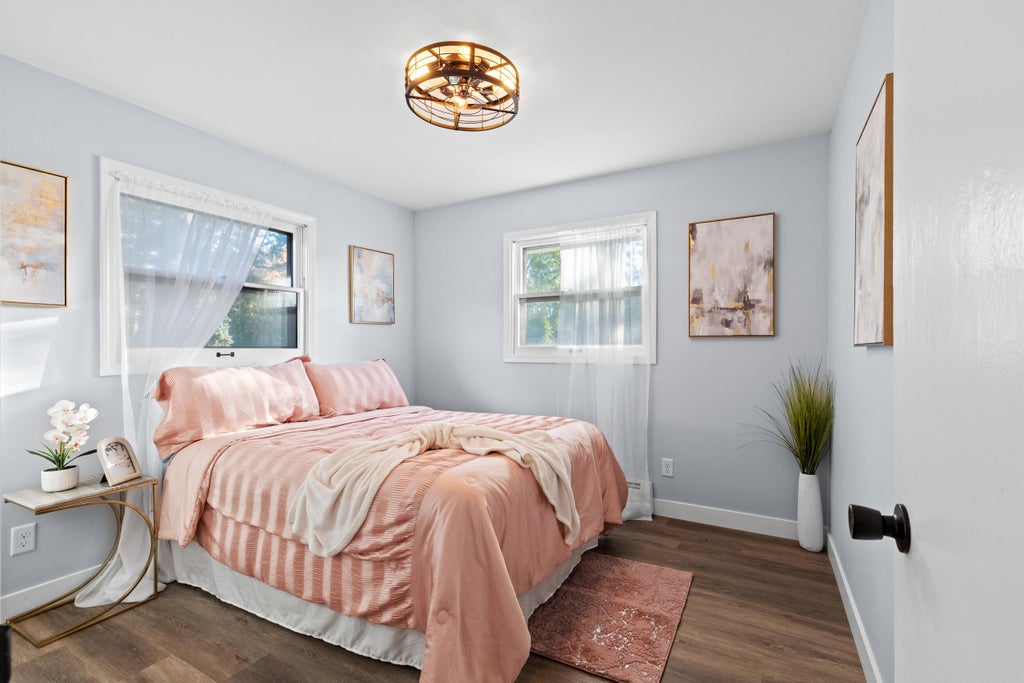
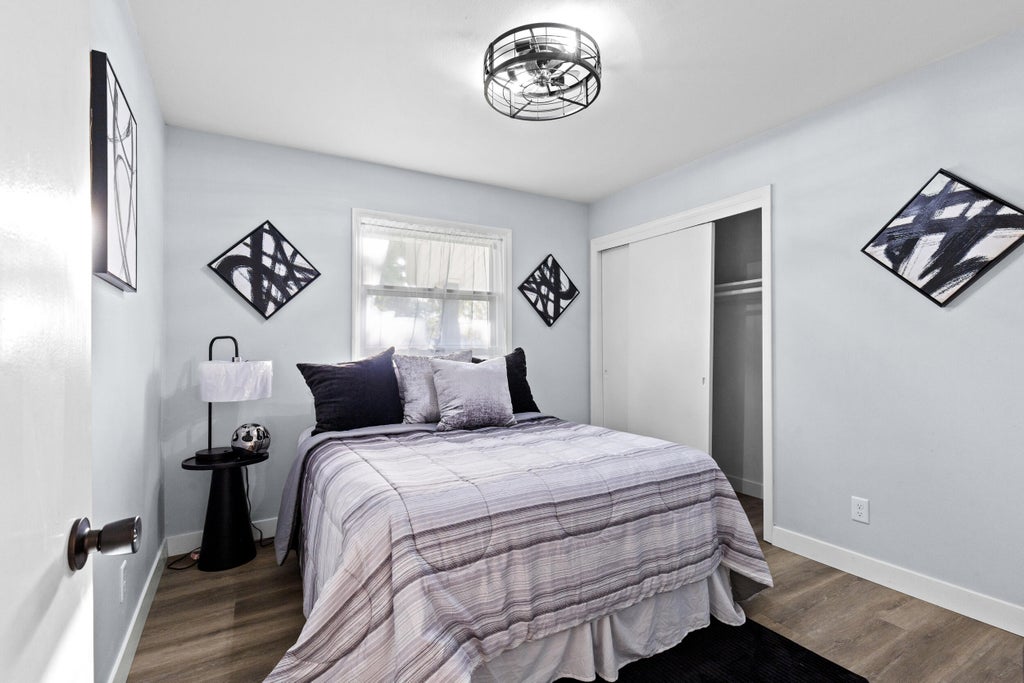
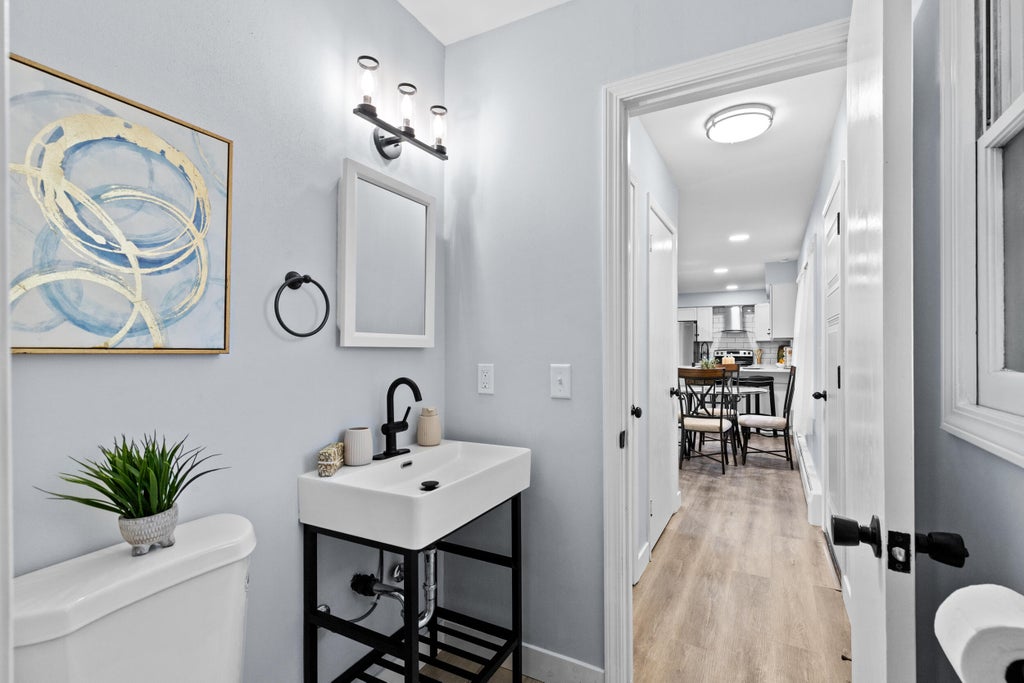




| 4 Beds | 2.5 Baths | 2 Car Garage | 2,752 Sq Ft |
Description of W226N8041 Longview Dr, Lisbon, WI 53089
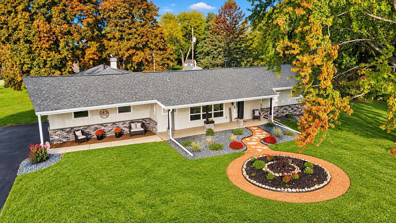
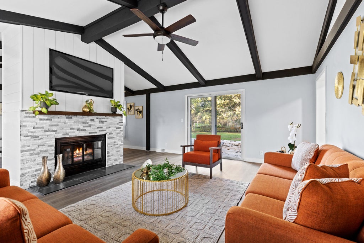
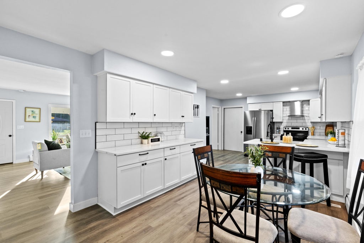
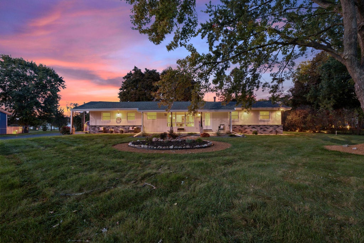
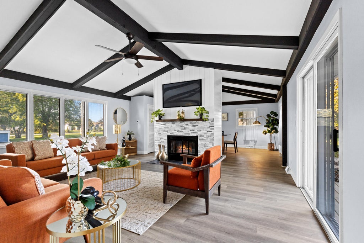
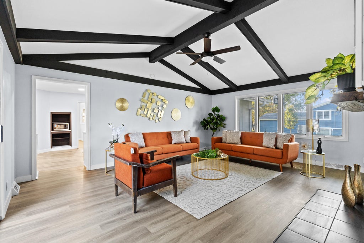
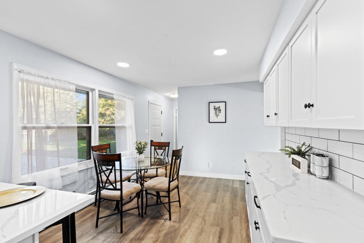
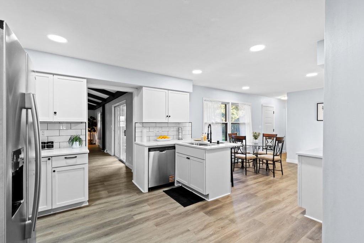
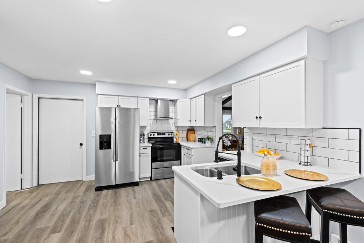
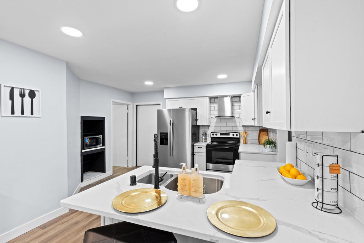
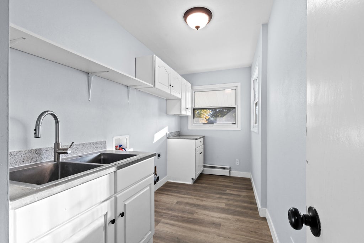
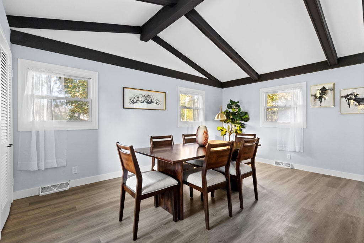
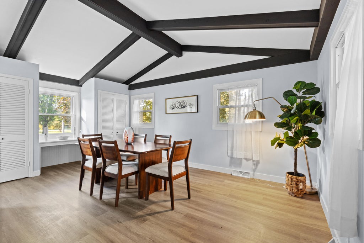
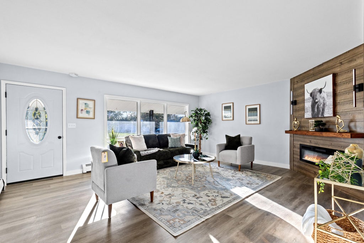
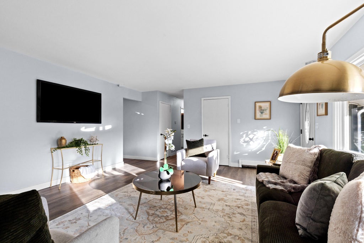
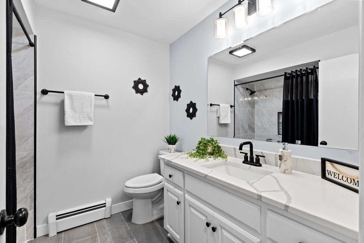
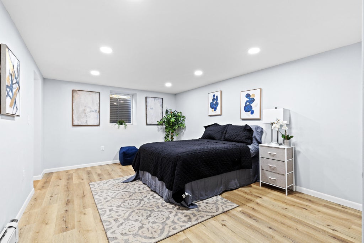
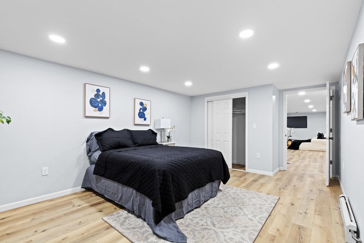
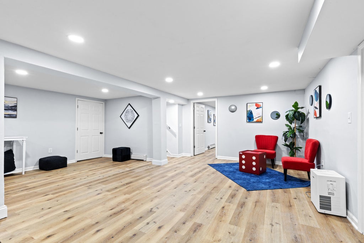
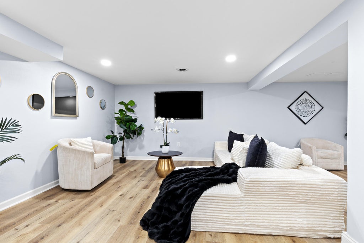
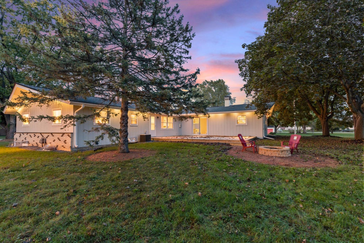
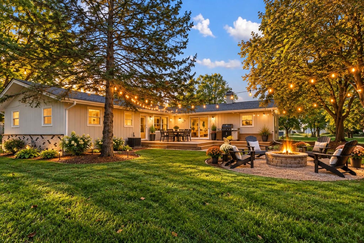
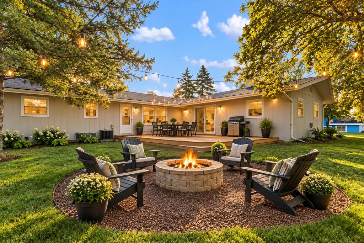
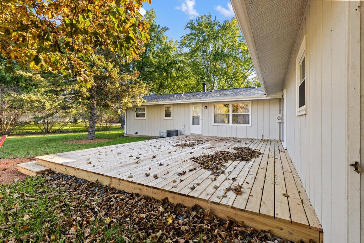
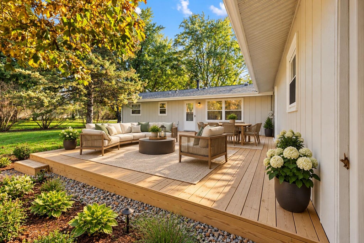
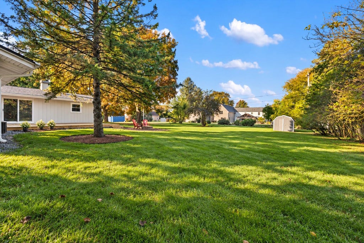
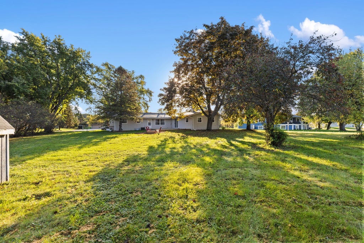
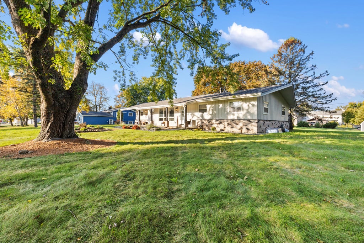
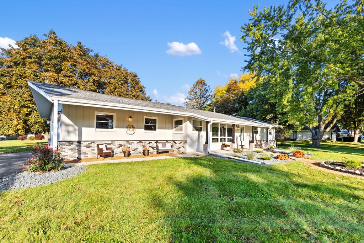
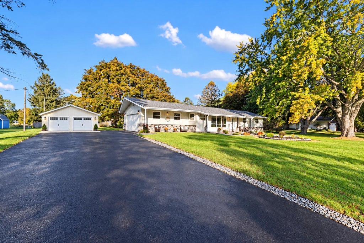
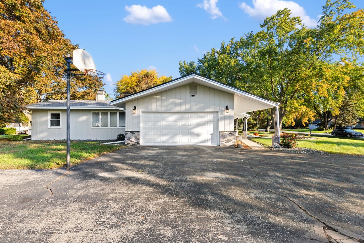
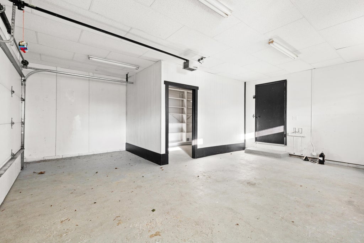
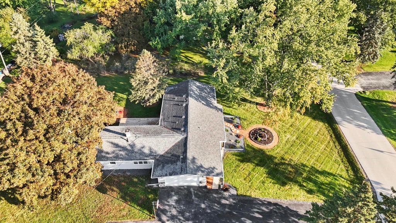
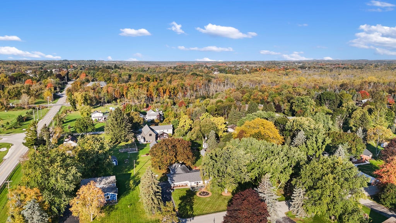
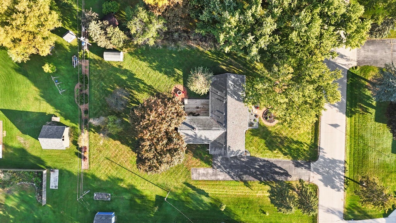
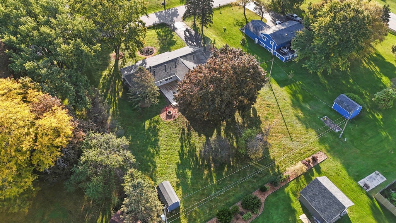
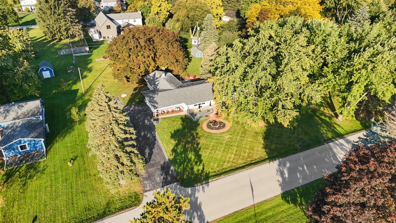
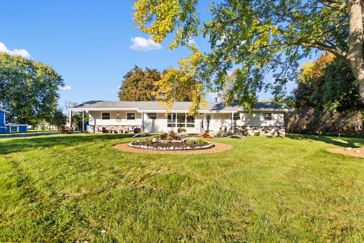
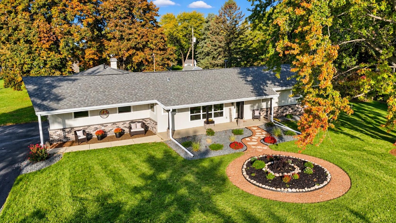
READY FOR HOSTING FOR THE HOLIDAYS! This beautifully updated ranch offers the perfect blend of style, comfort, and space! Featuring 4 spacious bedrooms, 2.5 updated baths, main floor laundry, and a stunning remodeled eat-in kitchen with breakfast bar, along with a fantastic family room/dining room with beamed vaulted ceilings. Two fireplaces give you options for entertaining or cozy nights in, along with a large, finished basement offering endless possibilities for movie nights, workouts, or play space. Step outside to your expansive new deck overlooking a private .7-acre yard with a large firepit area and storage shed. Stylish updates, fantastic space, and a desirable location make this home a must-see!
Property Features of W226N8041 Longview Dr, Lisbon, WI 53089
Listing courtesy of: The Real Estate Edge, LLC
Home Style
Ranch
Ranch
Type
Single Family Residence
Single Family Residence
Year Built
1966
1966
Annual Taxes
$4,550.29
$4,550.29
Stories
1
1
Acres
.7
.7
Interior Features
| Range |
| Microwave oven |
| Dishwasher |
| Refrigerator |
| Forced air heat |
| Natural gas heat |
| Vaulted ceilings |
| Crawlspace |
| Finished basement |
| Partial basement |
| Sump pump |
Exterior Features
| Middle school: Templeton |
| High school: Hamilton |
| Garage |
| Two car garage |
| Attached parking |
| Attached garage |
| Garage spaces: 2 |
| Brick exterior |
| Wood exterior |
| Deck |
| Lot acreage is: 0.7 |
| Lot sqft: 30492 |
| Lot zoned: RES |
| Paved driveway |
| Public sewer |
| Private water |
| Well water |
| Total square feet: 2752 |
| Total above grade finished sq ft: 1936 |
| Basement square feet: 816 |
| Living square feet: 2752 |
| Property style: ranch |
| For sale |
| Tax year: 2025 |
Room Dimensions
| Family room is 19 x 17 |
| Family Room Level: Main |
| Laundry room |
| Bedroom 2 is 12 x 11 |
| Bedroom 2 Level: Main |
| Bedroom 3 is 11 x 11 |
| Bedroom 3 Level: Main |
| Bedroom 4 is 16 x 12 |
| Bedroom 4 Level: Lower |
| Dining Room is 19 x 12 |
| Dining Level: Main |
| Living Room is 19 x 16 |
| Living Room Level: Main |
| Laundry Room is 14 x 6 |
| Laundry Room Level: Main |
| Number of rooms: 9 |