









| 4 Beds | 2.5 Baths | 2 Car Garage | 2,210 Sq Ft |
Description of 9621 64th St, Kenosha, WI 53142
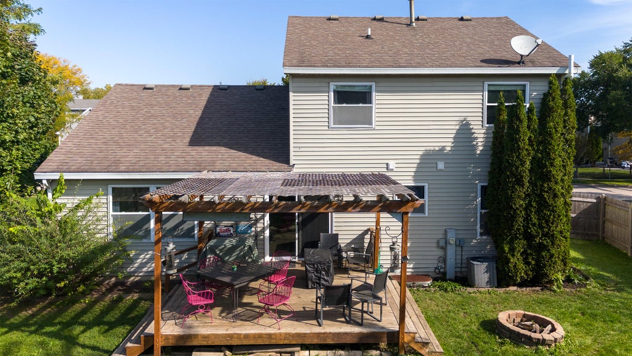
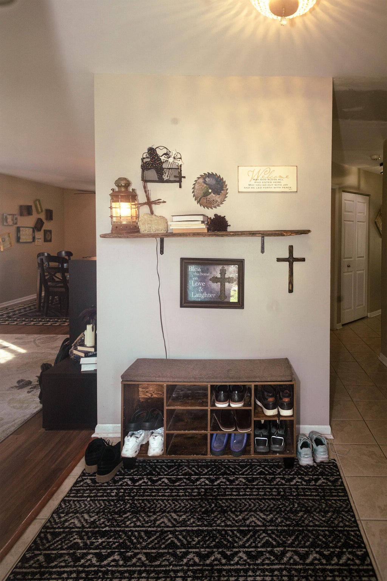
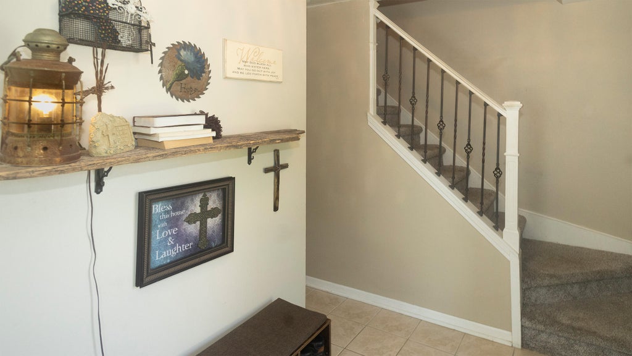
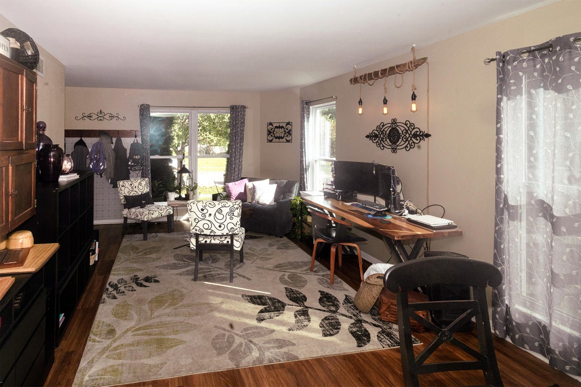
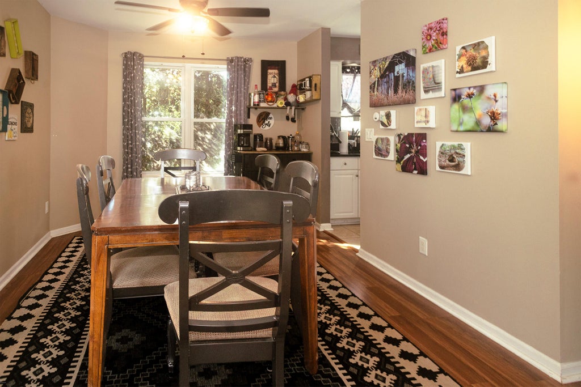
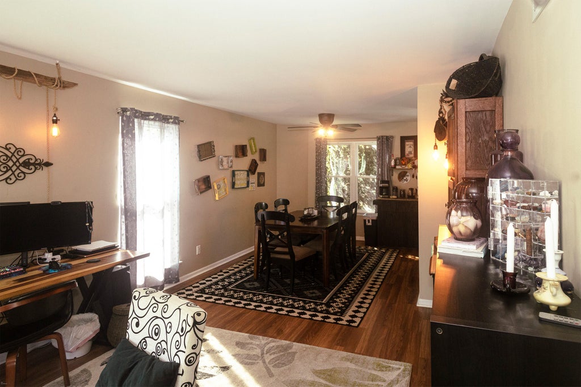
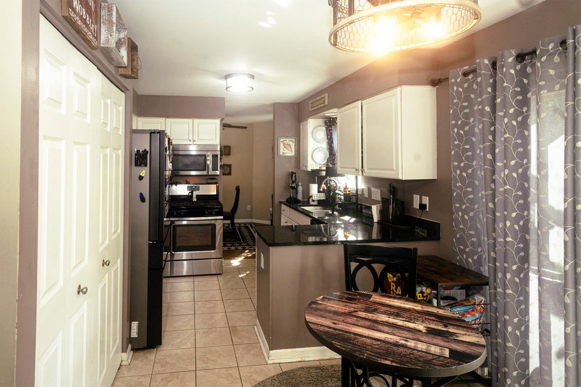
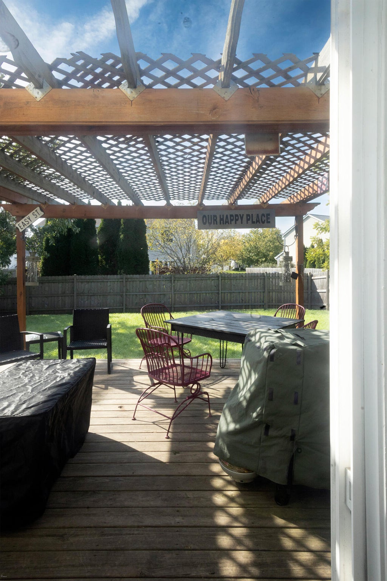
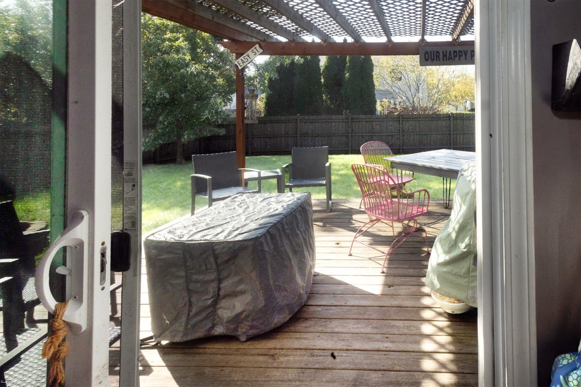
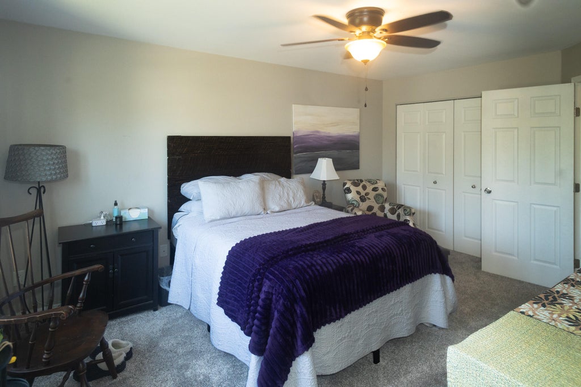
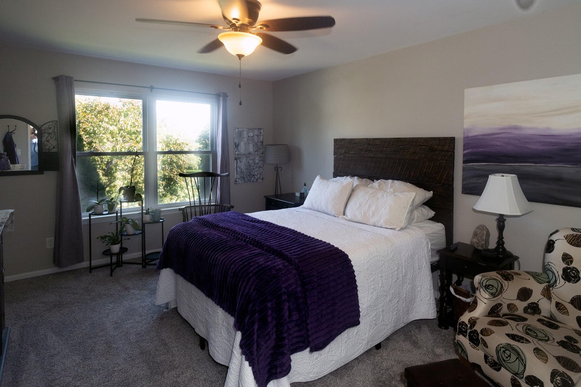
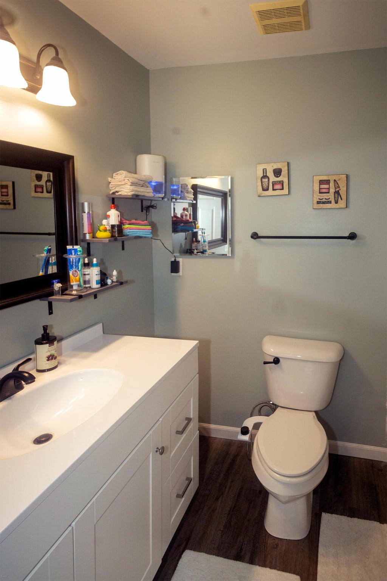
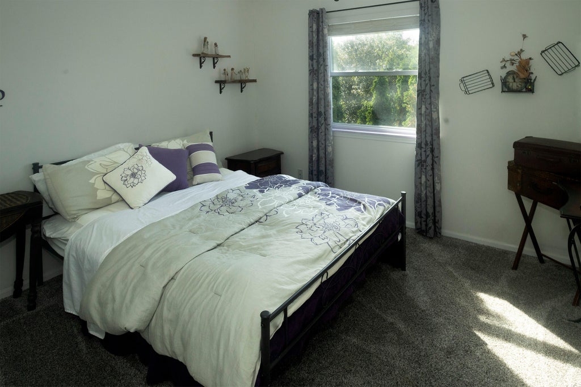
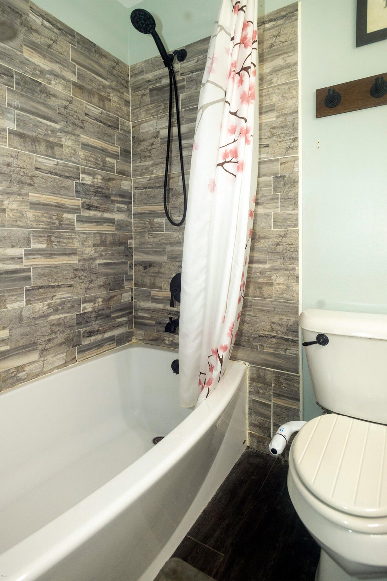
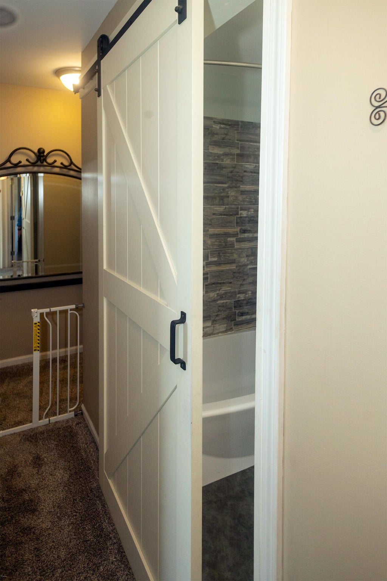
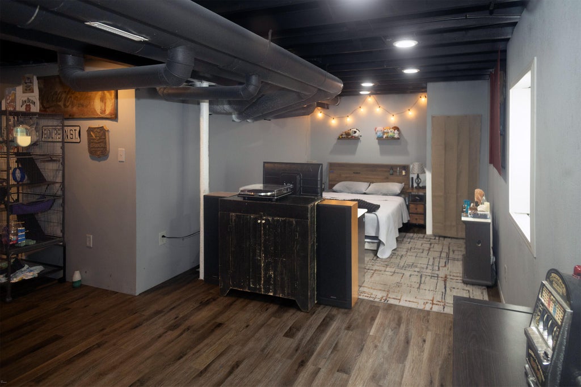
Looking for a home with room to spread out? Located in the desirable White Caps subdivision, this 4-BD, 2.5 Bath home offers 2,210 sq.ft .of thoughtfully designed living space! Enjoy a formal living and dining room, separate family room, convenient main floor laundry, and a partially finished basement with an additional bedroom and recreation room. Outside, the fenced backyard and pergola create a wonderful space for relaxing or entertaining. Plus, you'll love the convenient access to I-94, shopping, parks, and more! Radon Mitigation System installed.
Property Features of 9621 64th St, Kenosha, WI 53142
Listing courtesy of: Berkshire Hathaway Home Services Epic Real Estate
Home Style
Contemporary
Contemporary
Type
Single Family Residence
Single Family Residence
Year Built
1996
1996
Subdivision
White Caps
White Caps
Annual Taxes
$5,670.00
$5,670.00
Stories
2
2
Acres
.15
.15
Interior Features
| Washer |
| Dryer |
| Range |
| Microwave oven |
| Dishwasher |
| Refrigerator |
| Central air |
| Forced air heat |
| Natural gas heat |
| Garbage disposal |
| Walk-in closet(s) |
| Concrete basement |
| Full basement |
| Partial basement |
| Sump pump |
| Partially finished basement |
Exterior Features
| Elementary school: Nash |
| Middle school: Mahone |
| High school: Indian Trail HS & Academy |
| Garage |
| Two car garage |
| Attached parking |
| Attached garage |
| Garage spaces: 2 |
| Vinyl siding |
| Deck |
| Fenced yard |
| Lot acreage is: 0.15 |
| Fenced lot |
| Lot sqft: 6534 |
| Subdivision: White Caps |
| Lot zoned: Residential |
| Present use: Subdivision |
| Improvement: sidewalks |
| Paved driveway |
| Public sewer |
| Public water |
| Total square feet: 2210 |
| Total above grade finished sq ft: 1710 |
| Basement square feet: 500 |
| Living square feet: 2210 |
| Property style: contemporary |
| For sale |
| Tax year: 2025 |
Room Dimensions
| Family room is 16 x 13 |
| Family Room Level: Main |
| Laundry room |
| Bedroom 2 is 12 x 11 |
| Bedroom 2 Level: Upper |
| Bedroom 3 is 10 x 12 |
| Bedroom 3 Level: Upper |
| Bedroom 4 is 11 x 13 |
| Bedroom 4 Level: Lower |
| Dining Room is 8 x 8 |
| Dining Level: Main |
| Living Room is 17 x 10 |
| Living Room Level: Main |
| Laundry Room is 4 x 5 |
| Laundry Room Level: Main |
| Number of rooms: 11 |