
| 3 Beds | 3 Baths | 9 Car Garage | 2,143 Sq Ft |
Description of 33733 Academy Rd, Rochester, WI 53105
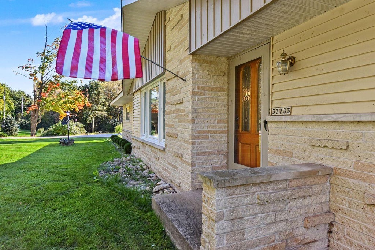
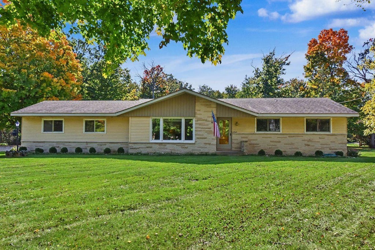
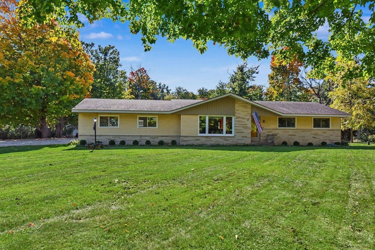
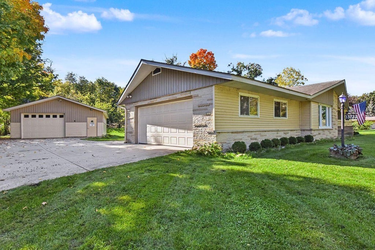
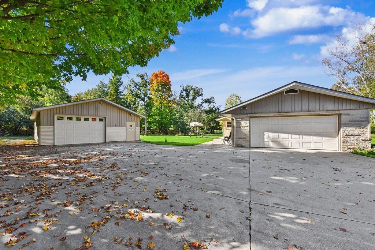
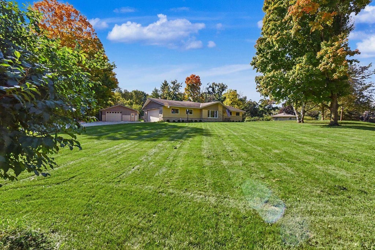
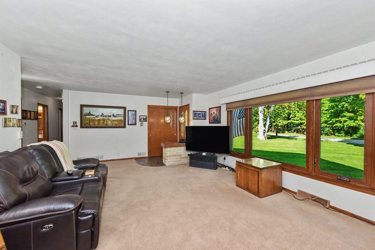
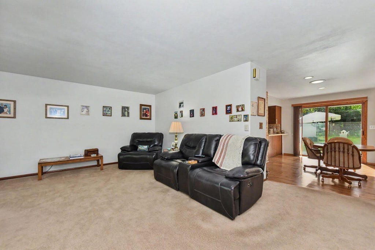
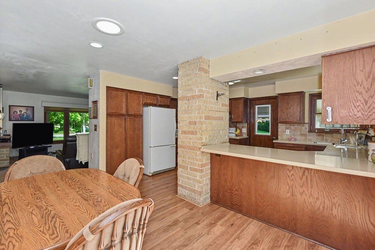
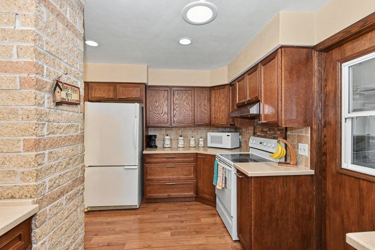
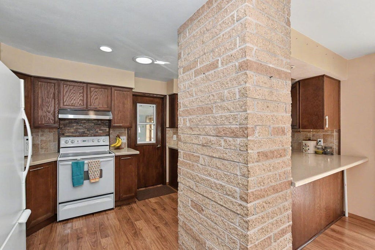
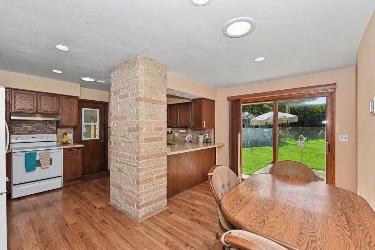
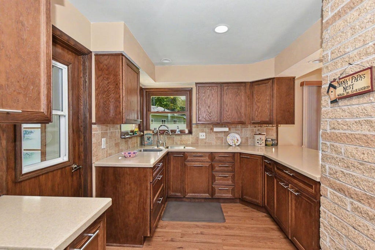
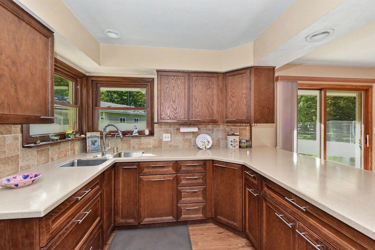
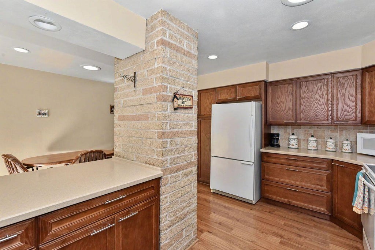
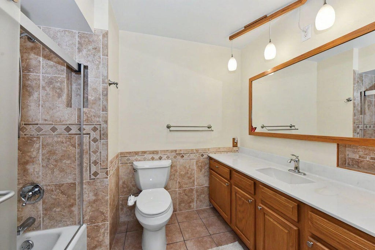
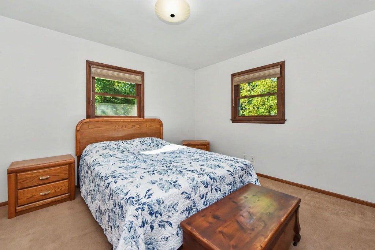
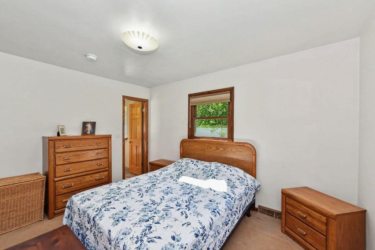
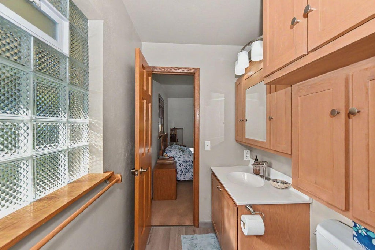
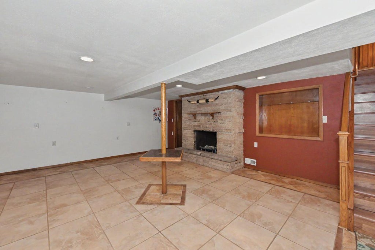
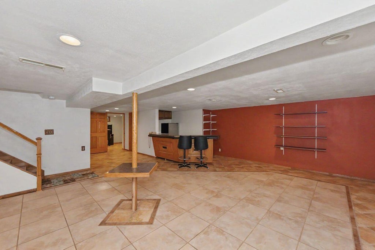
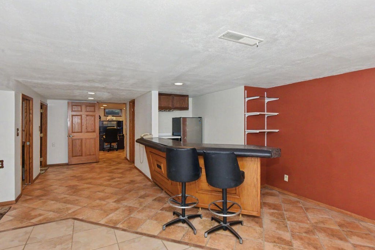
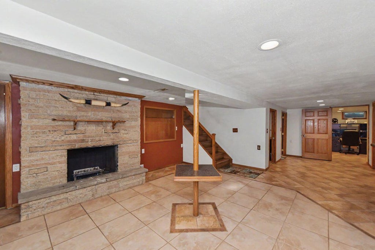
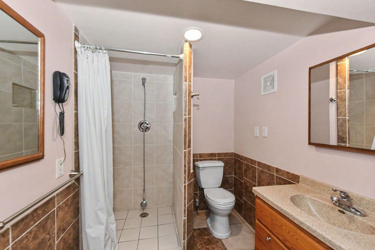
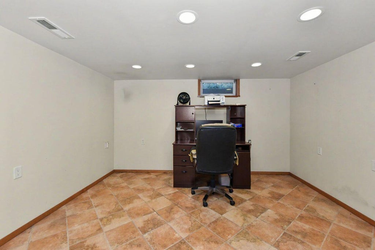
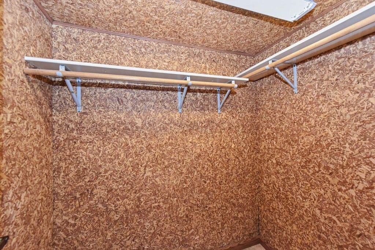
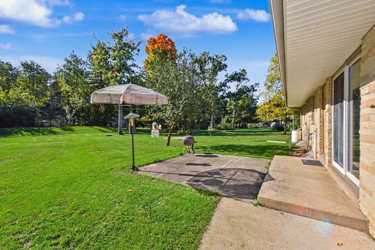
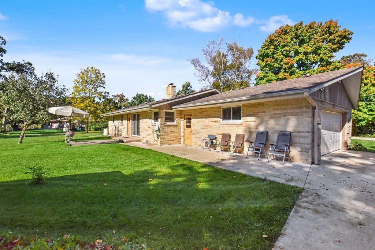
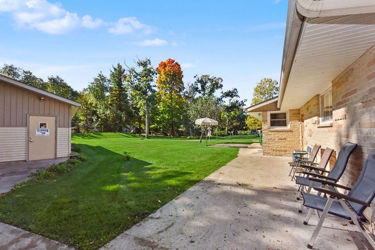
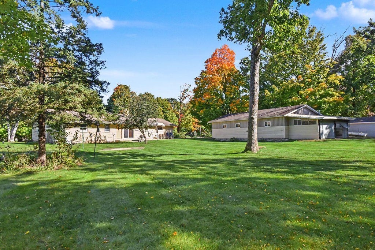
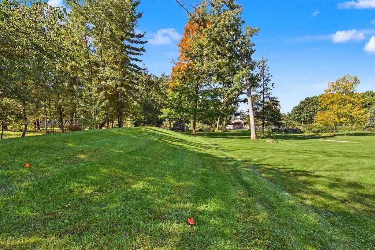
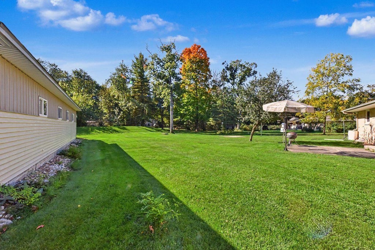
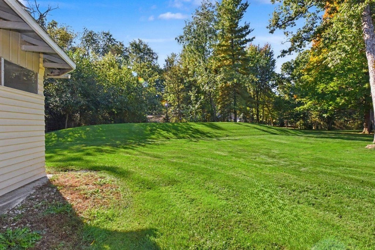
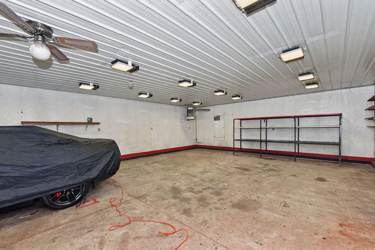
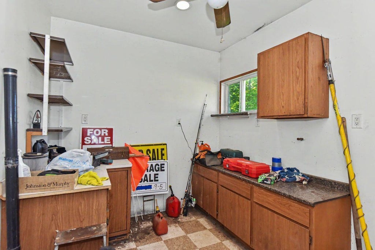
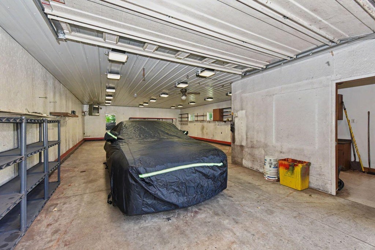
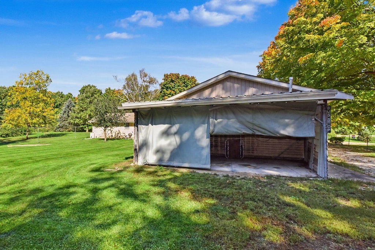
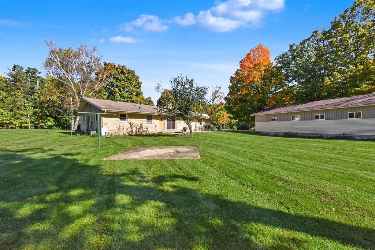
26 x 44 Heated Out Building/Second garage that can hold 6 + cars! Plus attached oversized attached 2.5 car garage that is drywalled with cabinets & recessed lighting. 3 Bedroom, 3 bath Brick ranch sits on 1 acre lot. Home has updated kitchen cabinets. Updated windows. Rec Room has built in bar and natural fireplace. Home office, 3rd full bath & cedar closet in basement. Tiled basement floor. Newer roof (2018 est.). New sump pump. Furnace 2007 NVF. Low Rochester taxes. Burlington schools!
Property Features of 33733 Academy Rd, Rochester, WI 53105
Listing courtesy of: The Stefaniak Group, LLC
Home Style
Ranch
Ranch
Type
Single Family Residence
Single Family Residence
Year Built
1967
1967
Annual Taxes
$3,557.00
$3,557.00
Stories
1
1
Acres
1
1
Interior Features
| Washer |
| Dryer |
| Range |
| Oven |
| Microwave oven |
| Refrigerator |
| Central air |
| Forced air heat |
| Natural gas heat |
| Full basement |
| Partial basement |
| Sump pump |
| Partially finished basement |
Exterior Features
| Elementary school: Waller |
| Middle school: Nettie E Karcher |
| High school: Burlington |
| Garage |
| Attached parking |
| Attached garage |
| Garage spaces: 9 |
| Aluminum siding |
| Brick exterior |
| Stone exterior |
| Patio |
| Lot acreage is: 1 |
| Lot sqft: 43560 |
| Lot zoned: RES |
| Paved driveway |
| Private water |
| Well water |
| Septic system |
| Total square feet: 2143 |
| Total above grade finished sq ft: 1416 |
| Basement square feet: 727 |
| Living square feet: 2143 |
| Property style: ranch |
| For sale |
| Tax year: 2025 |
Room Dimensions
| Den is 13 x 11 |
| Den Level: Lower |
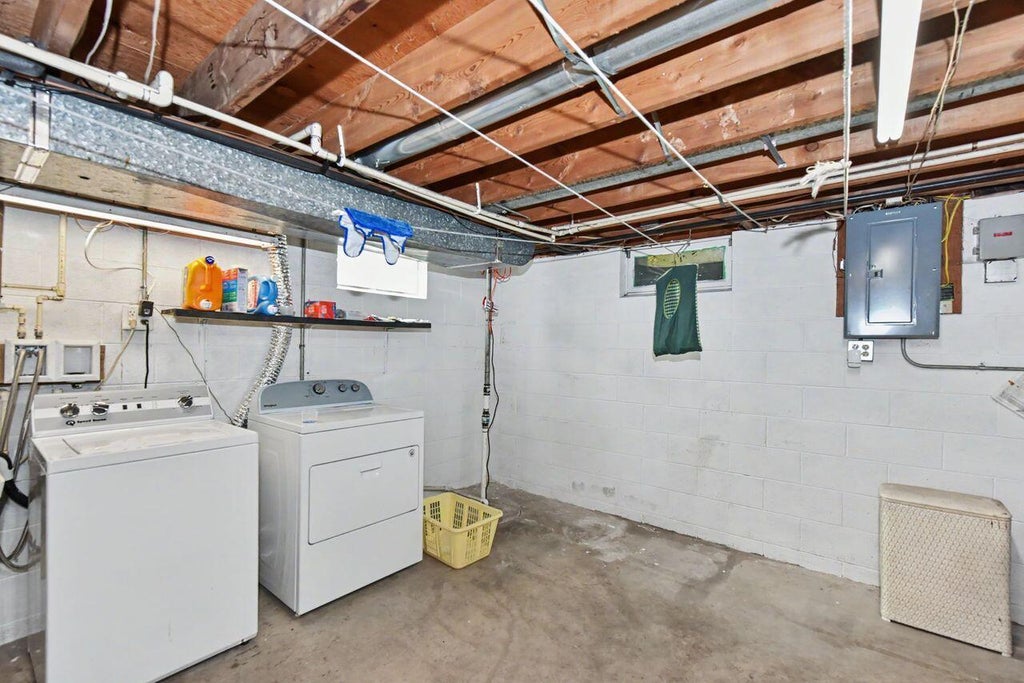
| Laundry room |
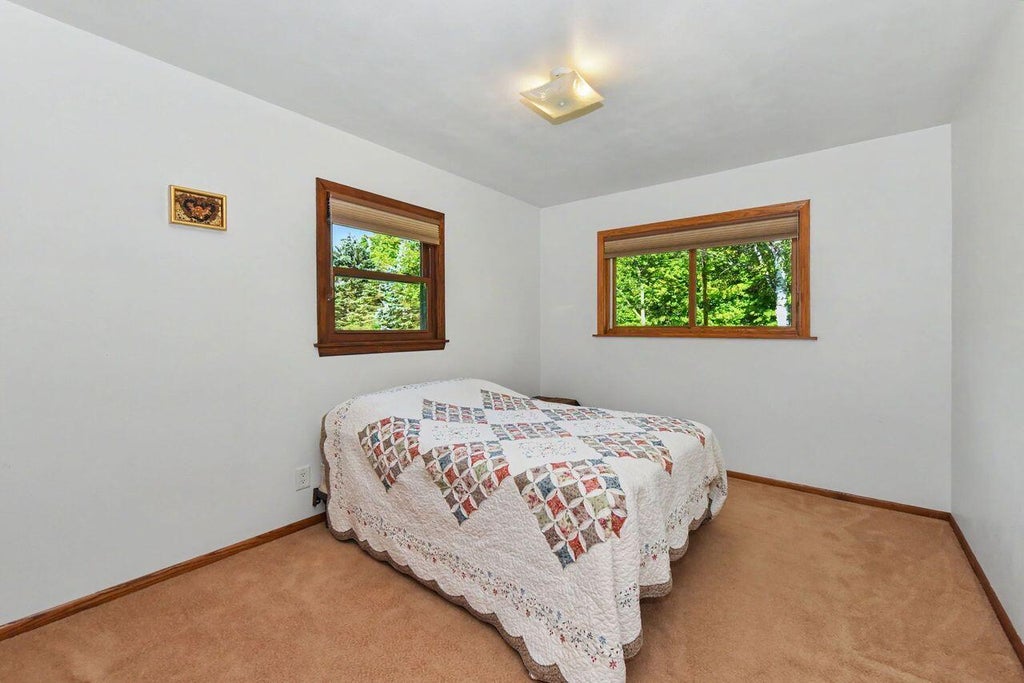
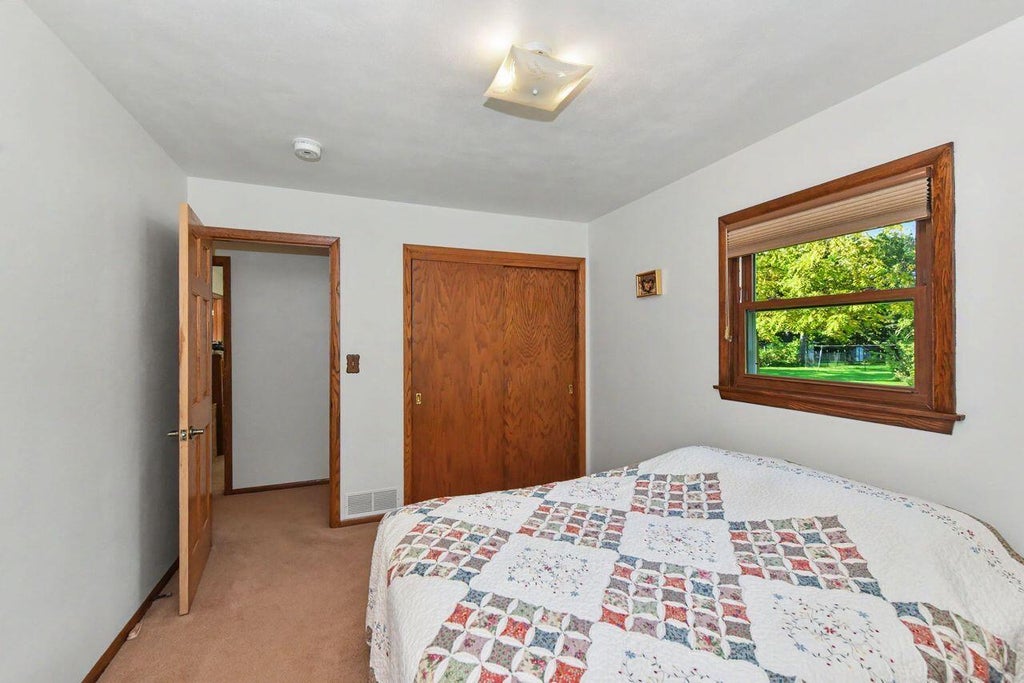
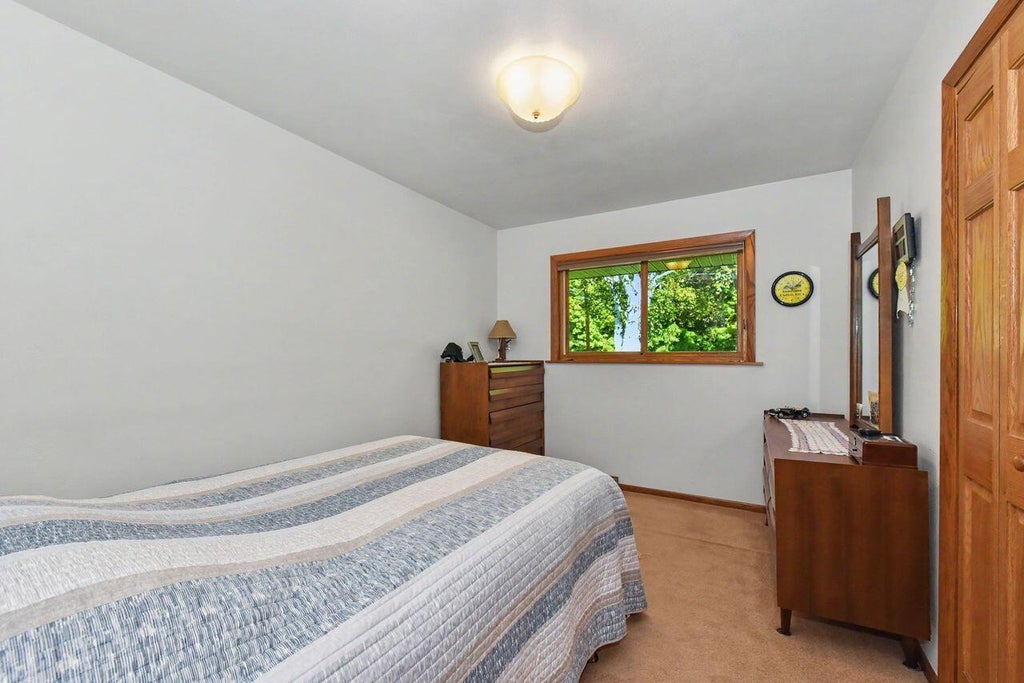
| Bedroom 2 is 13 x 10 |
| Bedroom 2 Level: Main |
| Bedroom 3 is 13 x 9 |
| Bedroom 3 Level: Main |
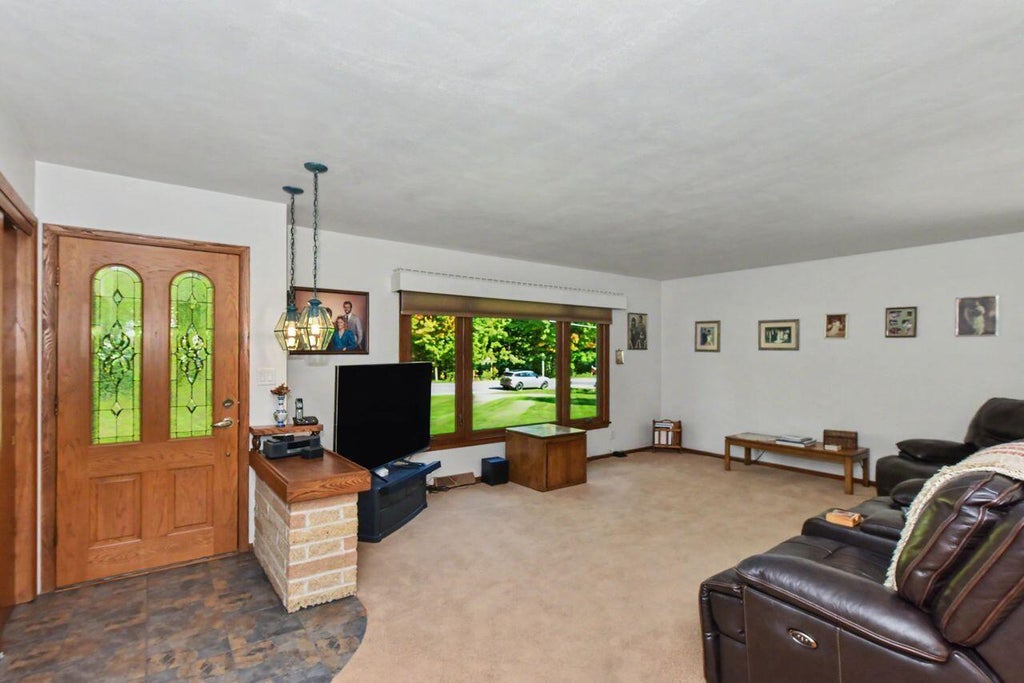
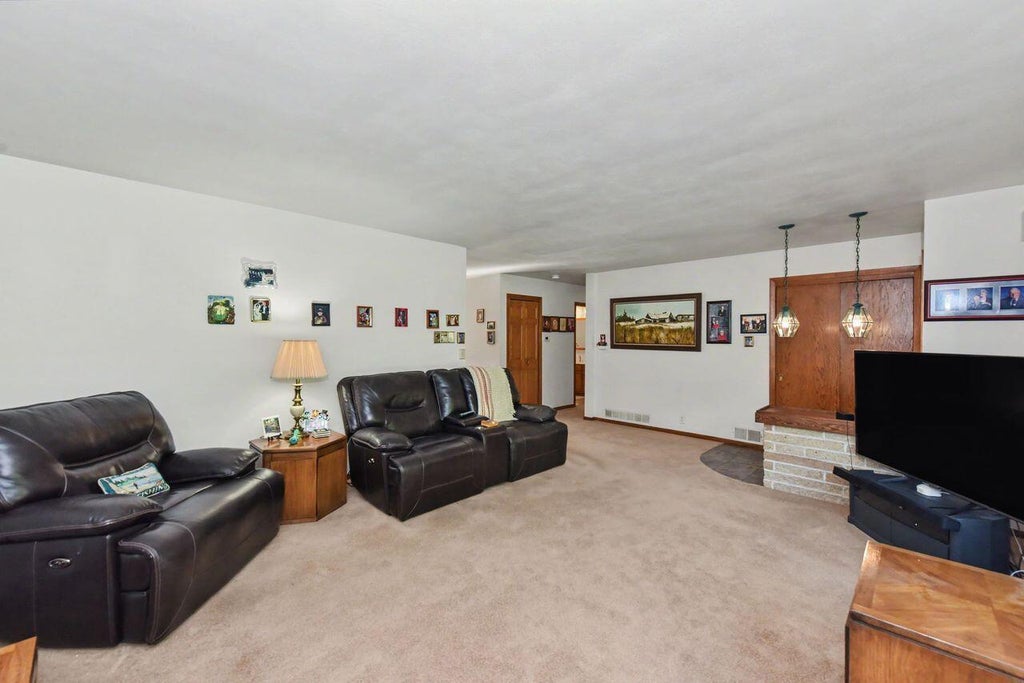
| Living Room is 21 x 15 |
| Living Room Level: Main |
| Laundry Room Level: Lower |
| Number of rooms: 6 |