





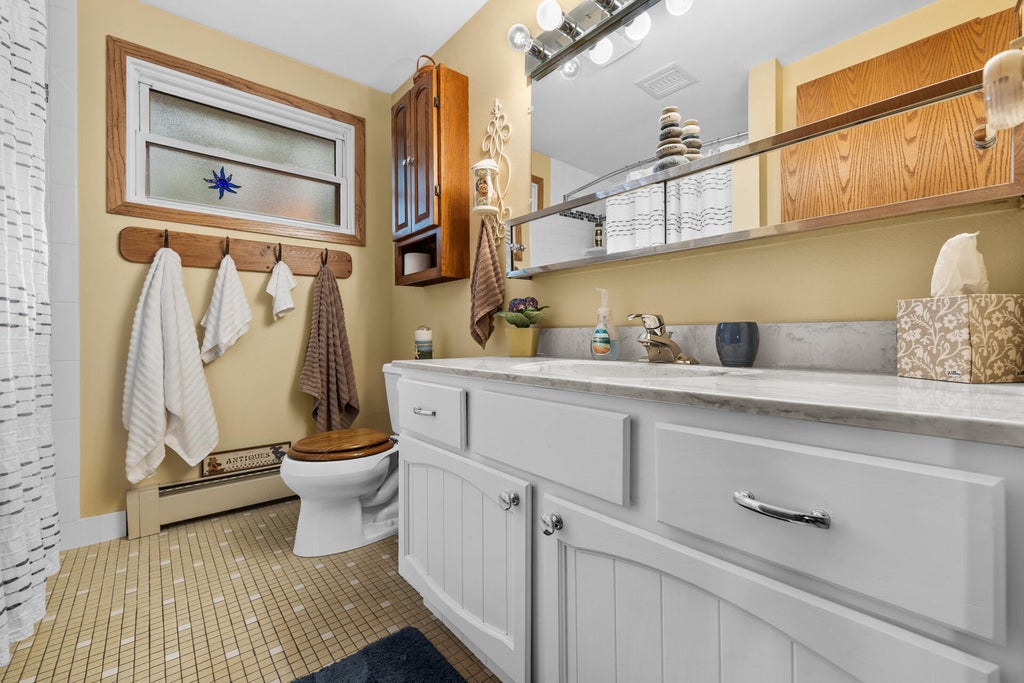




| 3 Beds | 1 Bath | 2 Car Garage | 1,750 Sq Ft |
Description of 102 Birch Ln, Hartford, WI 53027
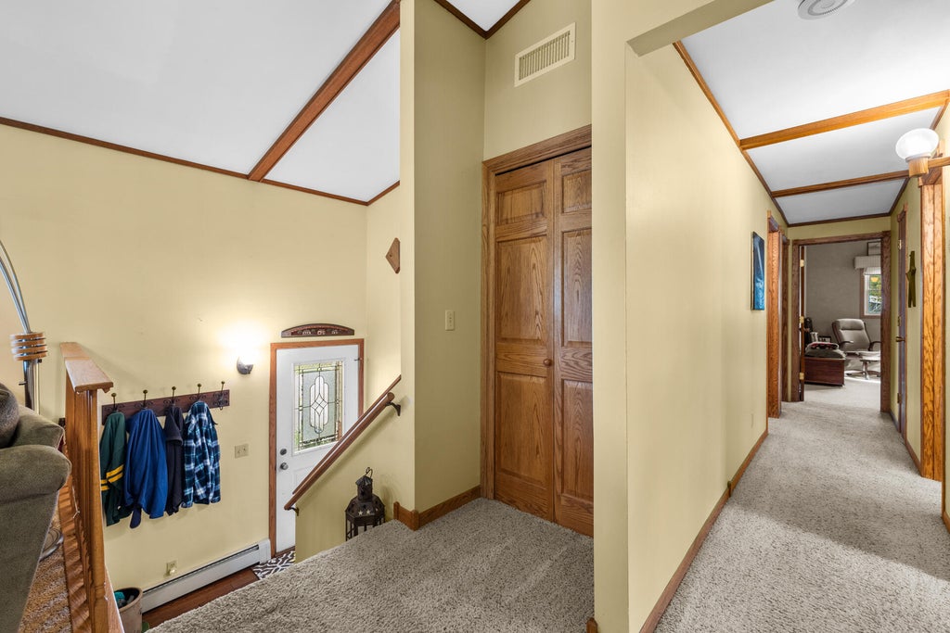
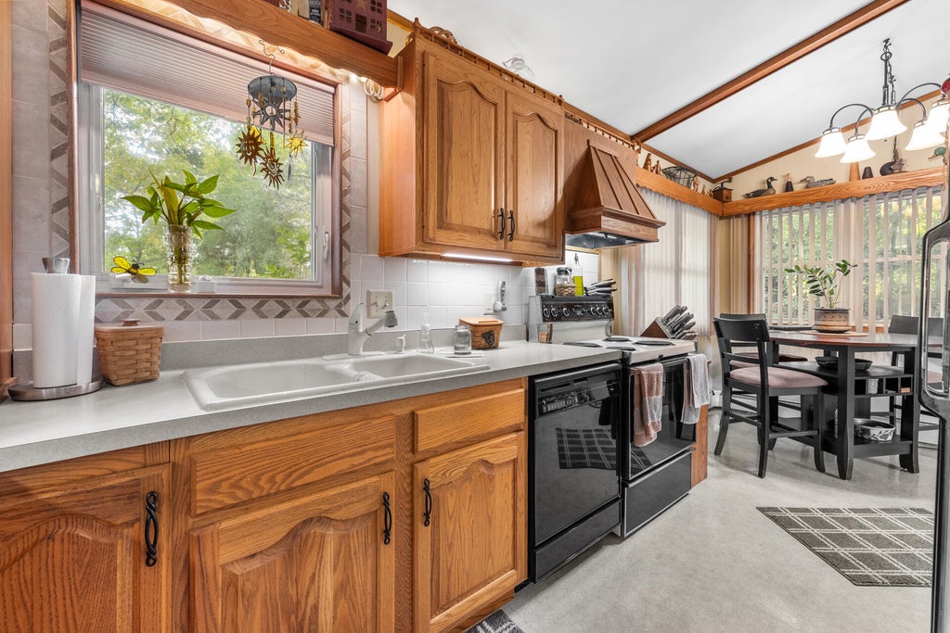
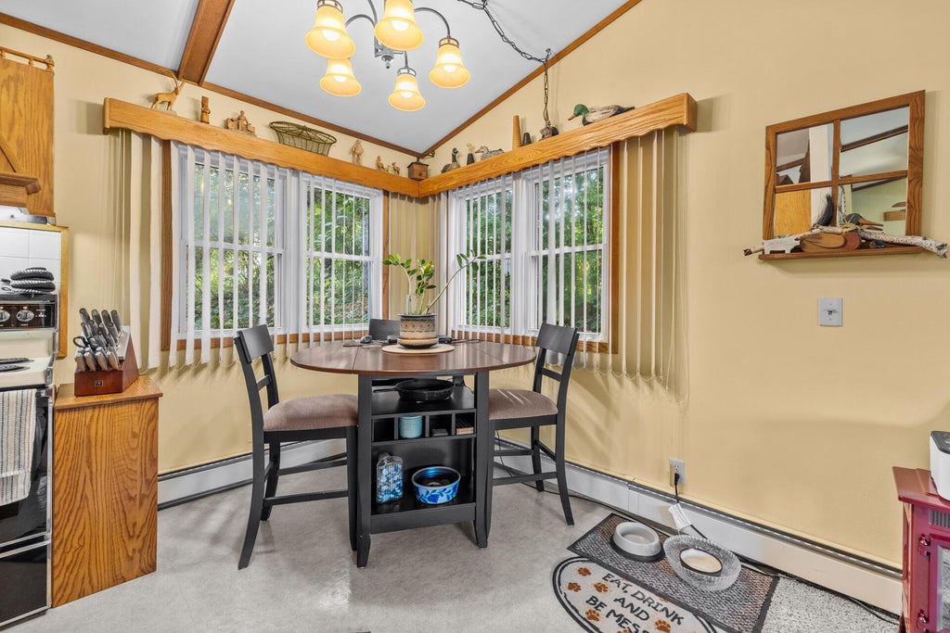
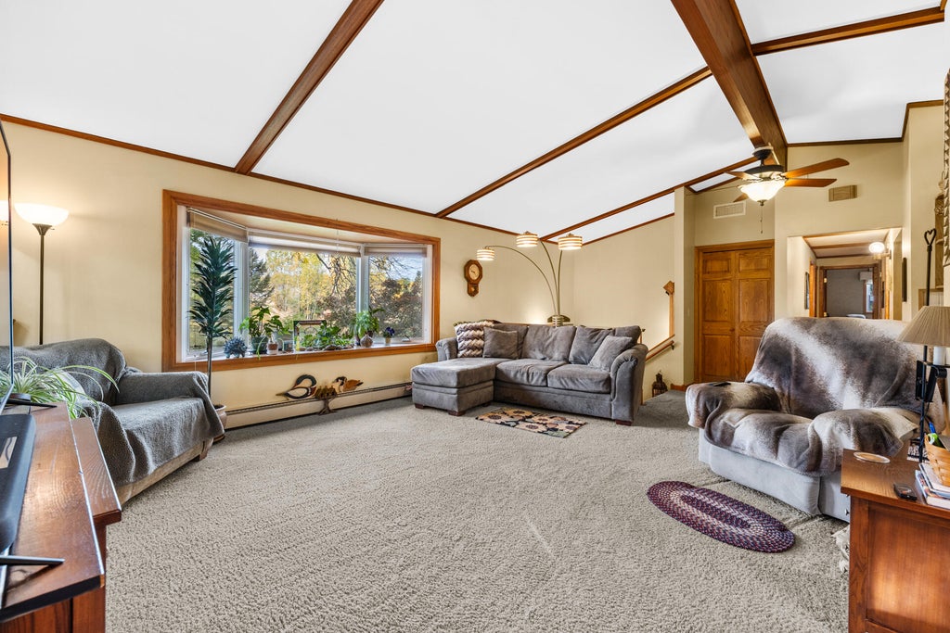
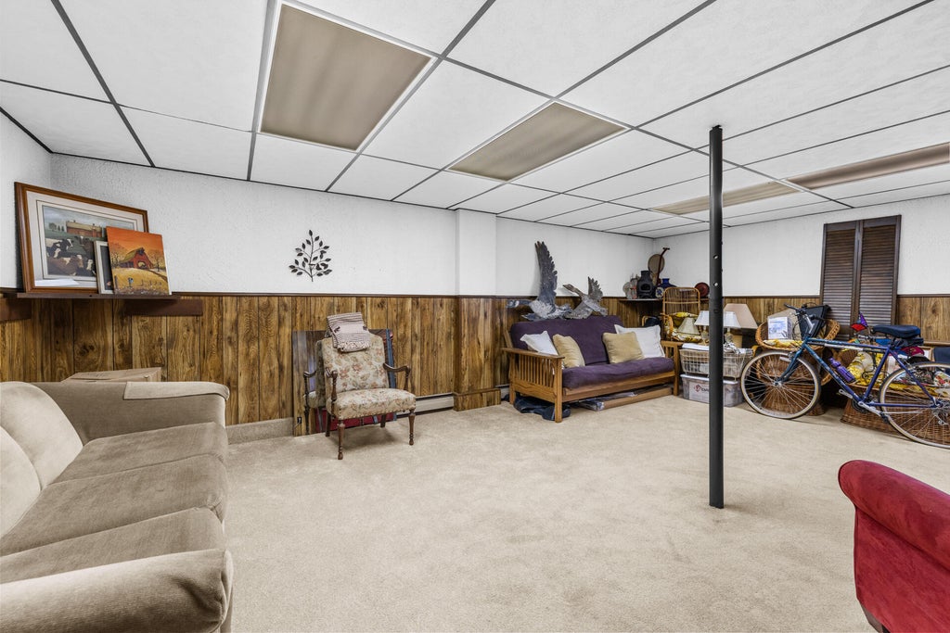
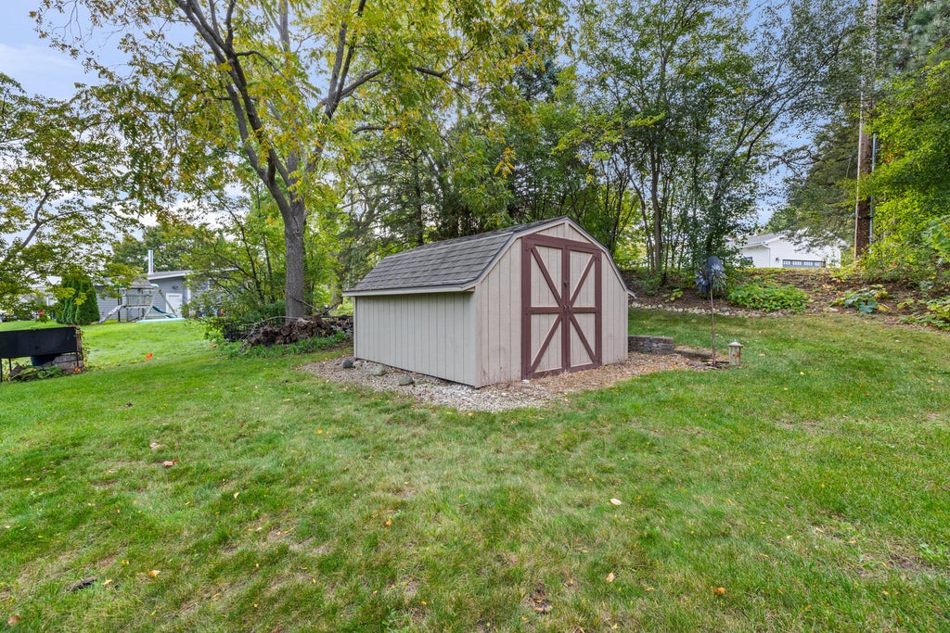
Well-maintained 3-bedroom home featuring a galley kitchen, vaulted ceilings, and a large family room. Newer carpet in bedrooms and basement. The lower level offers plumbing for an additional bath, and a large multipurpose rec room. Enjoy the private, deep yard with mature trees, outdoor shed, and backyard patio. Great location on a quiet street within walking distance to school. Move right in and call it home!
Property Features of 102 Birch Ln, Hartford, WI 53027
Listing courtesy of: Homestead Advisors
Home Style
Contemporary
Contemporary
Type
Single Family Residence
Single Family Residence
Year Built
1976
1976
Annual Taxes
$3,011.94
$3,011.94
Stories
2
2
Acres
.33
.33
Interior Features
| Washer |
| Dryer |
| Range |
| Oven |
| Refrigerator |
| Central air |
| Natural gas heat |
| Garbage disposal |
| Partial basement |
Exterior Features
| Middle school: Central |
| High school: Hartford |
| Garage |
| Two car garage |
| Attached parking |
| Attached garage |
| Garage spaces: 2 |
| Vinyl siding |
| Brick exterior |
| Patio |
| Lot acreage is: 0.33 |
| Lot sqft: 14374.8 |
| Lot zoned: res |
| Paved driveway |
| Public sewer |
| Public water |
| Levels in property: Two |
| Property style: contemporary |
| For sale |
| Tax year: 2025 |
Room Dimensions
| Family room is 21 x 16 |
| Family Room Level: Lower |
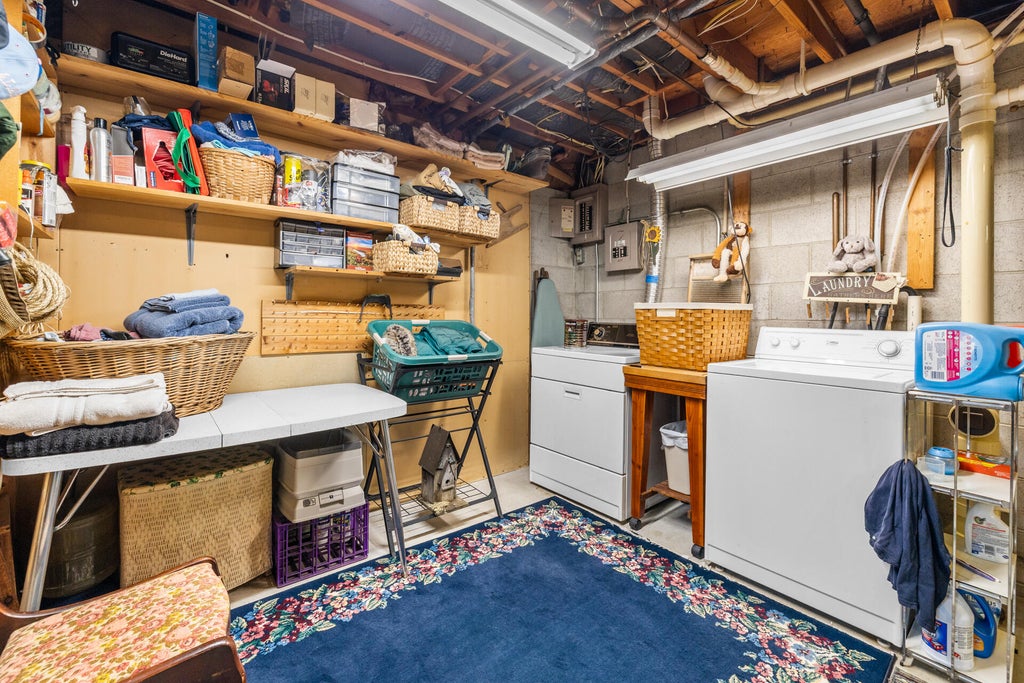
| Laundry room |
| Bedroom 2 is 13 x 11 |
| Bedroom 2 Level: Main |
| Bedroom 3 is 13 x 9 |
| Bedroom 3 Level: Main |
| Dining Room is 8 x 8 |
| Dining Level: Main |
| Living Room is 17 x 14 |
| Living Room Level: Main |
| Laundry Room is 16 x 10 |
| Laundry Room Level: Lower |
| Number of rooms: 8 |