


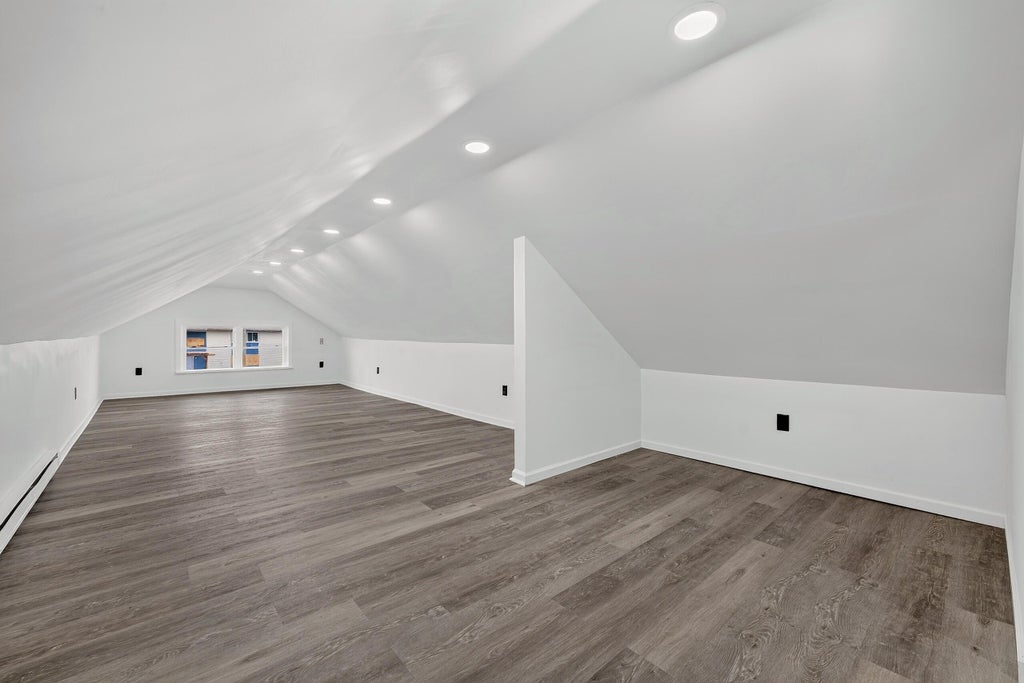


| 4 Beds | 2 Baths | 2.5 Car Garage | 1,948 Sq Ft |
Description of 4425 W Hampton Ave, Milwaukee, WI 53218
Spacious, beautifully updated 4-bedroom, 2-bath bungalow featuring a bright, open-concept layout. Recent improvements include new windows, flooring, kitchen cabinets, countertops, and updated bathrooms with all-new fixtures. The main floor offers three comfortable bedrooms, while the finished upper level provides flexible additional living space or a generously sized fourth bedroom. The open basement includes a second bathroom and plenty of potential for future finishing. Outside, you'll find a large 2.5-car garage and an easy-to-maintain yard. Move-in ready with room to make it your own!
Property Features of 4425 W Hampton Ave, Milwaukee, WI 53218
Listing courtesy of: Premier Point Realty LLC
Home Style
Bungalow
Bungalow
Type
Single Family Residence
Single Family Residence
Year Built
1925
1925
Annual Taxes
$1,989.00
$1,989.00
Stories
1.5
1.5
Acres
.11
.11
Interior Features
| Washer |
| Dryer |
| Oven |
| Microwave oven |
| Dishwasher |
| Refrigerator |
| Forced air heat |
| Natural gas heat |
| Full basement |
Exterior Features
| Garage |
| Detached parking |
| Detached garage |
| Garage spaces: 2.5 |
| Vinyl siding |
| Lot acreage is: 0.11 |
| Lot sqft: 4791.6 |
| Lot zoned: RM1 |
| Paved driveway |
| Public sewer |
| Public water |
| For sale |
| Tax year: 2025 |
Room Dimensions
| Bedroom 2 is 10 x 11 |
| Bedroom 2 Level: Main |
| Bedroom 3 is 10 x 10 |
| Bedroom 3 Level: Main |
| Bedroom 4 is 19 x 12 |
| Bedroom 4 Level: Main |
| Dining Room is 14 x 11 |
| Dining Level: Main |
| Living Room is 19 x 12 |
| Living Room Level: Main |
| Number of rooms: 6 |