






| 3 Beds | 1.5 Baths | 2 Car Garage | 1,446 Sq Ft |
Description of 5720 81st St, Kenosha, WI 53142
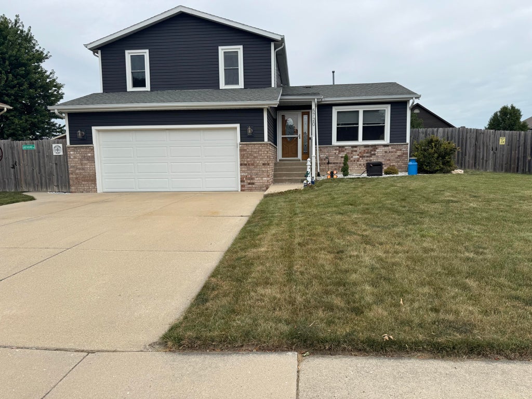
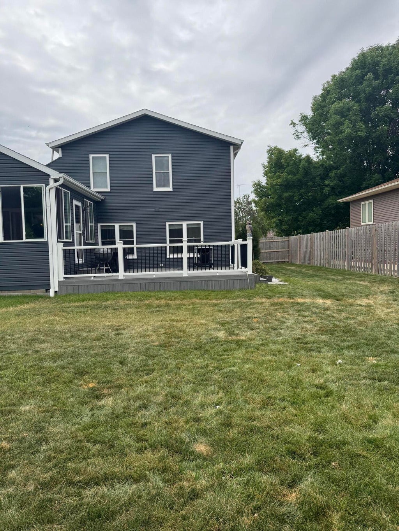
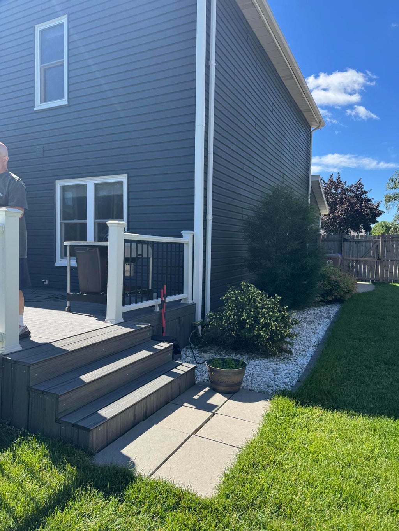
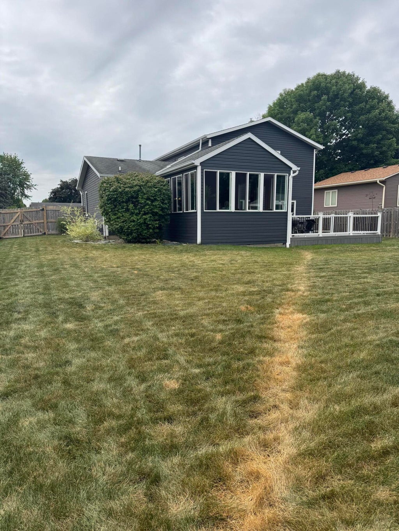
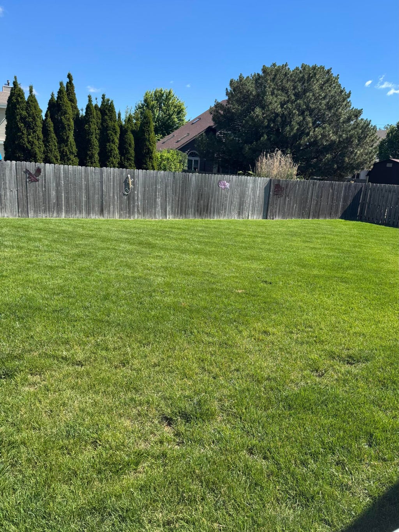
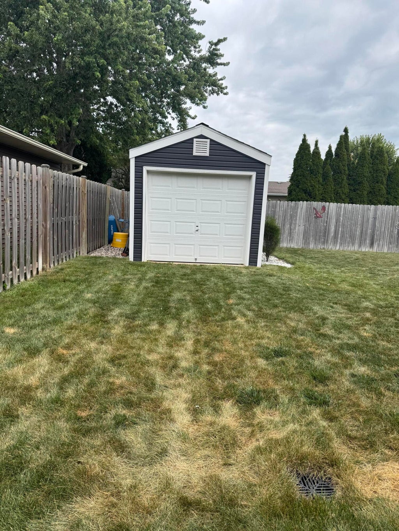
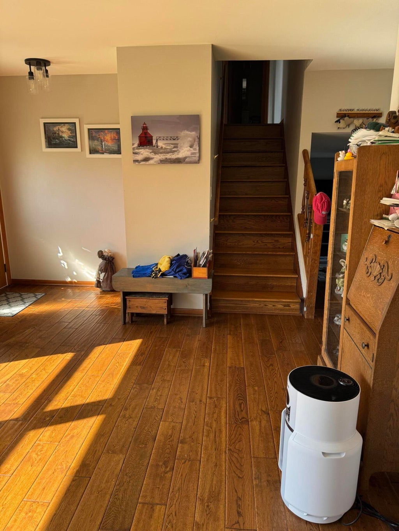
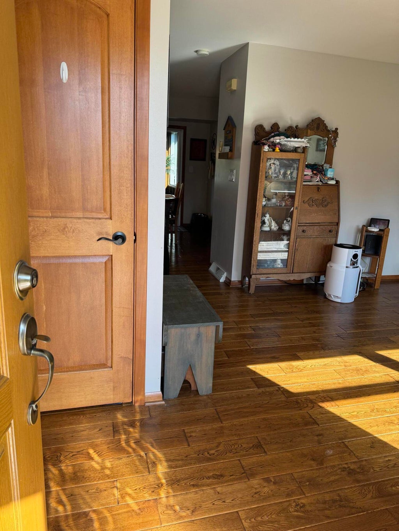
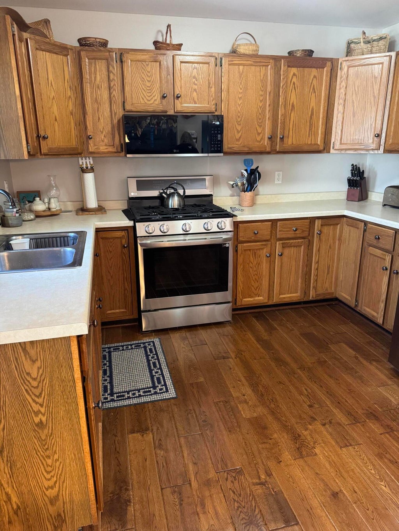
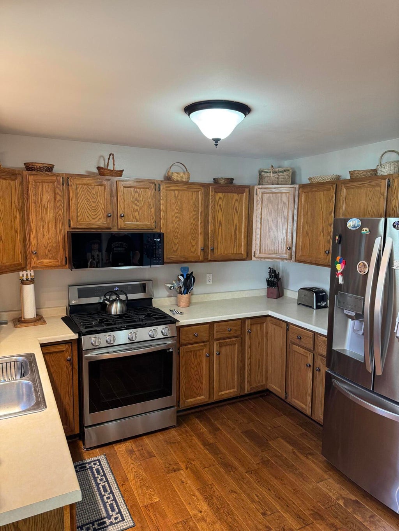
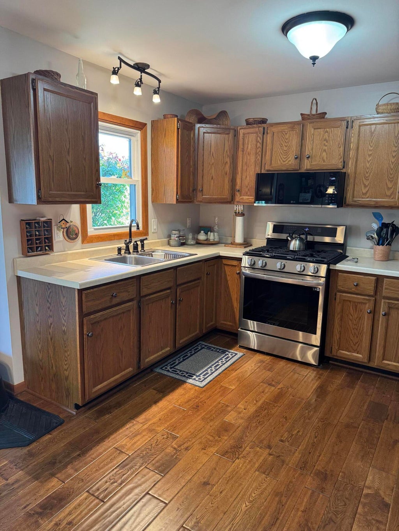
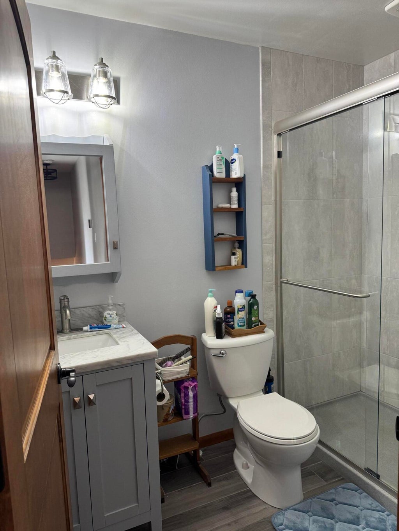
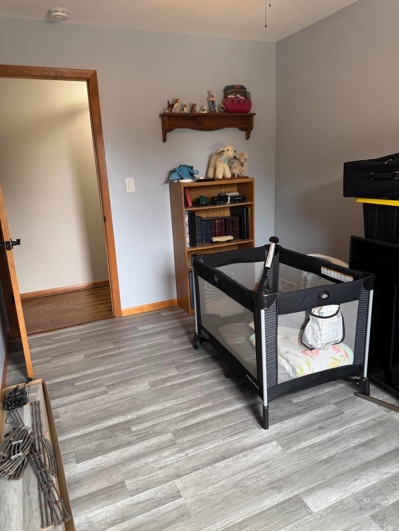
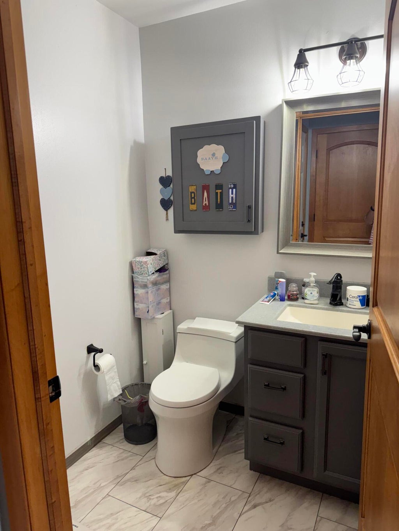
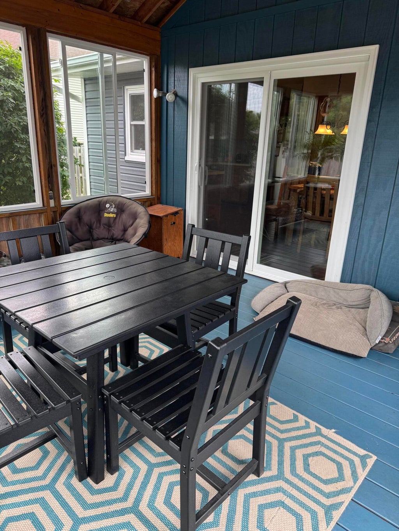
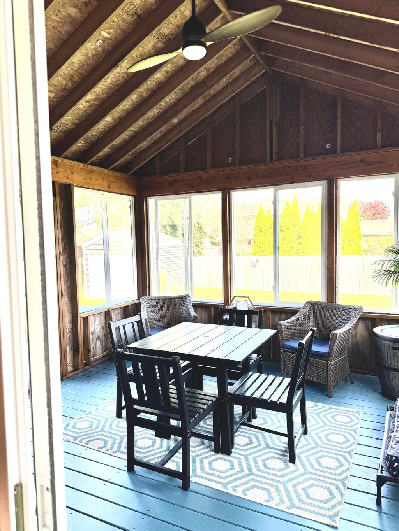
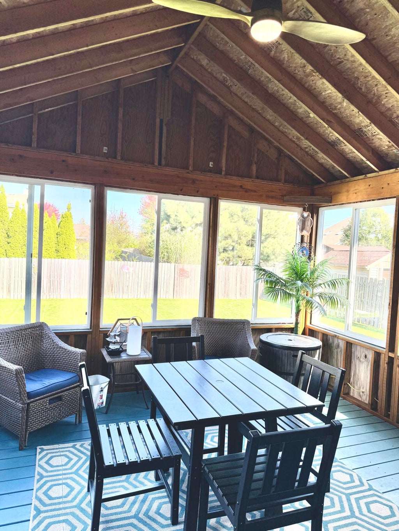
Well kept! One owner home on Kenosha's southwest side. Featuring 3 bedroom 1.5 baths . 1st floor laundry. All the mechanicals have been updated within the past 6 years. Newer stove, refrigerator, and microwave. Newer siding and windows, composite deck and 3 season room. Fully fenced yard with shed. It's time to move in and enjoy. Don't wait to see this one!!
Property Features of 5720 81st St, Kenosha, WI 53142
Listing courtesy of: Gonnering Realty, Inc
Home Style
Contemporary
Contemporary
Type
Single Family Residence
Single Family Residence
Year Built
1988
1988
Subdivision
Burlison
Burlison
Annual Taxes
$4,549.00
$4,549.00
Acres
.22
.22
Interior Features
| Washer |
| Dryer |
| Range |
| Oven |
| Microwave oven |
| Refrigerator |
| Central air |
| Forced air heat |
| Natural gas heat |
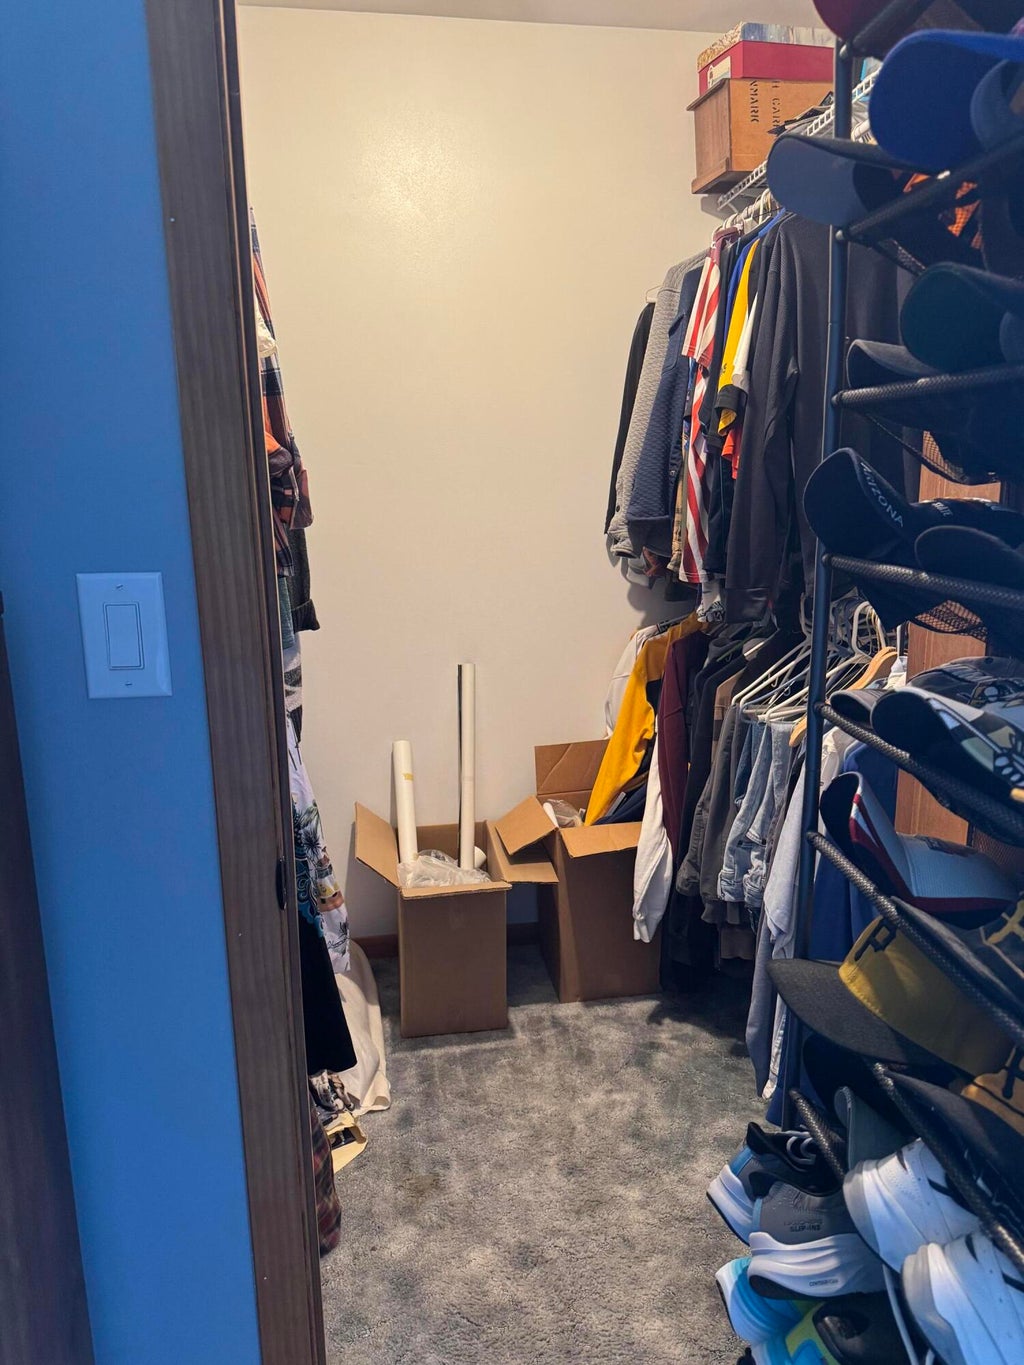
| Walk-in closet(s) |
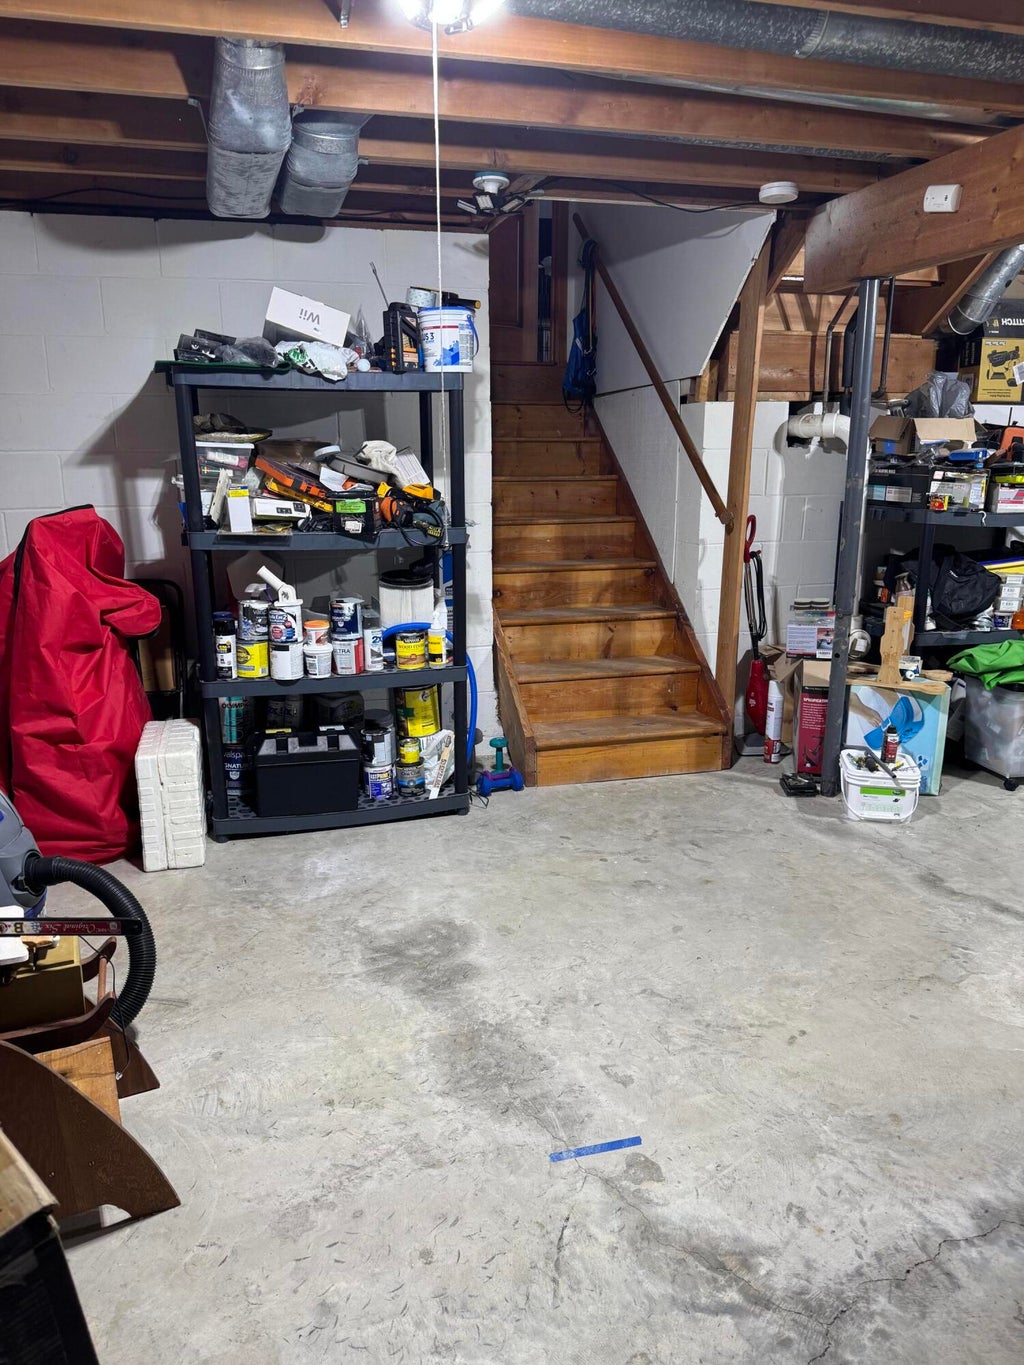
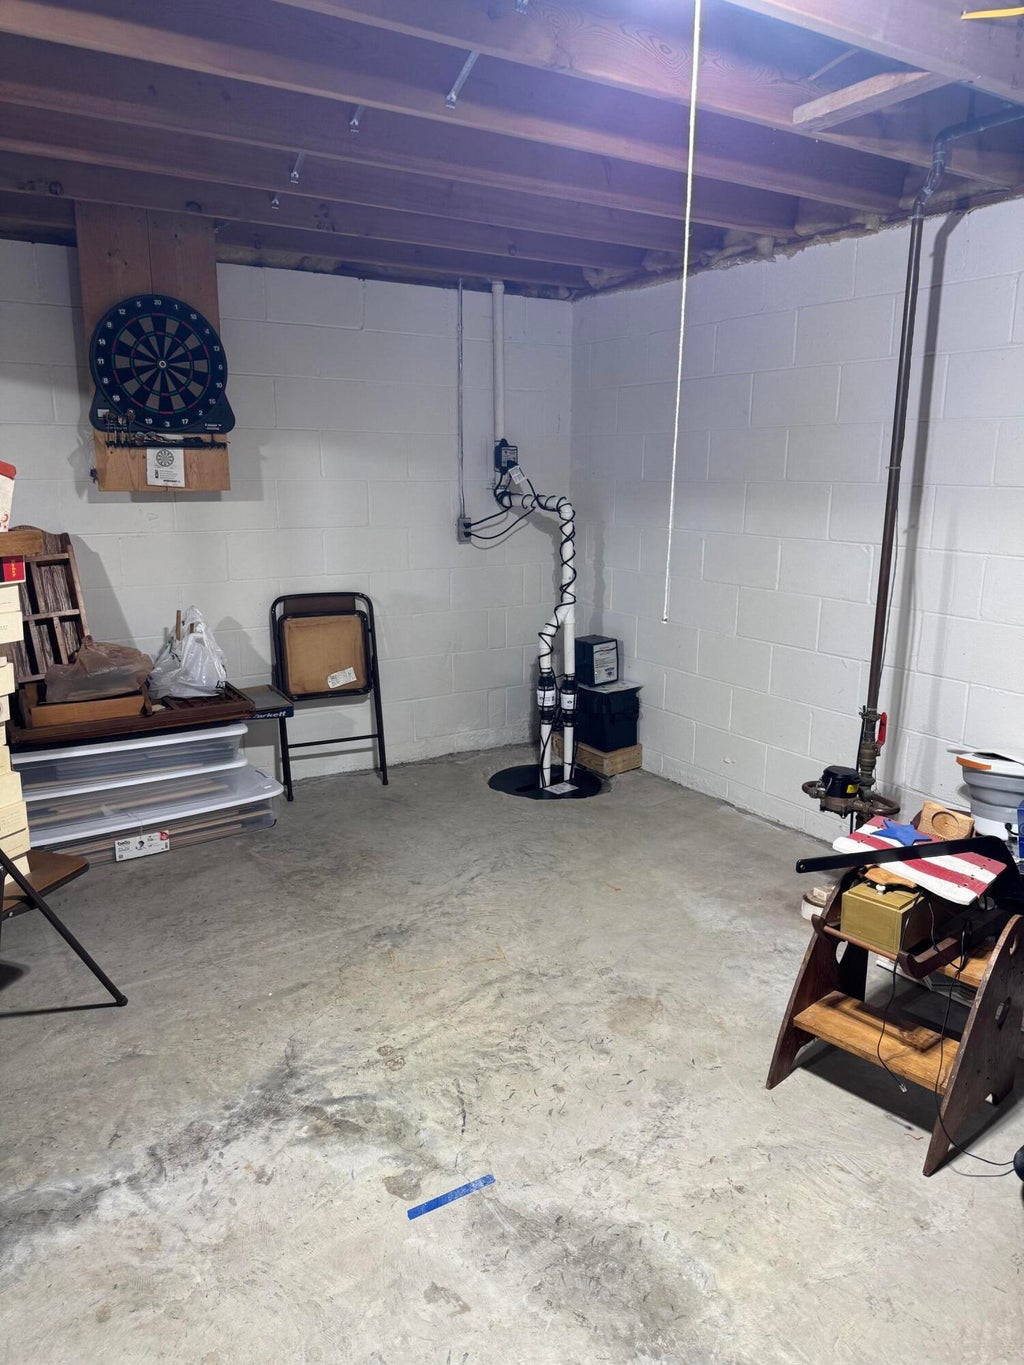
| Concrete basement |
| Crawlspace |
| Partial basement |
| Sump pump |
Exterior Features
| Elementary school: Whittier |
| Middle school: Lance |
| High school: Tremper |
| Garage |
| Two car garage |
| Attached parking |
| Attached garage |
| Garage spaces: 2 |
| Vinyl siding |
| Brick exterior |
| Deck |
| Fenced yard |
| Lot acreage is: 0.22 |
| Fenced lot |
| Lot sqft: 9583.2 |
| Subdivision: Burlison |
| Lot zoned: RS1 |
| Present use: Subdivision |
| Improvement: sidewalks |
| Paved driveway |
| Public sewer |
| Public water |
| Levels in property: Three Or More |
| Total square feet: 1446 |
| Total above grade finished sq ft: 1446 |
| Living square feet: 1446 |
| Property style: contemporary |
| For sale |
| Tax year: 2025 |
Room Dimensions
| Family room is 21 x 12 |
| Family Room Level: Main |
| Laundry room |
| Pantry |
| Bedroom 2 is 12 x 10 |
| Bedroom 2 Level: Upper |
| Bedroom 3 is 12 x 9 |
| Bedroom 3 Level: Upper |
| Living Room is 14 x 12 |
| Living Room Level: Main |
| Laundry Room is 7 x 6 |
| Laundry Room Level: Main |
| Number of rooms: 8 |