




| 3 Beds | 3.5 Baths | 10 Car Garage | 3,062 Sq Ft |
Description of 3109 Cozy Acres Rd, Mount Pleasant, WI 53406
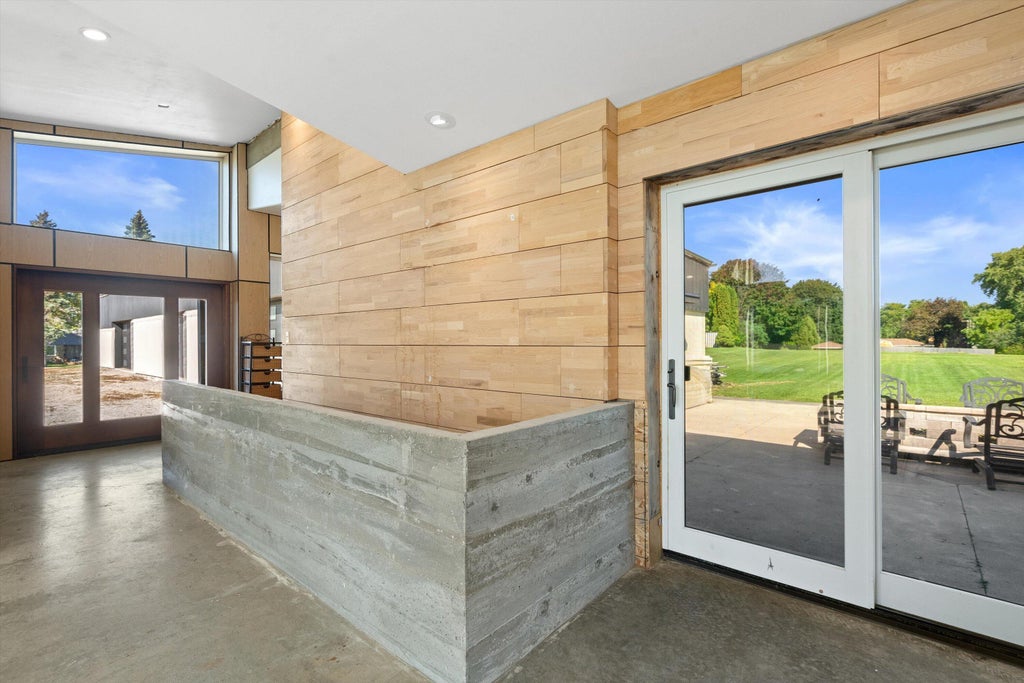
5 Parcels. Over 16 Acres. 1 Rare Opportunity! A truly distinctive real estate offering! Five separate parcels totaling over 16 acres create an exceptional opportunity for investors, builders, developers, or buyers with vision. At the heart of the property is a unique modern residence offering tremendous potential. Much of the hard work has already been completed, and the home is ready for the finishing touches that will bring it to its full potential. Concrete floors throughout, geothermal in-floor heating, central vacuum, 3 bedrooms, 4 bathrooms, and an incredible 10-car garage just waiting to be finished and put to use. With five individual parcels, more than 16 acres, and a uniquely constructed home, Opportunities like this are rarely available. Book your showing appointment today
Property Features of 3109 Cozy Acres Rd, Mount Pleasant, WI 53406
Ranch,Contemporary
Single Family Residence
2016
$11,504.95
1
16.08
| Washer |
| Dryer |
| Oven |
| Cooktop |
| Microwave oven |
| Refrigerator |
| Central air |
| Forced air heat |
| Natural gas heat |
| Geothermal heat |
| Radiant heat |
| Vaulted ceilings |
| Central vacuum |
| Kitchen island |
| Walk-in closet(s) |
| Concrete basement |
| Partial basement |
| Sump pump |
| High school: Case |
| Garage |
| Attached parking |
| Attached garage |
| Garage spaces: 10 |
| Vinyl siding |
| Fiber cement exterior |
| Patio |
| Lot acreage is: 16.08 |
| Waterfront lot |
| Wetlands |
| Lot has pond |
| Lot sqft: 700444.8 |
| Wooded lot |
| Lot zoned: Res & Ag |
| Paved driveway |
| Public sewer |
| Public water |
| Total square feet: 3062.2 |
| Total above grade finished sq ft: 1721.2 |
| Basement square feet: 1341 |
| Living square feet: 3062.2 |
| Property style: contemporary |
| Property style: ranch |
| For sale |
| Tax year: 2025 |
| Pantry |
| Bedroom 2 is 16 x 15 |
| Bedroom 2 Level: Lower |
| Bedroom 3 is 19 x 16 |
| Bedroom 3 Level: Lower |
| Living Room is 22 x 20 |
| Living Room Level: Main |
| Number of rooms: 6 |