
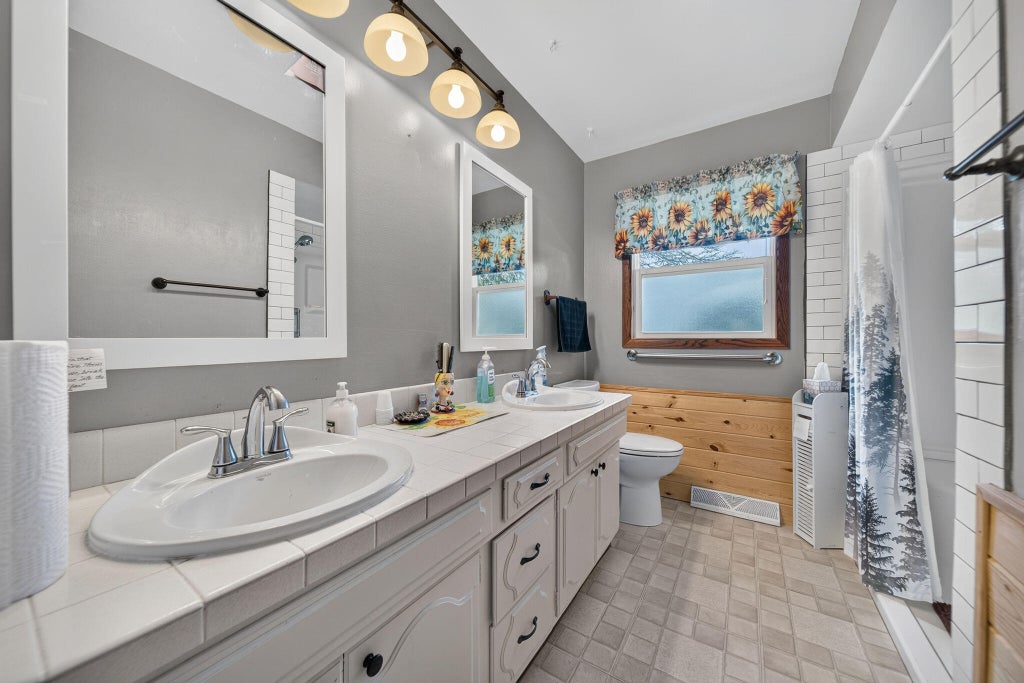
| 3 Beds | 2.5 Baths | 2 Car Garage | 1,916 Sq Ft |
Description of 4303 E Parke Ridge Ln, Sheboygan, WI 53083
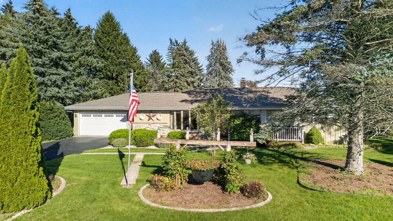
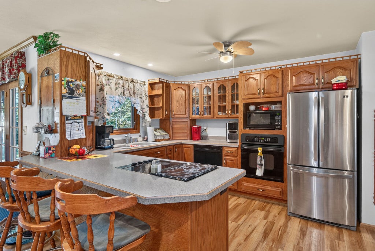
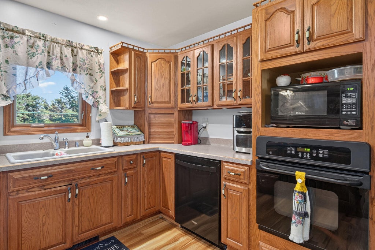
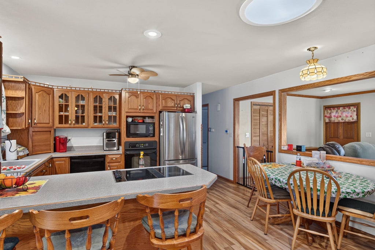
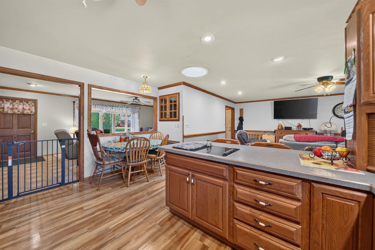
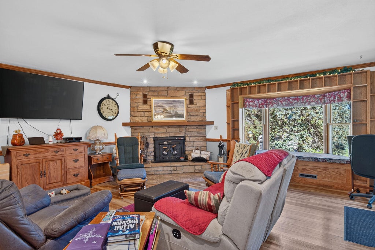
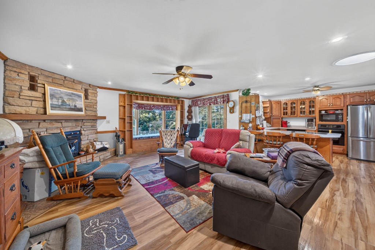
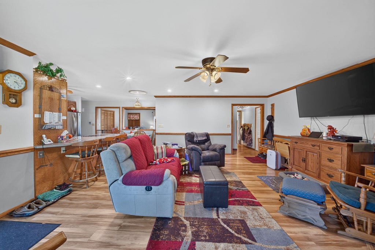
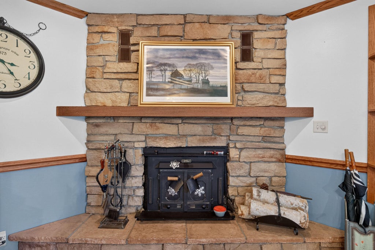
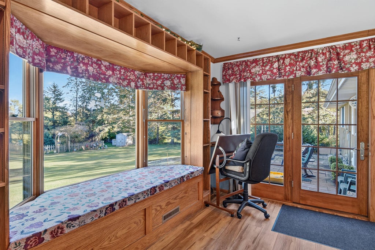
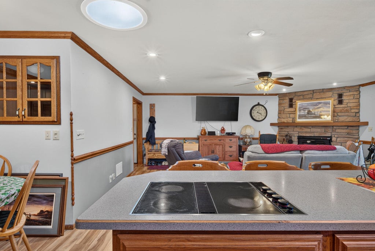
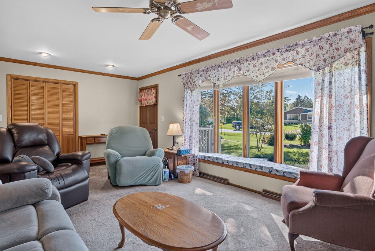
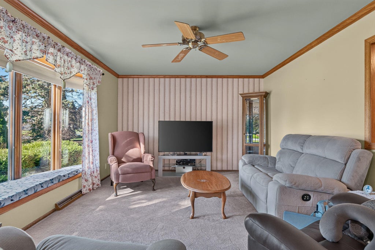
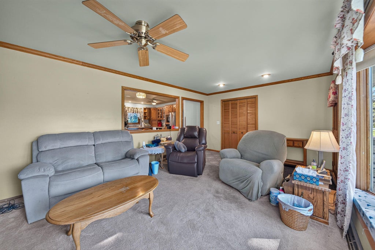
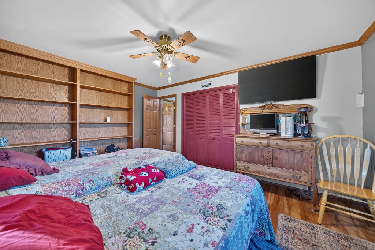
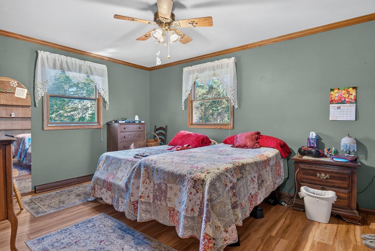
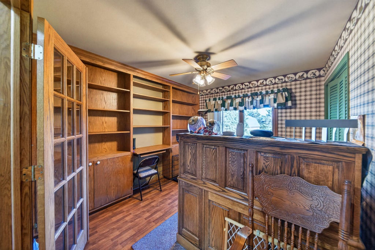
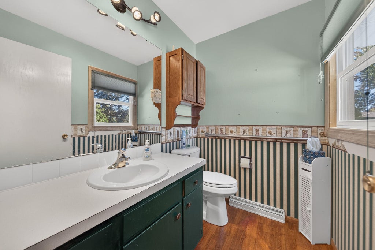
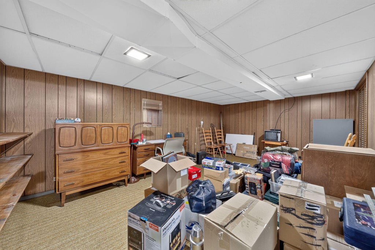
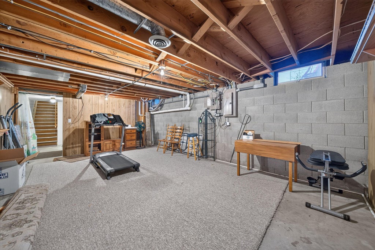
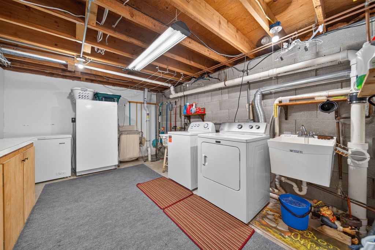
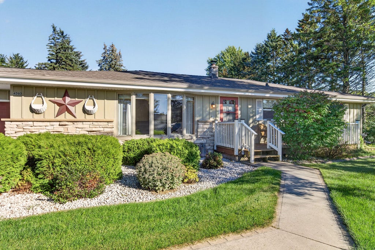
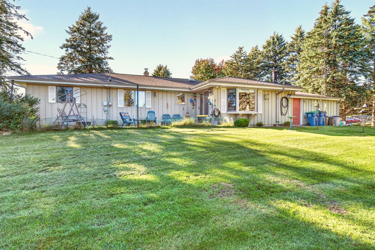
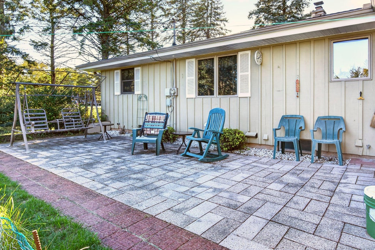
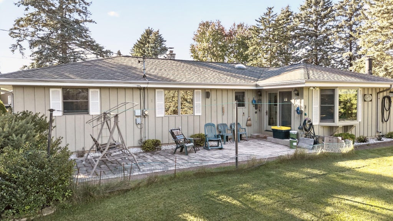
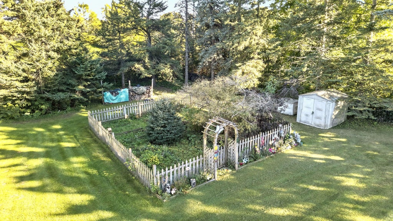
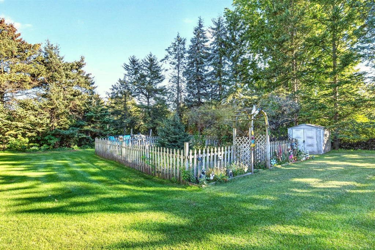
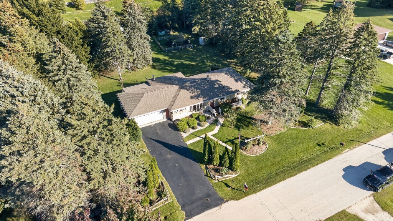
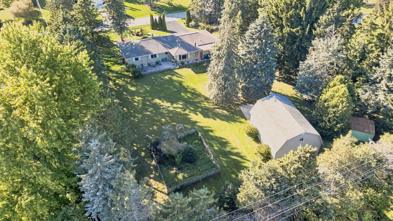
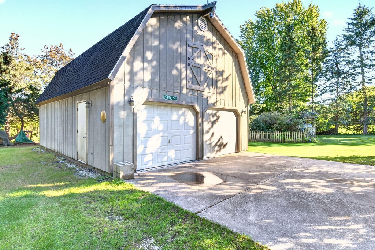
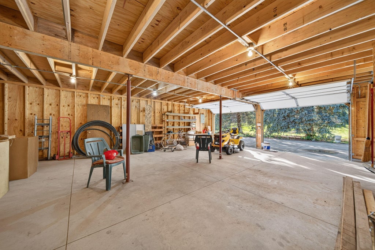
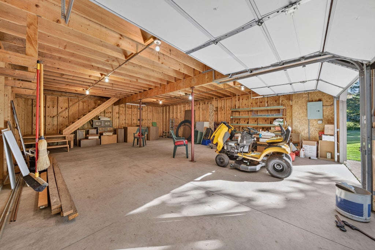
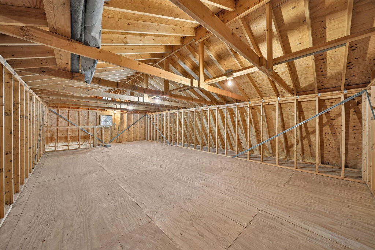
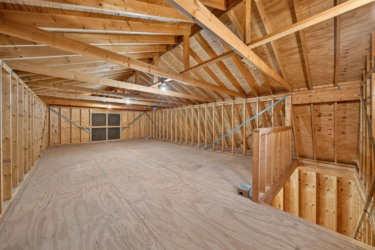
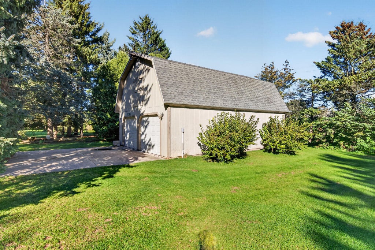
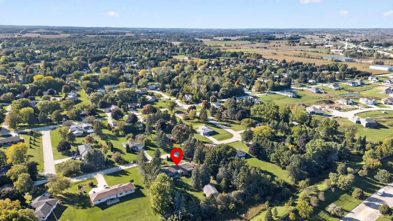
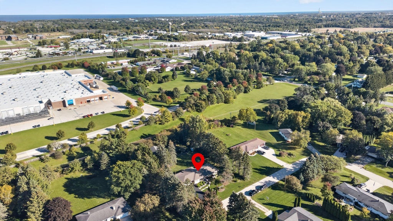
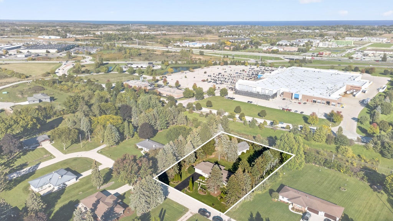
Looking for move-in ready with all the space you'll ever need, then this is it? Nicely upgraded and maintained three-bedroom two and a half bath with lots of storage inside and a very large two-story storage shed on the property as well. This is as close as you can get to Country living and still be in town with a secluded backyard. Plenty of outside space to relax, grill, or have the family gathering. As soon as you walk in and see the large family room and living room with fireplace convenient upgraded kitchen, You will call this home. As if that wasn't enough space. There's a finished family room and bonus room possible office in the basement.
Property Features of 4303 E Parke Ridge Ln, Sheboygan, WI 53083
Listing courtesy of: Pleasant View Realty, LLC
Home Style
Ranch
Ranch
Type
Single Family Residence
Single Family Residence
Year Built
1968
1968
Subdivision
Parke-Ridge
Parke-Ridge
Annual Taxes
$3,956.72
$3,956.72
Stories
1
1
Acres
.89
.89
Interior Features
| Oven |
| Cooktop |
| Dishwasher |
| Refrigerator |
| Central air |
| Forced air heat |
| Natural gas heat |
| Finished basement |
| Full basement |
Exterior Features
| Garage |
| Two car garage |
| Attached parking |
| Attached garage |
| Garage spaces: 2 |
| Aluminum siding |
| Vinyl siding |
| Wood exterior |
| Stone exterior |
| Patio |
| Deck |
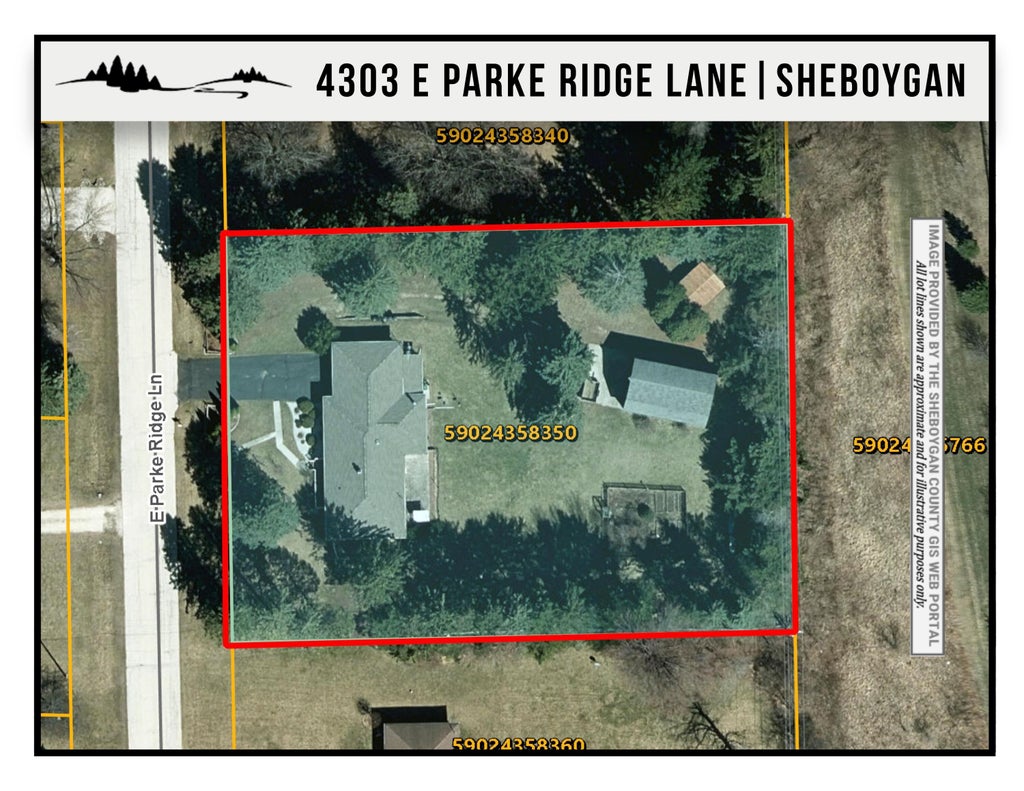
| Lot acreage is: 0.89 |
| Lot sqft: 38768.4 |
| Subdivision: Parke-Ridge |
| Lot zoned: Residential |
| Paved driveway |
| Public sewer |
| Private water |
| Well water |
| Property style: ranch |
| For sale |
| Tax year: 2025 |
Room Dimensions
| Den is 34 x 14 |
| Den Level: Lower |
| Family room is 20 x 12 |
| Family Room Level: Main |
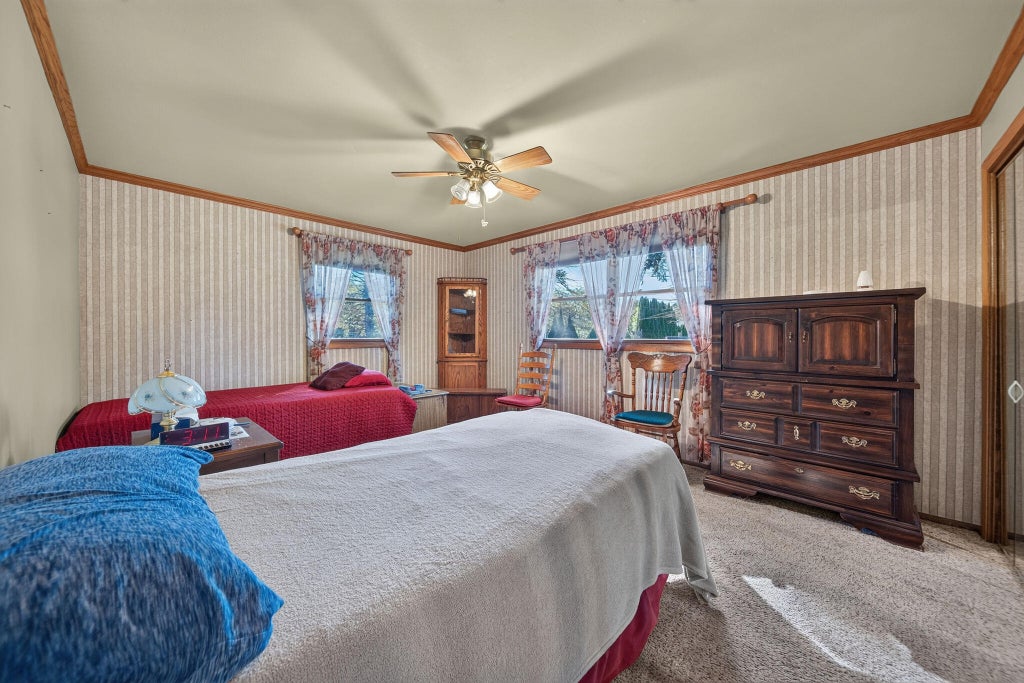
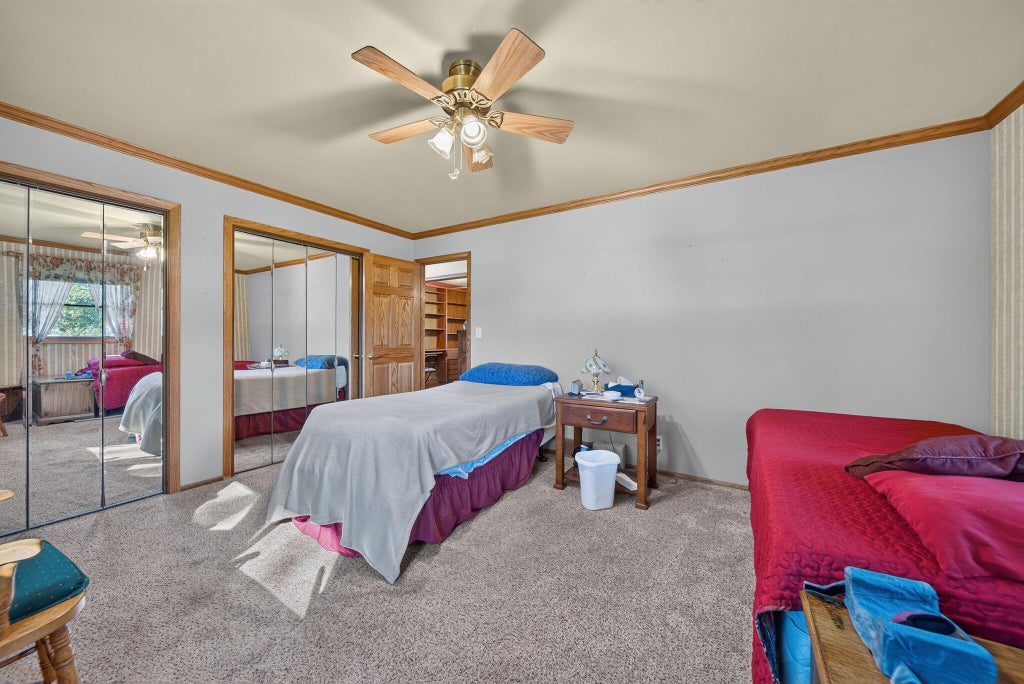
| Bedroom 2 is 15 x 11 |
| Bedroom 2 Level: Main |
| Bedroom 3 is 11 x 10 |
| Bedroom 3 Level: Main |
| Dining Room is 8 x 8 |
| Dining Level: Main |
| Living Room is 21 x 12 |
| Living Room Level: Main |
| Number of rooms: 9 |